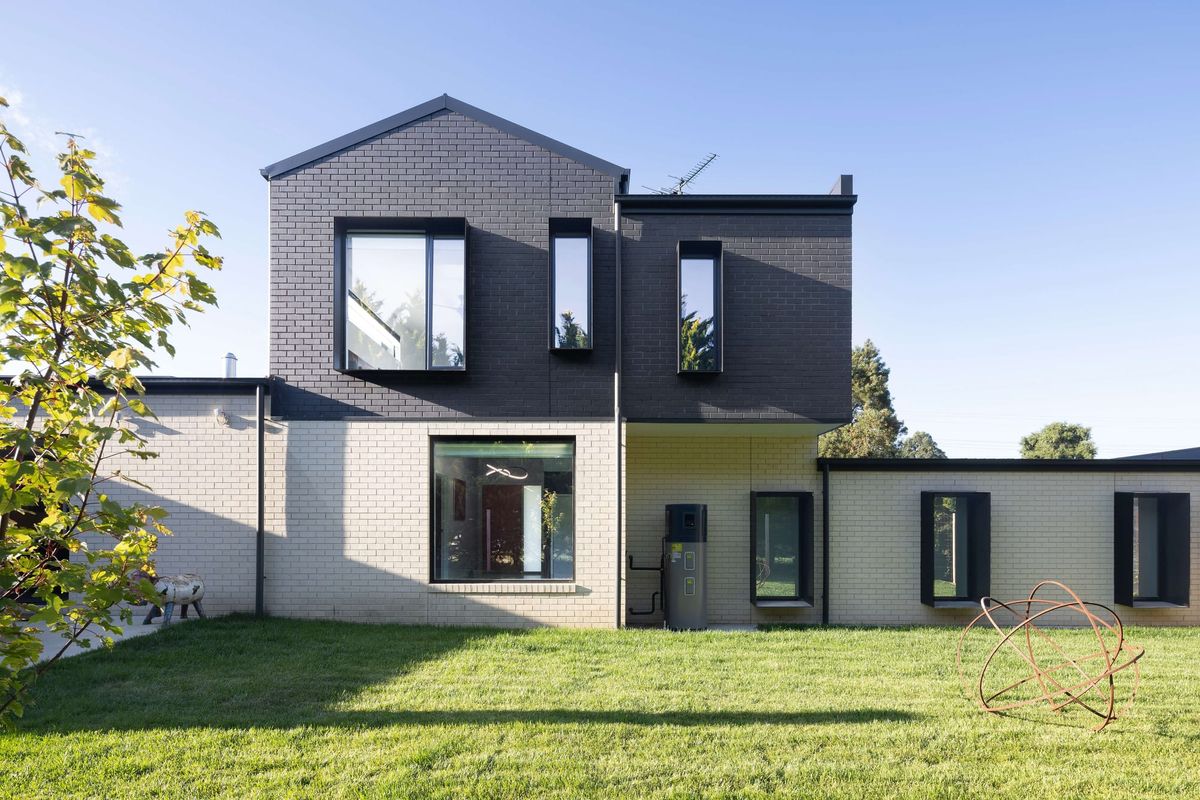
There is a familiar kind of Australian house that can be found almost anywhere. Brick veneer, a Colorbond roof, a double garage pushed towards the street and a collection of rooms arranged around a central corridor. Somewhere there might be a generous north-facing window, although the room behind it is rarely used during the day, while the kitchen and living spaces look in another direction entirely. The air conditioner works hard in summer, the heater does the same in winter, and the backyard sits beyond a wall of glass as something to look at rather than truly live with.
For decades, variations of this model have shaped Australian suburbia. The project-home boom of the latter half of the twentieth century made detached housing accessible to a growing population, but it also helped establish a formula that has proved remarkably persistent. Our homes have become larger and their finishes have changed, yet many of the assumptions beneath them remain much the same.
Meanwhile, the way Australians live has shifted considerably. Our climate is becoming more demanding, households are more varied, working from home has changed the way rooms are used, blocks are becoming smaller and expectations around energy, materials and longevity have evolved. The question is no longer simply what an Australian home should look like, but whether the way we design one still reflects the way we actually live.
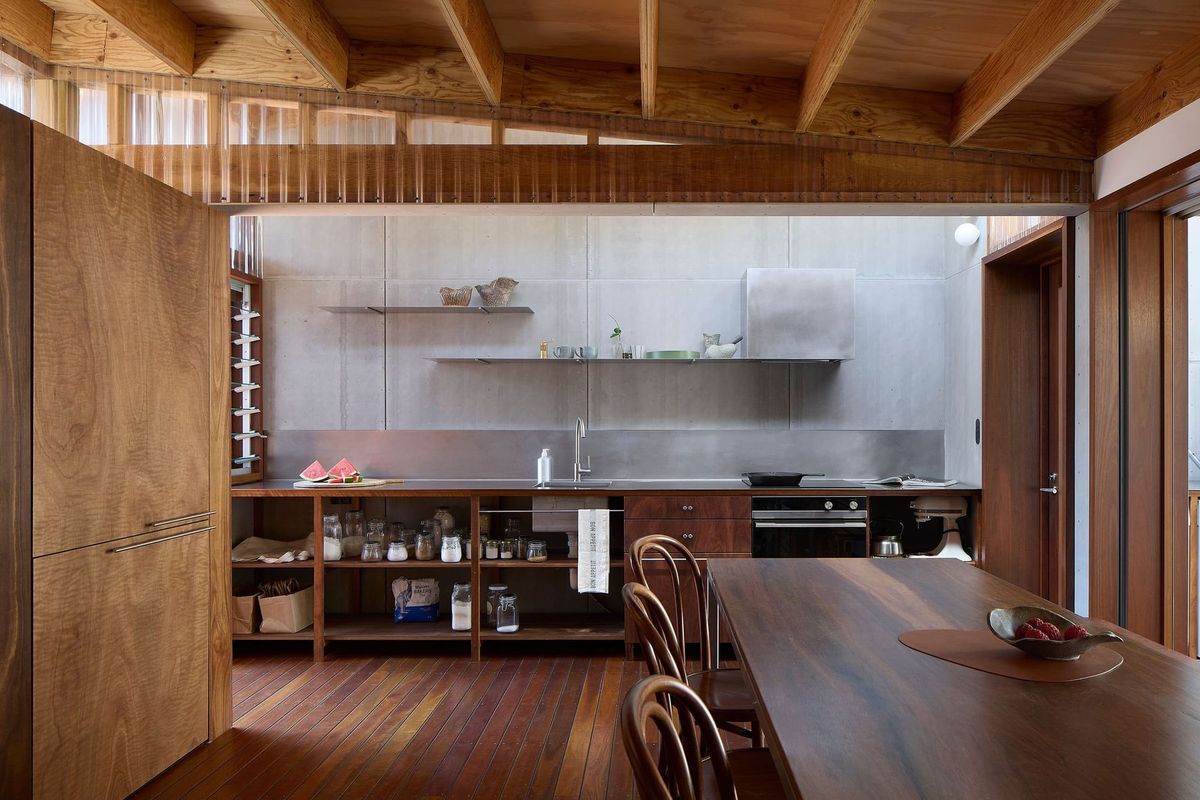
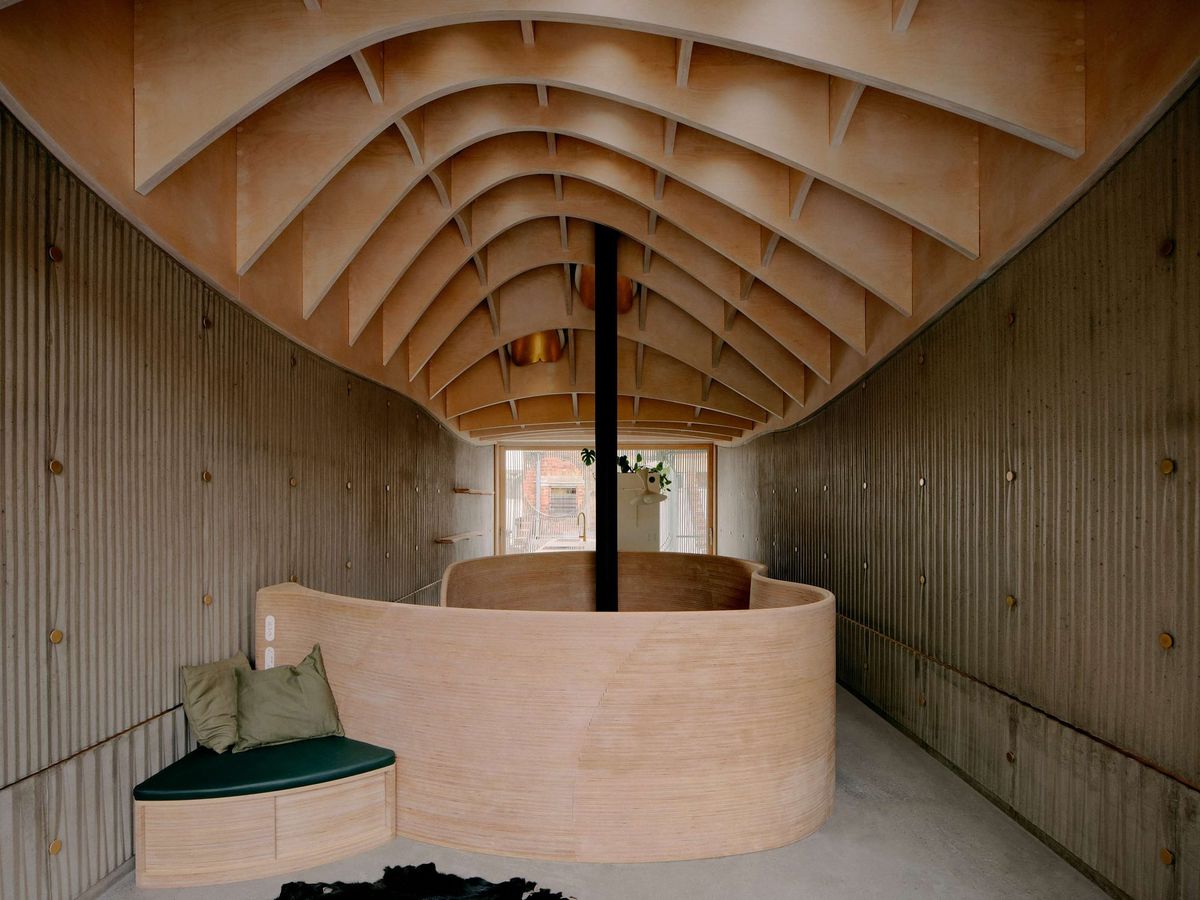
Rethinking the Australian home does not mean replacing one formula with another. A home in Perth should not necessarily respond like one in Hobart, just as a multigenerational family will have different needs from a couple planning to age in place. Site, climate, budget, household and lifestyle all shape the answer, which is precisely where thoughtful design becomes valuable.
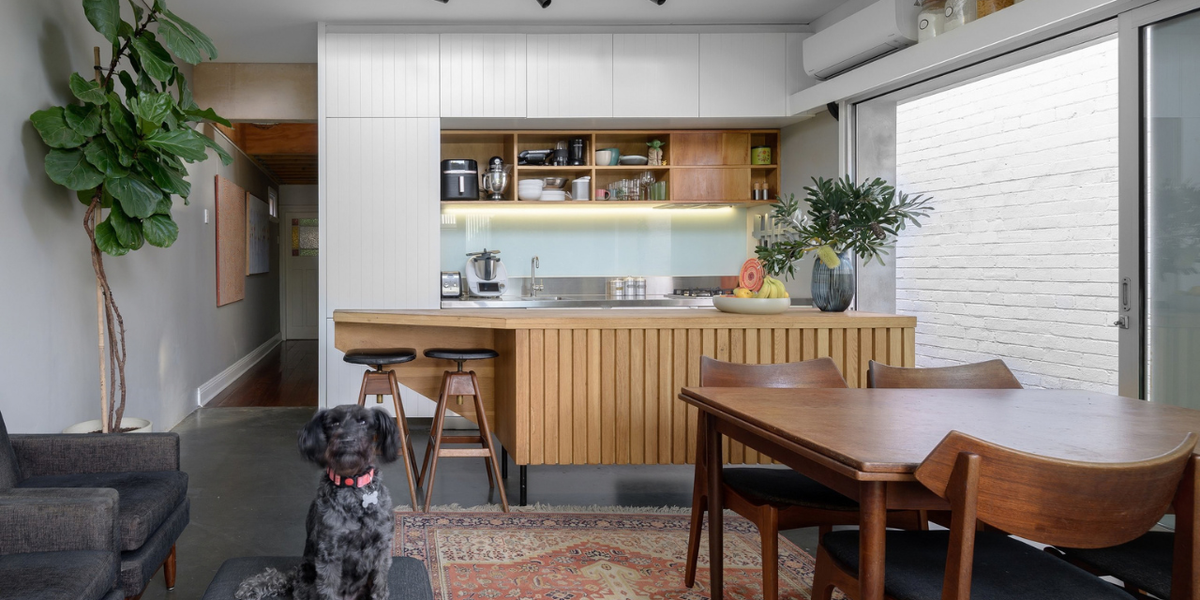
There are several places where the conventional model begins to unravel. We continue to build homes that rely heavily on mechanical heating and cooling rather than orientation, shading and ventilation. Our floor plans still divide space into familiar rooms even as kitchens become social centres, spare bedrooms become offices and households need spaces that can change over time. Across different parts of the country, repeatable housing models can make streets feel increasingly alike, despite very different climates, landscapes and local identities.
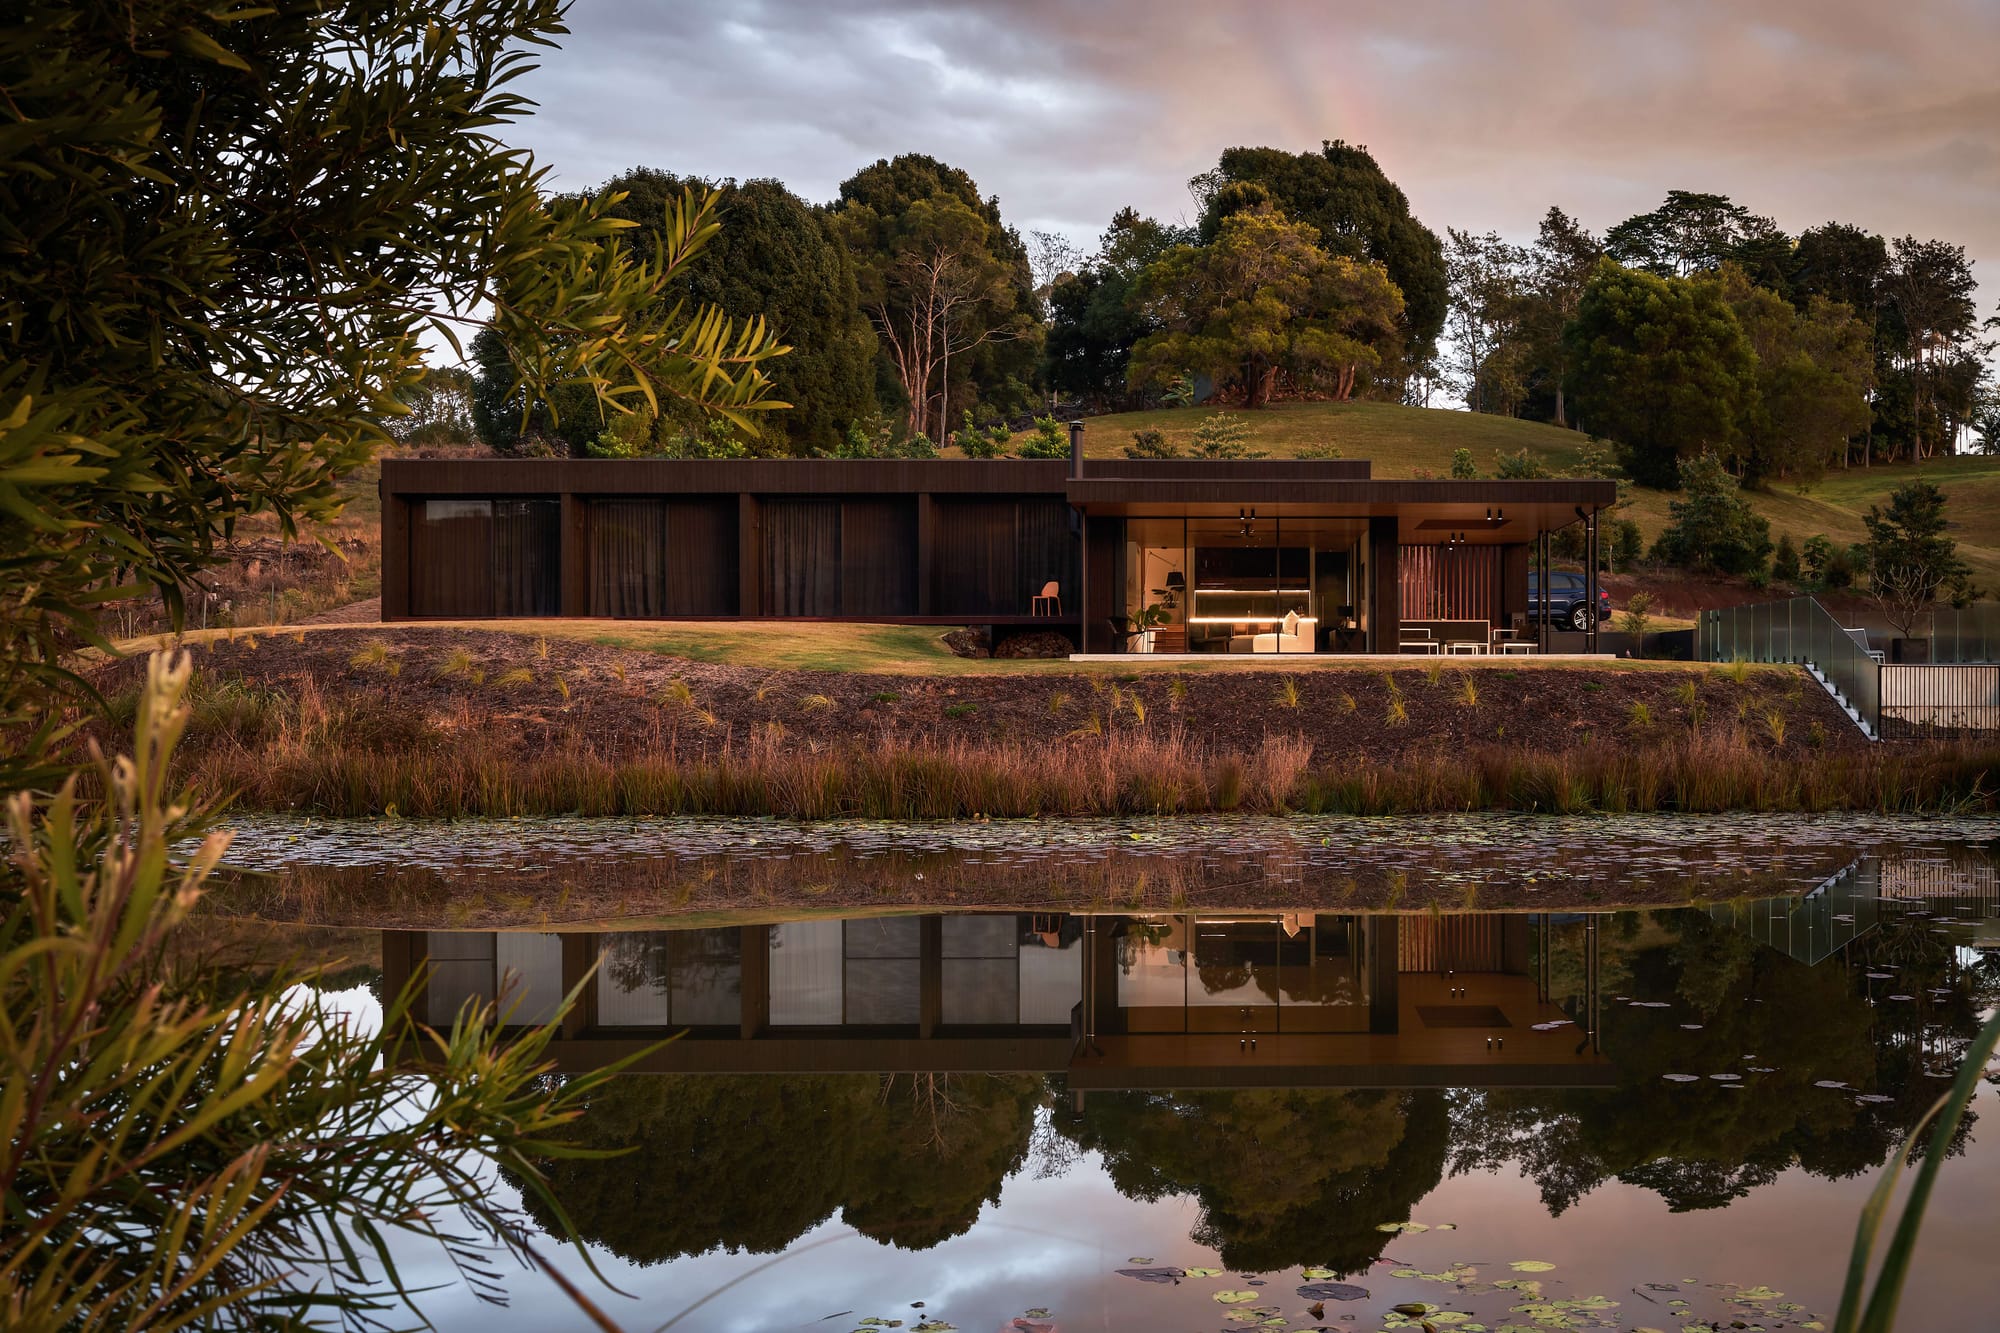
At the same time, many homes remain surprisingly disconnected from the outdoors, even in a country where outdoor living is so deeply embedded in the way we think about home. And perhaps most importantly, we often design with resale in mind rather than asking how a house might adapt, endure and continue serving the people who live there for decades.
These are not problems with one universal solution. An architect or designer brings these competing factors together, responding to the particular conditions of a site, household and project rather than applying a predetermined formula. The right professional for a climate-responsive new build may be different from the right person for a heritage renovation, compact extension or multigenerational home.
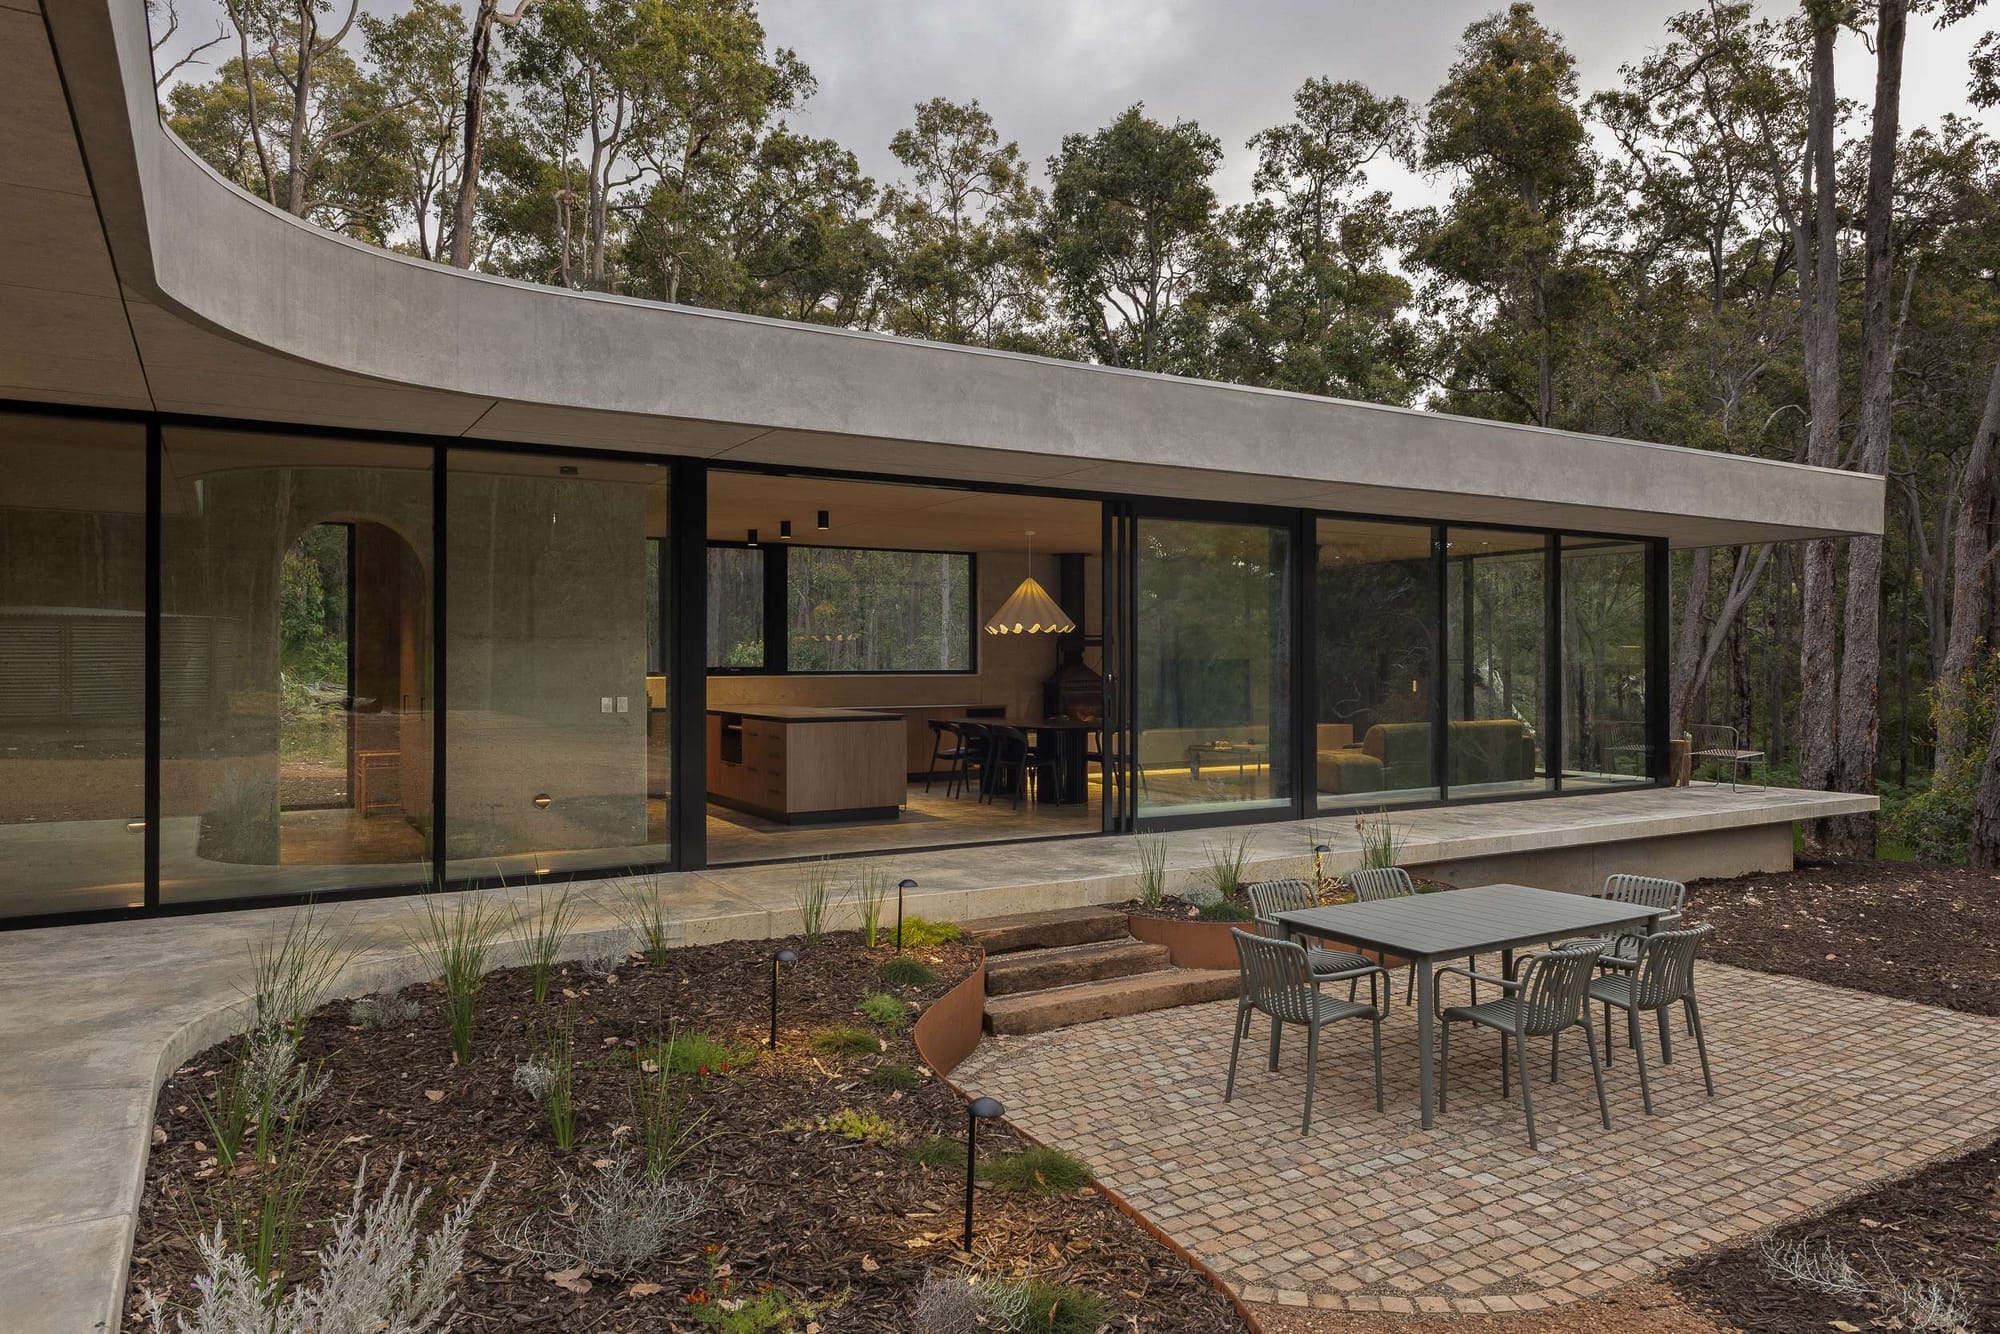
This is where a platform like CO-architecture becomes useful. CO-architecture connects homeowners with independent architects and designers suited to their project, helping people move from knowing they want something better to finding the expertise that can help shape what that means for their home.
Across the Australian Design Thinking series, we will explore these questions in greater depth, looking at climate, the way we live, regional identity, our relationship with the outdoors and the longevity of what we build. Not to define a new Australian home, but to question why we continue accepting the old one by default.