Studio Apercu founder Liz brings the skills of a former senior lawyer to every interior design project: problem solving, communication and organisation applied to homes instead of casework. In this edition of Behind the Design, she talks through how she gets past Pinterest boards to what a client actually wants, why homeowners consistently underestimate the timeline, and how she reworks a difficult space or tight budget without ever saying no.
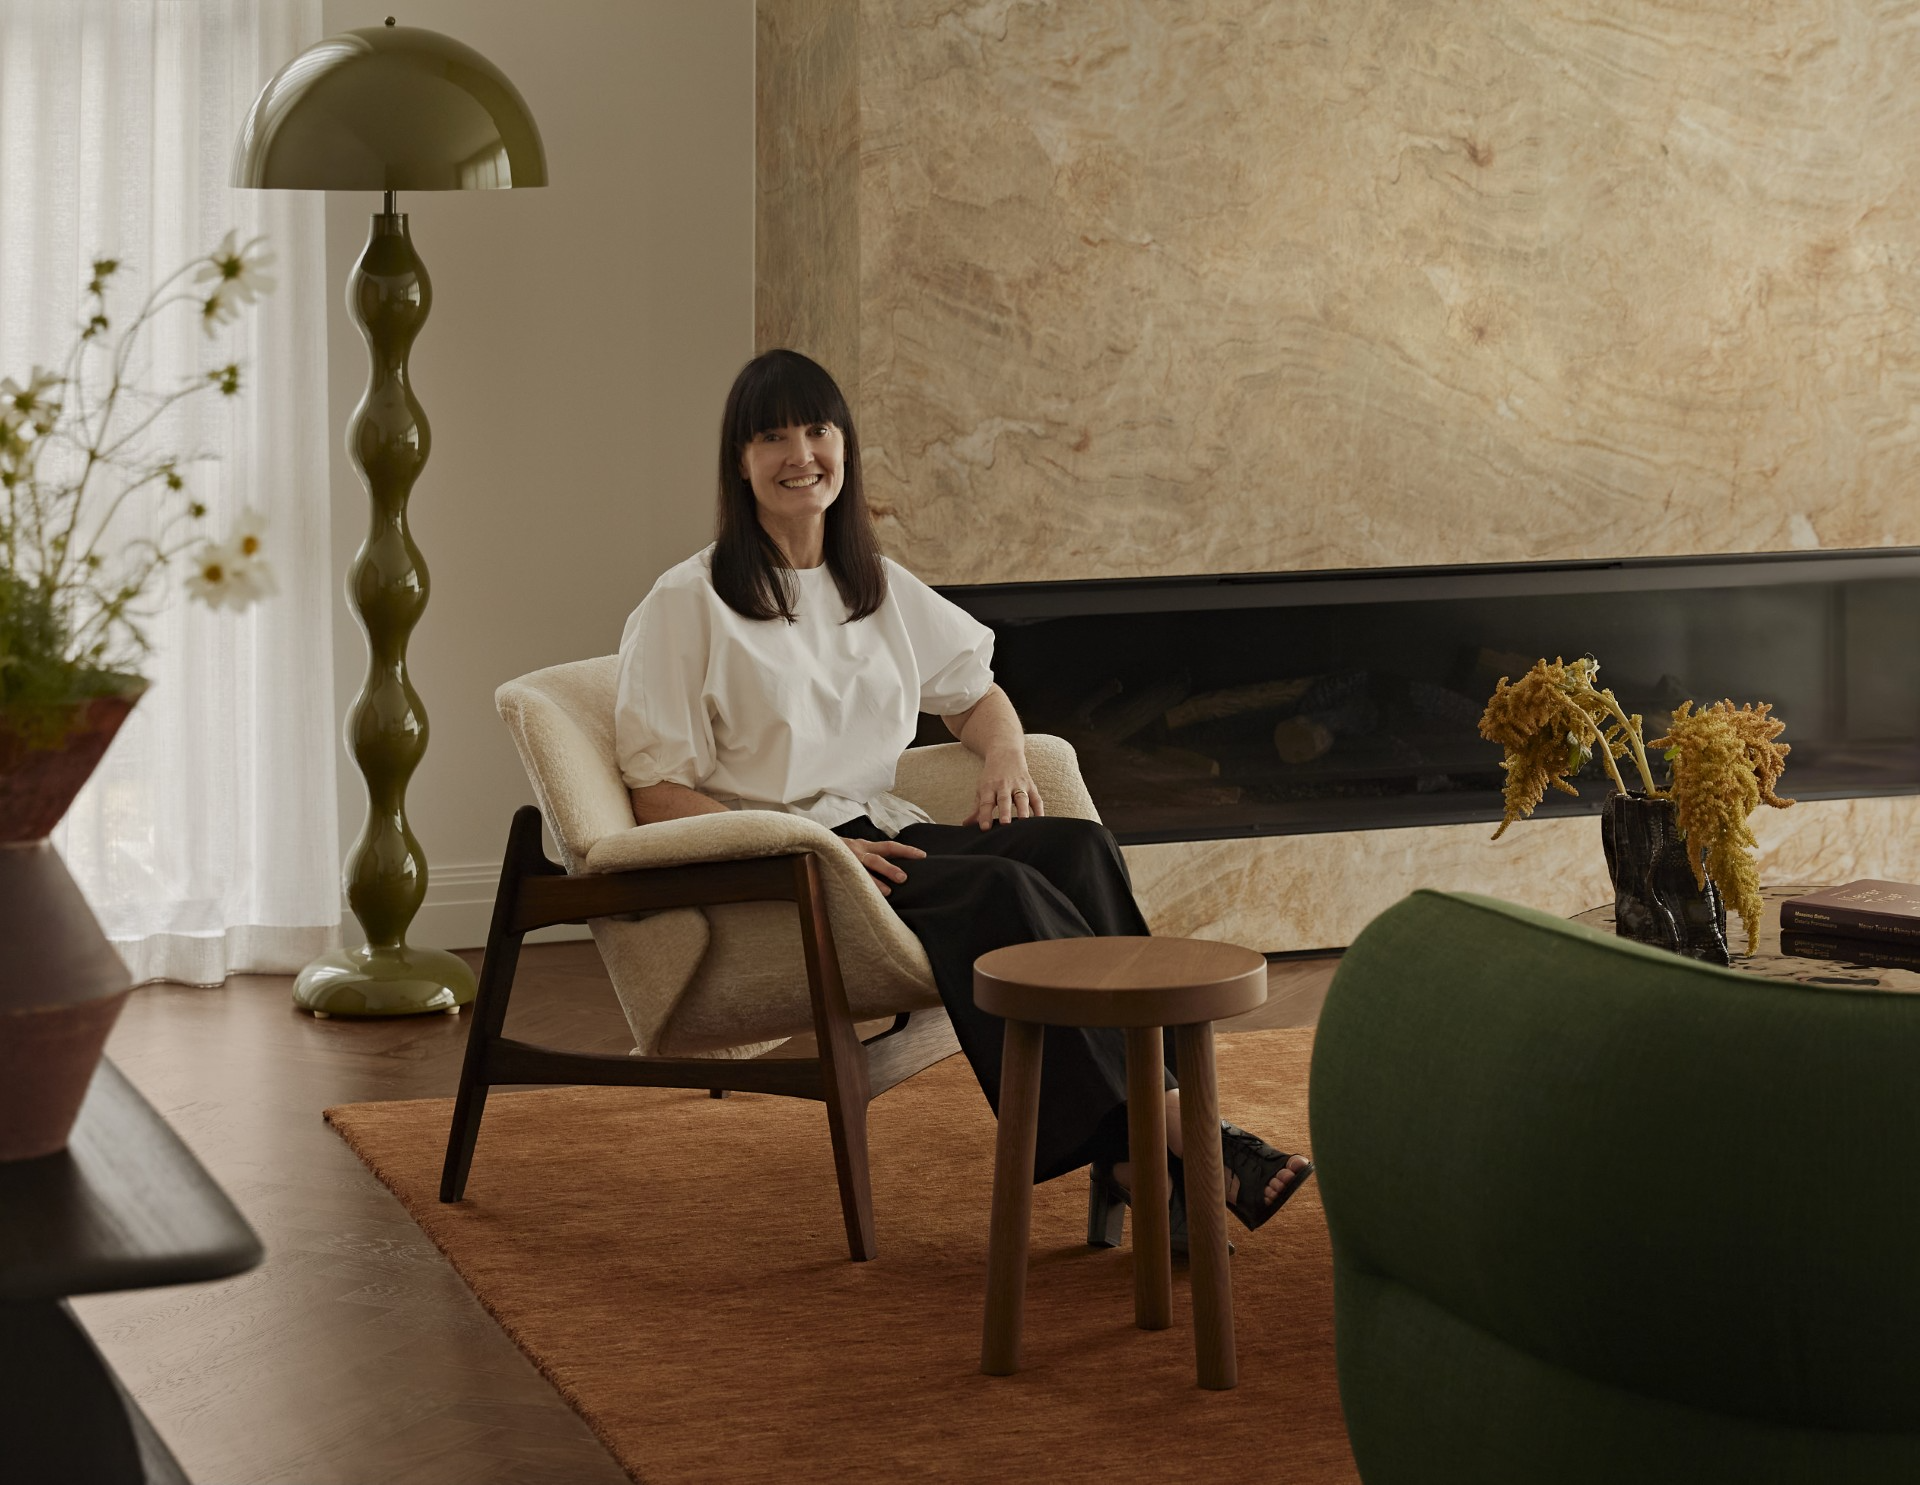
Liz, you came to interior design after a career as a senior lawyer, which is an unexpected path. How did that background shape the way you run a project, and what does it mean for the homeowners you work with day to day?
As a lawyer, you require a number of essential skills, in particular problem solving, communication and organisation. These skills are directly transferable to the interior design space.
Designers are constantly communicating with a range of people, including clients, suppliers, architects and builders. You need to be able to listen, understand different perspectives and negotiate towards an outcome that works for everyone.
There is rarely a project that doesn't throw up problems that need to be solved, from budget constraints to working out how to transform an awkward space into something useful. Every day, those problem-solving skills are drawn upon to achieve the best possible outcome for the client. Often, solving those problems also requires liaising closely with all of the people involved in the project.
Needless to say, if you aren't organised and can't prioritise, you can't deliver either. Timelines have to be met and managing the various elements of a project can be a juggling act, but it is one you have to succeed at if you want to deliver for your clients.
In essence, the skills I required as a lawyer come into play from the moment a client contacts me to discuss their proposed project. I continue to rely on those skills throughout the process to ensure the project runs smoothly for them and, ultimately, that they achieve the outcome they are looking for.
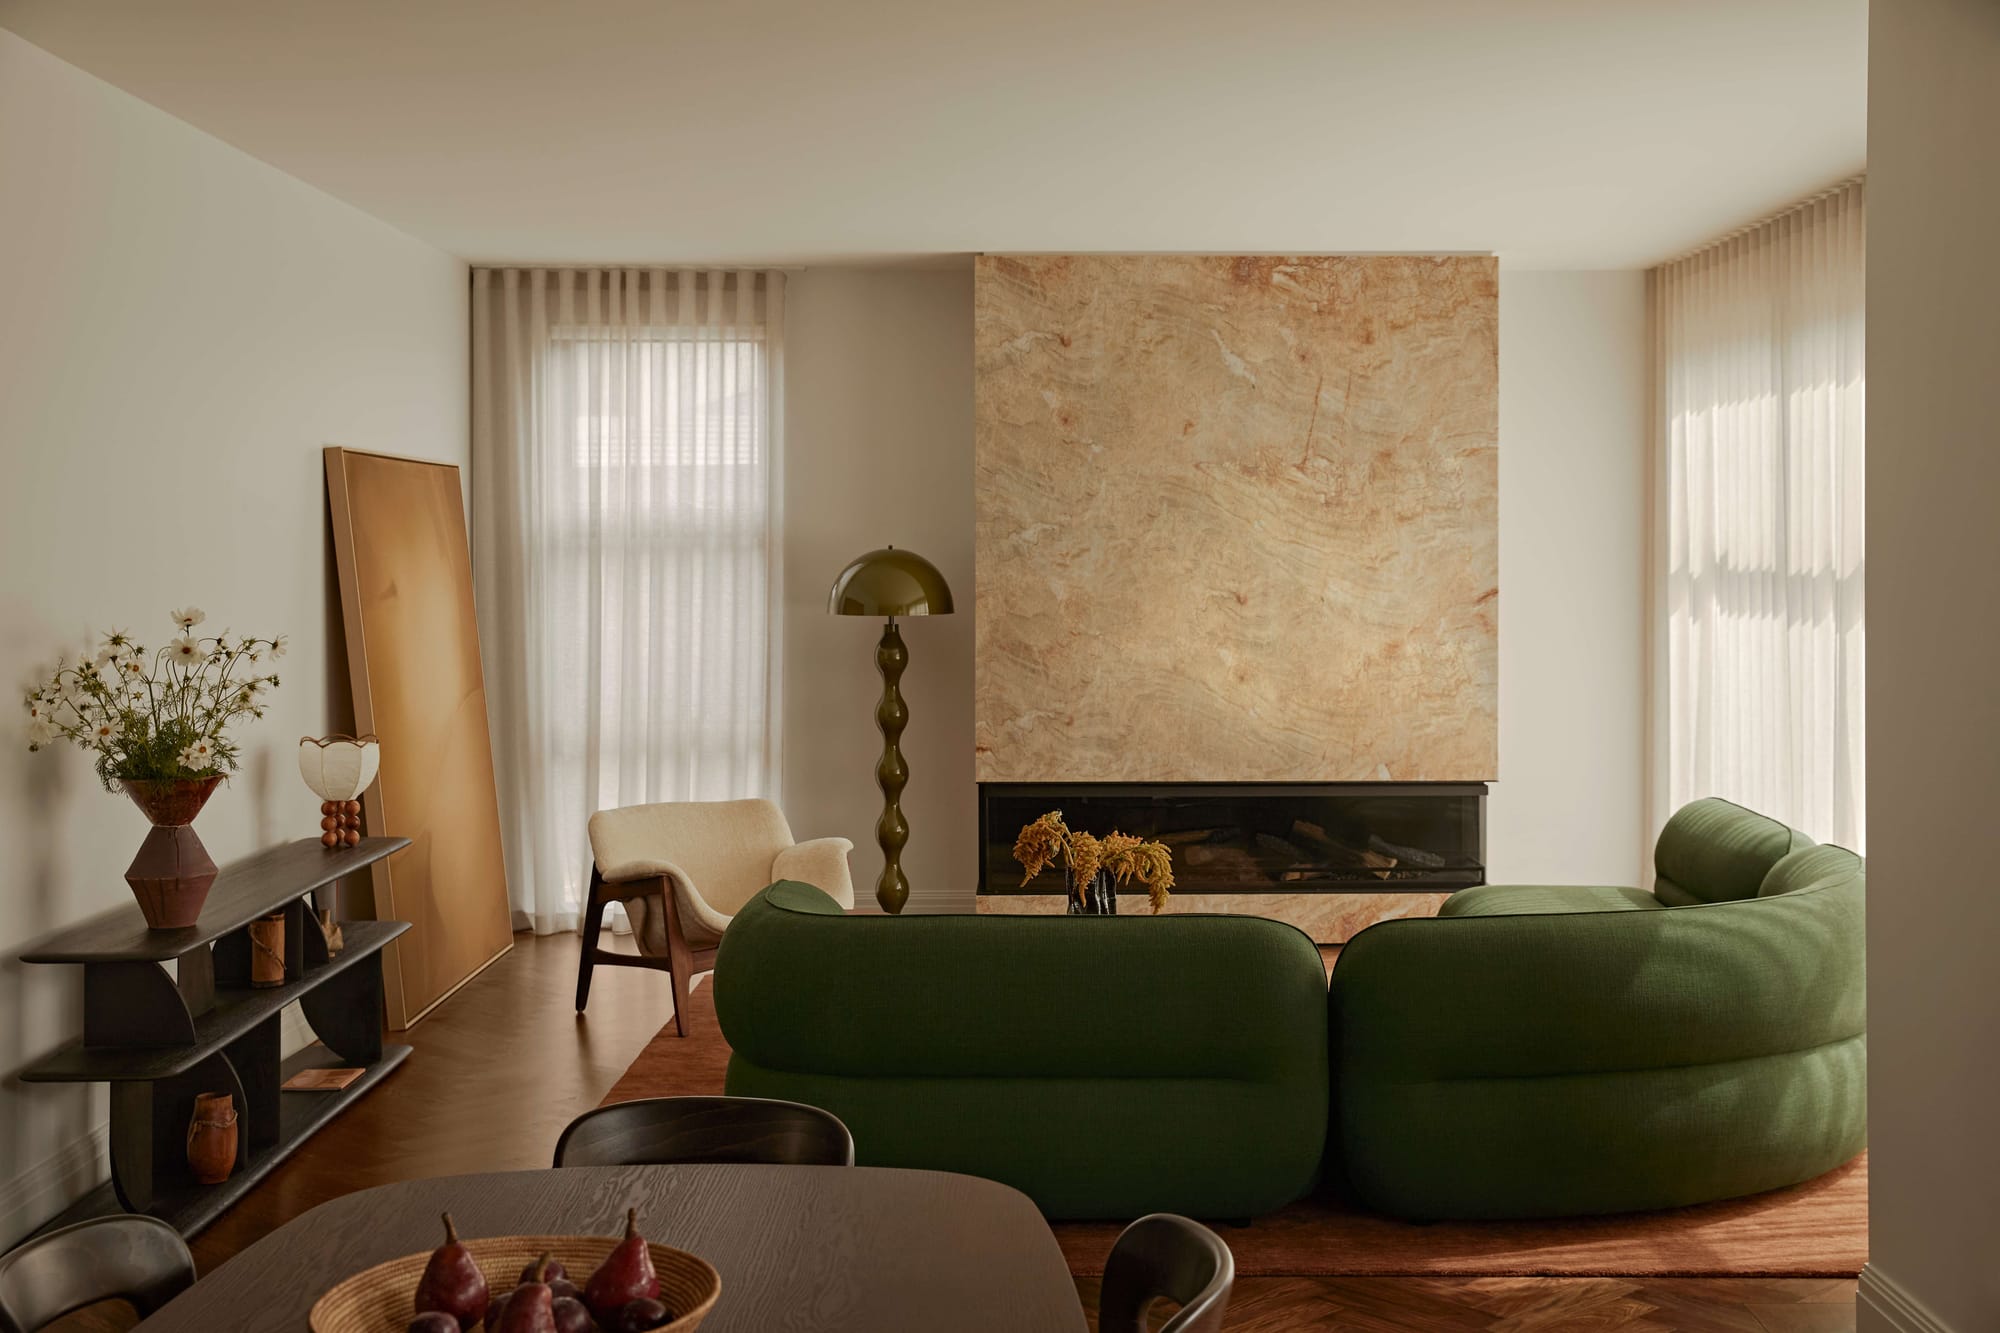
Studio Apercu is built around the idea that every client's expectations are different and should drive the process. How do you get to the heart of what someone actually wants from their home, and what does a client relationship look like when it's working at its best?
I think a designer who can listen and who has a high level of emotional intelligence will always be better placed to get to the heart of what someone actually wants. You have to delve beneath the superficial and understand how they really want to live and what that looks like for them.
For example, a client may send you a collection of Instagram or Pinterest images and say, "I want it to look like this." It is then up to you to explore what it is about those images that appeals to them. Is it the colour, the light, the sense of space, or perhaps the texture? You need to understand how they currently live, what they love about their existing space, what they dislike, what their current and future needs are, and ultimately how they want to function and feel in their new space.
That process of exploration can be undertaken in a number of different ways. Just as people learn differently, they also communicate their needs in different ways. For some, a detailed questionnaire may work well. For others, it may be a series of face-to-face conversations over coffee and Tim Tams.
The client-designer relationship is a special one. The client has to open up and give you an insight into how they and their family live on a day-to-day basis, what they do first thing in the morning, how they use their home during the day, or what happens when they walk through the door at night. In that sense, it can be quite an intimate relationship.
When it's at its best, there is a real sense of trust between the designer and the client. The client feels comfortable letting you into their lives without judgement, and they trust you to do your job. It isn't a case of the designer telling the client what they want or the client assuming the role of designer. The design process is exactly that, a process. It relies on open and frank communication between client and designer, with the first iteration of a design gradually evolving into a final design that genuinely meets the client's needs and expectations.
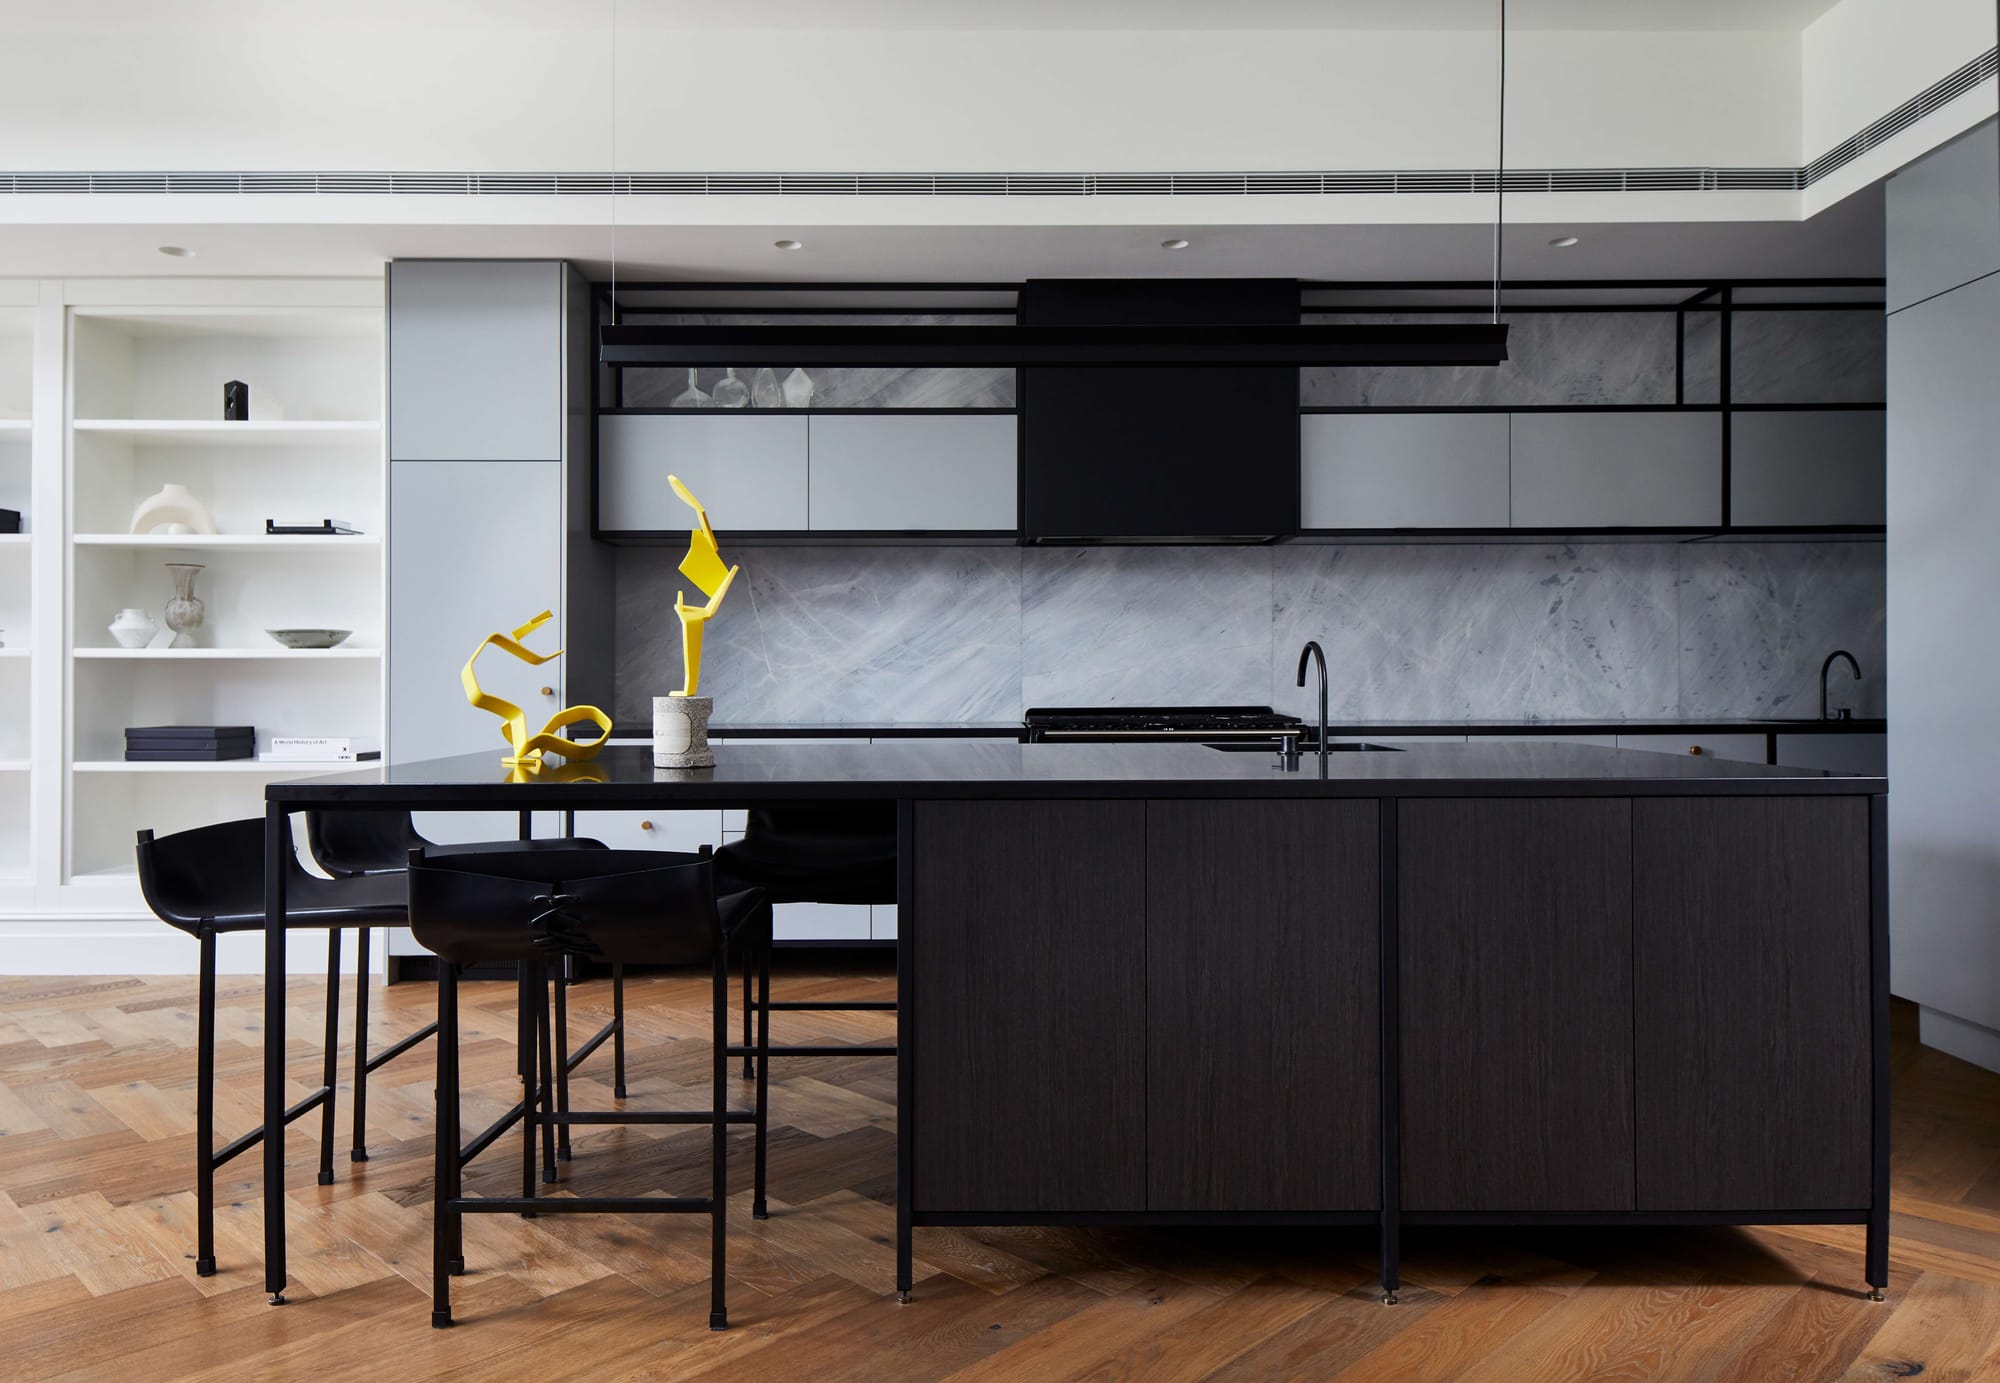
You take projects all the way from concept through to design administration and installation. Where do homeowners most often underestimate what that full process involves, and how do you help them understand what's ahead?
Generally speaking, clients underestimate the amount of time the entire process takes. They see shows on television and think their whole project can be completed in a matter of weeks. Unfortunately, that is rarely the case.
As mentioned above, there is a process of exploration before a design concept is even conceived, let alone before the actual design work begins. There are then various iterations of the design, together with selections of materials, finishes, appliances and other elements that the client needs to consider and either approve or request alternatives for. Once the design is finalised, construction documentation needs to be prepared and, only after all necessary permits are obtained, can the project move into the construction phase. Finally, if furniture procurement forms part of the brief, completion may also be dependent on lead times, which in some cases can be six months or more from the date of order.
We clearly outline the design process and the likely timeframes to our clients at the outset. We then keep them informed of where the project is up to and what is coming next at each stage of the process. That said, timing is also to some extent client dependent. Some clients may have a firm date by which they want the project completed, while others are less prescriptive and are comfortable allowing the completion date to move further down the track.
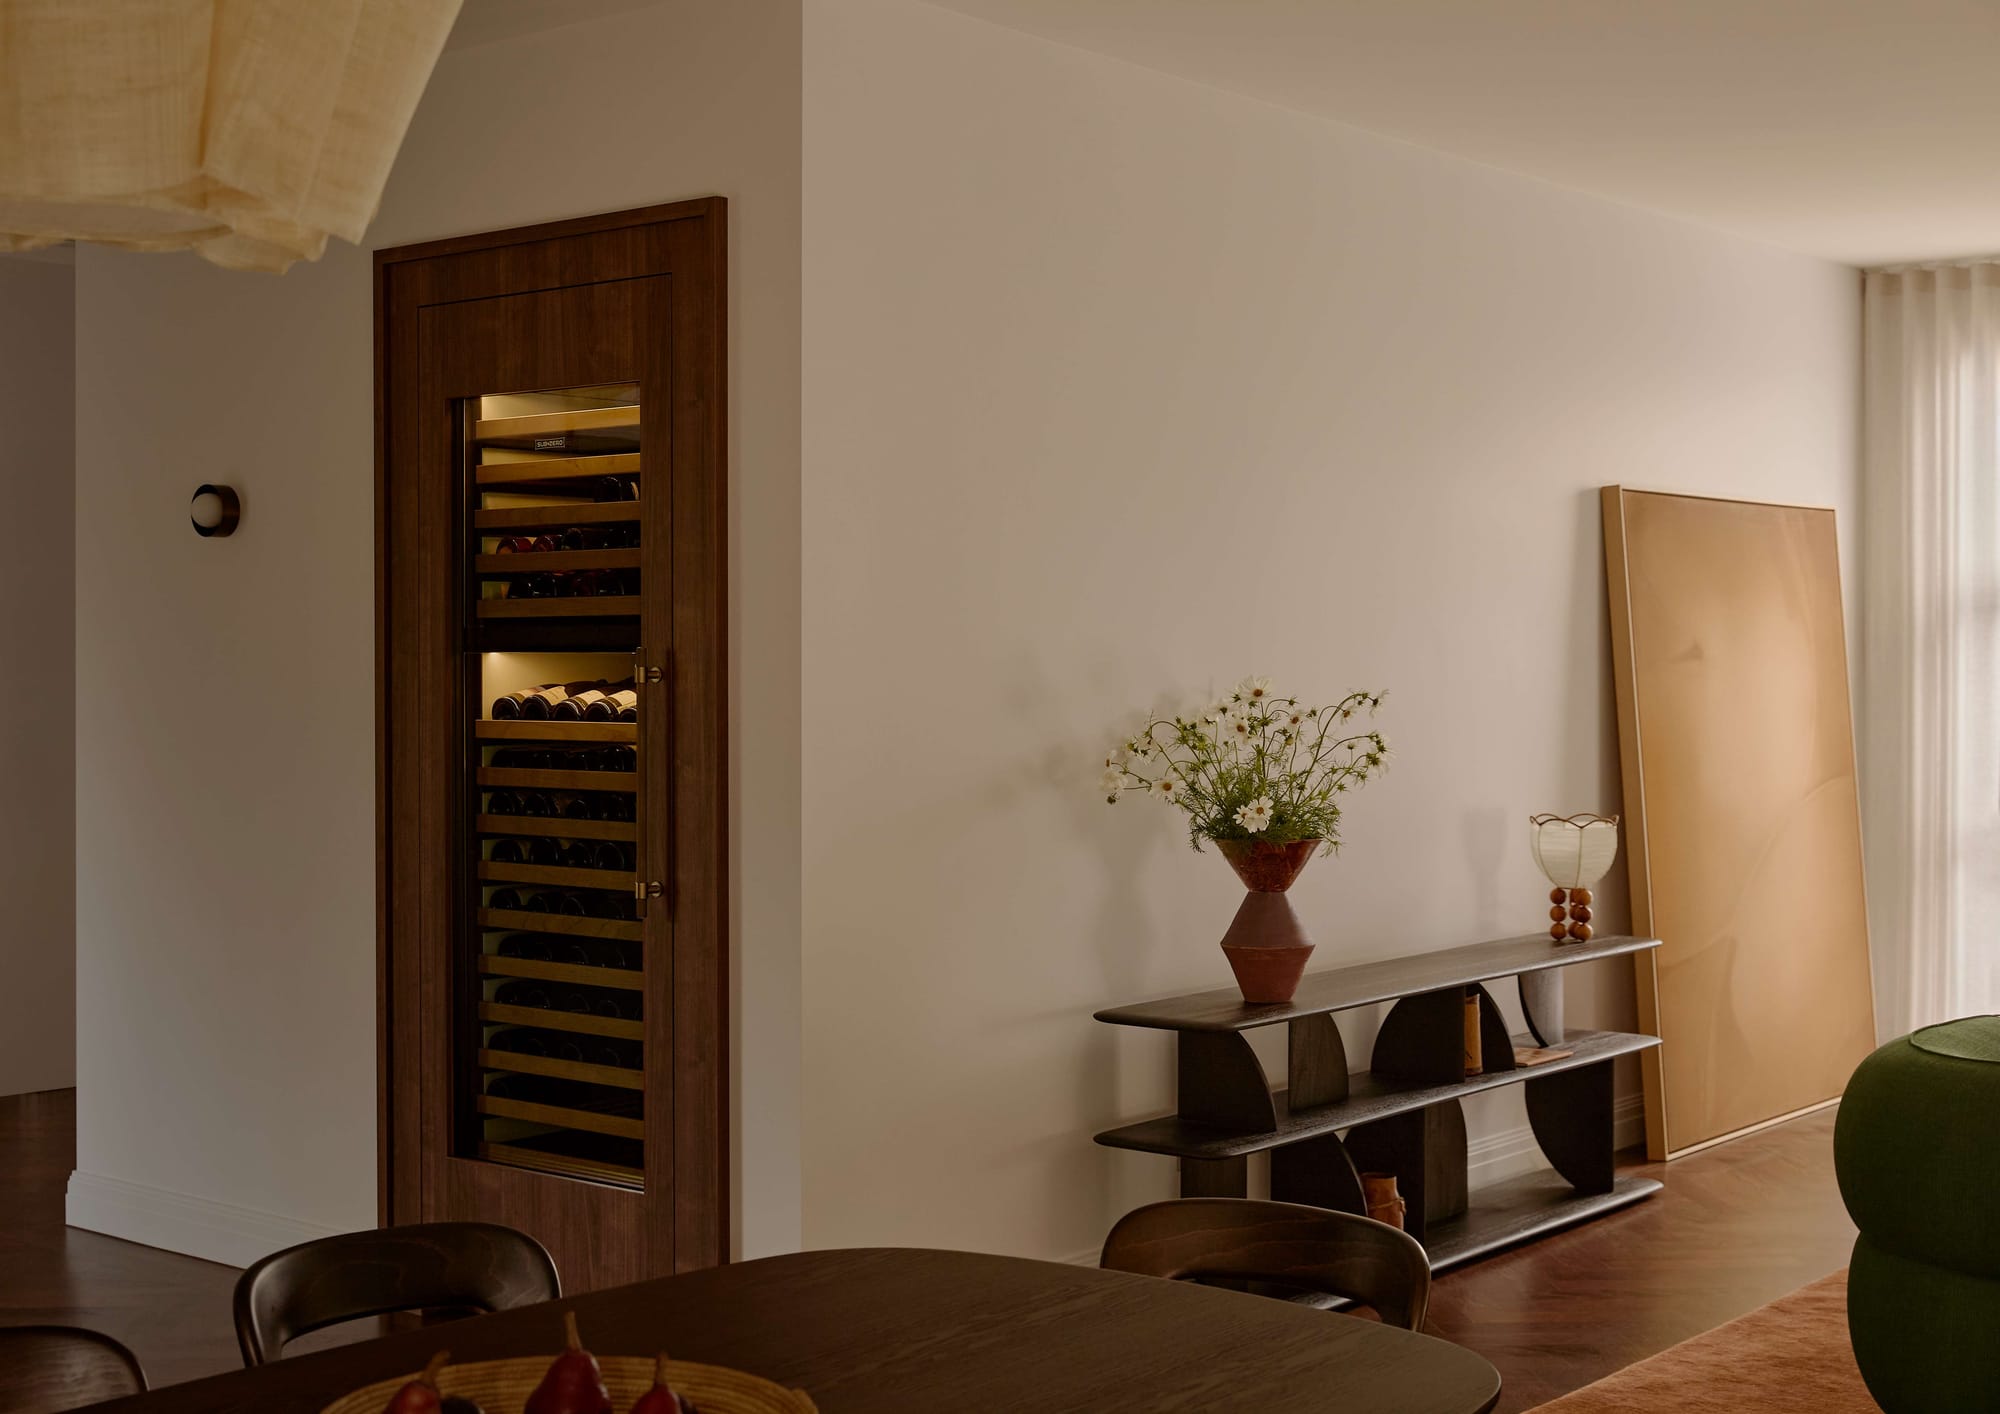
Your design process is grounded in people, places, and experiences. When a brief comes with real constraints, a difficult space, a tight budget, or competing priorities within a household, how do you work through that with your clients to reach something they love?
It is rare for a brief not to come with real constraints, whether that is a tight budget, a difficult space or competing priorities. In those situations, I draw on the skills that are essential for a designer, including good communication, problem solving, empathy and a non-judgemental approach.
When faced with budget constraints, it is not simply a matter of saying, "it's not possible". Instead, it is about understanding what the client is actually trying to achieve. Do they really want the high-end Brand X sofa, or do they want a comfortable, rust coloured, curved sofa that works well when entertaining guests? Once you understand that, the question becomes how to achieve a very similar look and level of performance with a more affordable product.
The same process applies when balancing competing priorities. What is the client actually trying to achieve, and can the design meet those needs in a different way? Perhaps another room can be converted or adapted to meet the needs of one family member, thereby resolving a conflict over how another space is used.
Difficult spaces also arise from time to time. In those situations, it is about using problem-solving skills and thinking creatively about what is possible, which is what we did in a recent project. An underutilised linen cupboard was converted into a luxury wine cabinet, while a dead corner became a small bar area now that there was no longer a need to accommodate a full-height wine cabinet in that space as well.
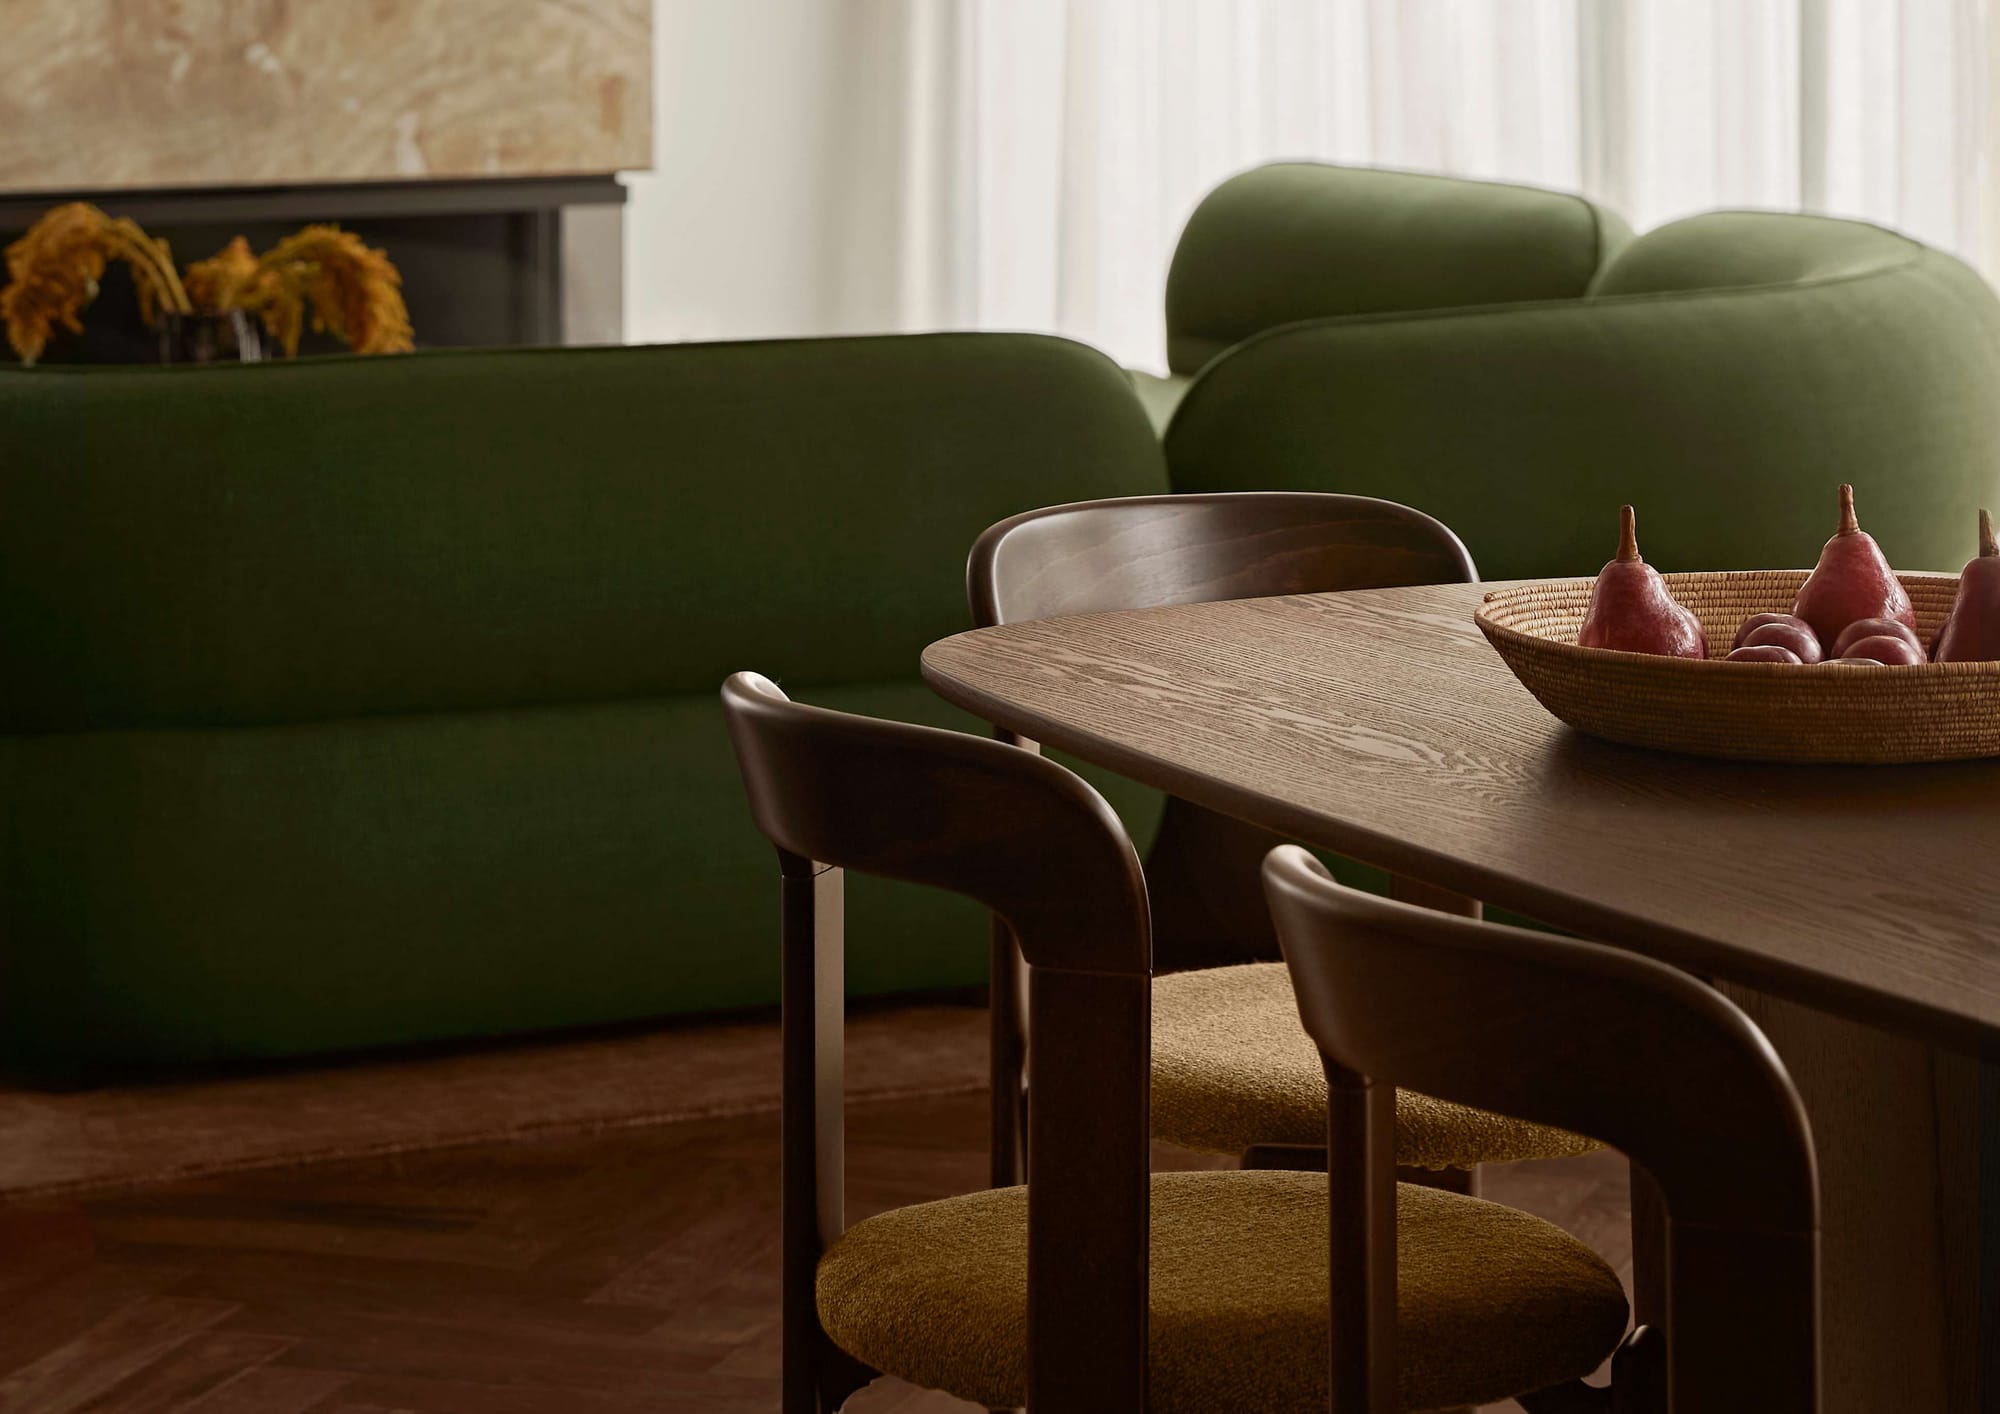
Studio Apercu focuses on residential work across Melbourne. Is there a type of home, a scale of project, or a kind of brief you haven't had the chance to take on yet but would genuinely love to?
I find all projects fulfilling because it is the process that I love. I like to think of that process as a straight pencil line. That line has sections of scribble along it representing the problem solving, negotiations and inevitable challenges of a project, but you eventually arrive at that satisfying full stop at the end.
I'm a minimalist at heart, so I would love to work on a large warehouse or loft conversion. I particularly love renewal projects. My ideal would be a minimalist interior where the building's original architecture is the feature, and the fixtures and furniture sit within the space almost like sculptural pieces in a gallery.
I don't think it's a space that would work for that many people, so perhaps such a project is unlikely to come along. But I can dream.