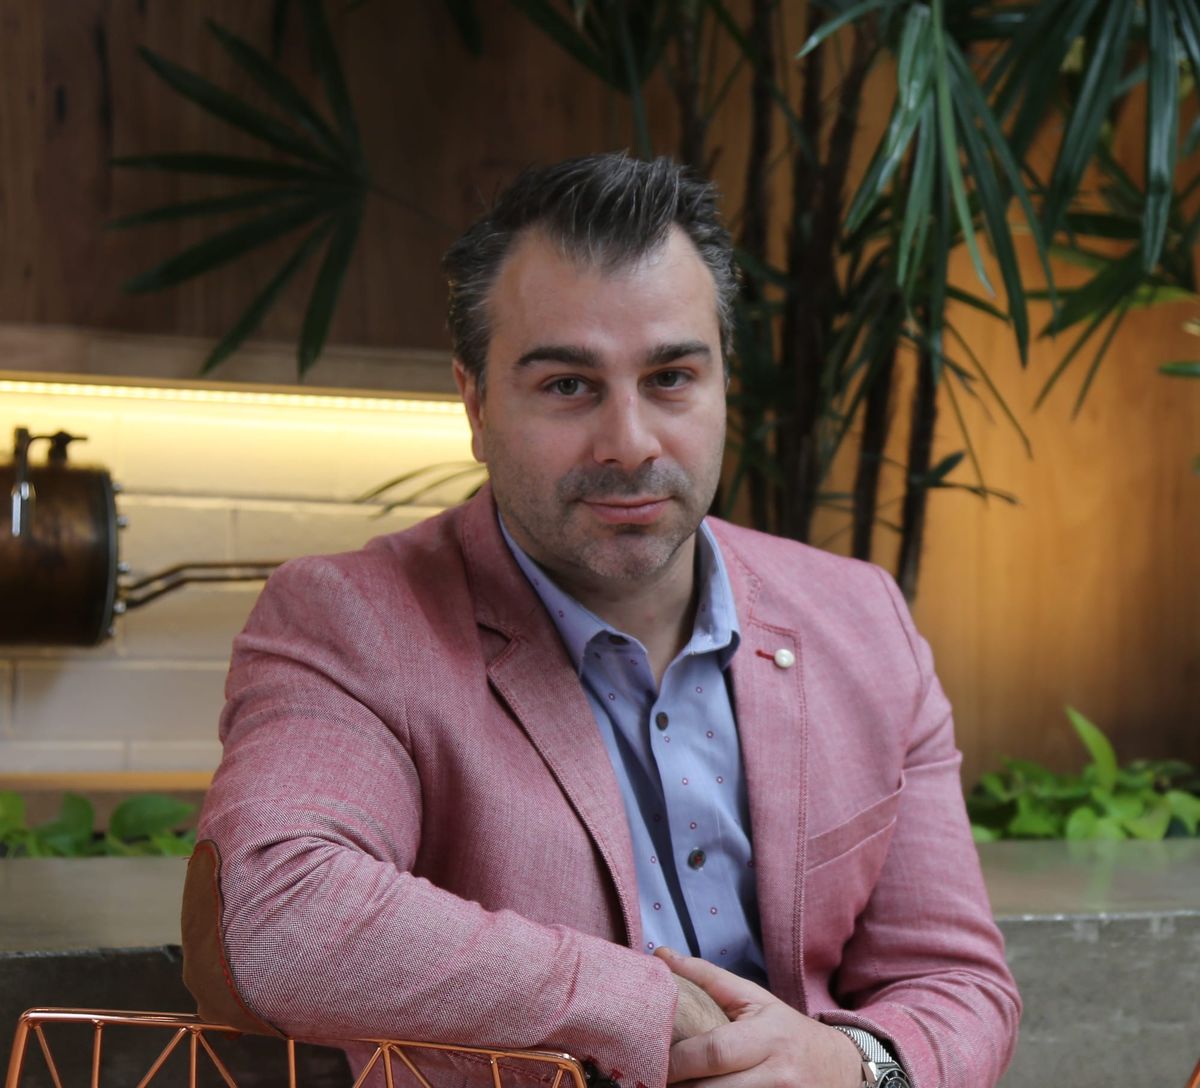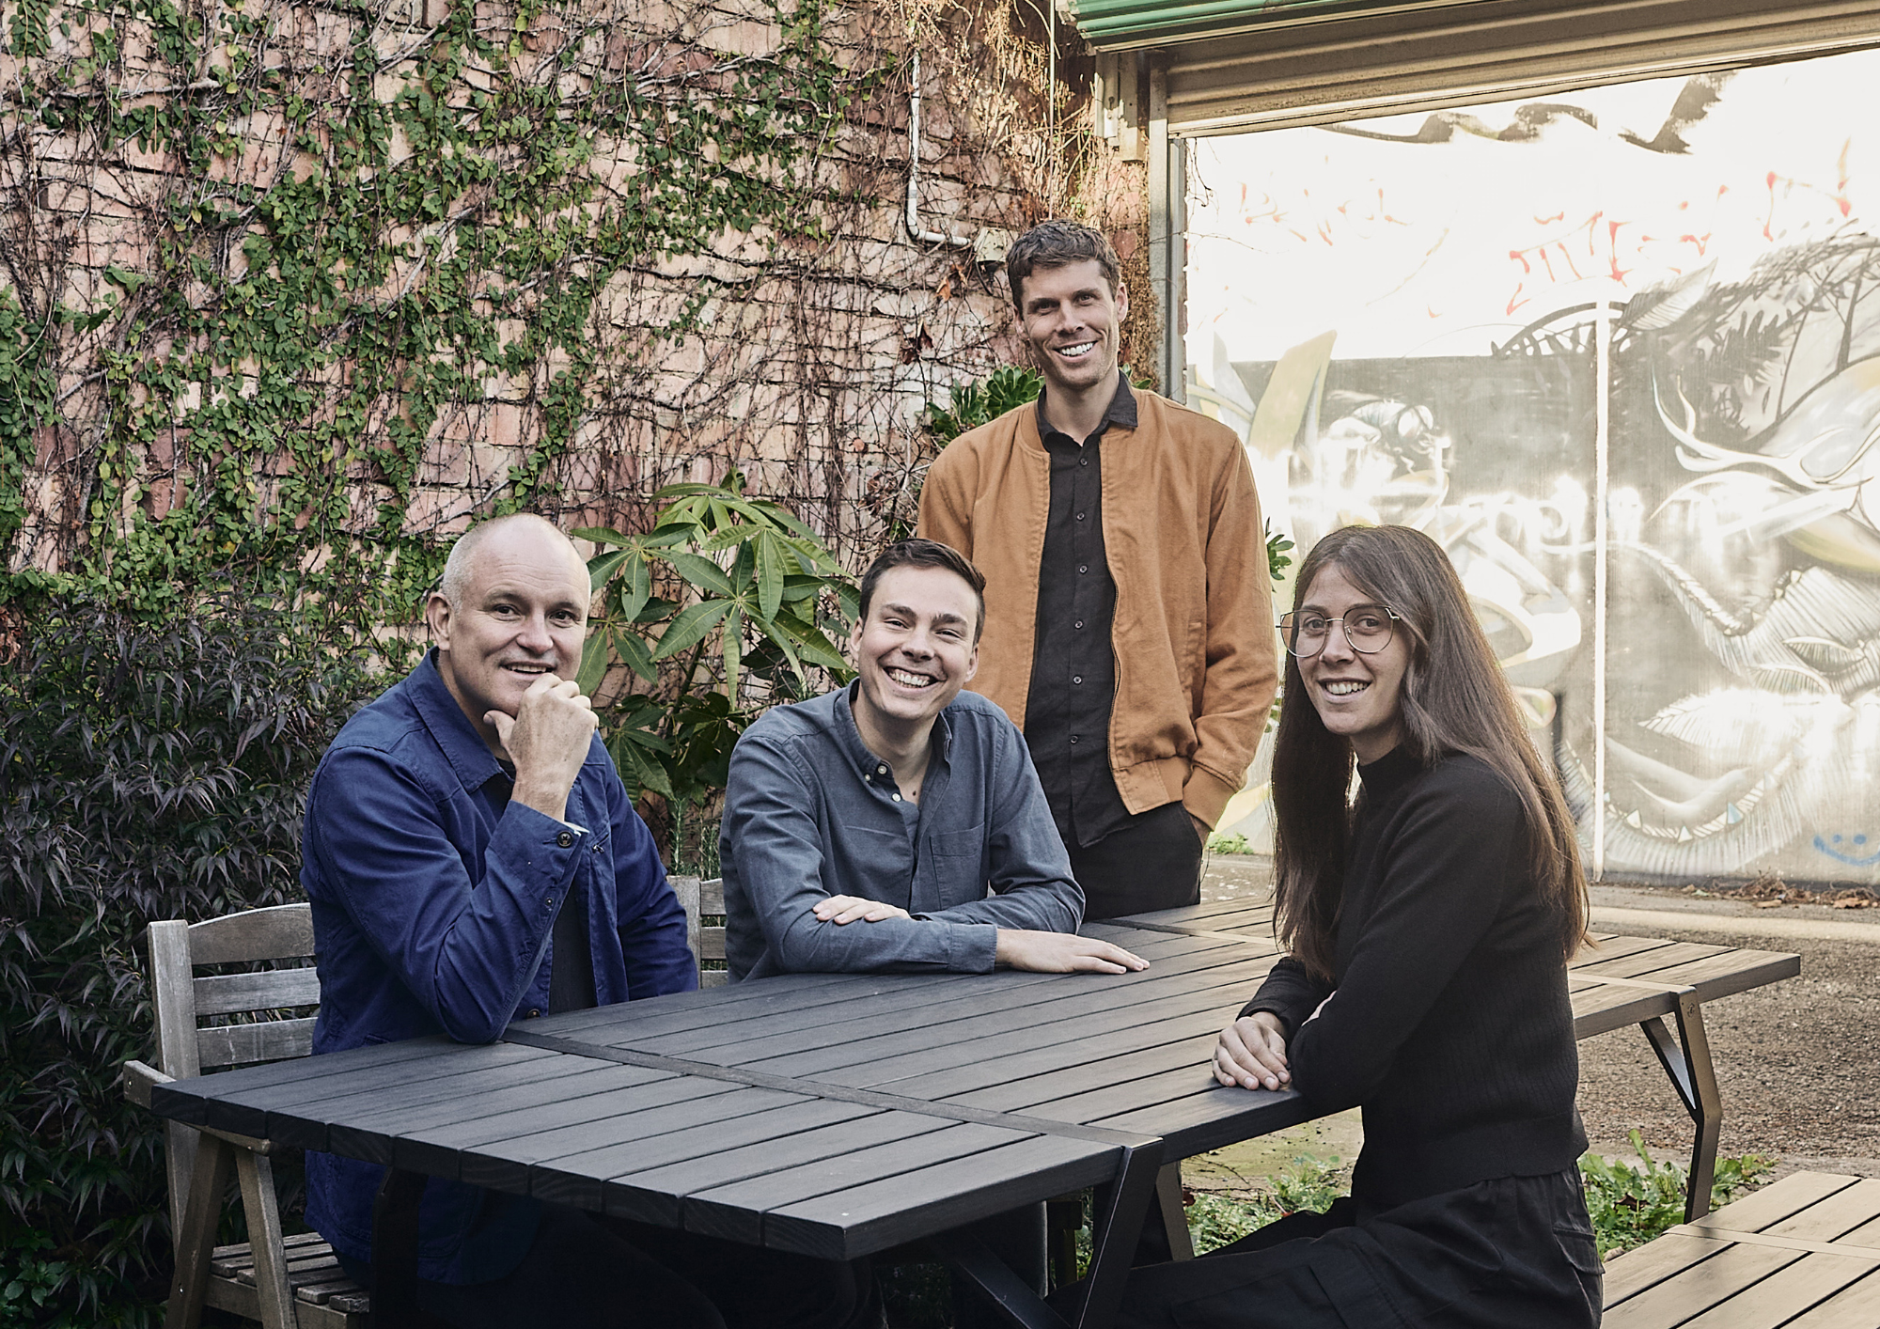
MRTN Architects founder Antony Martin has designed homes across city, country and coastal settings for over a decade. In this edition of Behind the Design, he talks through why lived experience matters more than photos, how sustainability conversations have shifted, and what it takes to front-load a project the right way.
You established MRTN in 2011 after working across New Zealand, Australia and New York. How has your sense of what makes a home worth living in shifted over that time, and what do you wish you'd understood earlier?
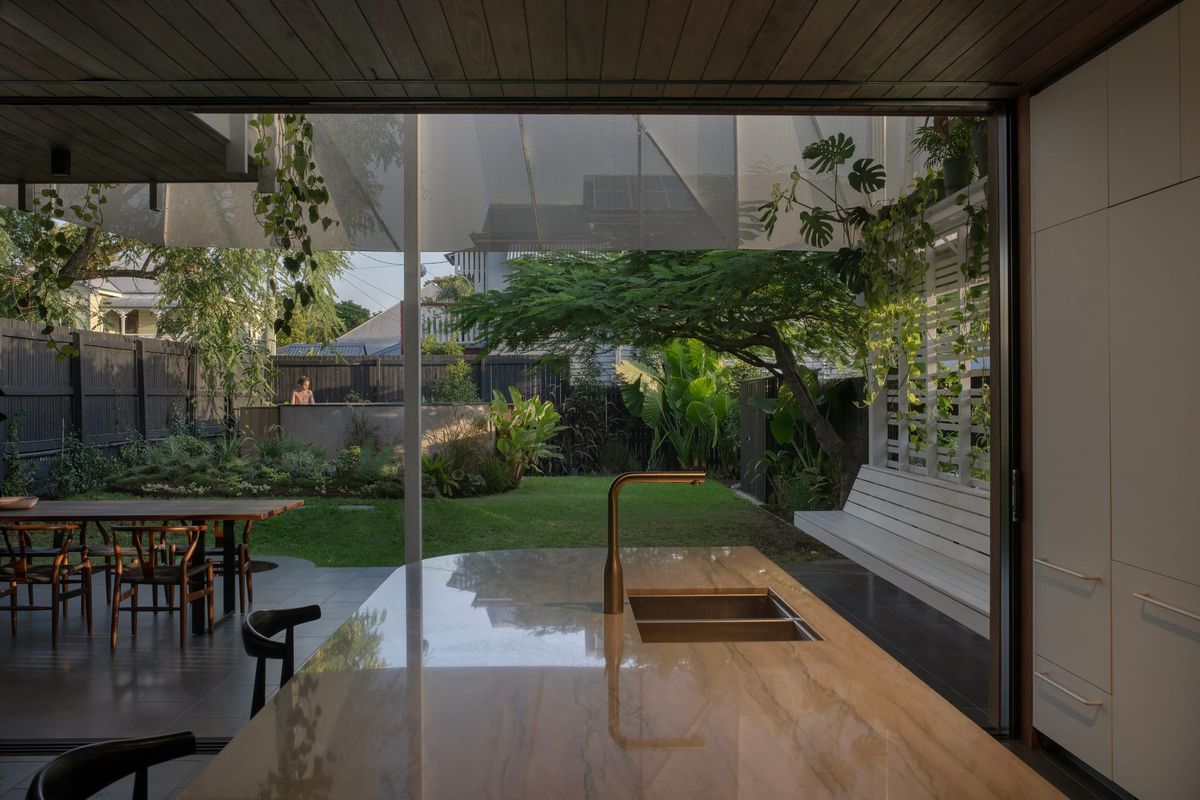
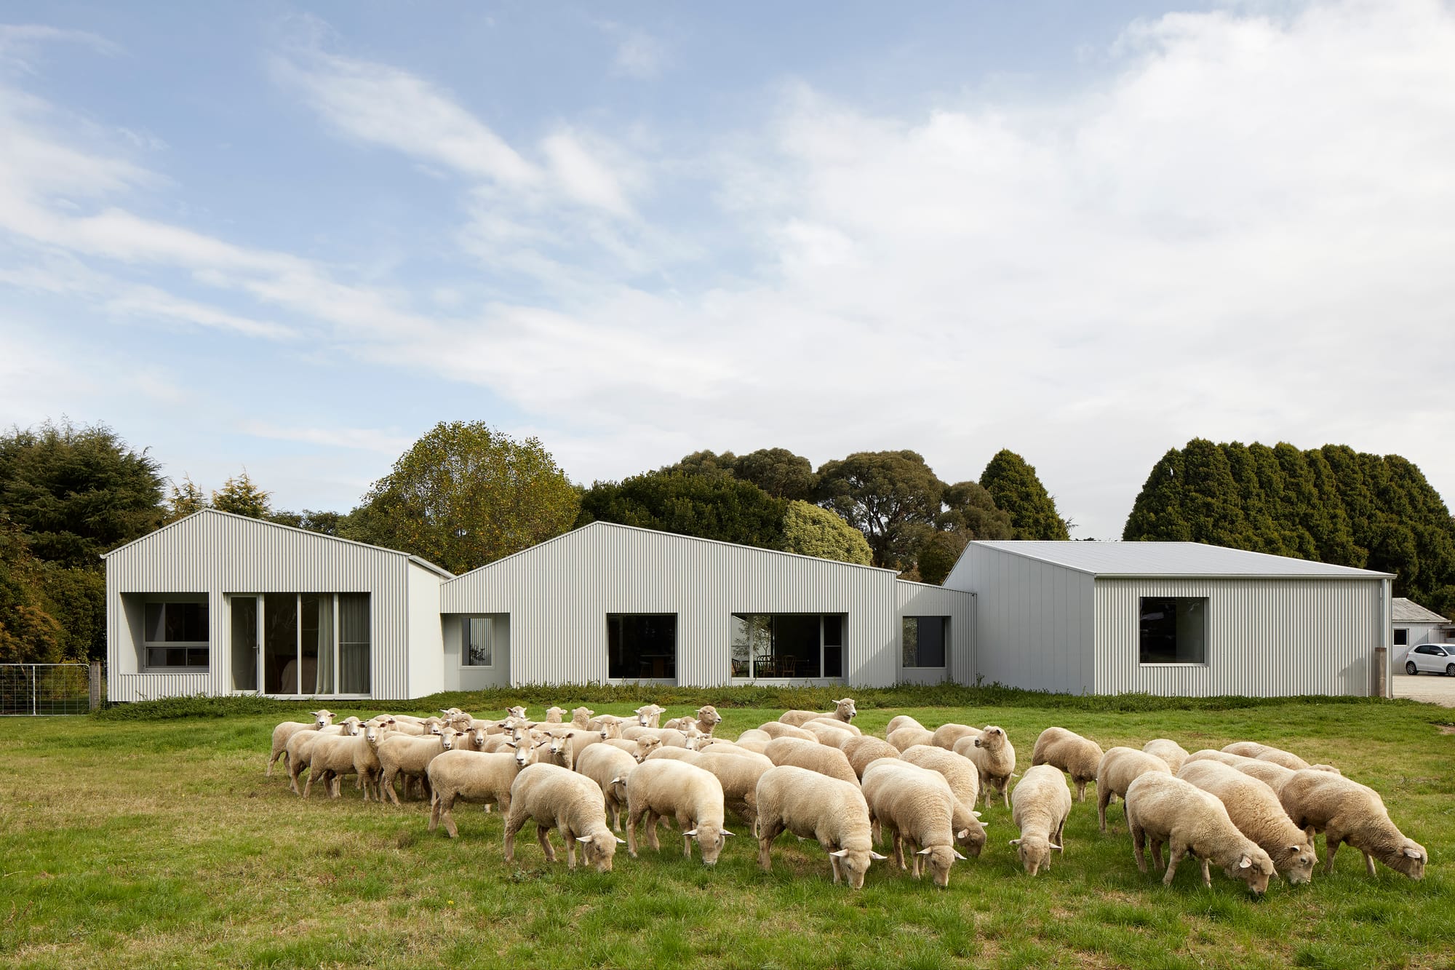
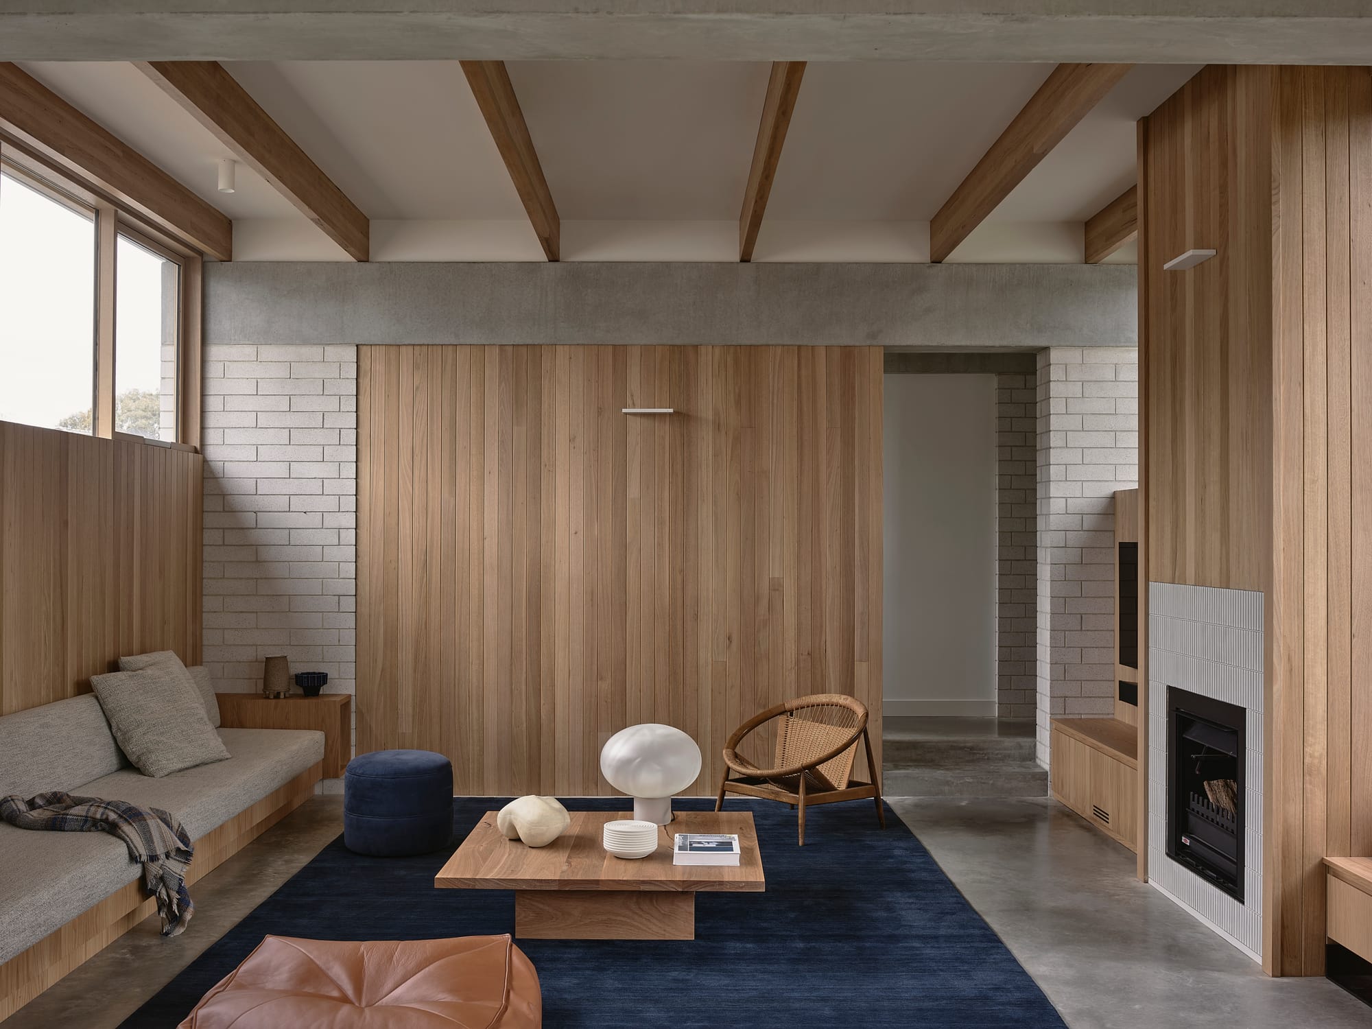
I feel very fortunate for the wide range of housing types that I have been exposed to over the years. From truly site specific houses in Aotearoa to very small apartment living in NYC, where every square inch matters to the wonderfully climate and place appropriate homes we have been lucky enough to have designed in Australia. What I have become increasingly aware of is the overall sense of space created through careful consideration of volume, light and materials. The combination of these key attributes creates our sense of home and they are often not possible to capture in a photo. Great living spaces need to be experienced. And this is the difficult thing about homes. As they are private by nature, it is often hard for non-architects to accumulate the lived experience of well-designed spaces before they undertake their own project.
Over the years and number of homes we have designed we have improved and honed our positions on the important decisions about what makes homes more sustainable, use less energy, and also be more comfortable. We have learnt so much from others but also from trusting our instincts and being innovative. What if we had all this knowledge earlier? Would we have been able to iterate even more than we have so far? Exciting to think about actually.
Your process starts with a deep dive into how a family actually lives before a single line is drawn. How do you draw out the things homeowners don't know how to articulate yet, and what does it look like when that early conversation really lands?
We are very aware and sensitive to the fact that for most of our clients this is the first time they have considered designing their own home, not just a home for the next five years or so but likely their home for the foreseeable future. So the way we approach the collaboration, particularly at the start, is that we need to be informative, not just specifically informative about their brief and their site but also generally about why we do what we do. That way we increase the likelihood of our clients considering more granular aspects of their design once we begin to propose outcomes. We begin the process with more diagrammatic representations of the issues being considered, delaying the presentation of outcomes until we are comfortable about what we are actually trying to achieve for the site, the budget and the brief.
MRTN works across city, country and coastal settings, each with a different relationship to its landscape. Is there a moment in a space, a material decision, or a view that you keep coming back to as an example of when that connection really worked?
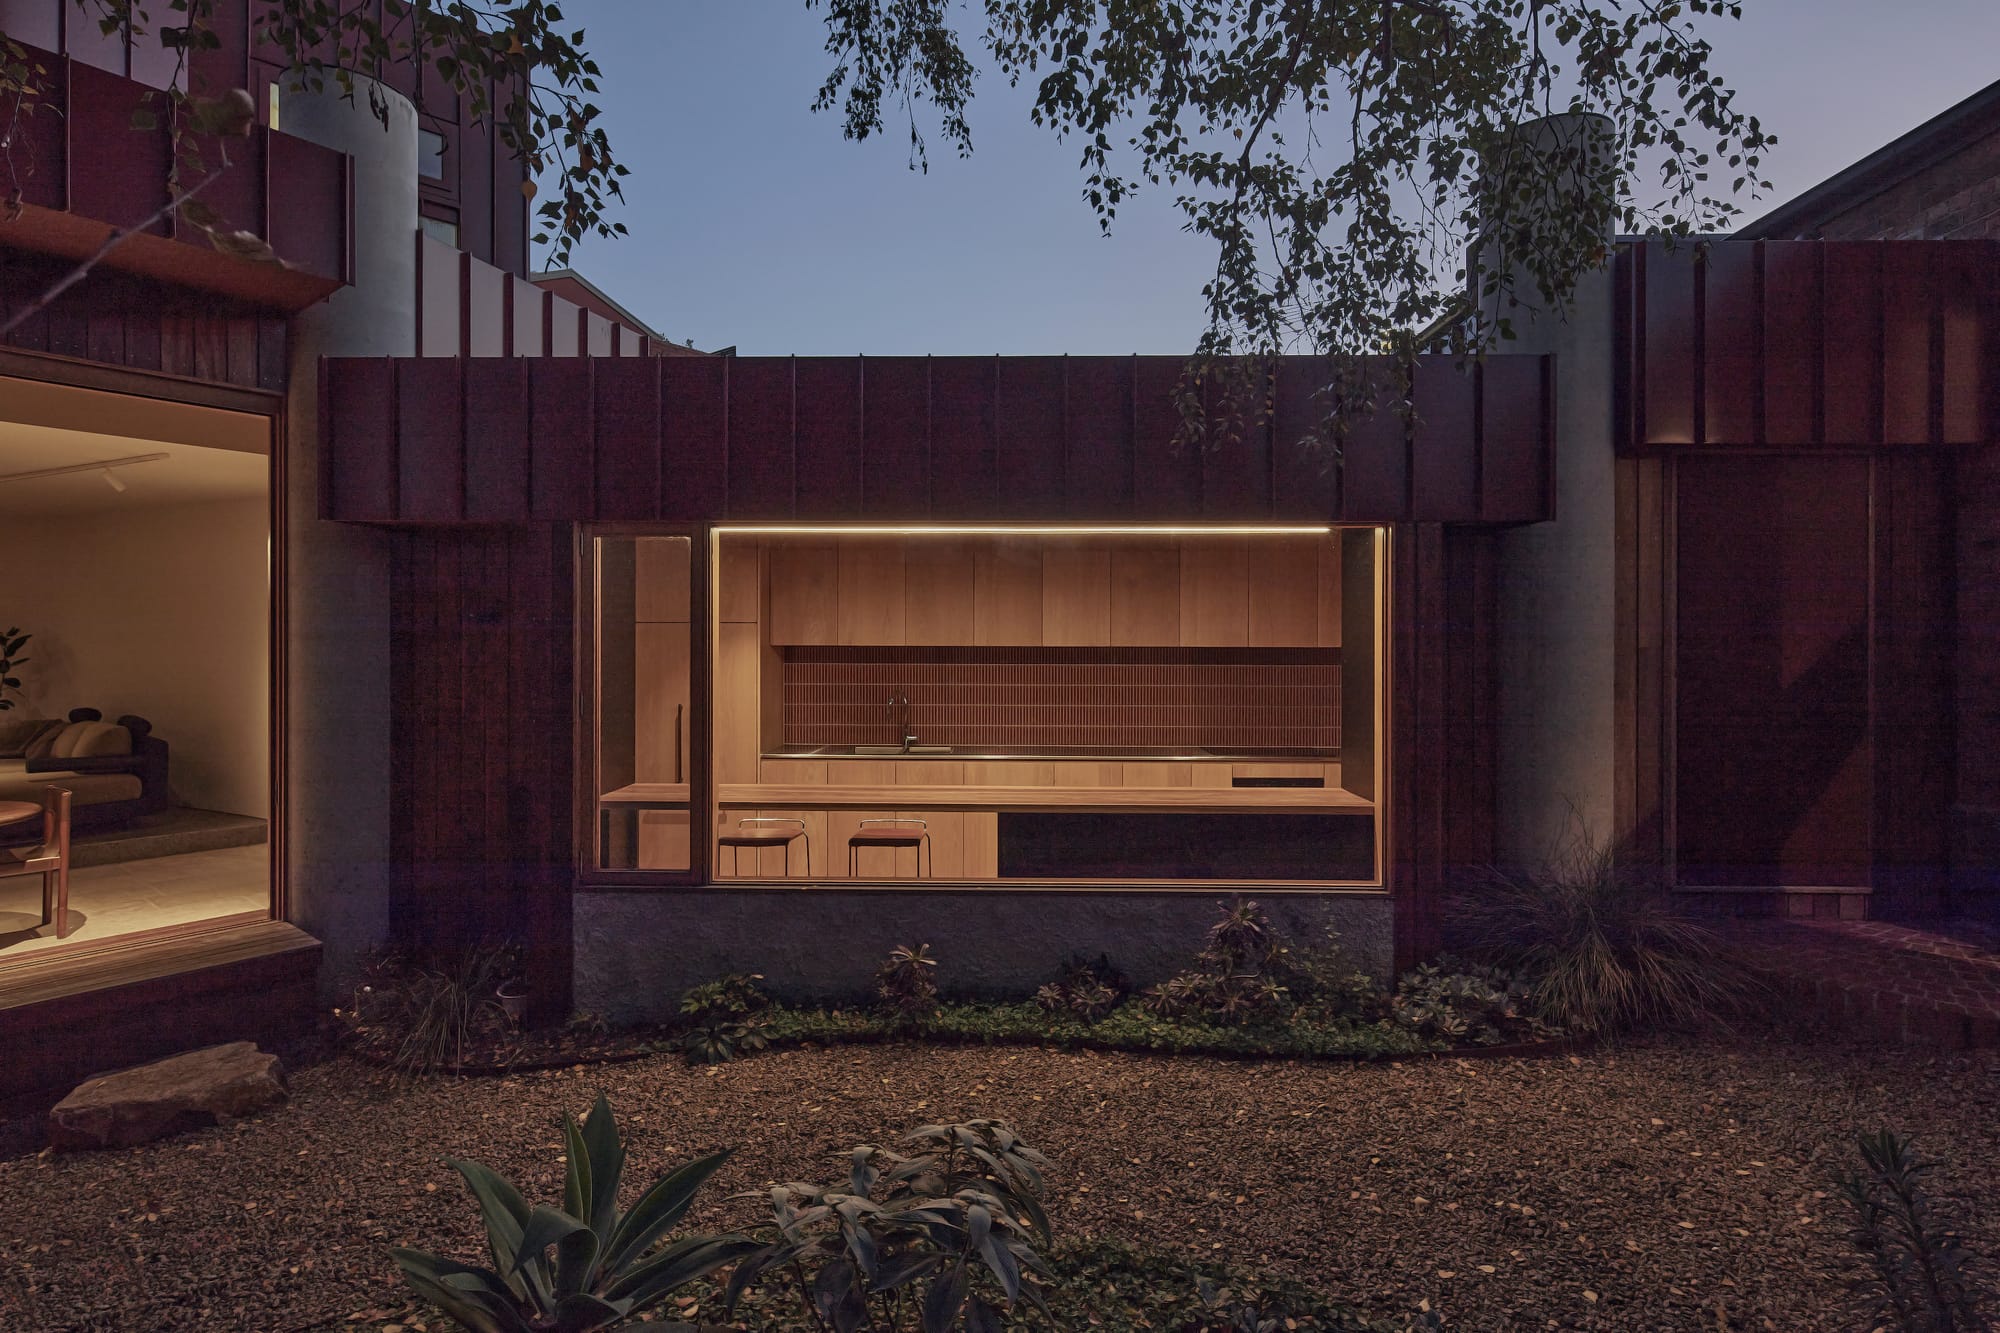
Constantly. The truth behind designing homes, and a significant part of the delight in doing so, is all the unexpected and unanticipated moments that occur throughout the build and for months or years following completion. Sometimes I think it concerns my clients when we are standing in their space and I am so delighted by a moment, or a view or the way the light falls and they ask, "Isn't this how you thought it would be?" and honestly we can imagine somewhat the effect but the overall effect of space, material and light needs to be experienced in person to be truly appreciated. Interestingly, those experiences vary significantly between project types, whether they are in the country, by the coast or in a built-up city setting. I think that is what our experience helps with, understanding specifically the relationship of the house to its specific location.
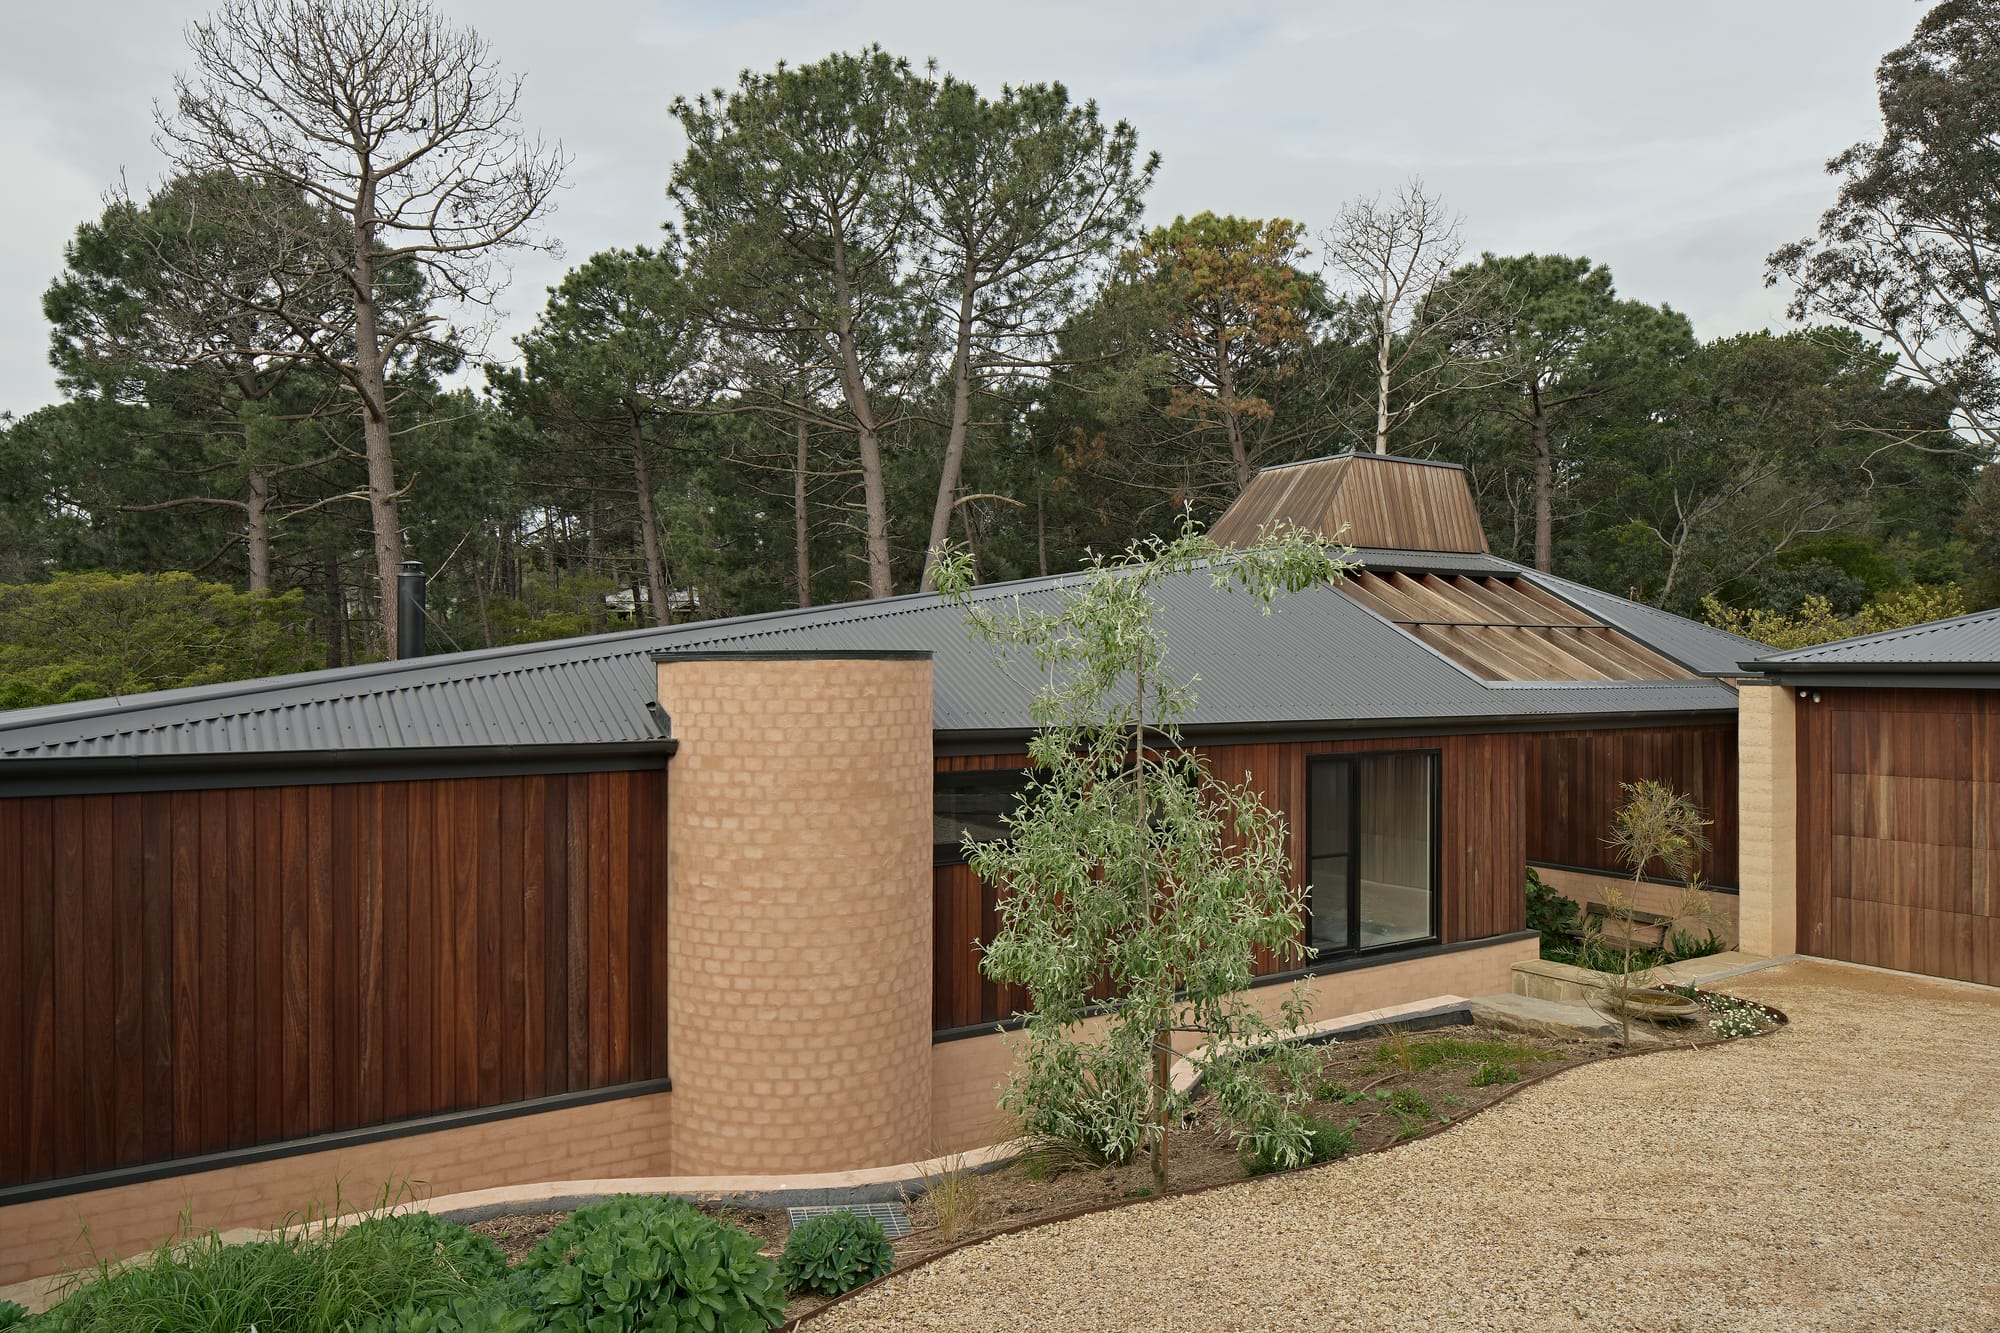
Sustainability has been part of your practice from the start, and you were an early investor in the Nightingale Housing model. How has your thinking about what it actually means to build sustainably evolved, and has the conversation with homeowners around it changed?
There is a particular aspect to sustainable design that I really enjoy, it is constant education. There is no one way of doing things and the information, principles, and available materials are constantly evolving. This keeps the design part of passive and sustainable design interesting and current for us. The approach also varies by project type. Something that is right for a family home in the city is not necessarily appropriate for a house only used on the weekend in a cool climate environment. We have found that there is far greater awareness around sustainability with regard to housing than there was ten years ago; this means that clients are looking for clarification around the various options rather than needing to be convinced of the importance of them. There is, however, a greater need to discuss factors beyond heating and cooling systems, windows and insulation. We are now talking about how houses perform in a holistic sense, with the increased performance of our homes from the perspective of insulation and airtightness, does that mean we can question the way we then heat and cool our homes.
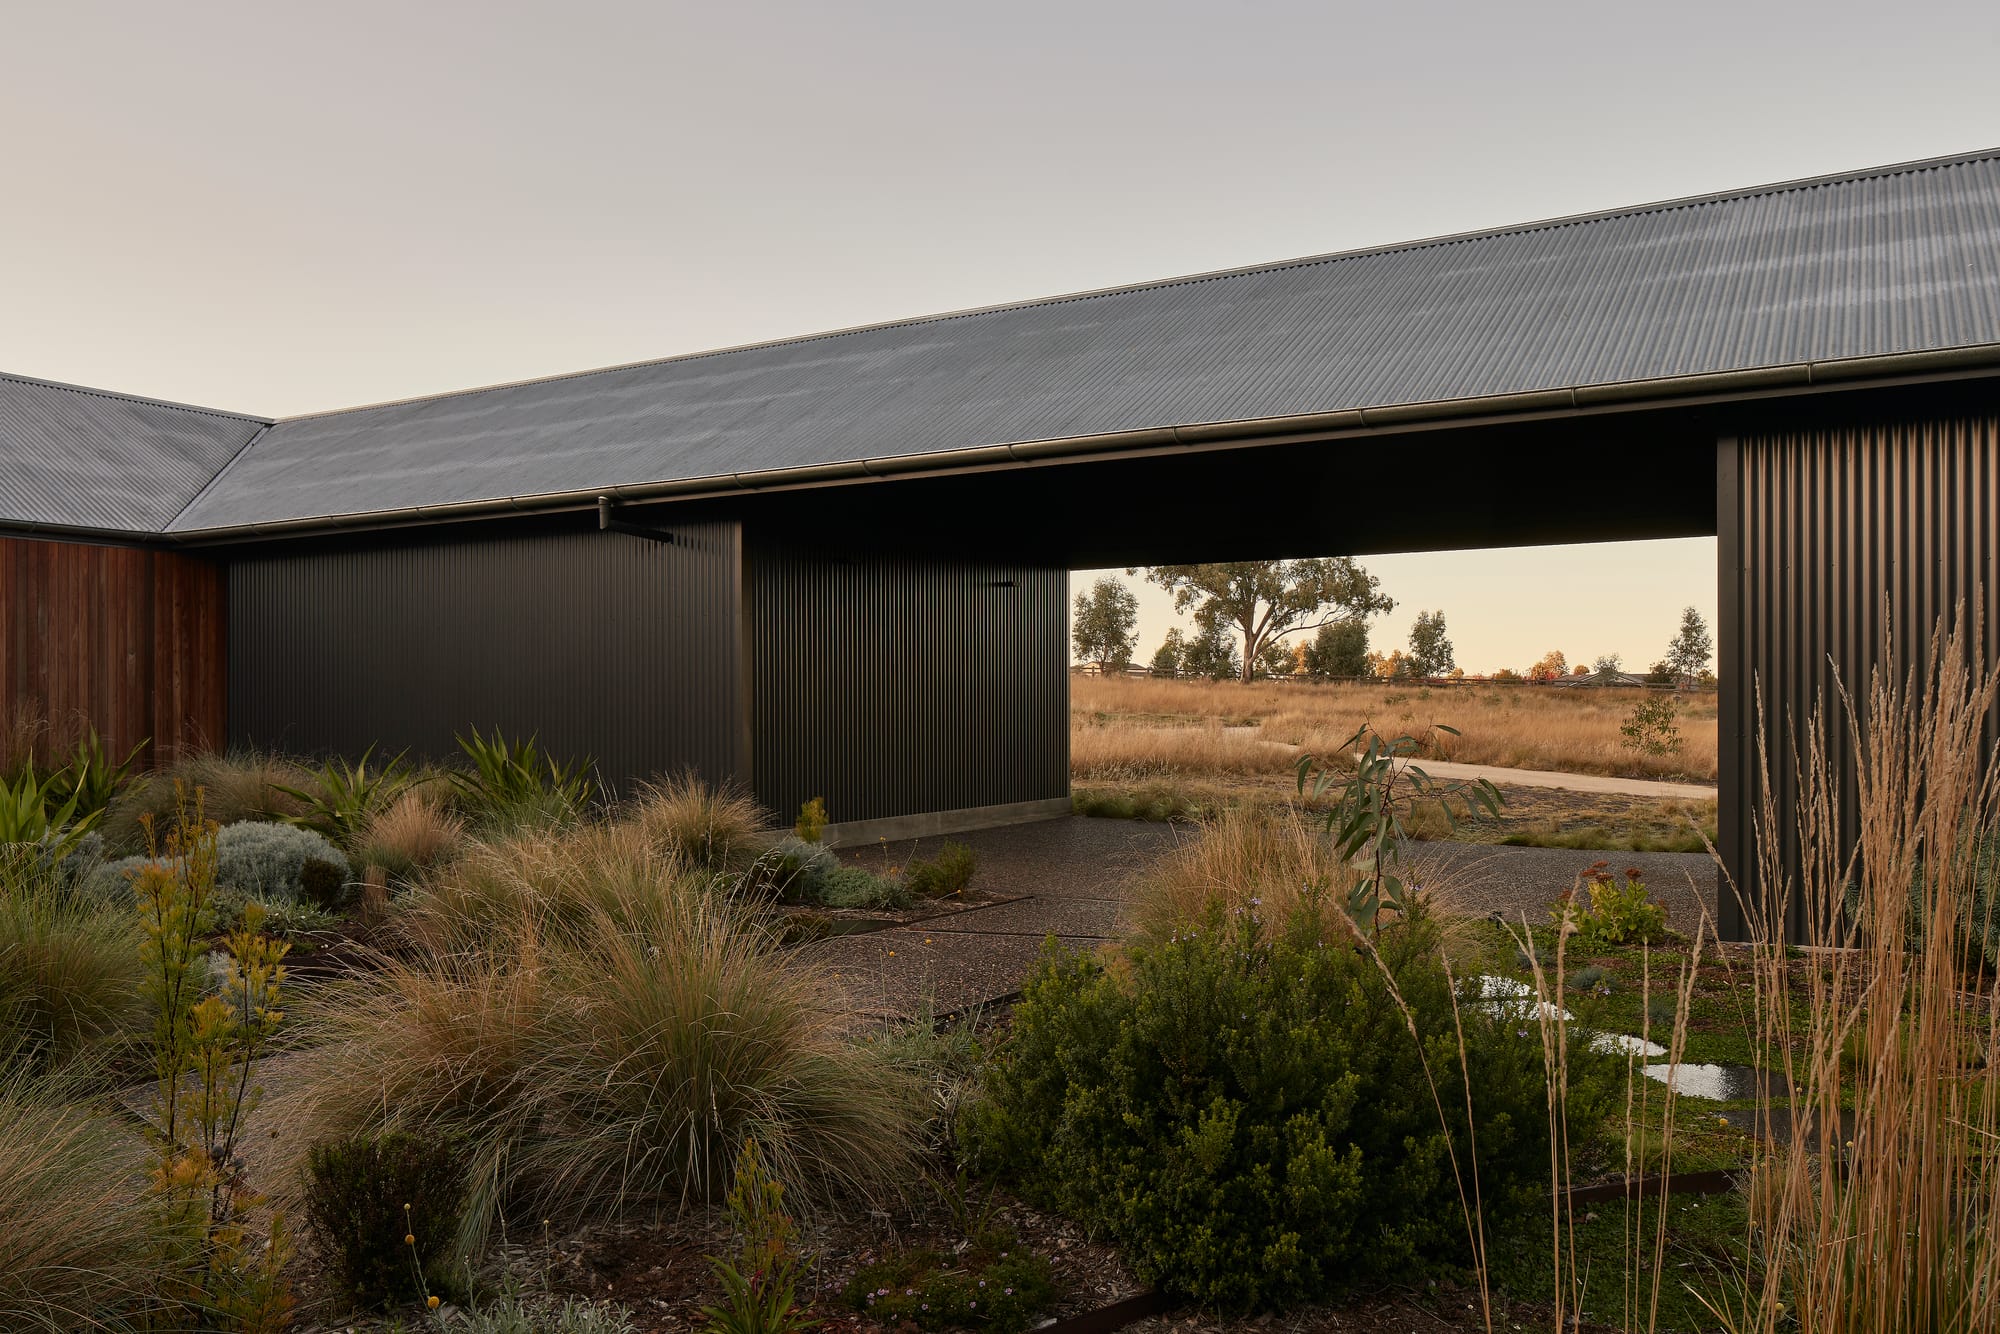
You front-load your process deliberately, spending significant time on the brief before design begins. What is the single most important thing a homeowner can bring to that early stage to make sure the project ends up somewhere genuinely right for them?
The reason and benefit of deliberately front-loading our design process and spending time understanding our clients' needs and the site's opportunities is that they don't need to get concerned or overly burdened by considering 'that important thing'. Our job, and a part of the project we enjoy, is uncovering the very many important things through our early Predesign process. There is no homework or soul-searching required before we begin. We have worked with clients that have come to us with highly specific briefing notes, inspirational images and precedents, while others begin with a site and the number of bedrooms required. Regardless of the starting point, we still work through our process to test assumptions or raise them for consideration. Once we follow the process we can be sure that the outcome will be genuinely right for them.