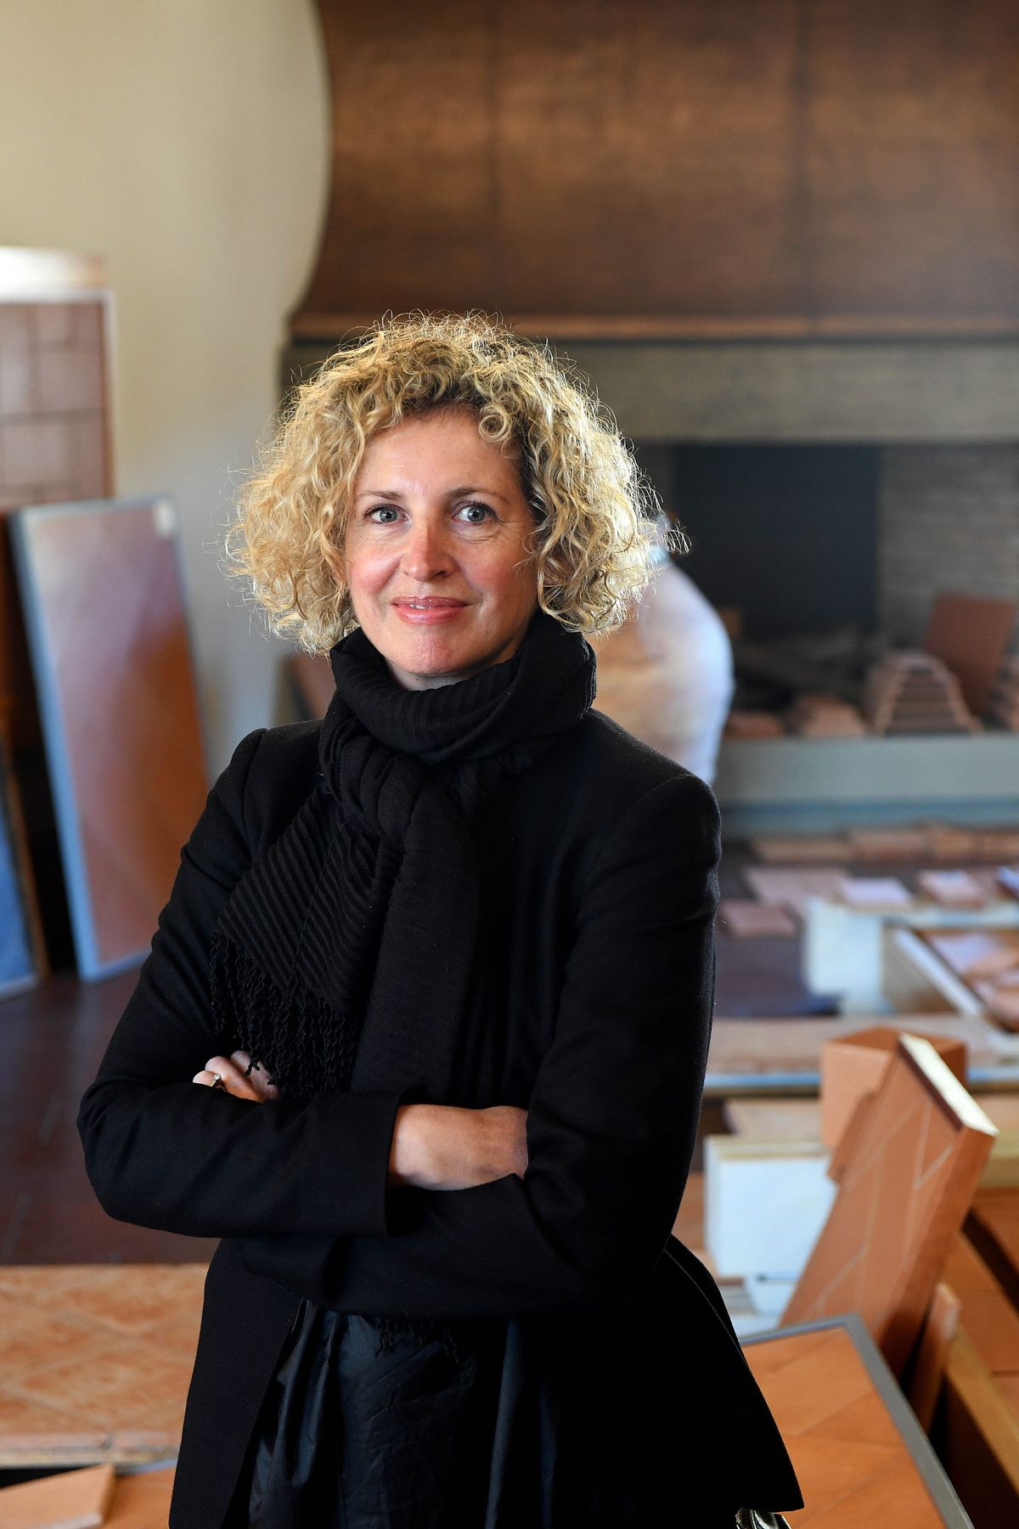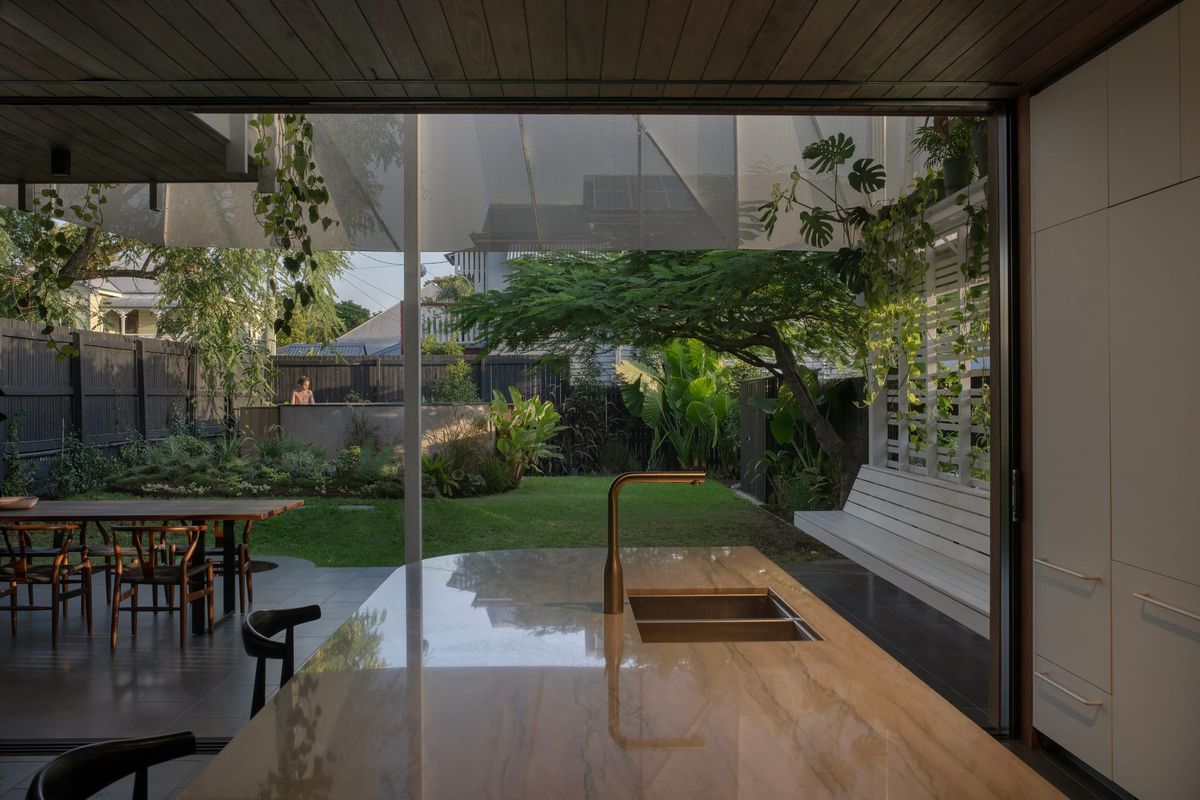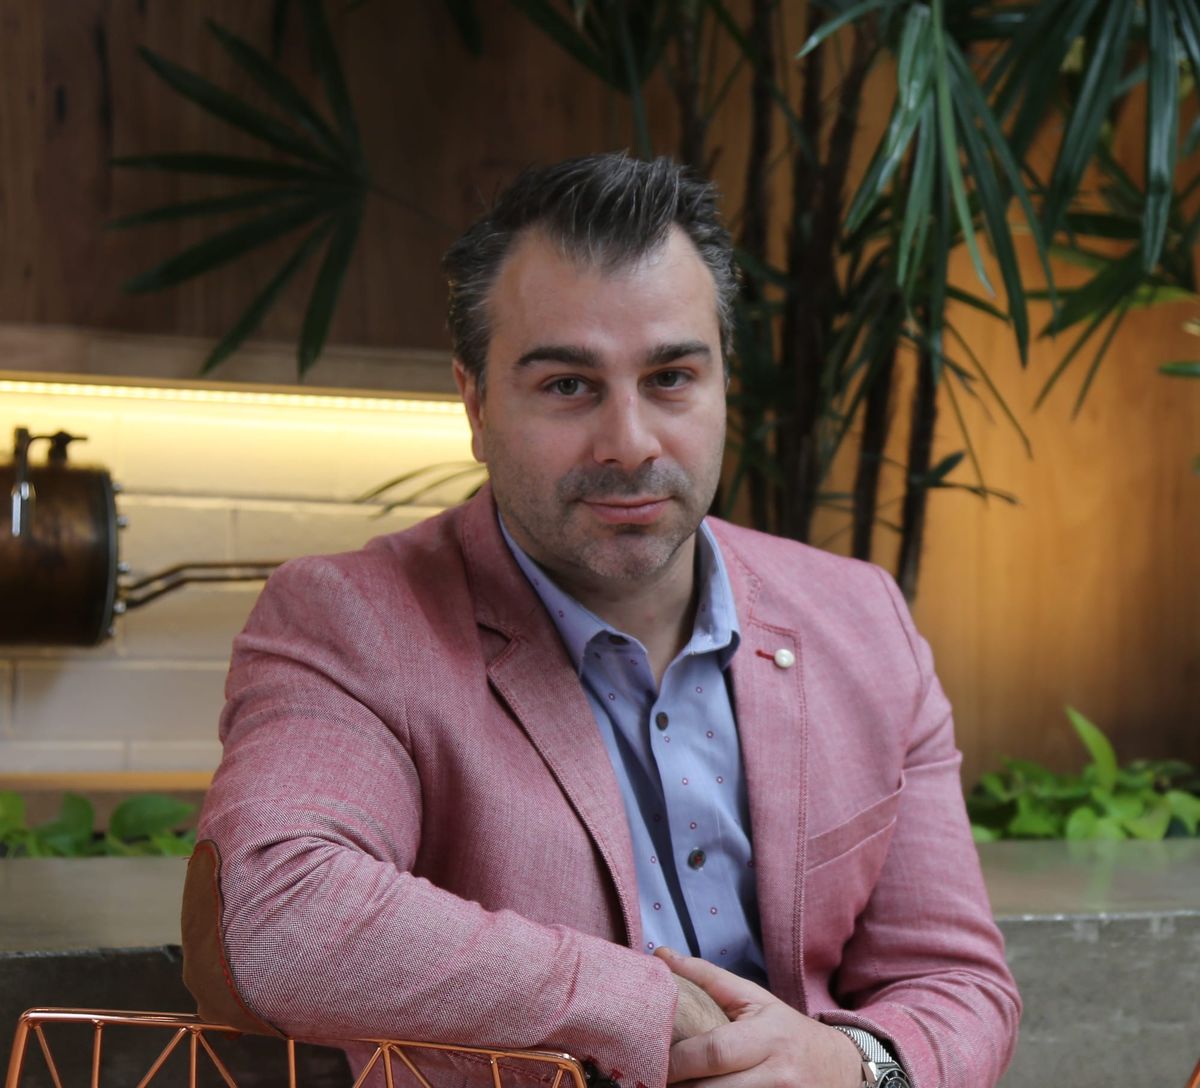
In this instalment of our Behind the Design series, we speak with ENCLAVE Architects about creating homes that balance thoughtful architecture with genuine liveability. Guided by an approach they describe as “naked architecture”, the practice focuses on space, light and emotional connection, designing timeless homes that feel deeply personal to the people who live in them.
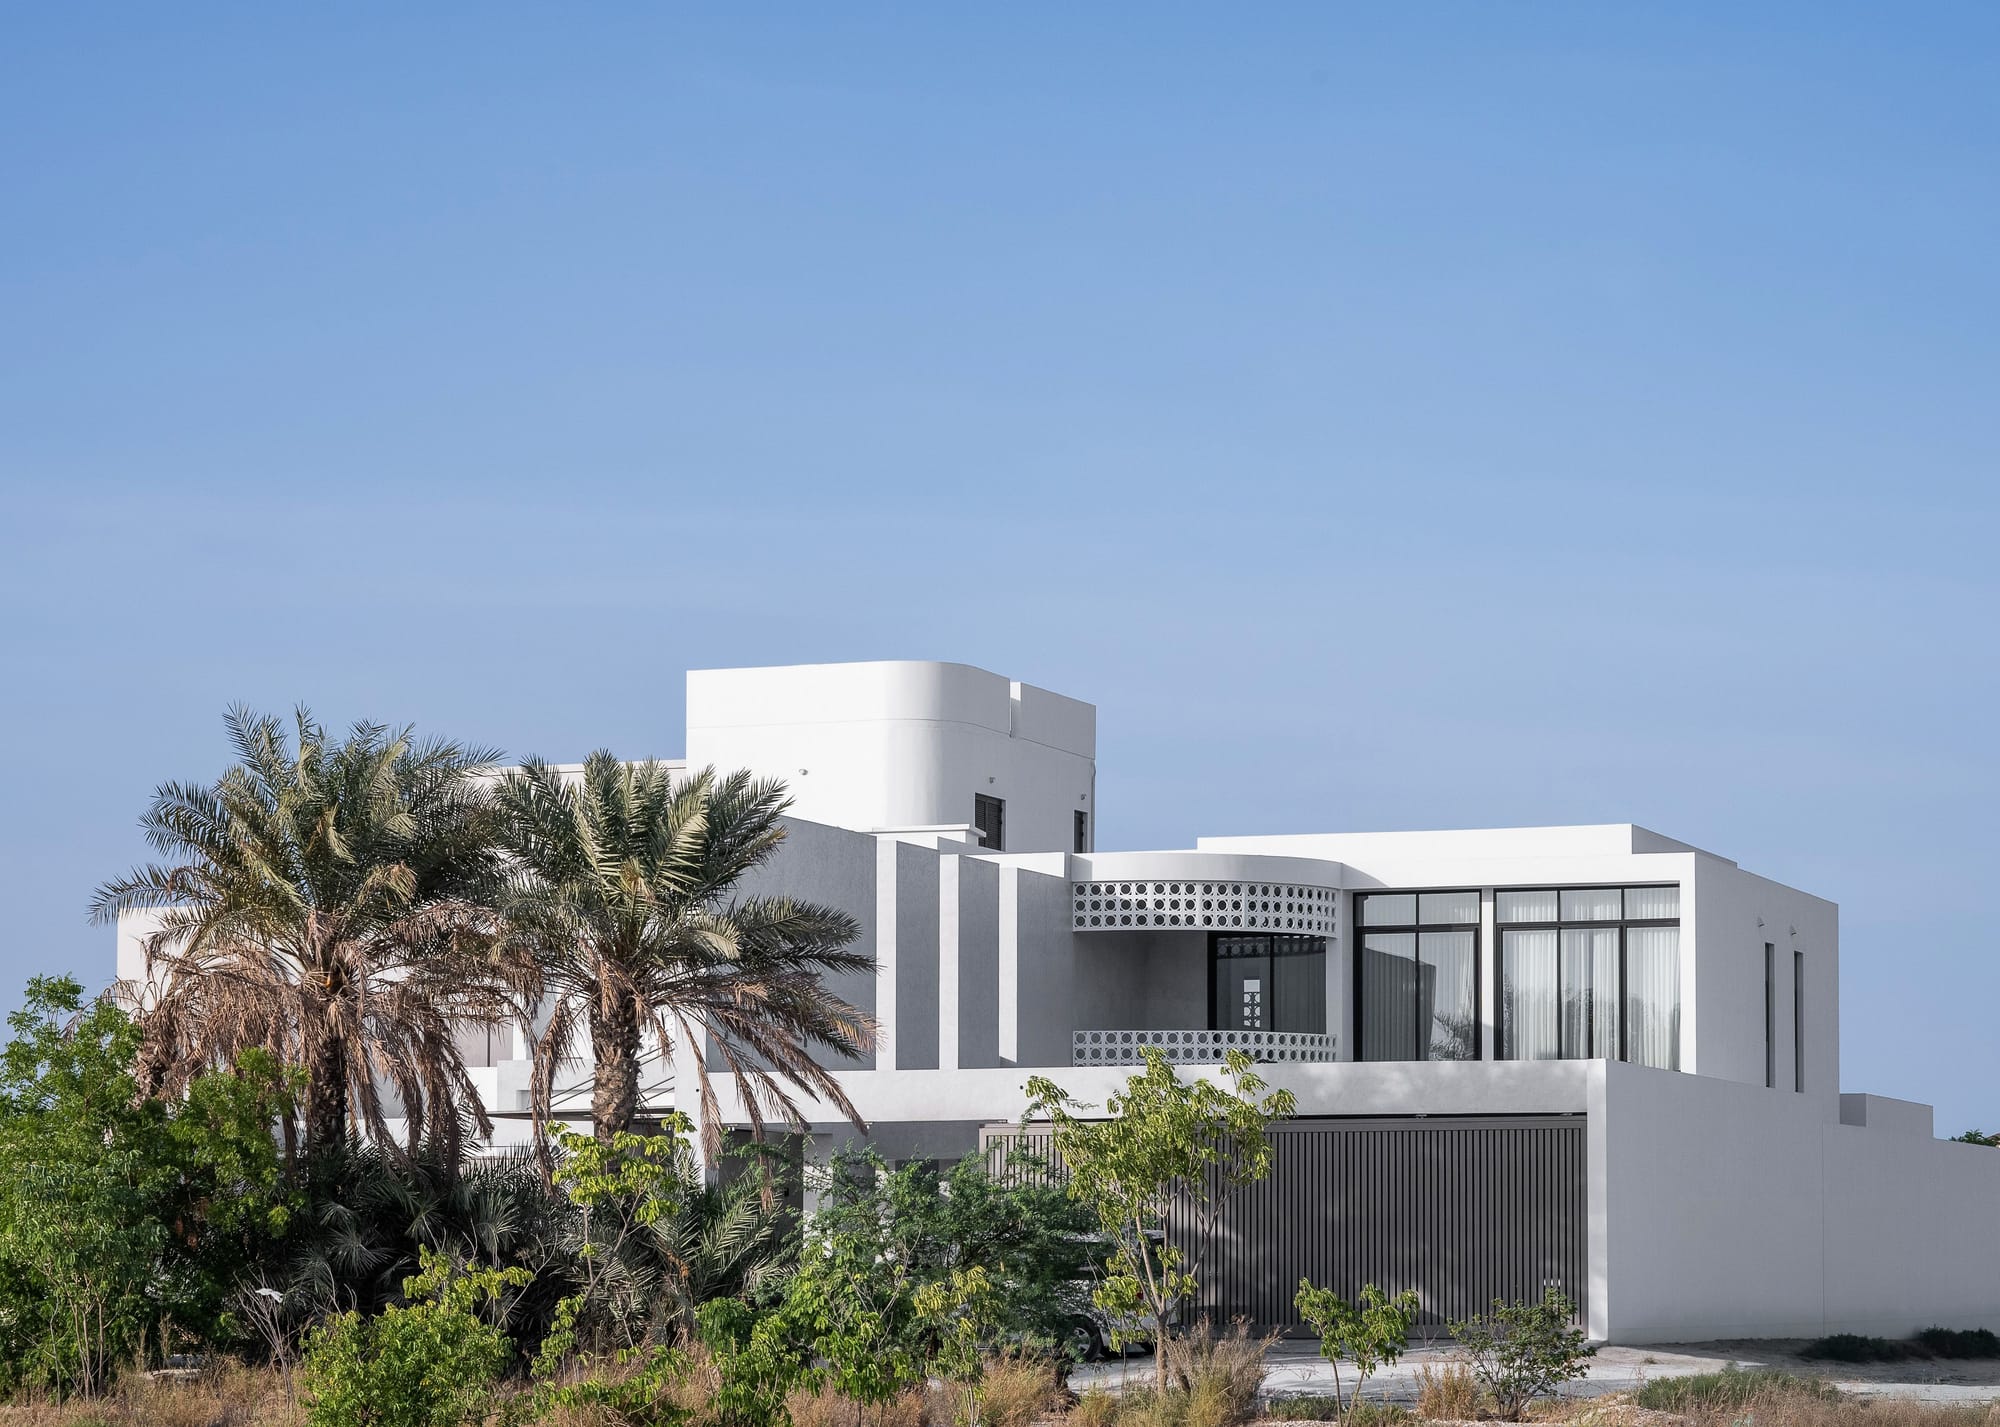
What made you start your practice, and what drives the work you do today?
ENCLAVE Architects began from a simple question: why does great architecture often sit at two extremes – either inaccessible and overly expensive, or highly commercial and disconnected from people? We felt there was room for something in between. A practice that delivered thoughtful, high-quality architecture while keeping the process personal and grounded.
The work we do today is still driven by that same thinking. We’re not interested in creating architecture purely for magazines or trends. We care about creating homes that genuinely improve people’s lives and reflect who they are. We often talk about “naked architecture” – stripping away unnecessary noise and focusing on space, light, proportion and how a place actually feels to live in. Every project is different, but the goal remains the same: creating timeless homes that people can connect with emotionally and enjoy for decades.
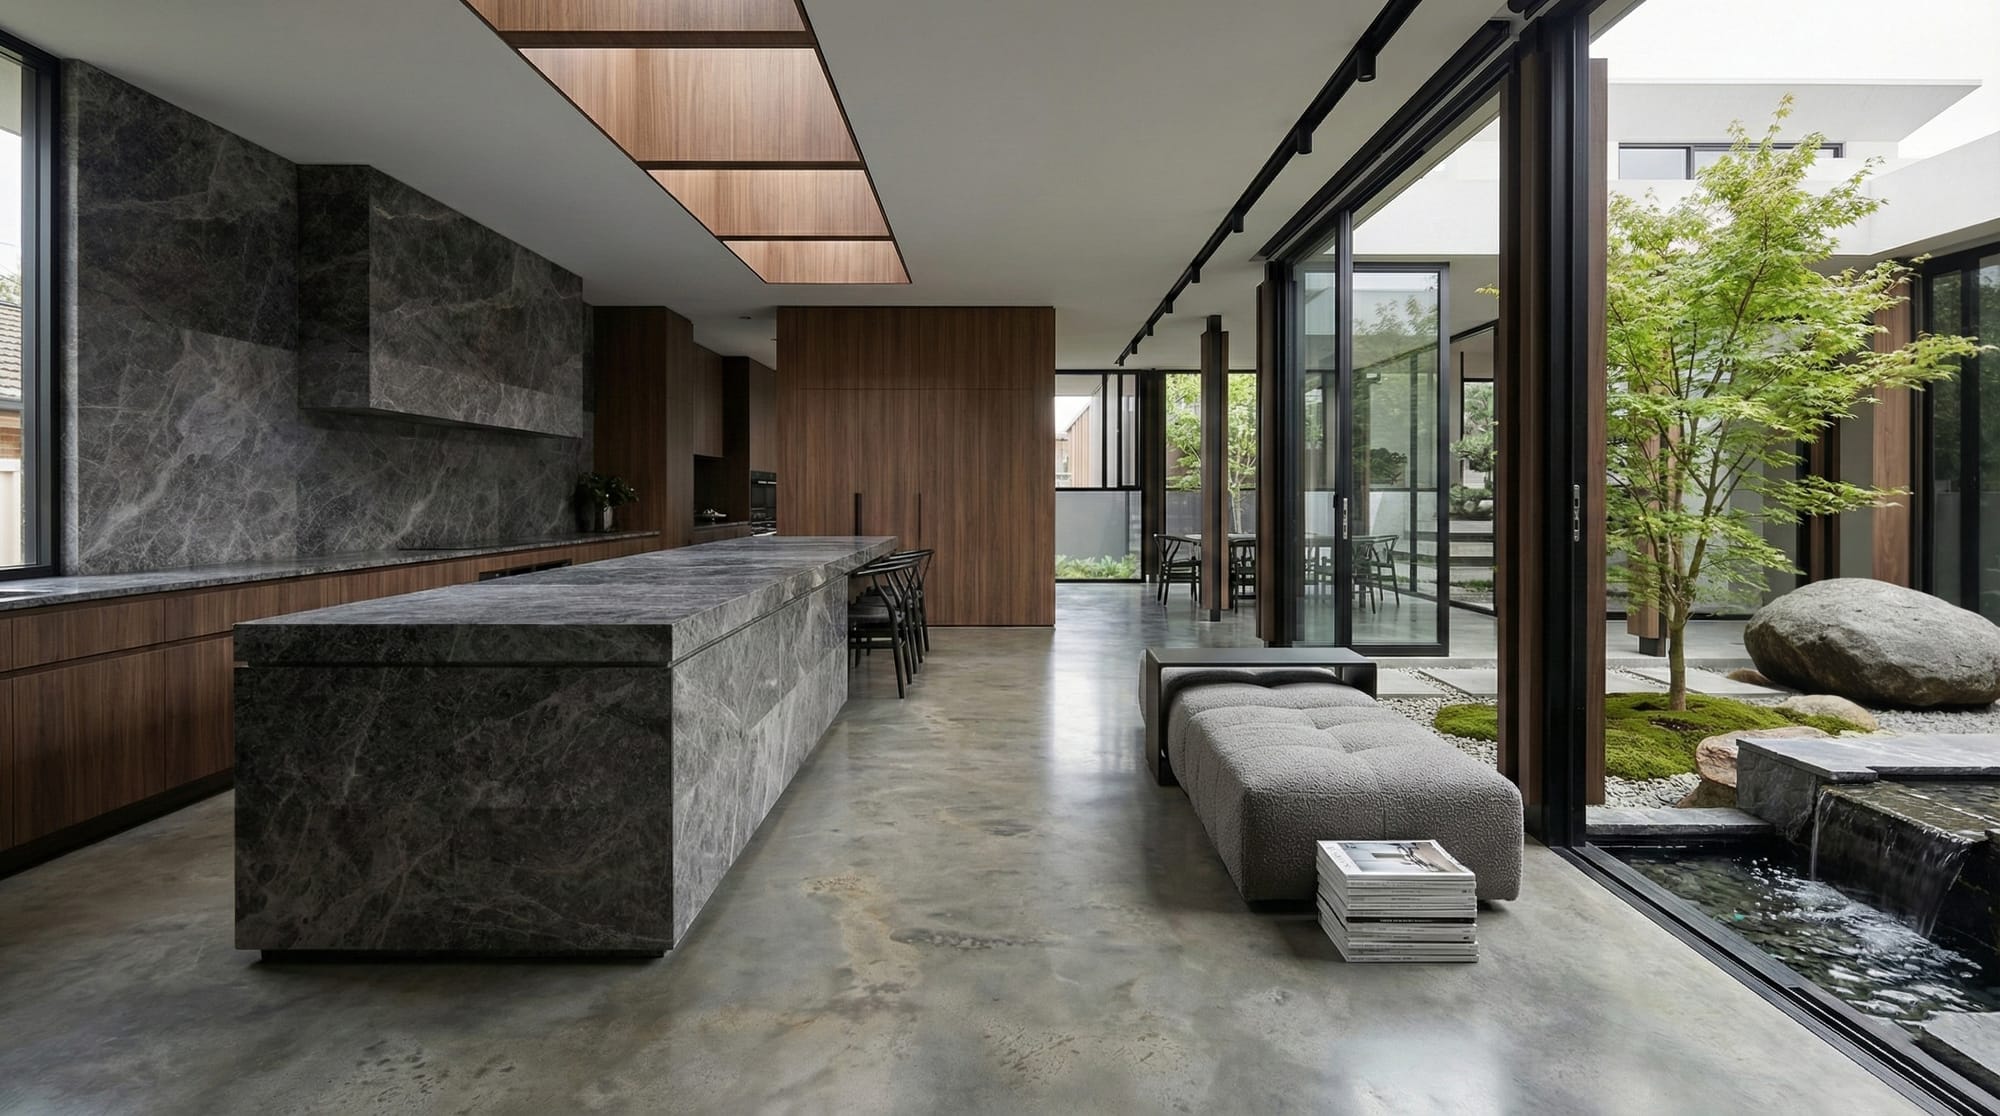
How do you help a client figure out what they actually need versus what they think they want?
People often come to us with a list of rooms, Pinterest images or ideas they’ve collected over years. Those things are valuable, but they’re usually the starting point rather than the answer. Our job is to dig deeper.
We spend a lot of time understanding how clients actually live. How do they spend weekends? Do they entertain? Are they morning people? Do they work from home? How does the family interact? Sometimes a client asks for a formal sitting room because they think they should have one, but when we talk further, we discover they’ve never used one before and what they really value is a connected family space or a quiet retreat.
Architecture becomes much stronger when we design around behaviour rather than assumptions. We’re less interested in what a house is “supposed” to have and more interested in what genuinely improves everyday life.
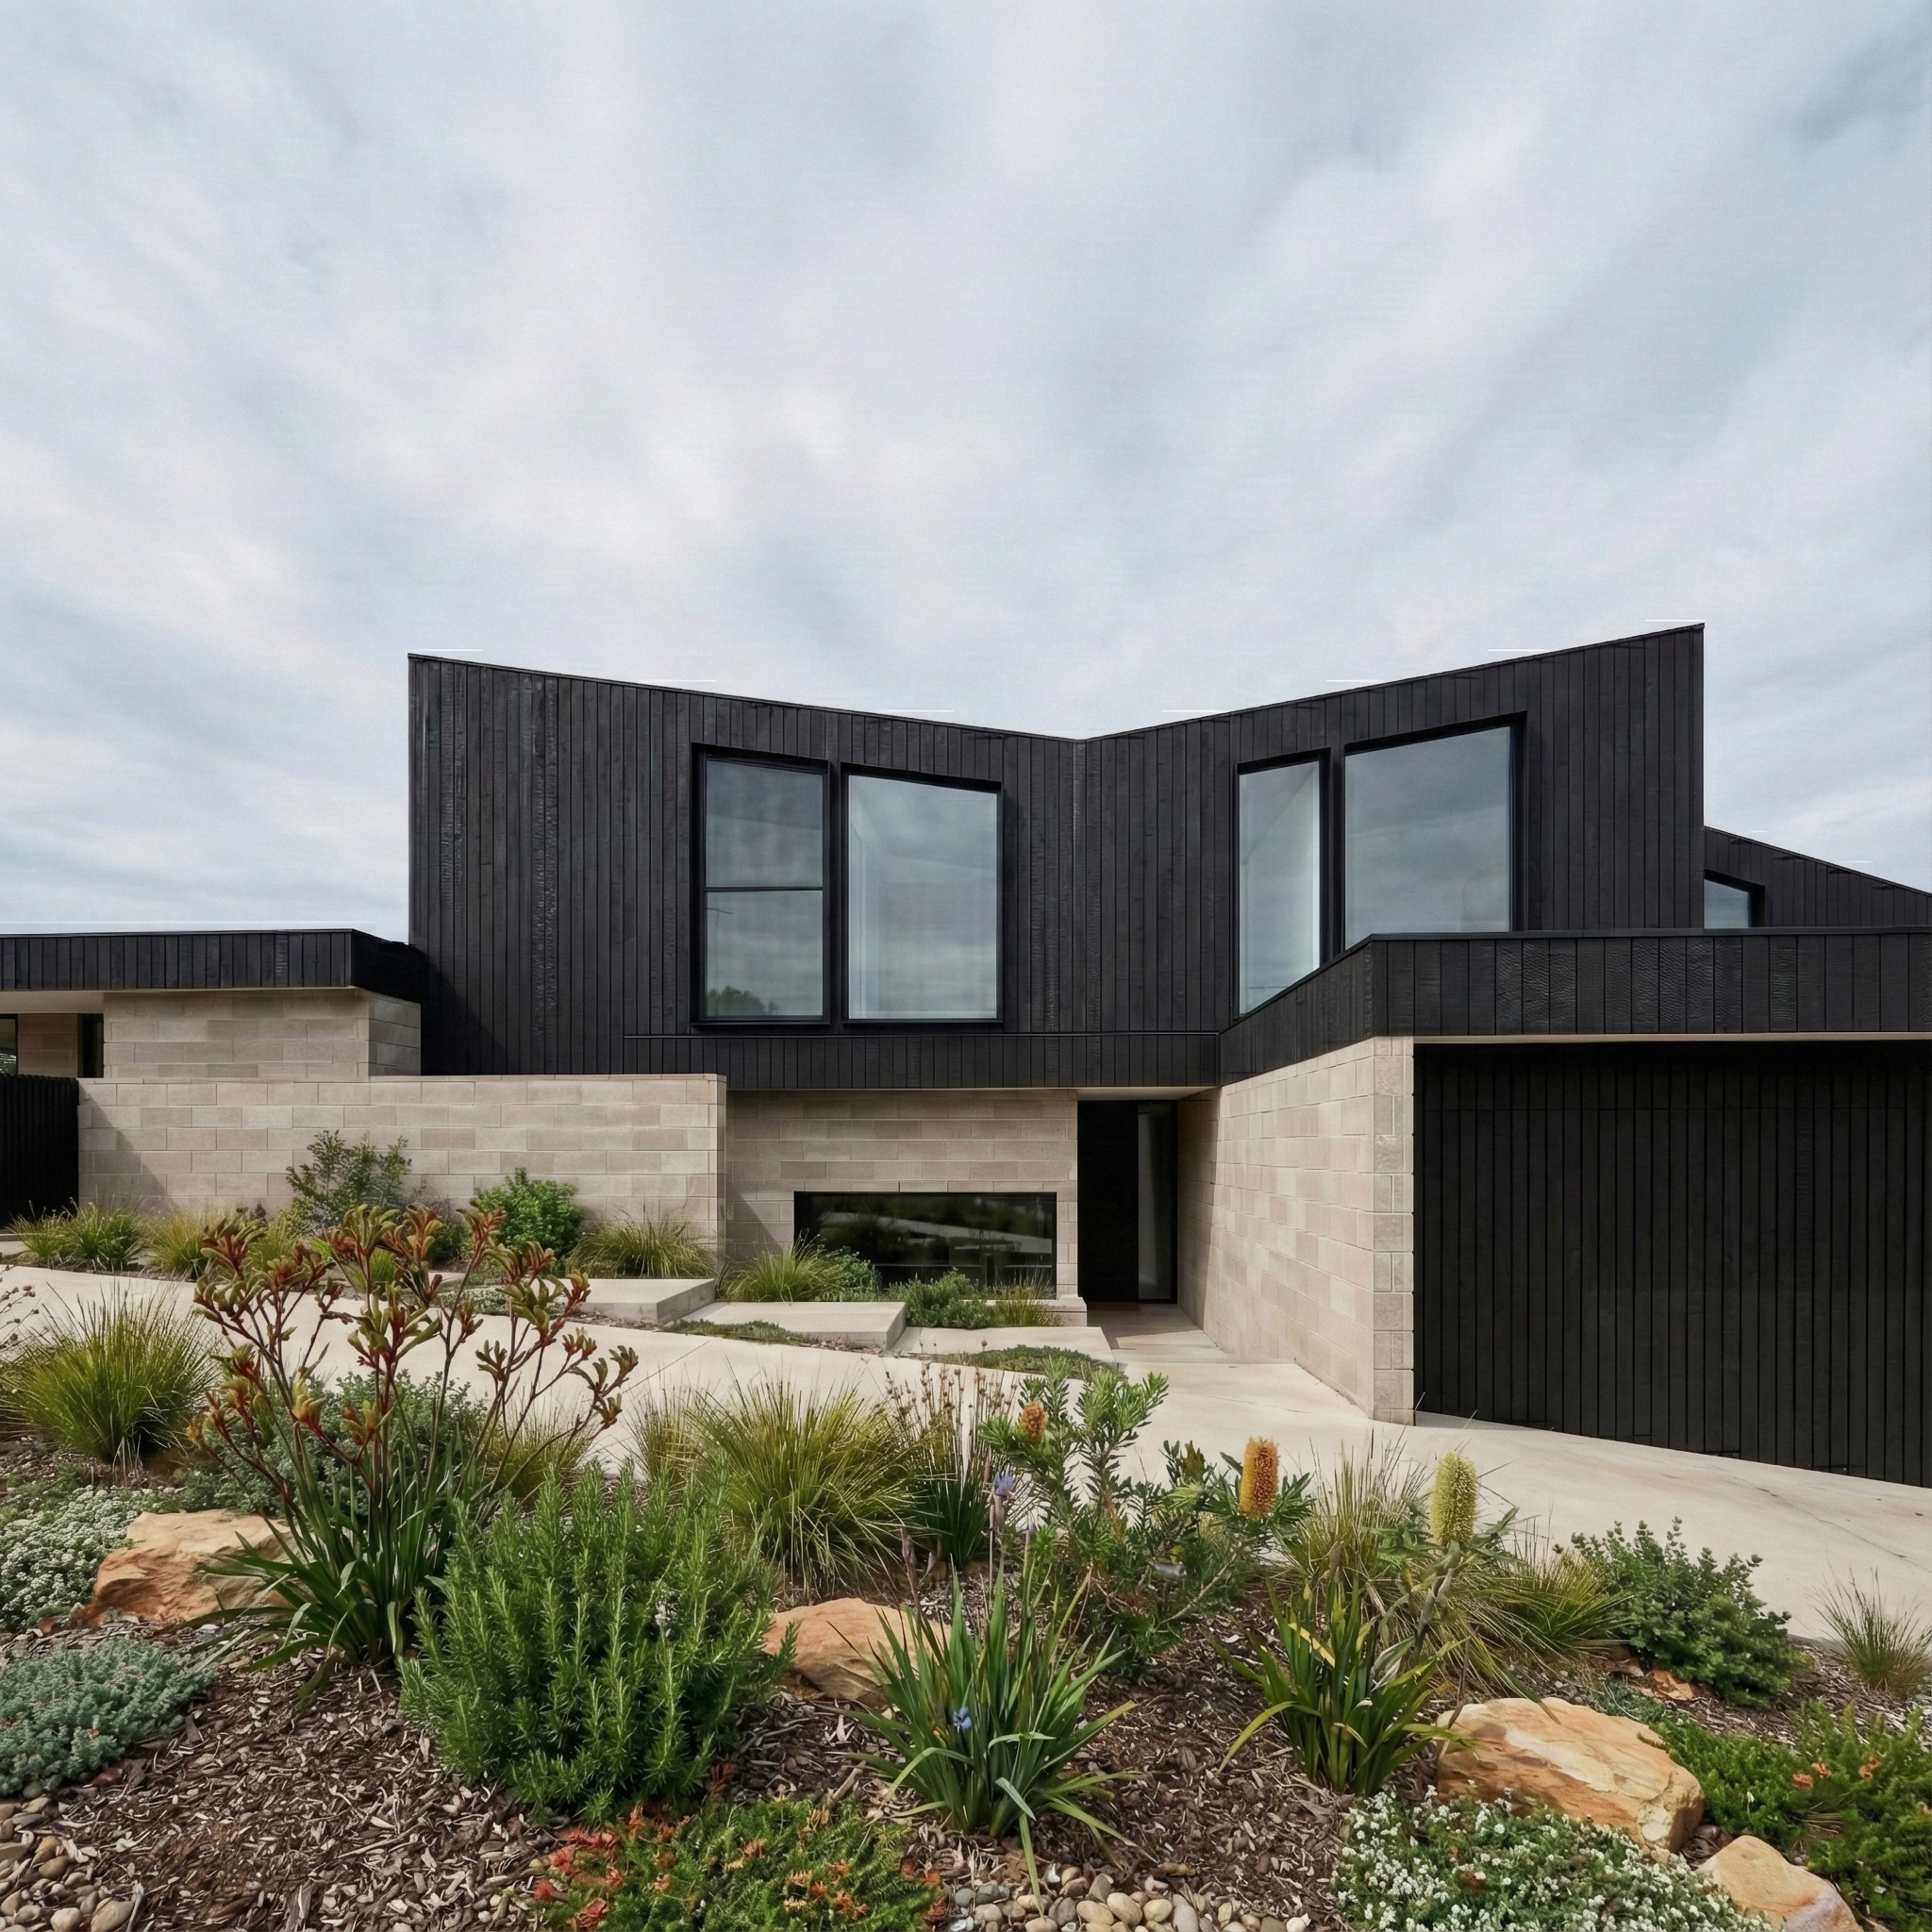
What's a small design decision that tends to make a big difference in how a home feels to live in?
Natural light is probably one of the most underestimated design decisions. People often think of windows as a way to bring brightness into a room, but light shapes mood, comfort and how spaces are experienced throughout the day.
We spend a lot of time considering where light enters from, how it moves through the home and where moments of sunlight will land. Sometimes a small courtyard, a skylight in the right place, or a carefully framed opening can completely change the feeling of a house.
Another subtle decision is spatial sequencing – what you see when you arrive home, how spaces unfold and reveal themselves. The most memorable homes aren’t necessarily the largest or most expensive. Often it’s the small moments and transitions that quietly shape how a place feels to live in every day.
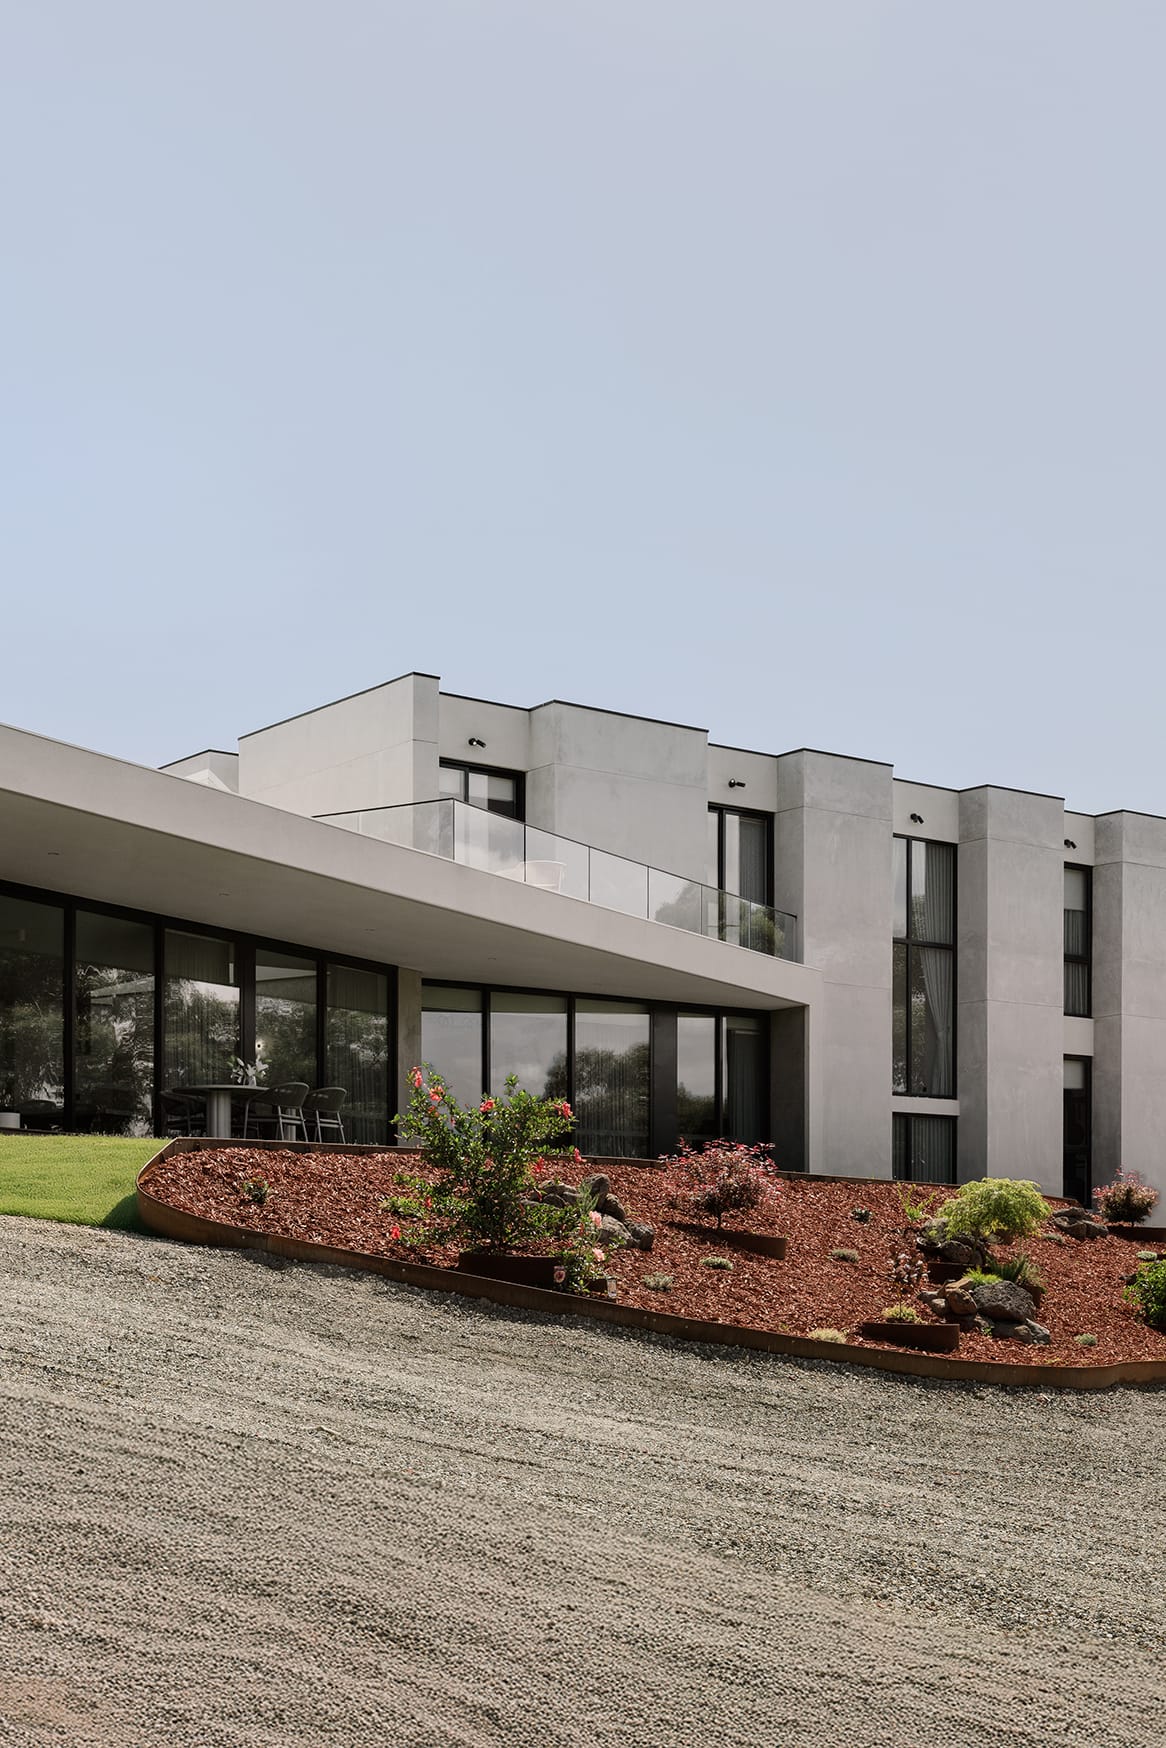
What does a typical project timeline look like from first conversation to moving in?
Every project differs depending on complexity, consultants and council requirements, but for a custom home we generally tell clients to think of it as a journey rather than a quick process.
The early design phase usually takes a few months and is where we spend time understanding the brief, site and possibilities. From there we move into design development and documentation, which often takes another few months. Planning approvals can vary significantly depending on the council and project complexity – sometimes a few months, sometimes considerably longer.
Construction itself may take anywhere from 12 to 24 months depending on scale. From the first conversation through to moving in, a custom home can realistically be around two to three years.
It sounds long, but creating a home is one of the biggest investments people make. Taking time to get it right often saves far more time, stress and cost later.
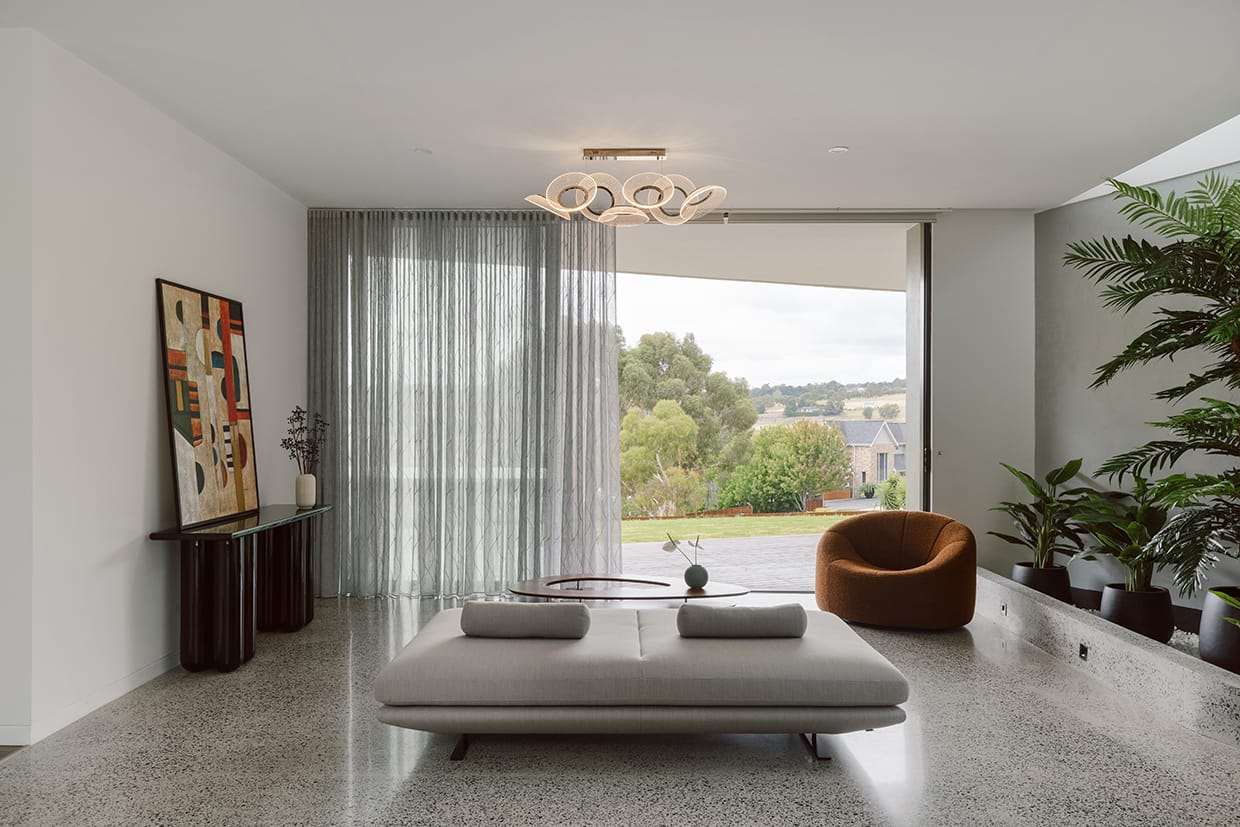
What's something you've learned from a past project that changed how you approach work now?
One project that had a big impact on us was House on the Hill. It was a challenging project with a steep site, complex construction requirements and many moving parts. Like many projects, there were difficult moments throughout the journey, but looking back it taught us a lot about resilience, trust and the importance of collaboration.
One of the biggest lessons we took from that experience was understanding just how critical the relationship between the client, architect and builder really is. We often describe it as a tripod – all three legs need to work together to hold everything up. If one leg is weak, disconnected or not aligned with the others, the entire process can become unstable. But when all three are working together with trust and open communication, projects become significantly stronger.
That experience reinforced why we place so much emphasis on collaboration and involving builders early where possible. Great homes are rarely created by one person or one idea alone. They come from a collective effort. It also taught us that difficult constraints aren’t necessarily negatives – sometimes the most challenging sites create the most meaningful architecture because they force you to think differently and uncover opportunities you otherwise would never have found.