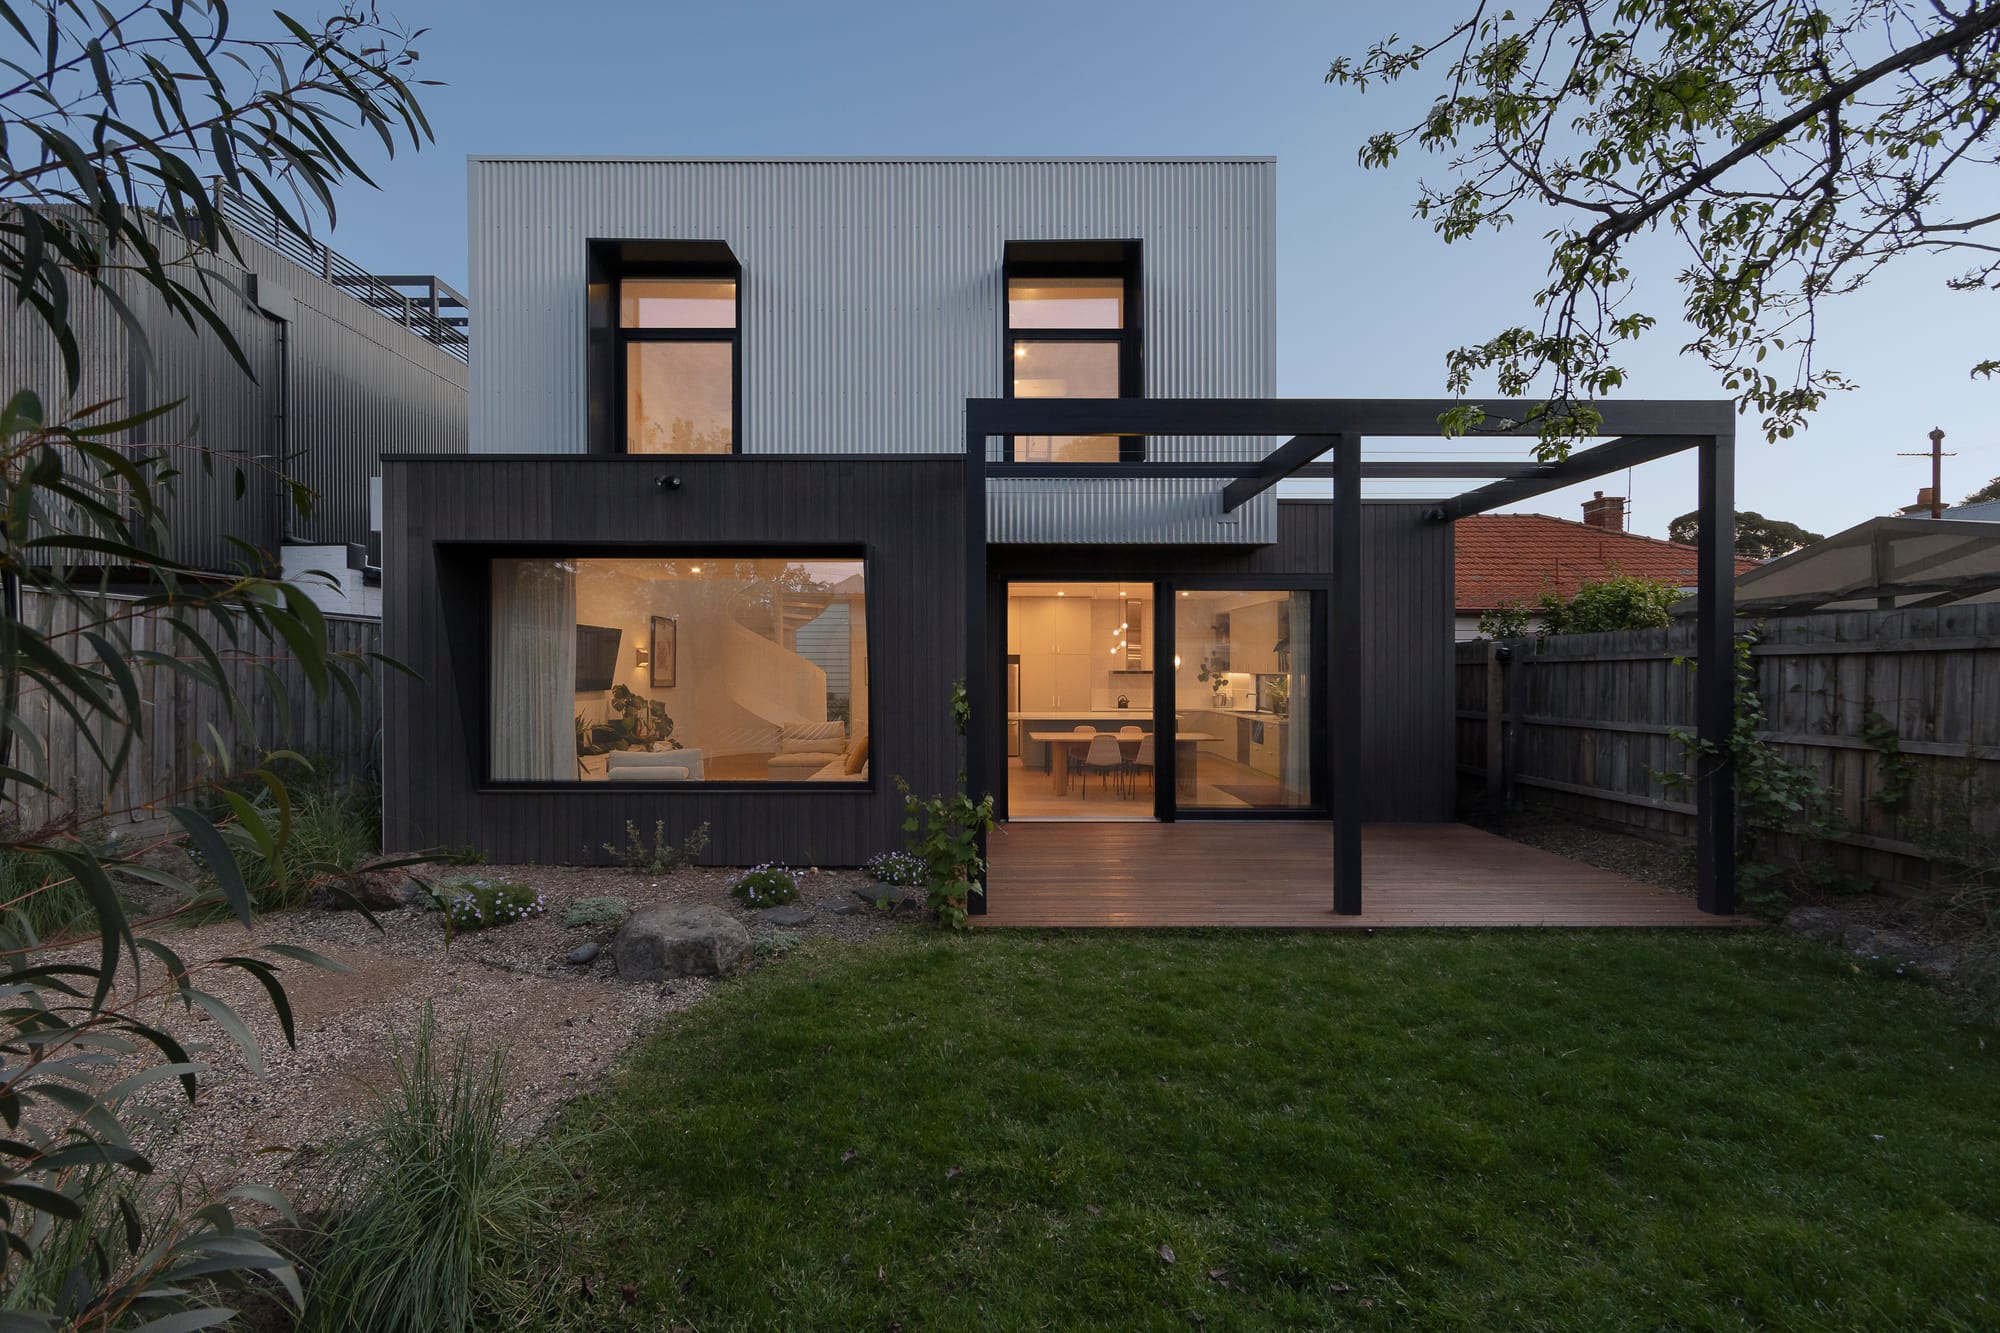
In this instalment of our Behind the Design series, we speak with Ashley O’Neill Architects about a practice grounded in collaboration, curiosity, and thoughtful residential design. With a focus on creating homes that reflect the people who live in them, the studio approaches each project with openness, care, and a strong belief in the value of process, shaping architecture that feels both personal and enduring.
What does the first meeting with a new client look like at your studio?
The first meeting with us often takes place on site over a coffee. The majority of our work is with existing homes, or clients with new builds who are living in a current home they have plenty of feedback on. It’s always a great icebreaker hearing people’s stories about their current living situation, and that often gives us insight into the objectives of their new project.
The introductory chat usually goes for about 30–60 minutes, where we try to keep things as simple as possible — chatting about the aspirations for the project, what works for them, what doesn’t, and how the studio might be able to help achieve those goals.
The process is a lengthy one, so we try to avoid giving a word-for-word breakdown of everything we do. However, we do provide some background on how the studio works, the stages clients can expect, and how long that might take. We leave the introductory meeting hoping clients have a broad understanding of what their project may look like over the next 12–24 months, and give them time to process whether that journey feels right for them.
What’s the most common mistake you see homeowners make before engaging an architect or designer?
An out-of-the-box one I probably didn’t expect when starting the studio is that we commonly receive enquiries from clients who have researched beforehand or spoken to someone who may have led them towards a different process or understanding of whether their project can or cannot be done. Often, it’s simply that they’ve encountered a different way of working to our studio — neither a good nor bad thing.
This may relate to an overlay, not knowing a builder, or all sorts of things that can leave people feeling lost in the process and create a real sense of anxiety before they even begin working with a designer or architect, and often before asking themselves, “What are our goals here?”
I’d really encourage clients to feel comfortable reaching out to designers and architects whose work they’re interested in, and simply having a conversation around their goals and how they might approach the project. We are always happy to have a conversation around projects, and it’s very rare that a project is completely unachievable due to an existing building, council constraints, or similar challenges. Step by step, projects get resolved. It’s important not to lose sleep over heritage department feedback before a project has even been formed at a concept level.
How do you approach setting and managing a client’s budget throughout a project?
Every project through the studio follows an ECI process — Early Contractor Involvement. A big part of the studio’s approach is collaborating with builders and price-checking design and documentation as the project progresses, rather than waiting until documentation is complete.
It’s incredibly tricky in today’s market. However, I’d like to think this process keeps clients informed at each stage of the design journey, while also allowing builders to be involved early and provide clarity around constructability, services, and pricing.
Can you tell us about a recent project you’re proud of and what made it special?
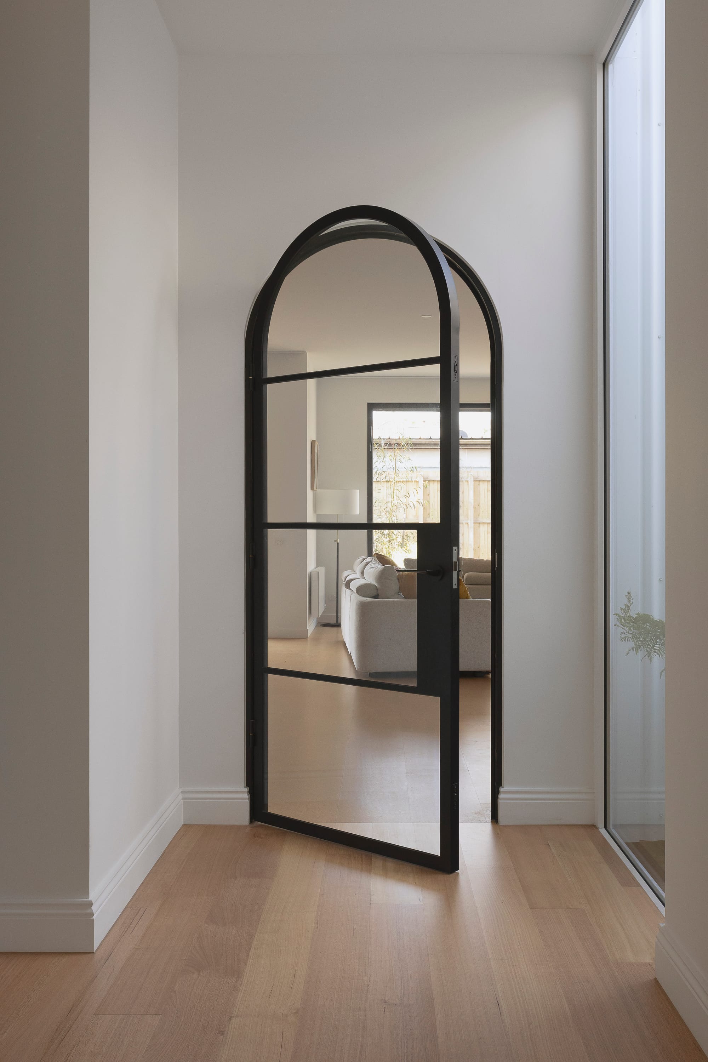
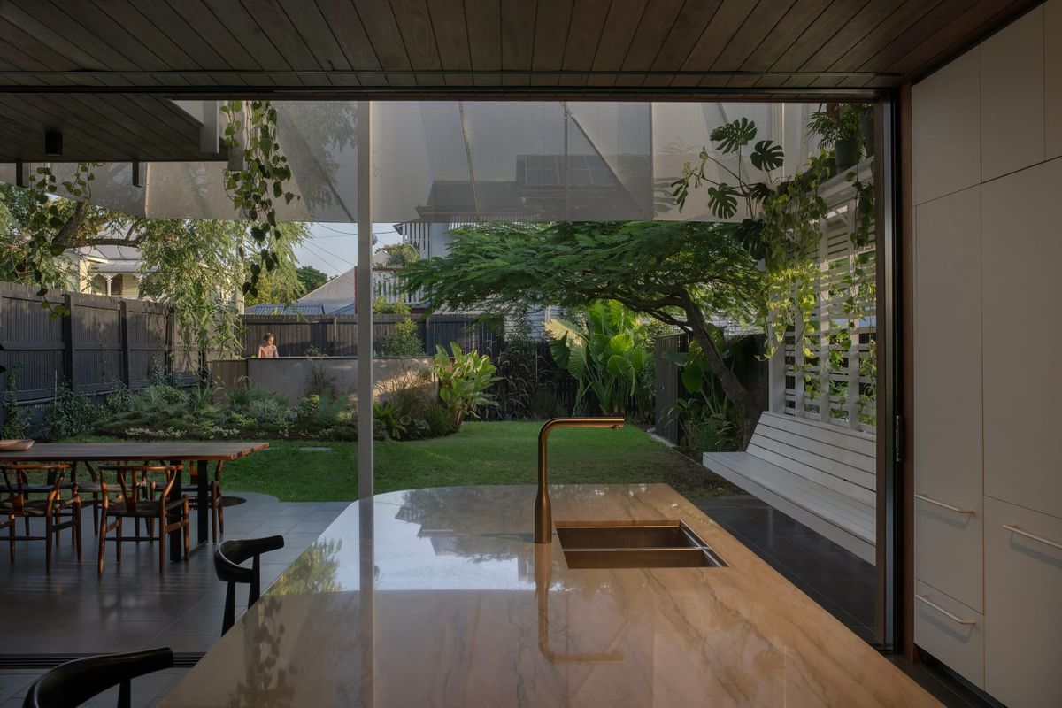
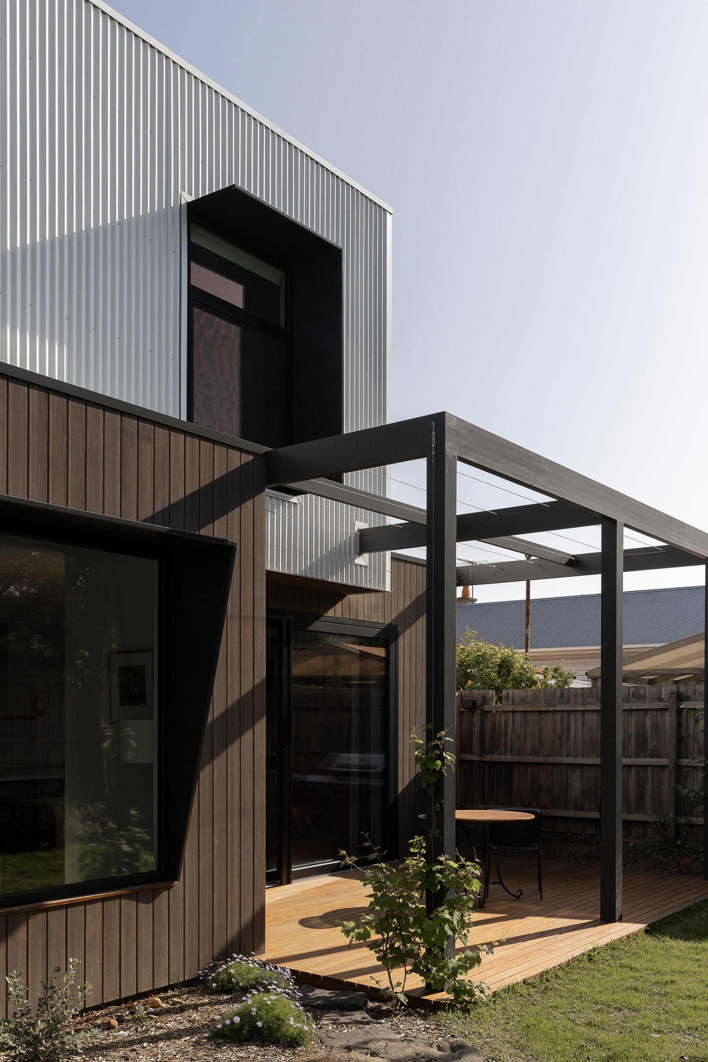
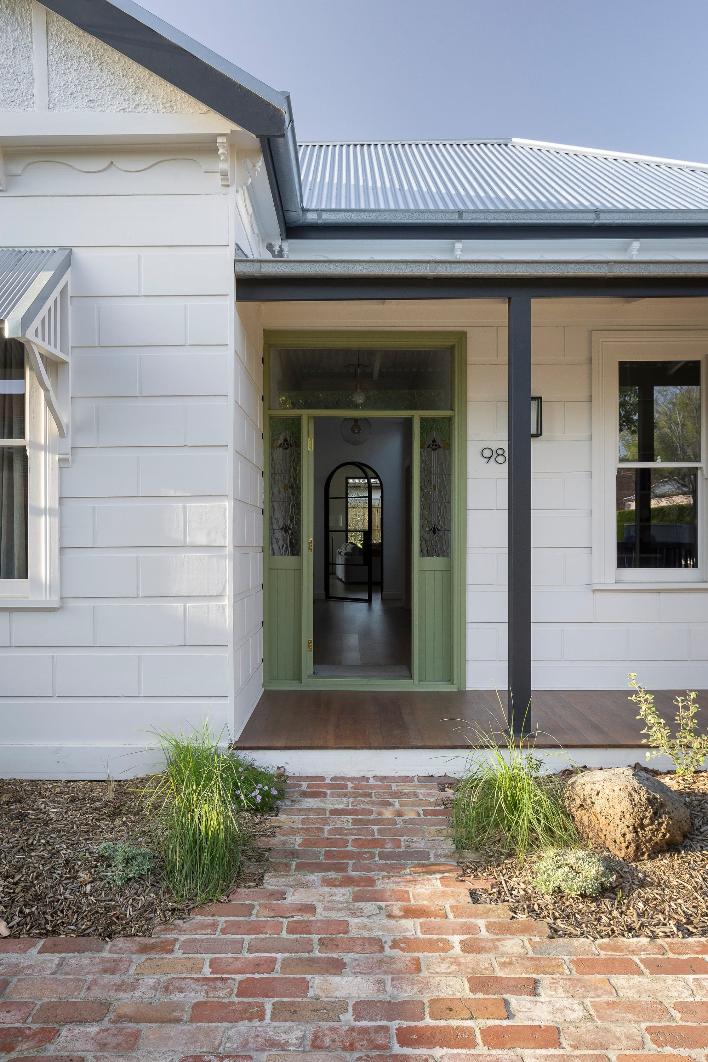
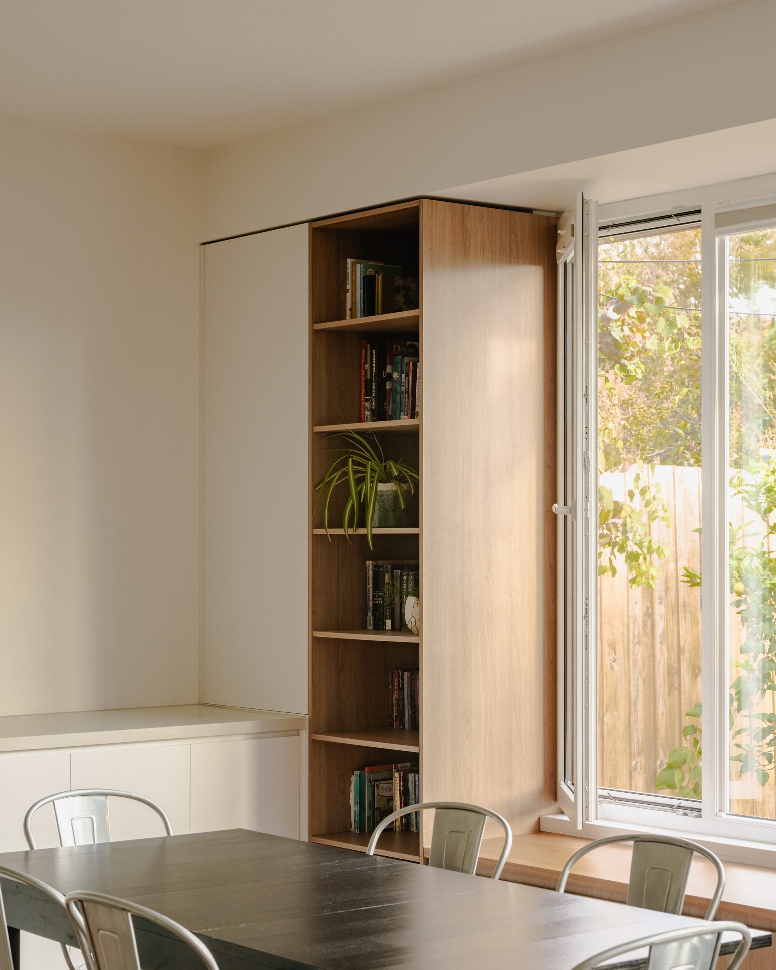
A project I’m particularly proud of is our collaboration with Mesh Design Projects on a house in Preston. In many ways, it was a project of firsts for me. It was the first project constructed during the inception of the studio, and our first collaboration with Ned at NW Build, who brought a lot of passive design principles to the build.
The project was a character-style Californian bungalow that had seen better days, with a poorly executed lean-to addition crumbling at the rear. The outcome was a thriving, thermally efficient home for a modest growing family, while the architecture maintained a clear nod to the home’s original character and introduced a bold yet simple form.
It’s a project we genuinely loved working on, with a wonderful project team. It’s something I strive for with Ashley O’Neill Architects — we are incredibly passionate about clients who have a strong interest in specific elements within the architecture. In this case, thermal efficiency was something the client really led.
Alongside that was putting together a project team that genuinely thrived on those interests and brought expertise to the process. In this case, the builder, landscape designers, and energy consultants all contributed significantly to the built outcome. House in Preston is a clear example of the architecture that can be achieved by prioritising key interests and assembling a complete, collaborative project team — something we strongly encourage within the studio.
What’s one question you wish every client would ask at the start of a project?
I’d love clients to ask, “How can you bring our interests into the project?” followed by a brainstorming conversation about how they operate and what excites them — the fun and important things that often get lost in those early discussions.
Often, we surround ourselves with straightforward conversations: We have this, how do we do it, and how much will it cost? While these are incredibly important questions, the process can become quite intense when they are the sole focus.
I’ve found that the projects where we’ve really celebrated the owners, their interests, and how the building will be used into the future have been incredibly rewarding. That enthusiasm can genuinely support and enhance the enjoyment of both the design and construction process.
We love hearing from clients who are passionate about cooking, swimming, or timber craftsmanship, just to name a few examples — but it could be anything, and everyone is different in their own way. These are the conversations that happen across great projects and, in my opinion, lead to thriving architectural outcomes.
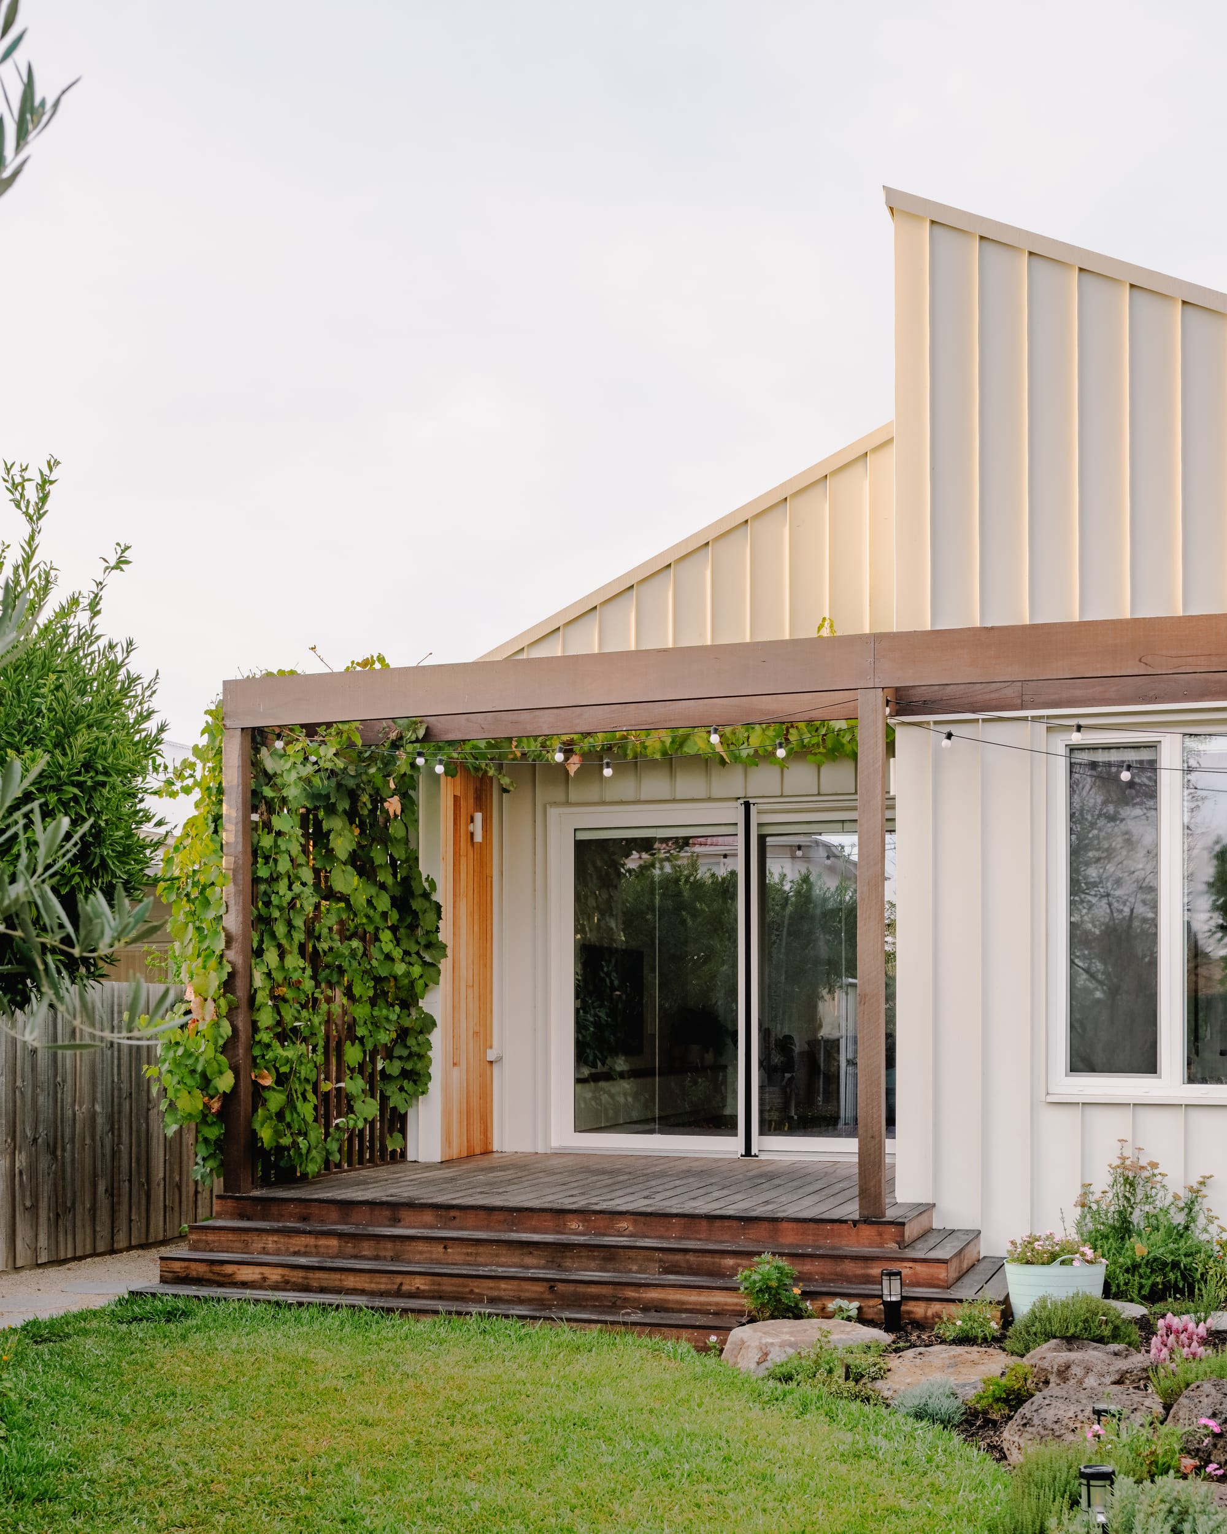
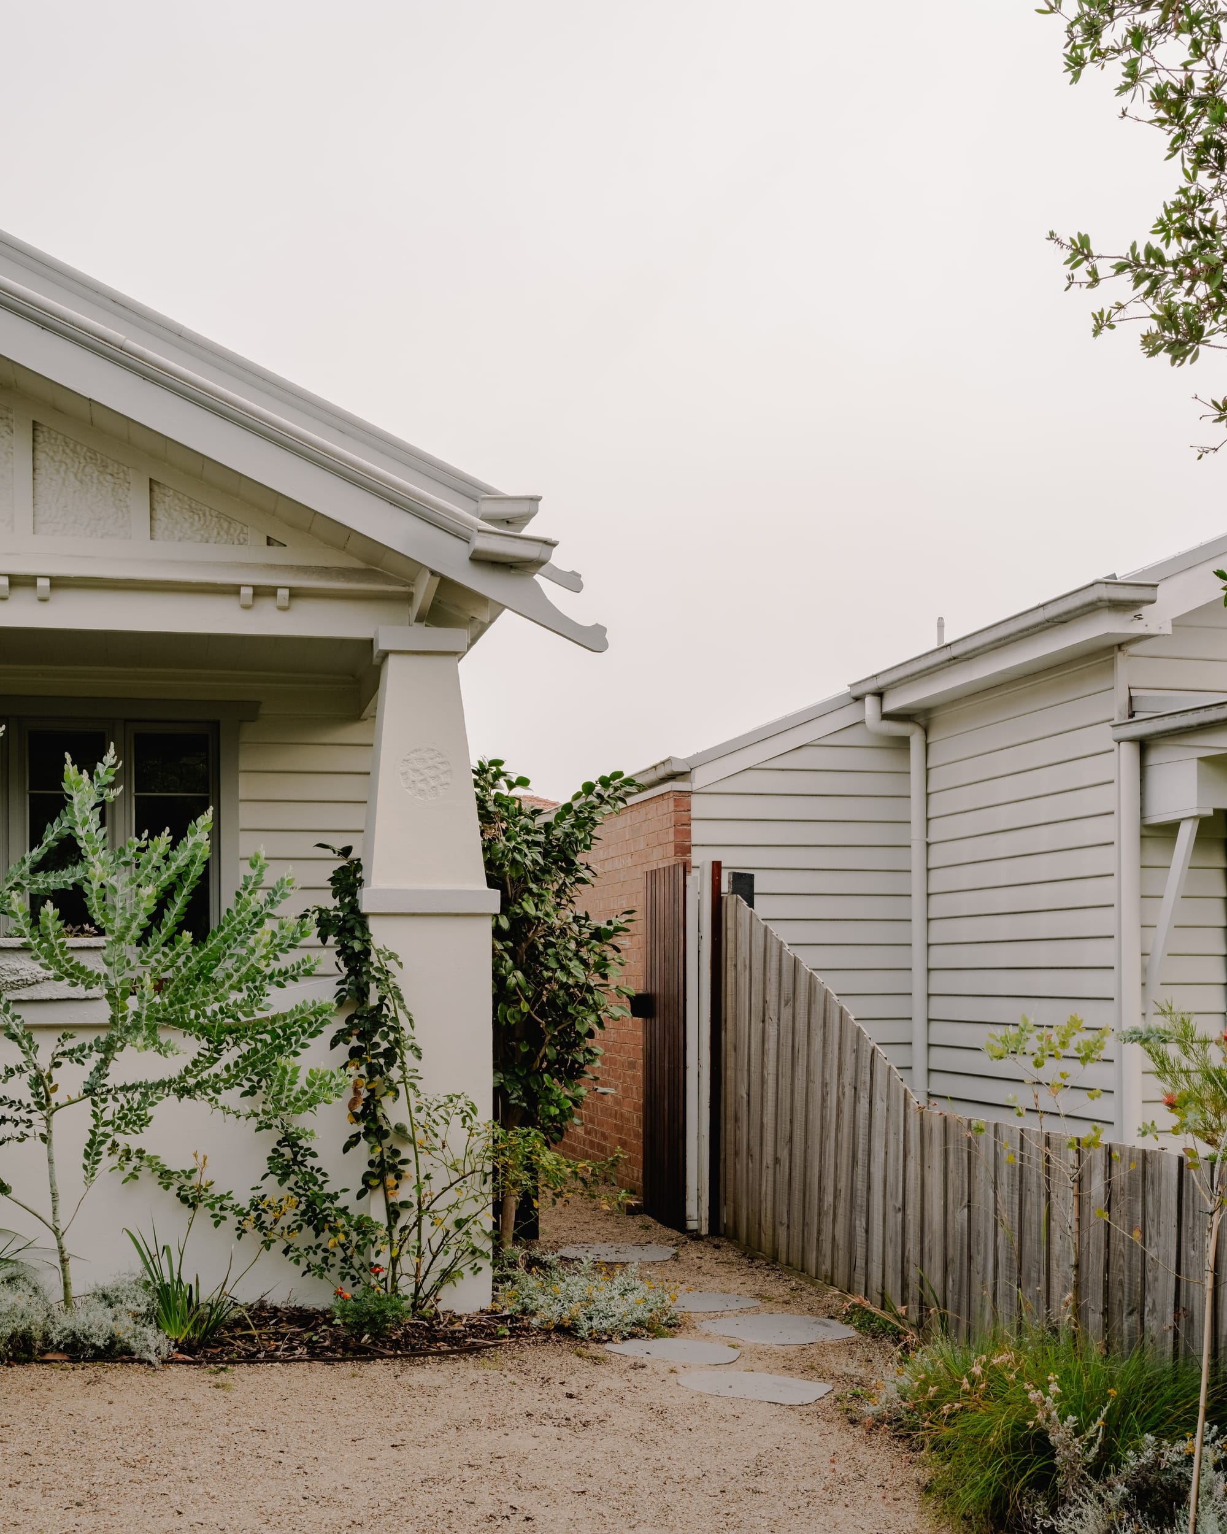
House in Preston by Ashley ONeill Architects. Photogaphy by Victor Vieaux.