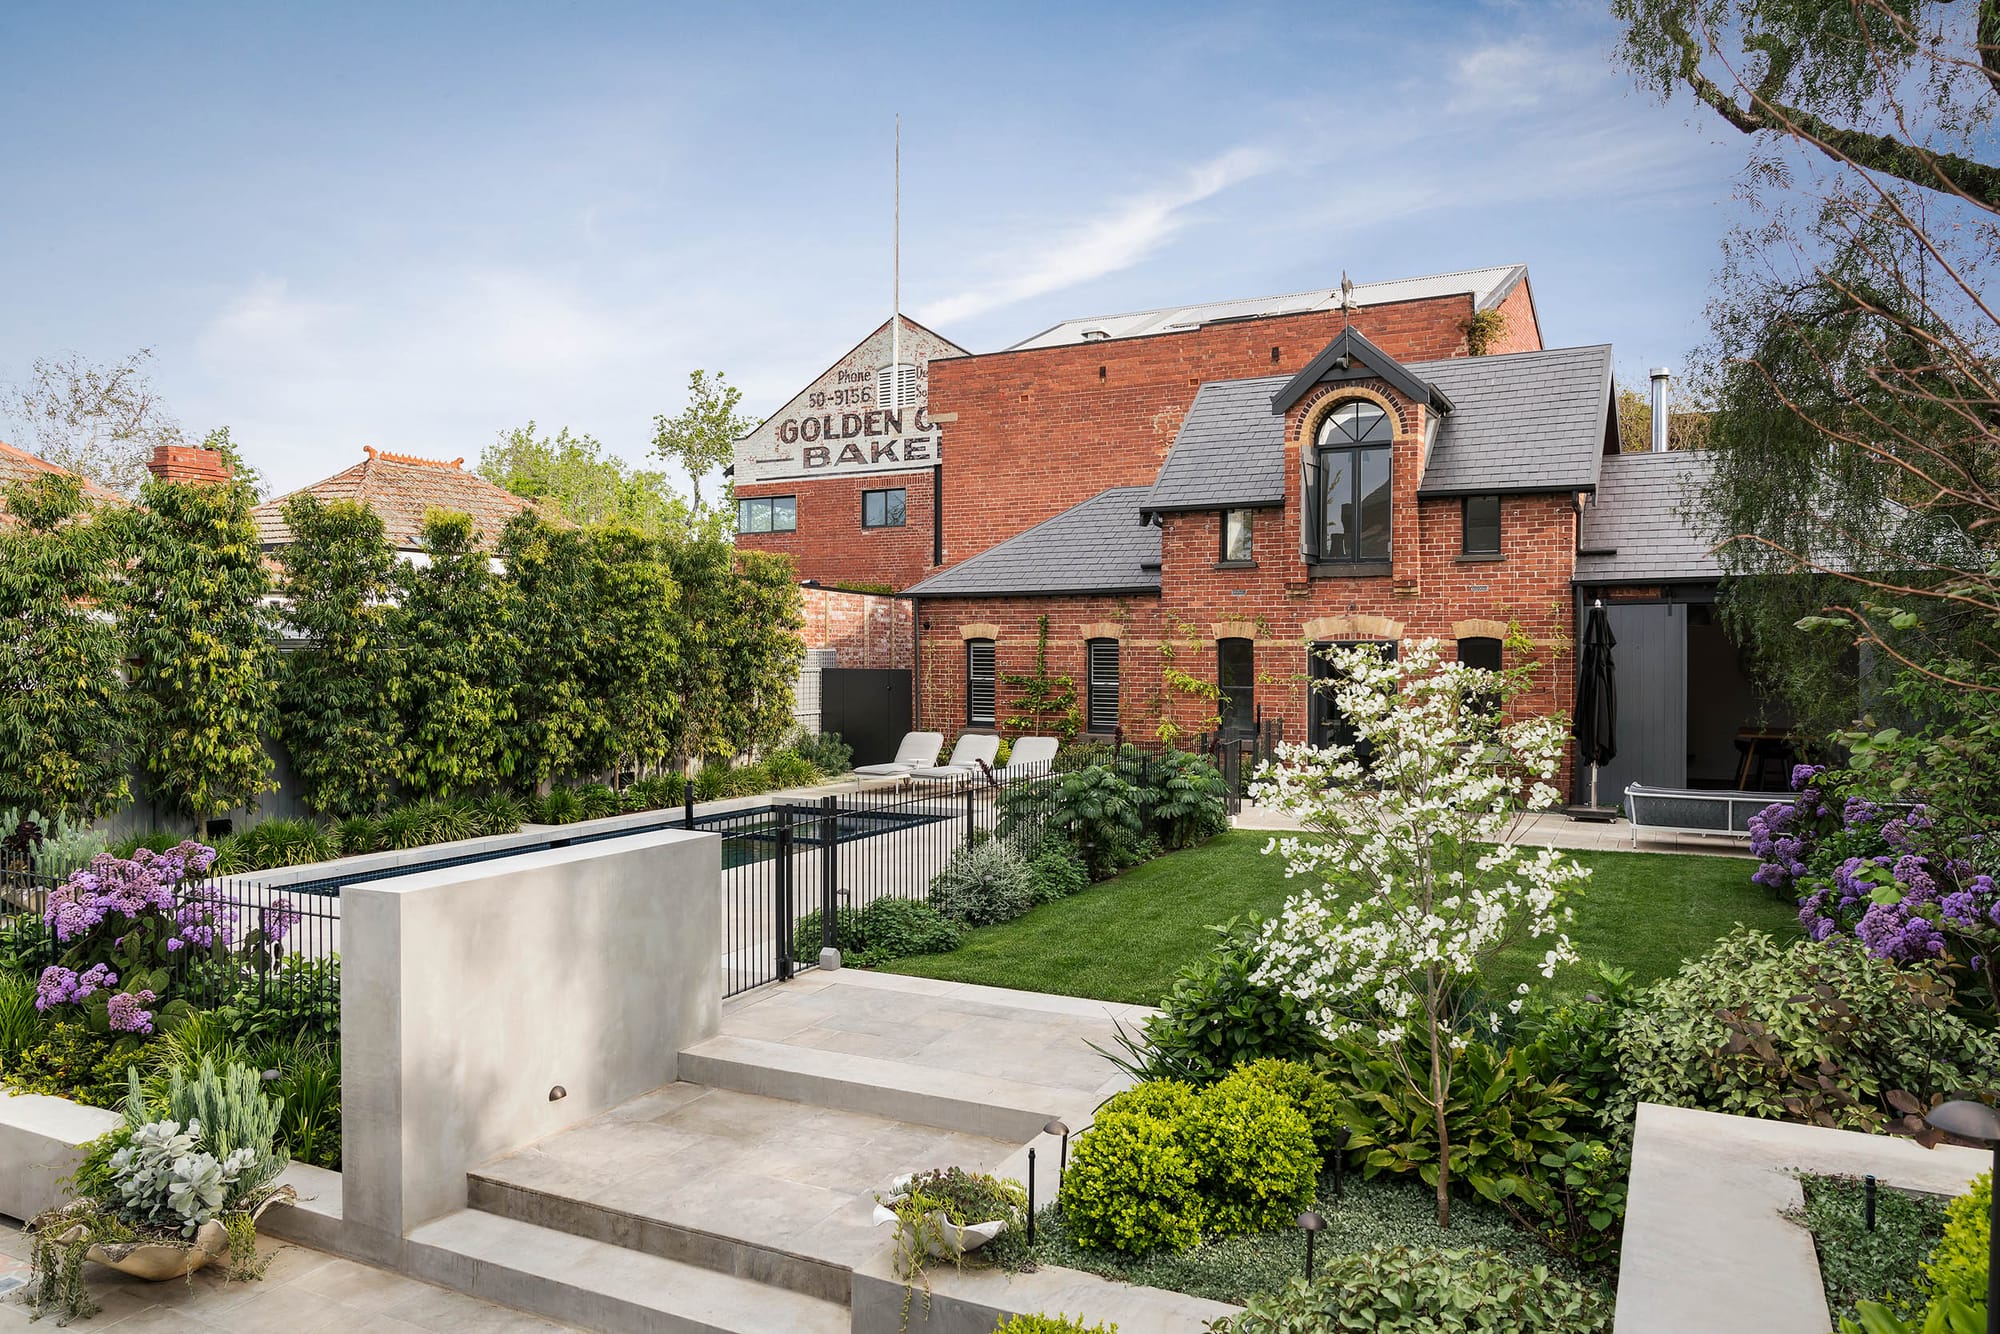
It takes a particular skill in working with the existing: restraint where instinct might lean toward invention, and precision where the temptation is to impose. For homeowners, architects, designers and anyone interested in heritage restoration, thoughtful home design or sustainable renovation, the projects gathered here show how that discipline plays out in practice.
Across Australia, architects and designers have transformed vintage homes into residences that honour their heritage origins while feeling entirely at home in the present. As the Your Home guide notes, thoughtful design can improve the quality, comfort and long-term performance of a home, while helping to create more sustainable and energy-efficient living environments. Through carefully considered additions, spatial redesign, material reuse, passive design moves and new palettes that bring light into compact sites, each project navigates the tension between old and new with clarity and craft.
Hawthorn East House by Emma Tulloch Architects
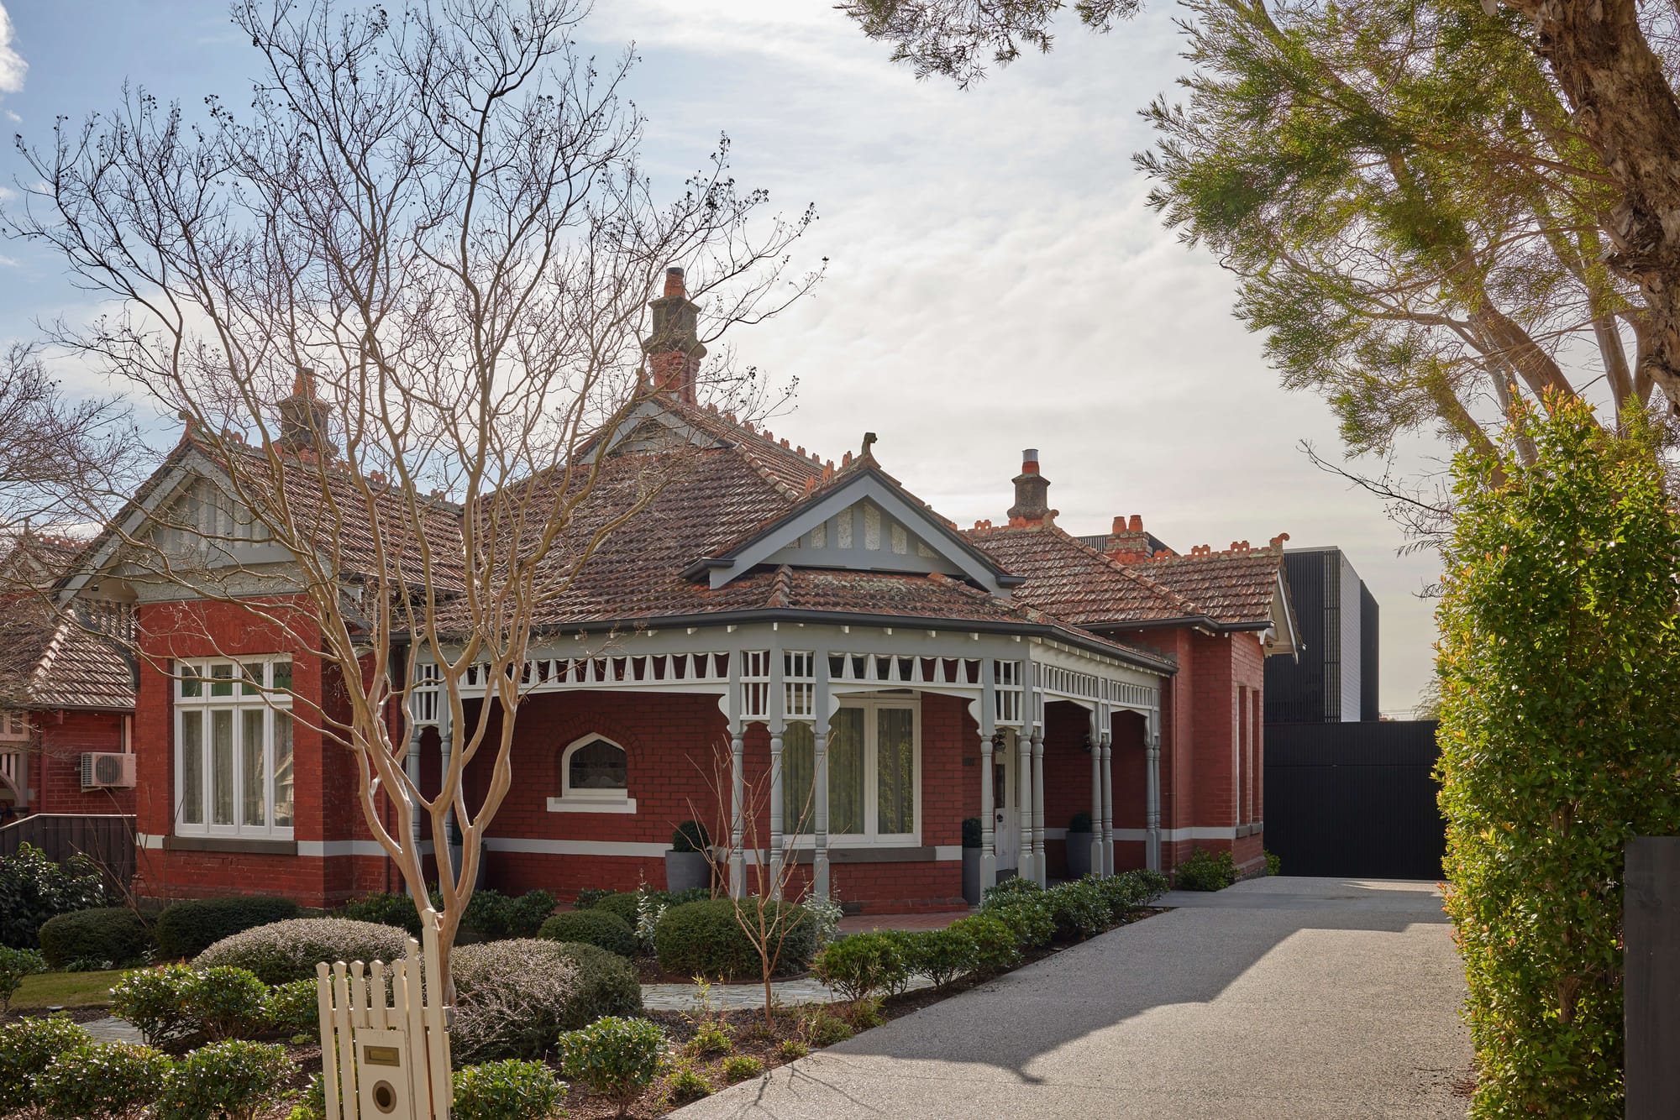
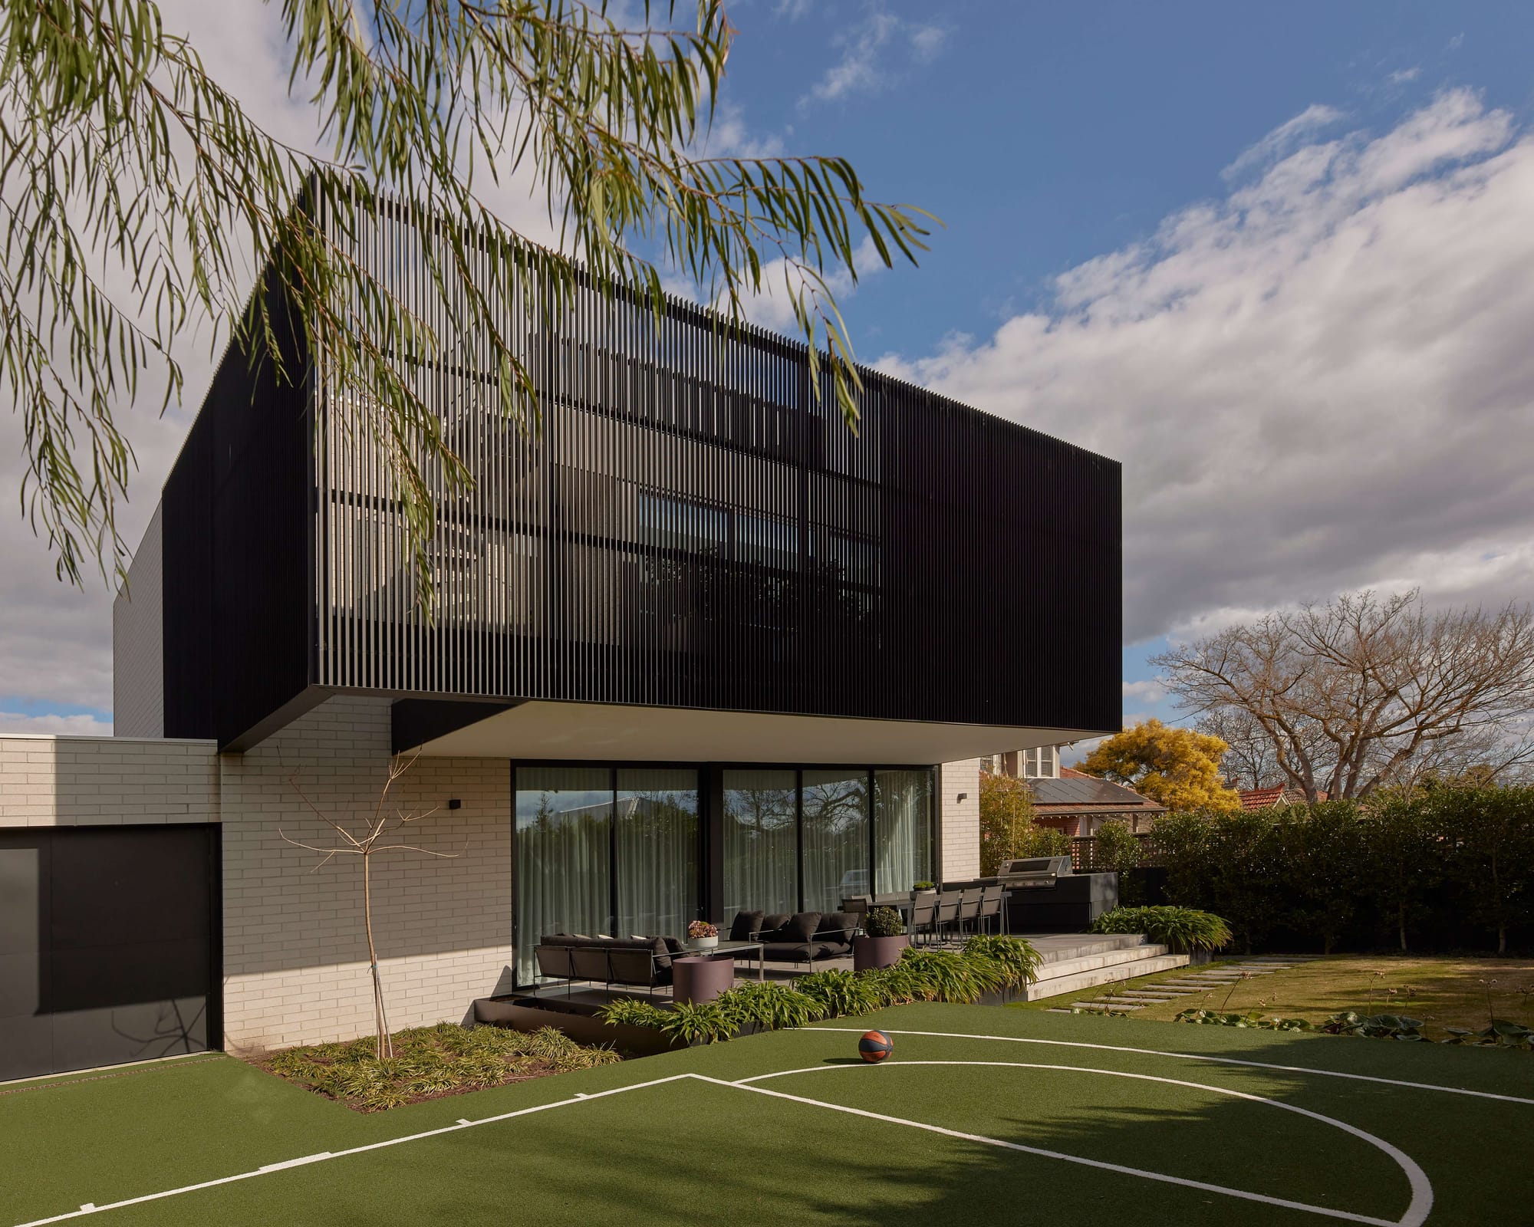
A staged approach to heritage restoration can be a study in patience and precision, and the Hawthorn East House is a compelling example of both. Emma Tulloch Architects managed the project in two phases, with Stage 01 addressing the interiors and establishing a refined base before the more substantial works of Stage 02 introduced a contemporary addition to the facade. The defining gesture of this second phase is a permeable screen that wraps the exterior with quiet elegance, adding a layer of modernity without overpowering the home's heritage character.
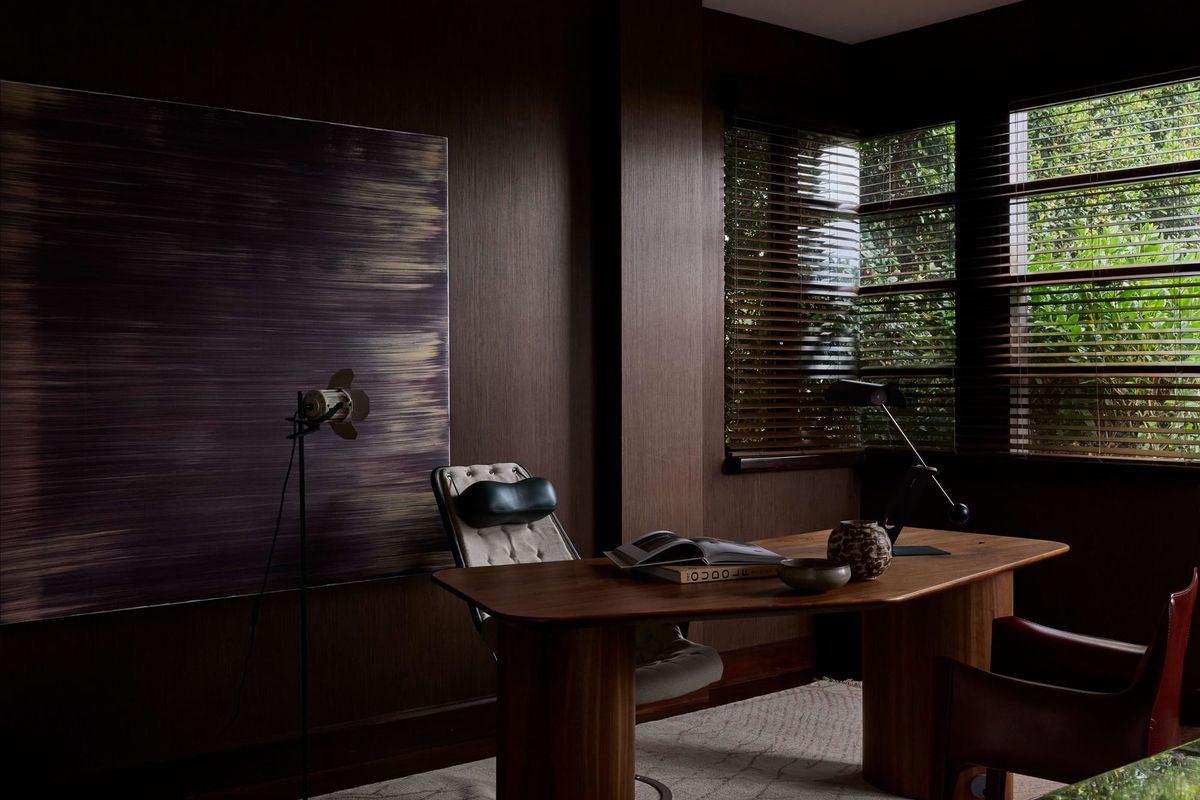
Inside, the approach is equally considered. Interiors are understated and deliberate, drawing on the building's historic details while maintaining a restrained contemporary sensibility throughout. The result is a home that reads as whole rather than accumulated.
Little OG by mcmahon and nerlich
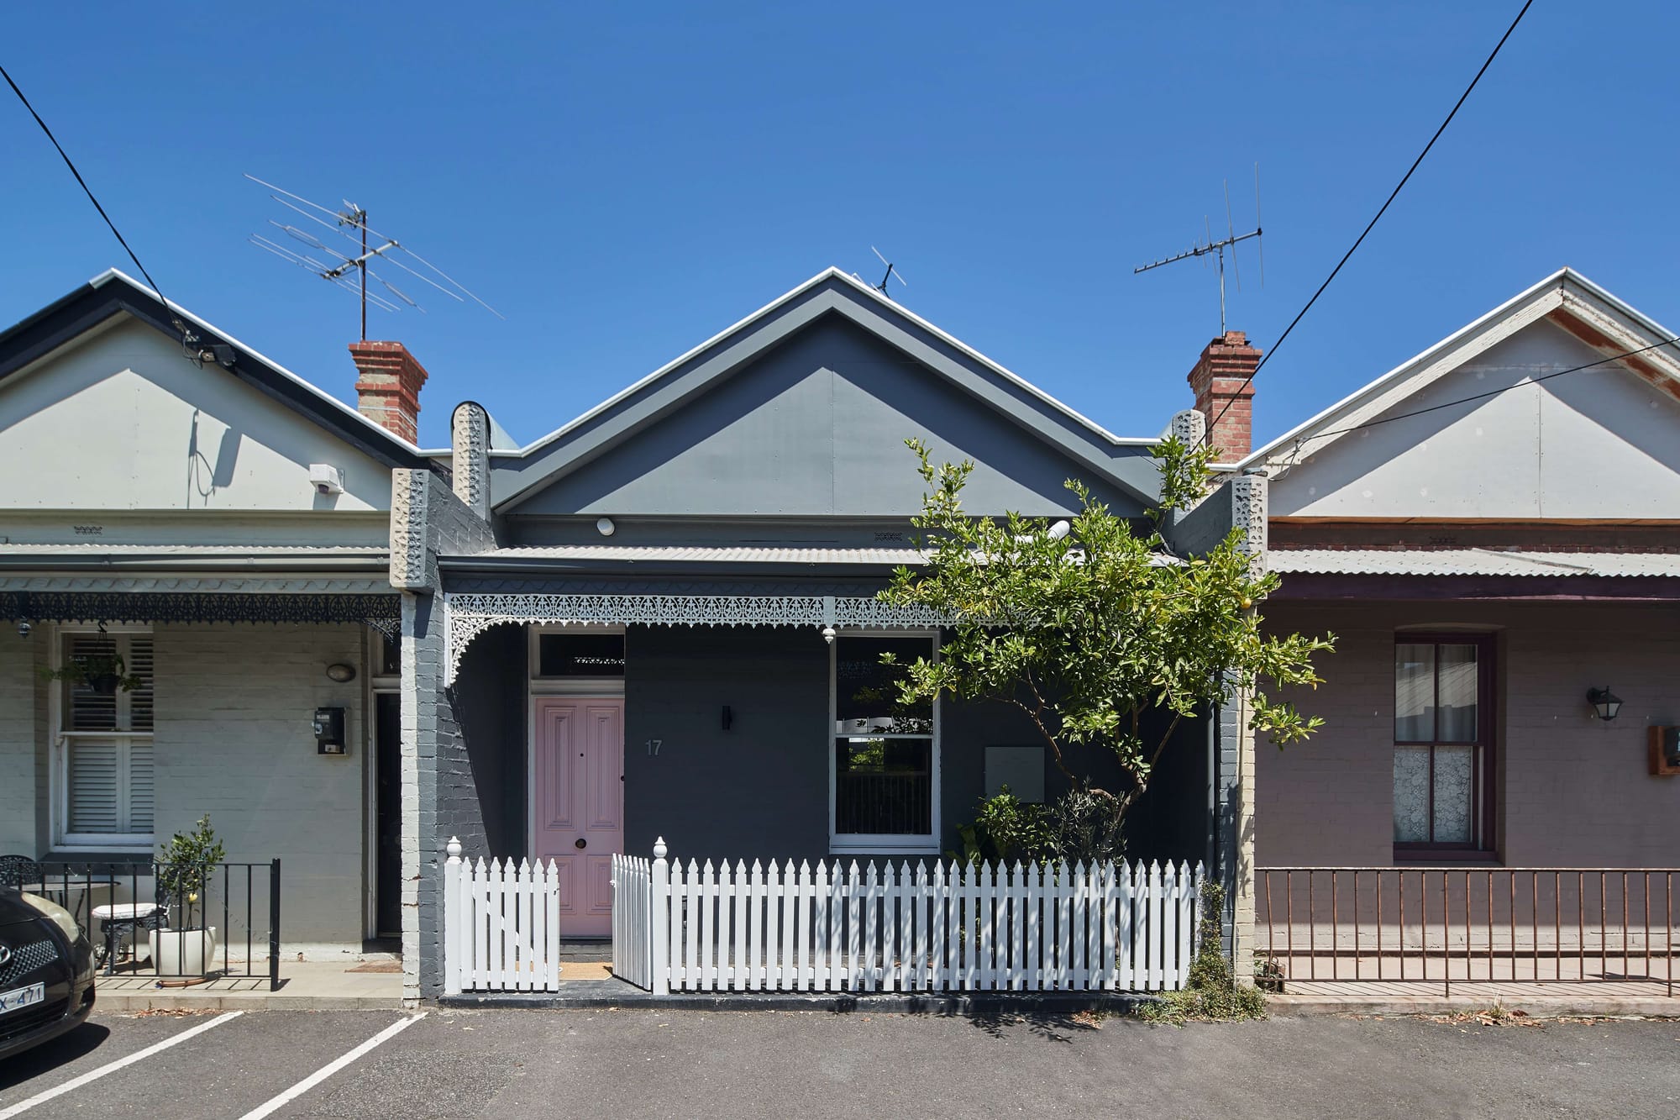
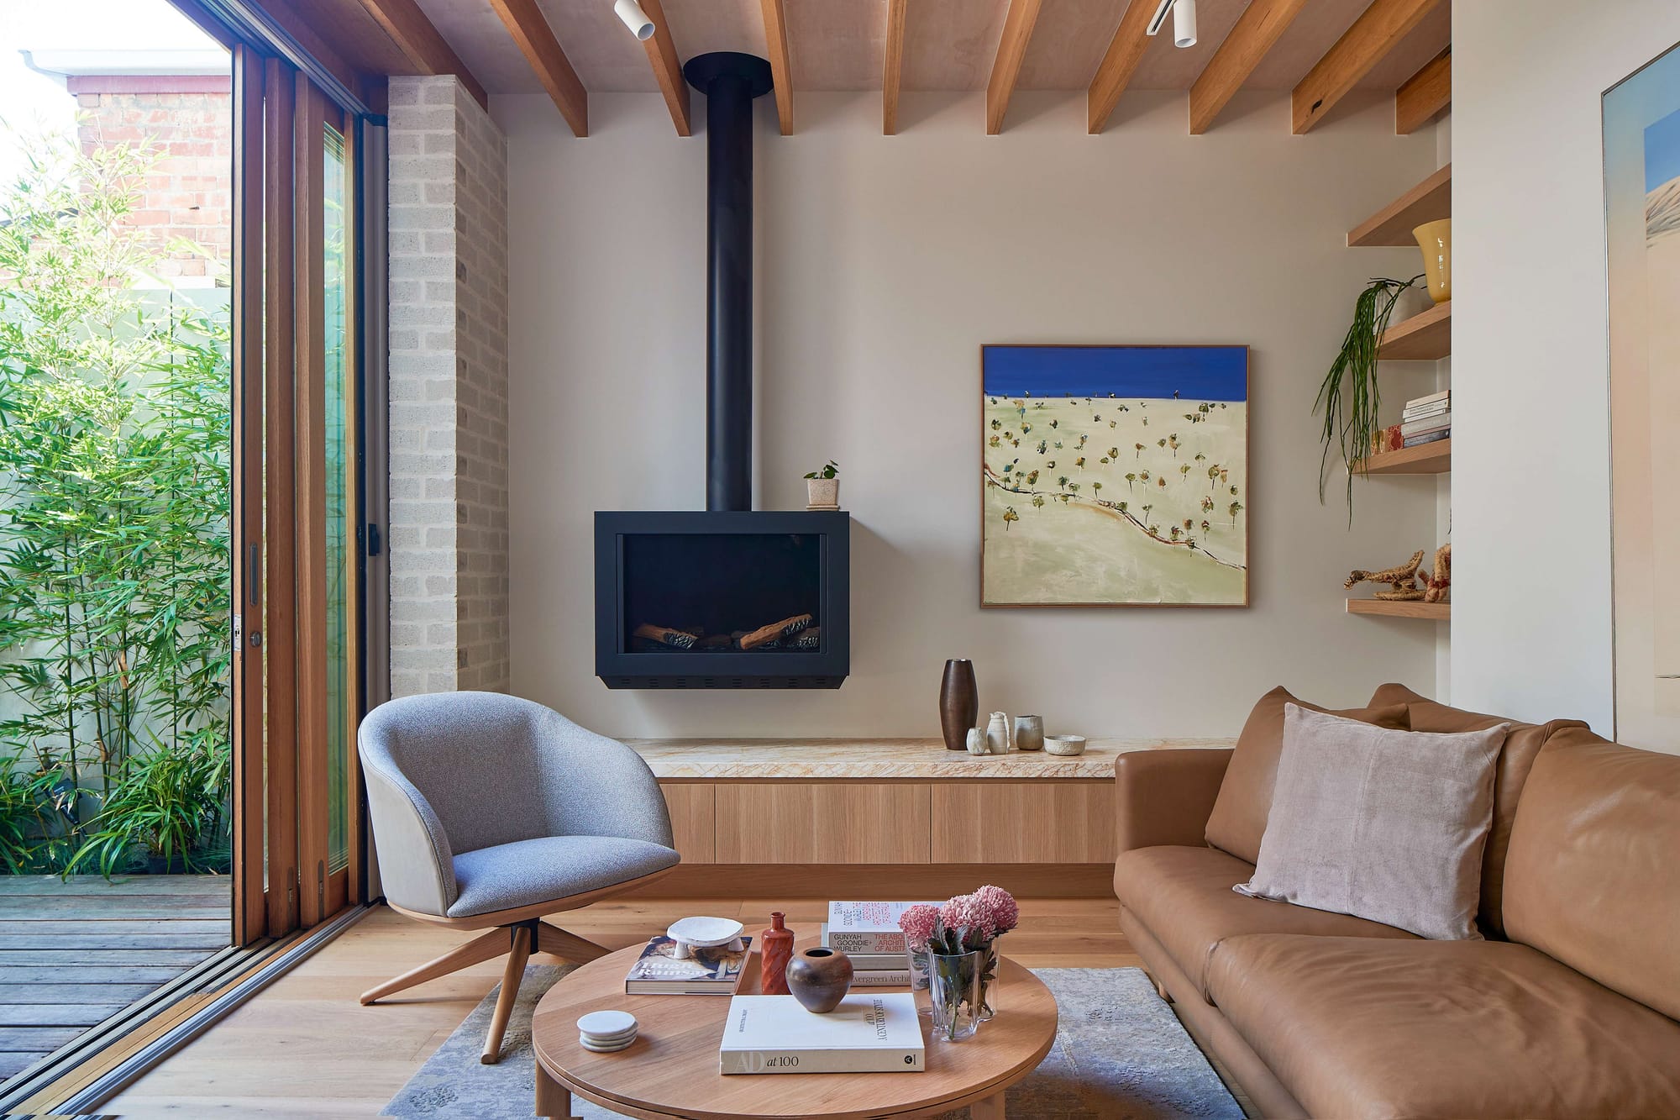
On a south-facing block of just 117 square metres in Albert Park, Little OG is a study in what careful spatial thinking can achieve on a highly constrained site. mcmahon and nerlich retained the original Victorian cottage facade under a heritage overlay and inserted a new two-storey structure behind it, organised around a central courtyard that functions as the home's primary light source, ventilation strategy, and spatial anchor all at once.
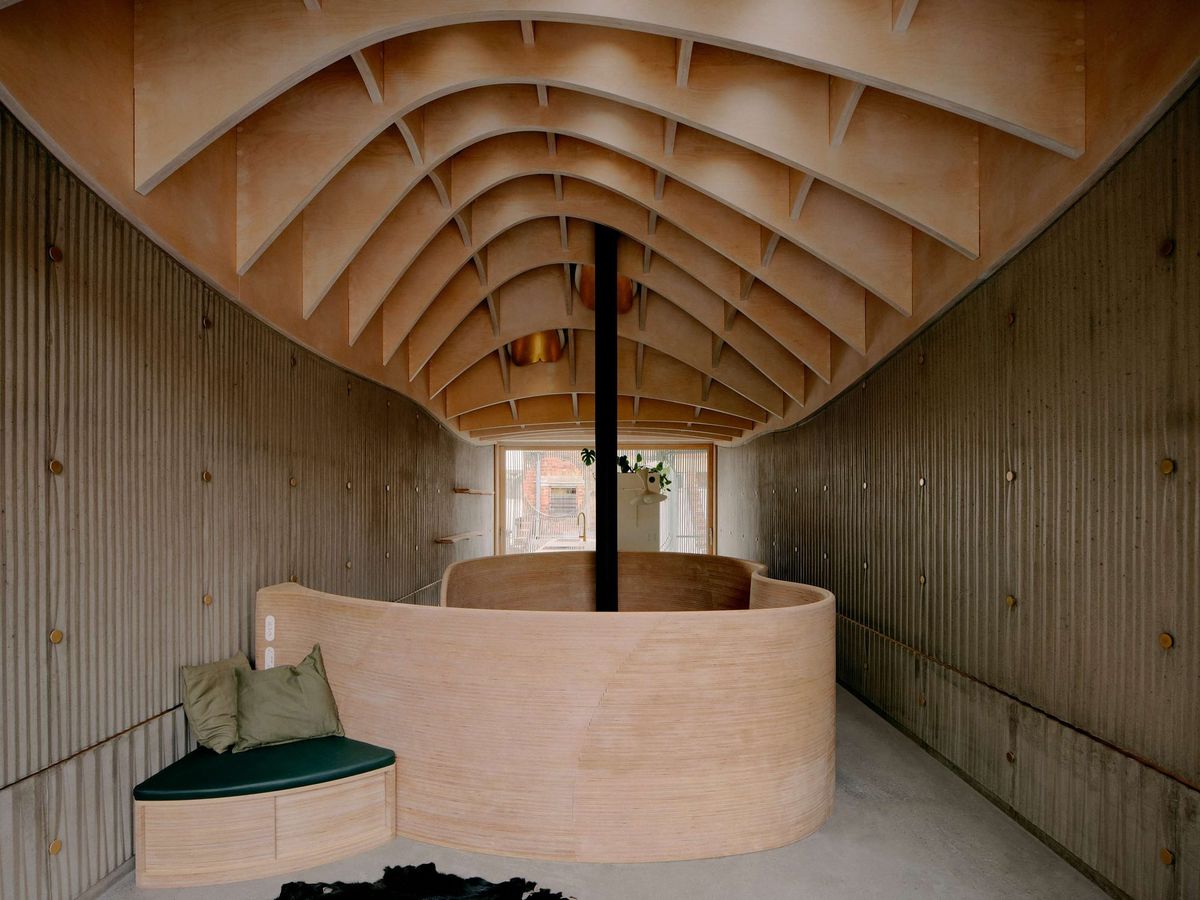
The courtyard is fully operable via custom sliding and stacking glazed doors, while a raked ceiling and high-level glazing in the kitchen draw northern light deep into the southern end of the plan. Timber runs consistently across joinery, wall linings, and ceilings, lending the interiors warmth and continuity. The result is a compact but layered home that handles passive design, accessibility, and heritage constraints without any of that effort showing at the surface.
South Yarra House by AM Architecture
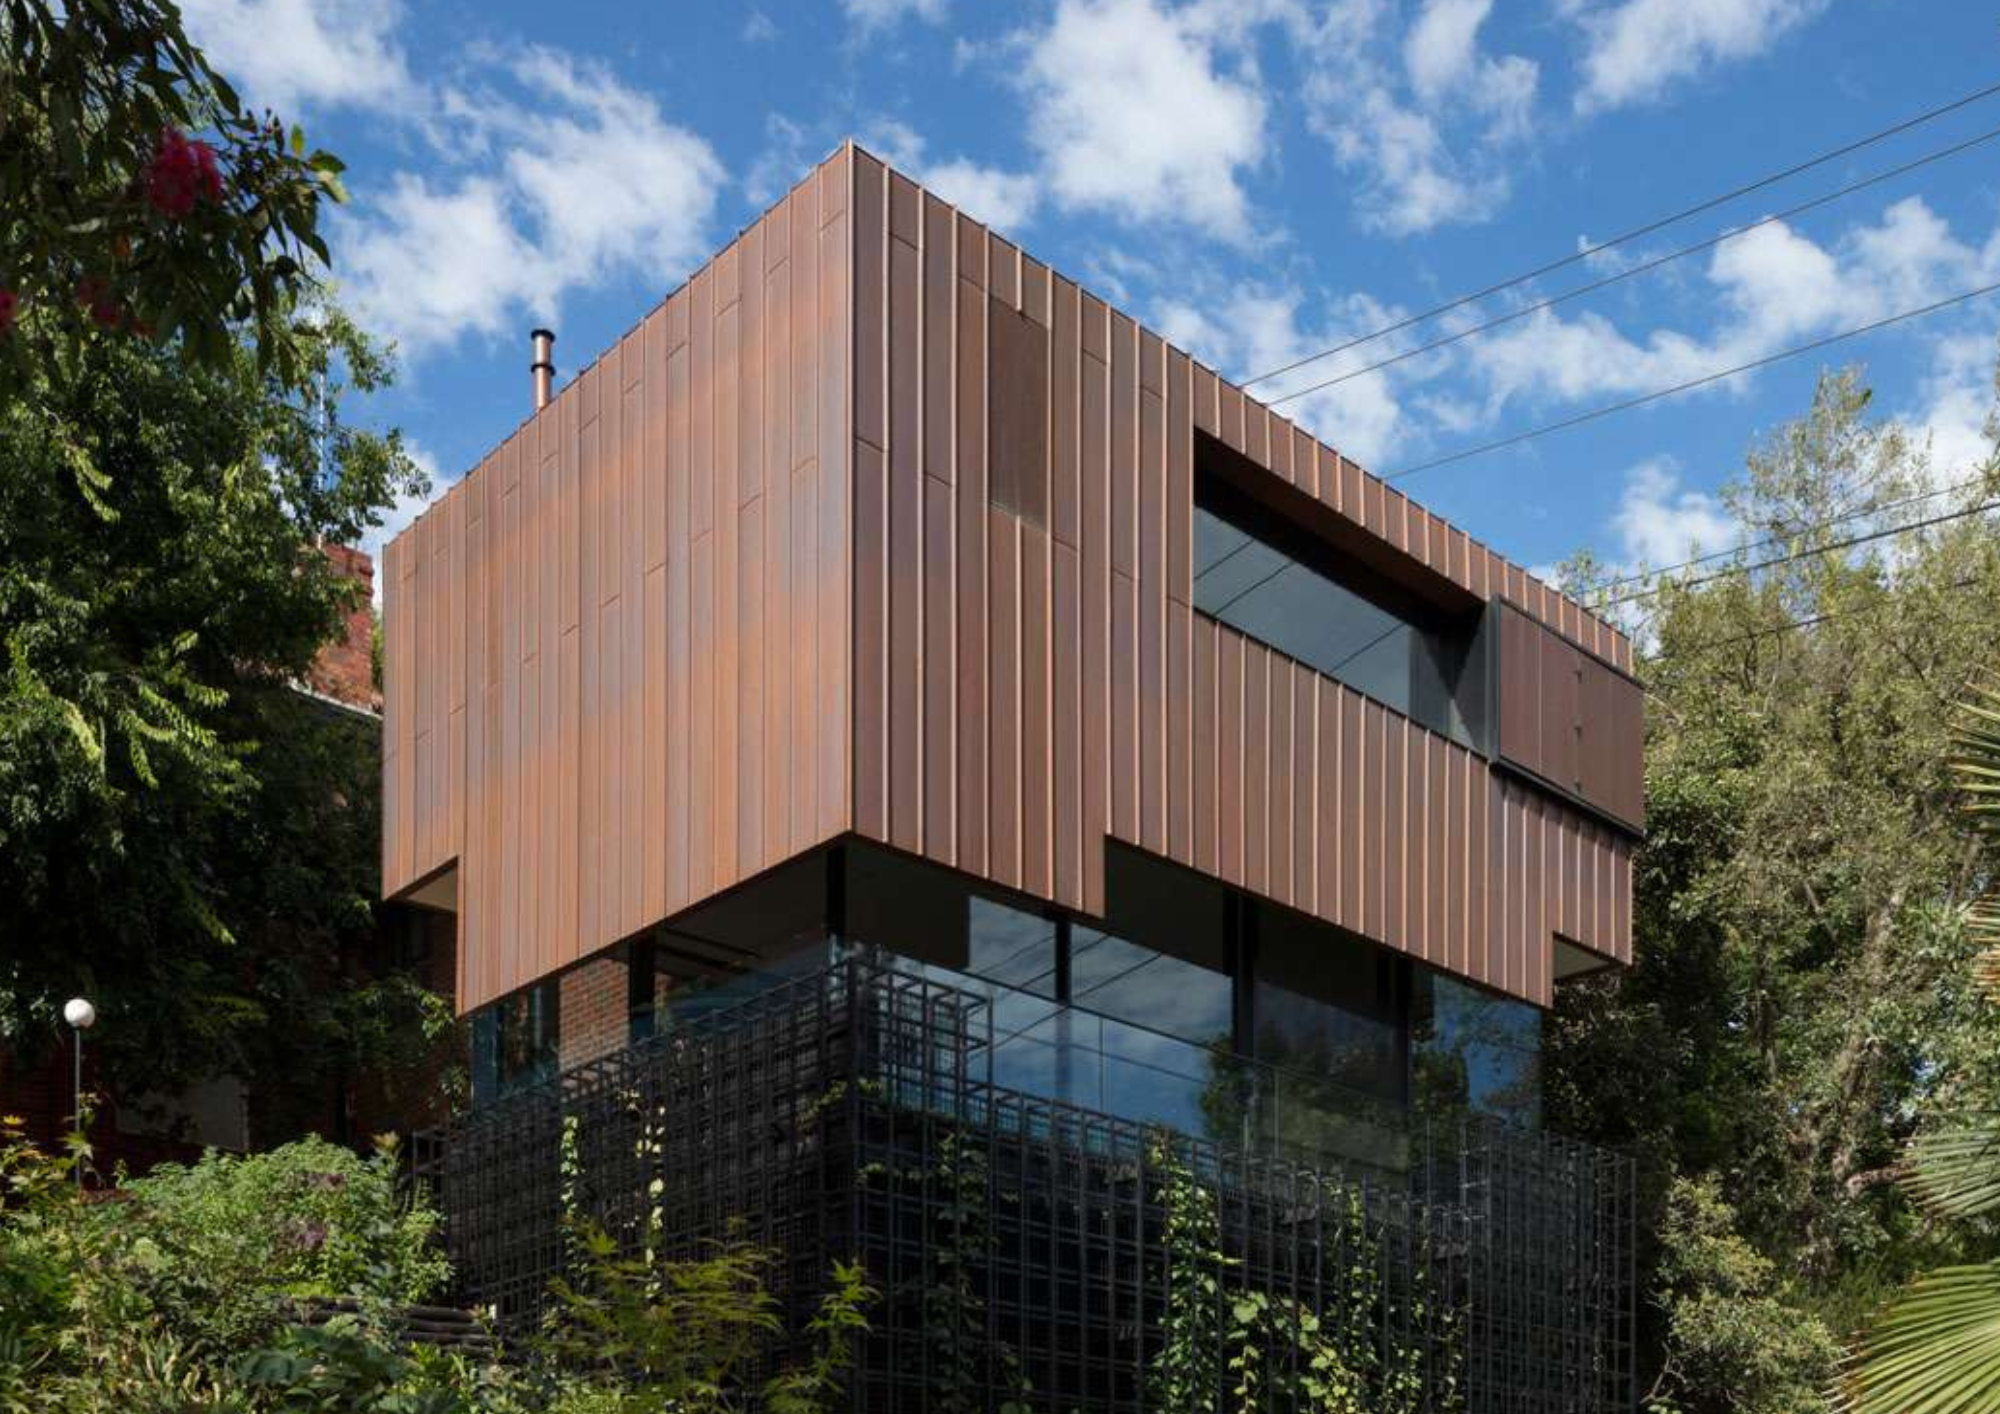
Accessible only by foot via a secluded tree-lined path that leads to the Yarra River, this 1938 clinker brick home occupies a site that feels like a hidden garden enclave. AM Architecture's addition and alteration, known as South Yarra House, responds to that distinct sense of place with equal attentiveness, layering new contemporary elements over an existing fabric saturated in heritage character.
Two new architectural gestures anchor the design. A copper-clad pitched roof structure sits at the upper level, housing the main bedroom suite among the tree canopy. Its form carries a subtle echo of South Yarra's heritage rooflines while remaining firmly contemporary in its resolution. At ground level, a bold three-dimensional green frame rises from the garden, drawing the landscape directly into the architecture and functioning as both an environmental and visual feature.
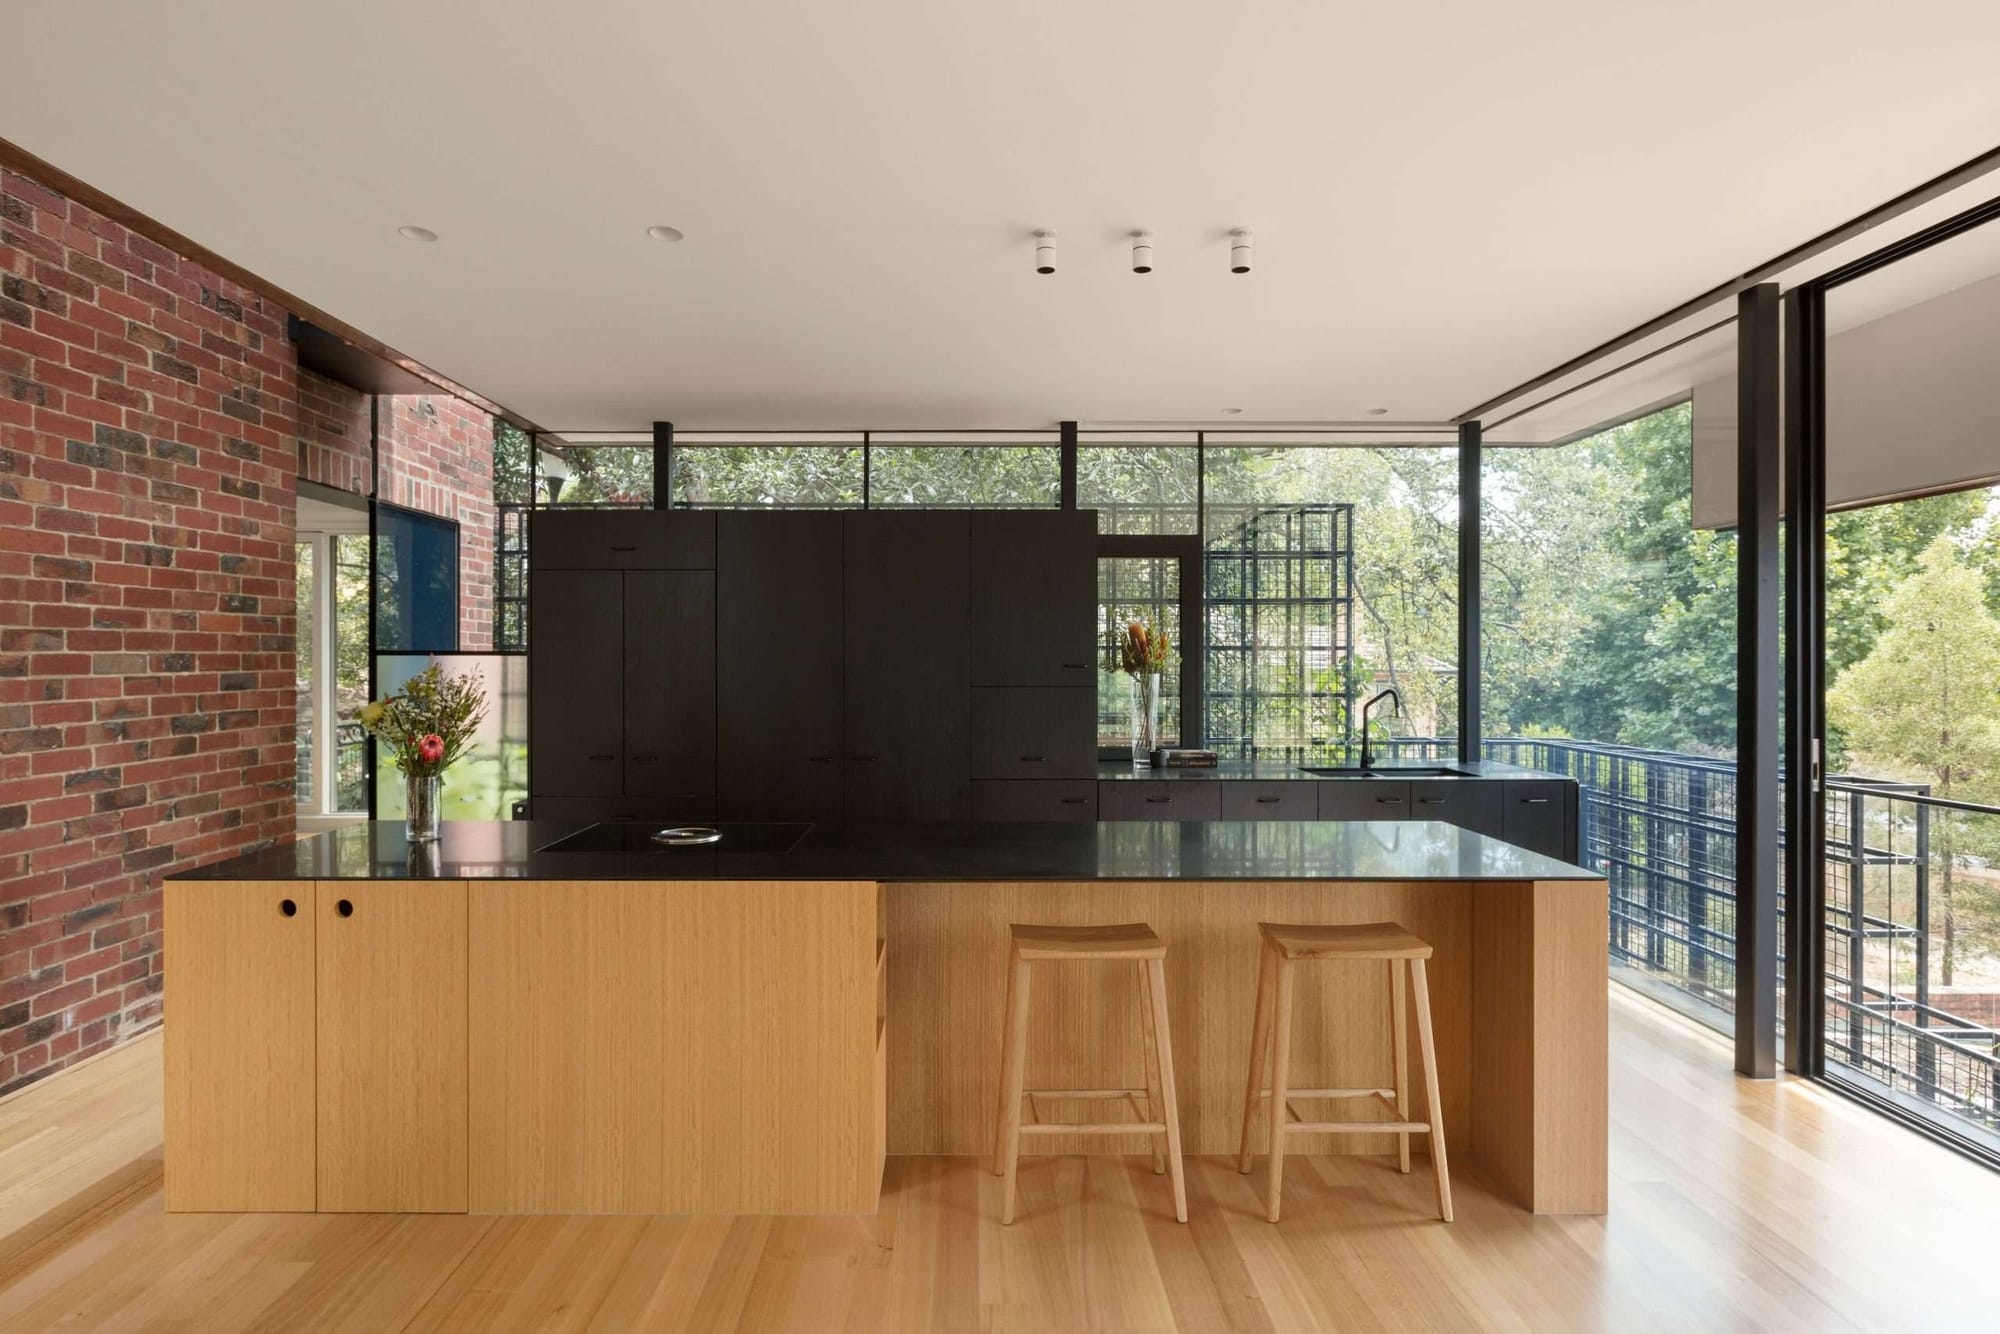
Between these two gestures, a series of new living spaces is arranged around a central courtyard and terraces that look out over the surrounding rooftops and gardens. The design draws indoor and outdoor space into close dialogue, threading old and new materials throughout to honour the original character of the site while establishing a family home that is rooted, open, and deeply connected to its place.
Peavey Residence II by FYC Architects
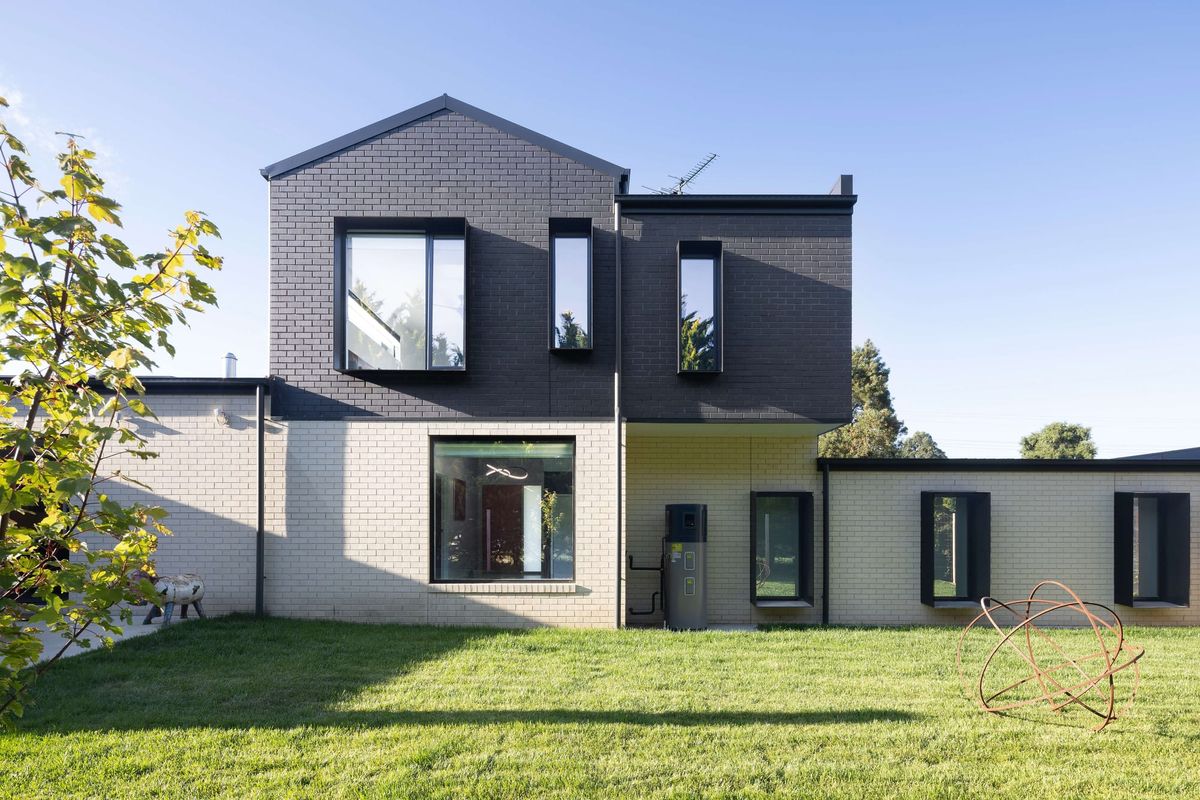
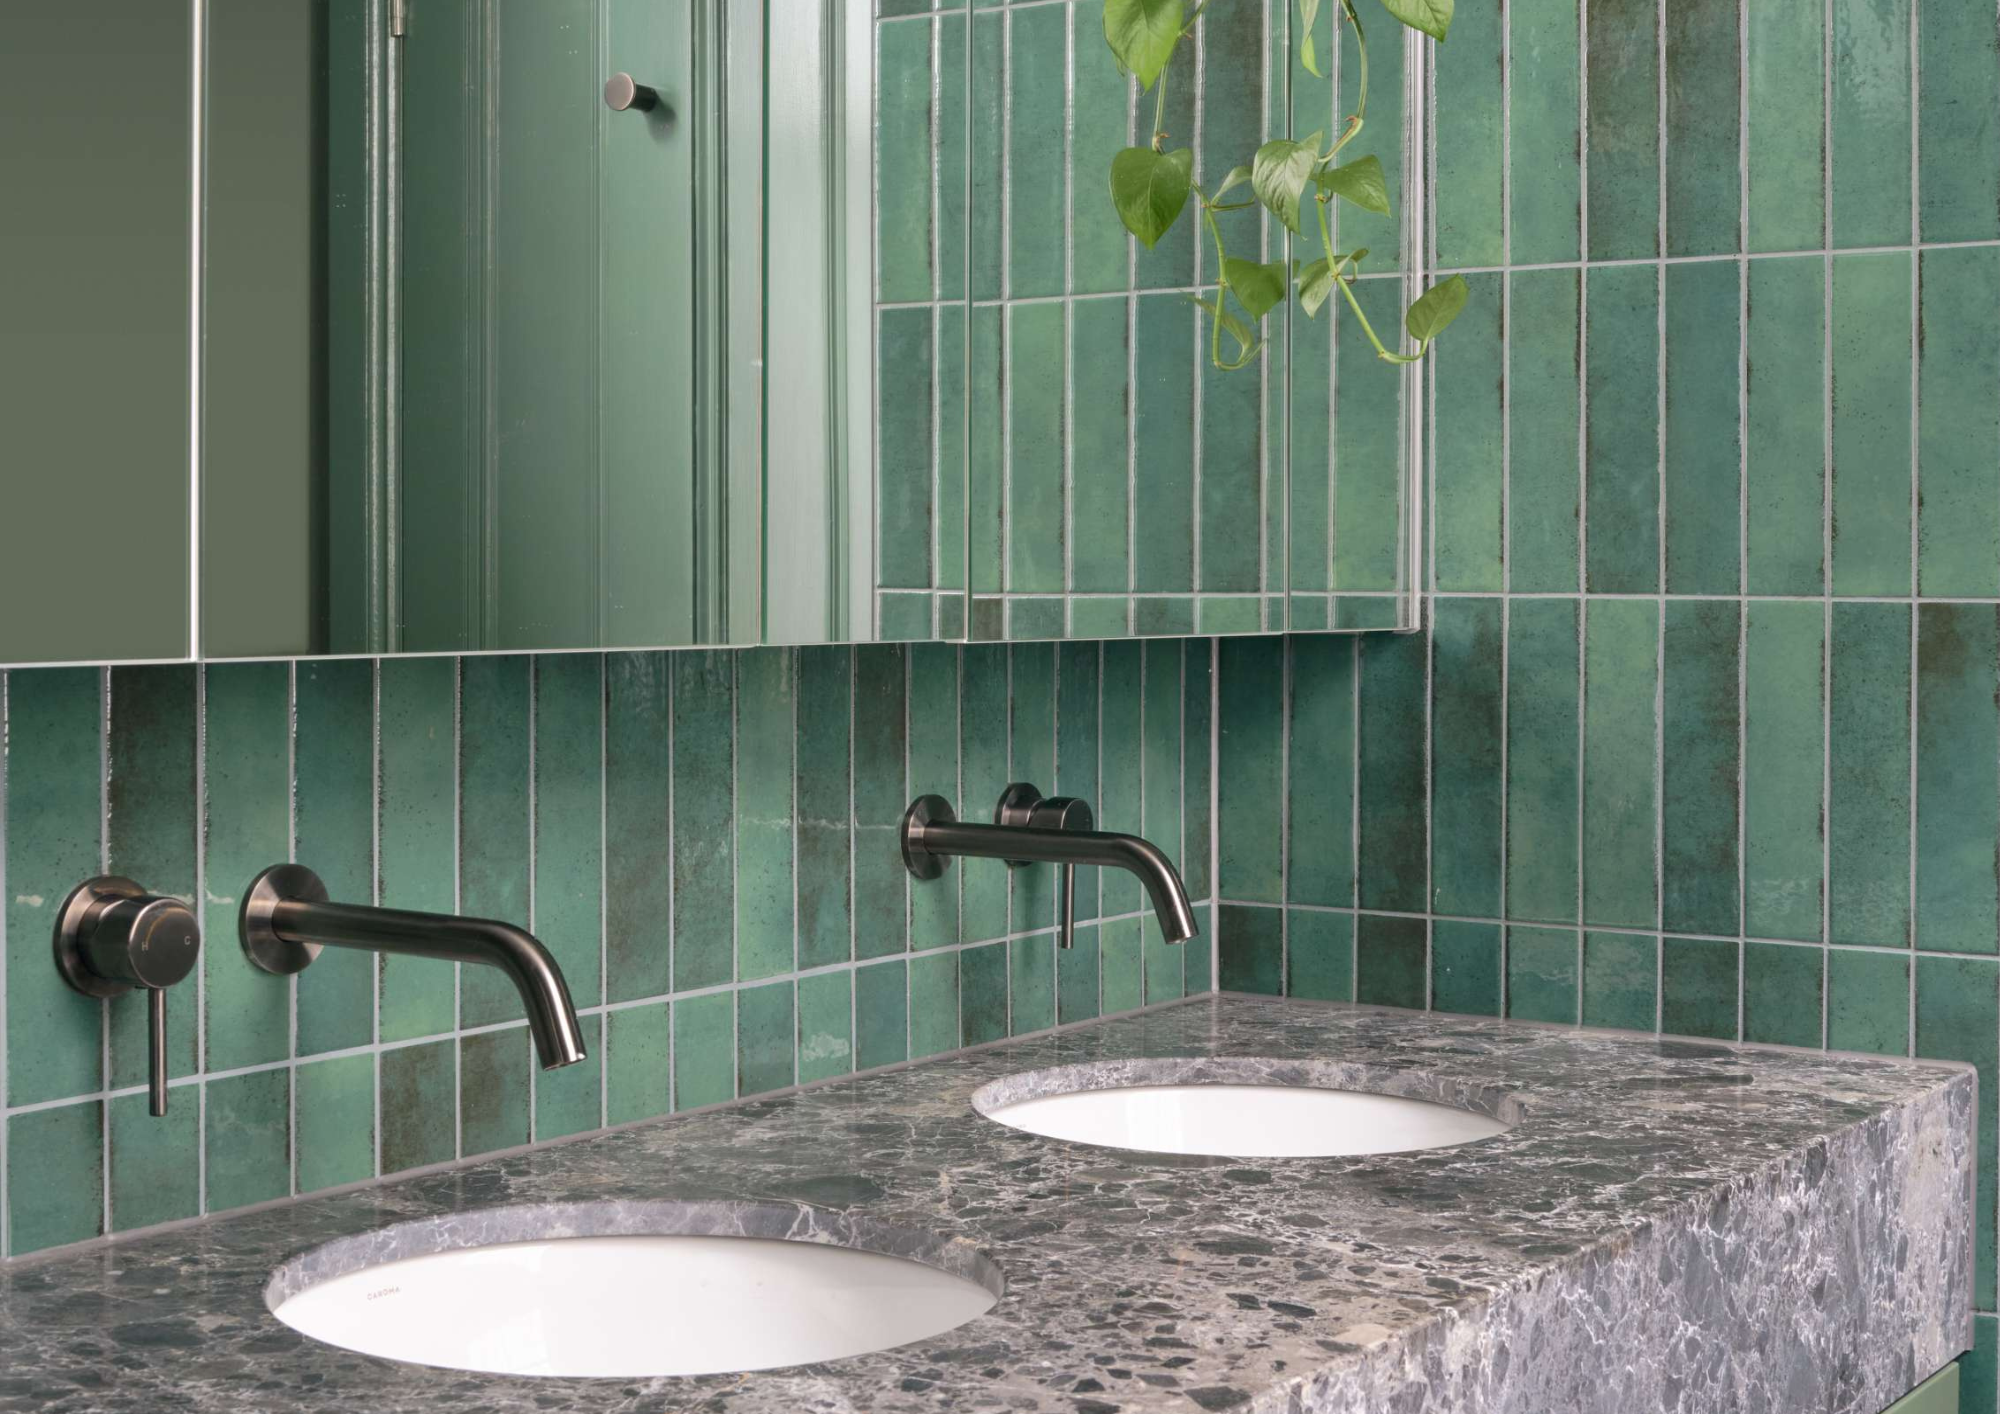
What had been a deteriorating double-fronted Victorian cottage is now a generous, single-storey family home that carries itself with ease. The Peavey Residence II sees FYC Architects approaching the transformation with a material honesty that suits both the project and the clients, using reclaimed bricks salvaged from the partial demolition of the original dwelling to define much of the extension's exterior envelope. The re-use is intentional and characteristic of the practice's broader approach.
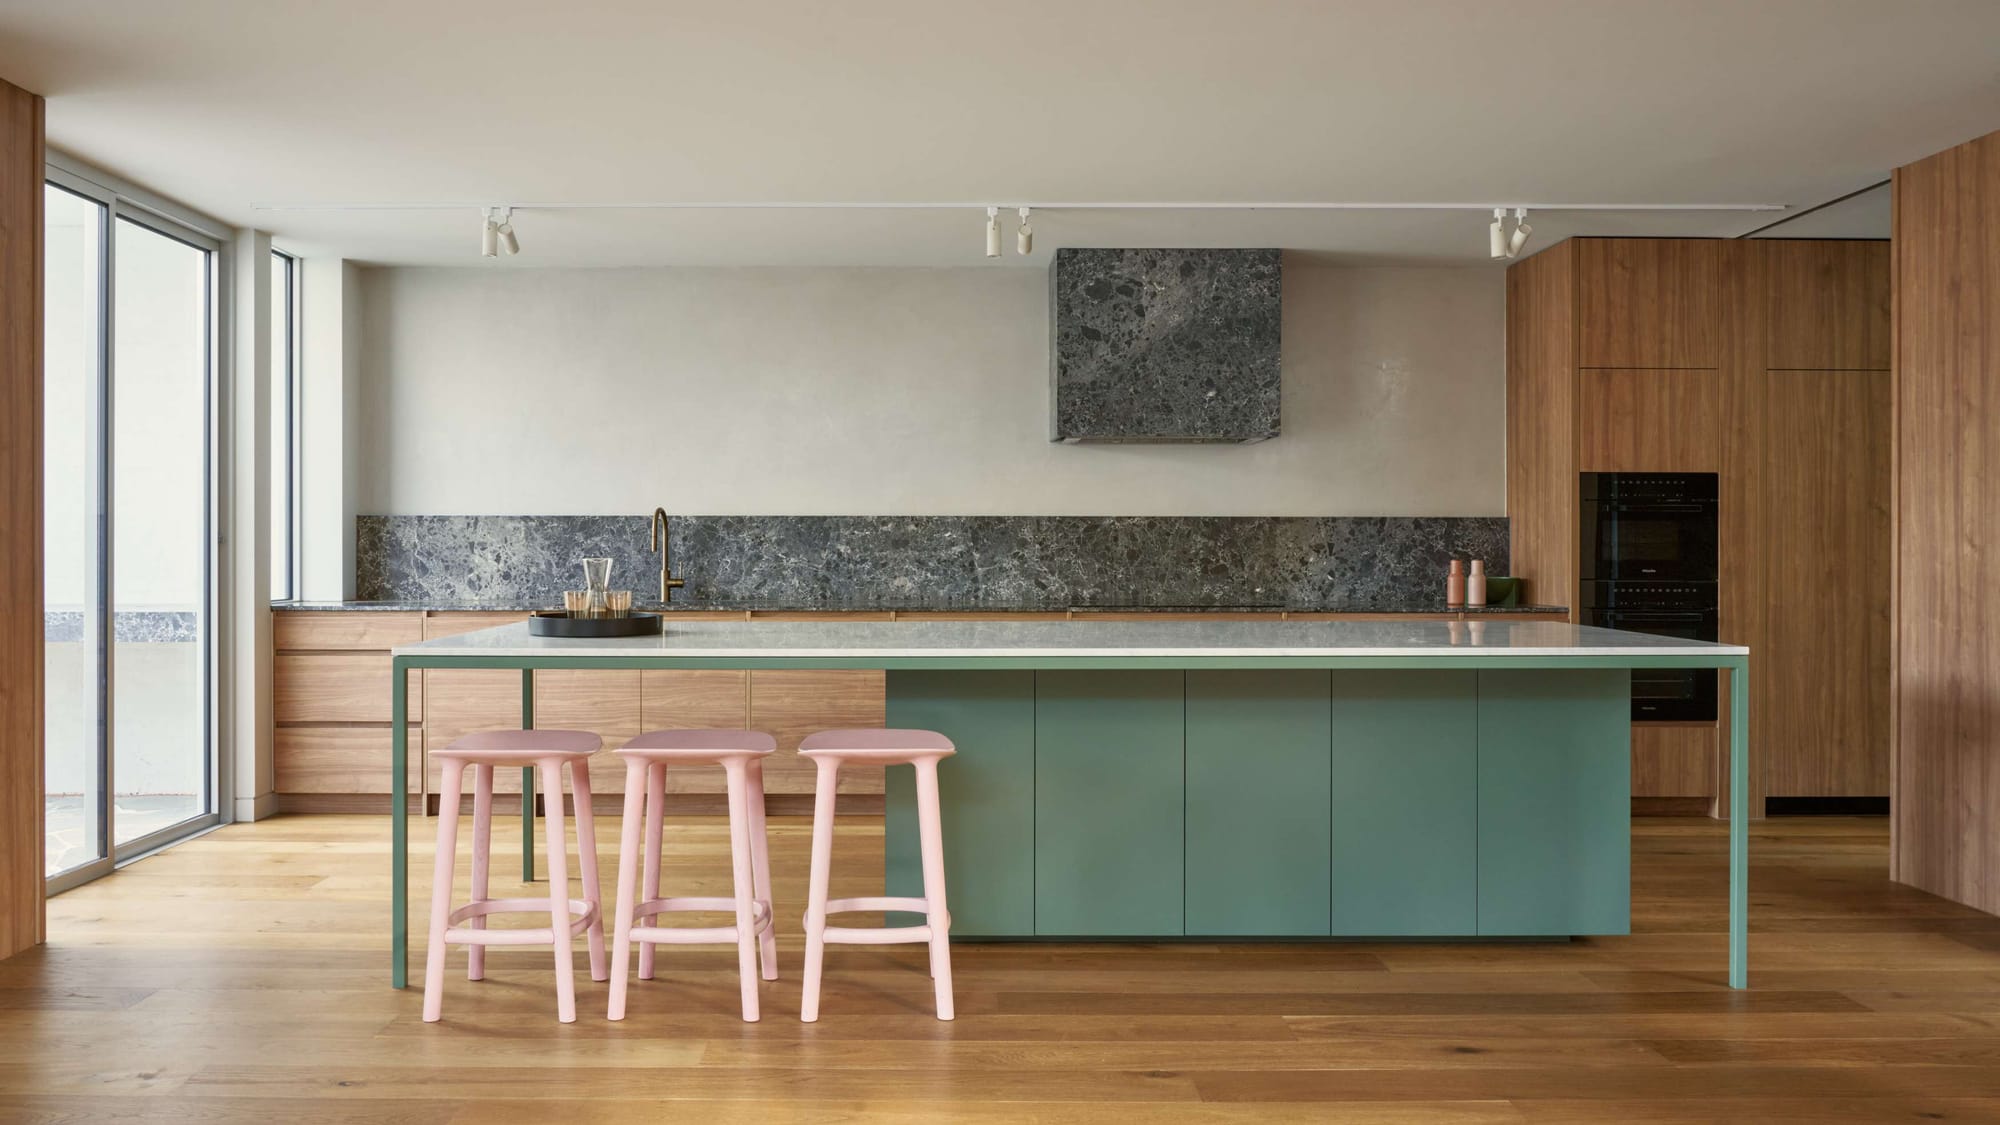
Inside, warm timber tones run consistently throughout the home, establishing a grounded base from which moments of colour and material playfulness emerge. These accents surface in the more intimate spaces of the house, where the owners' willingness to be adventurous with material choices gives the interiors a personality that feels genuinely individual. The result is a home that is relaxed and unpretentious in its overall register, while offering real richness at close range.
Armadale, Victoria by Myles Baldwin Design
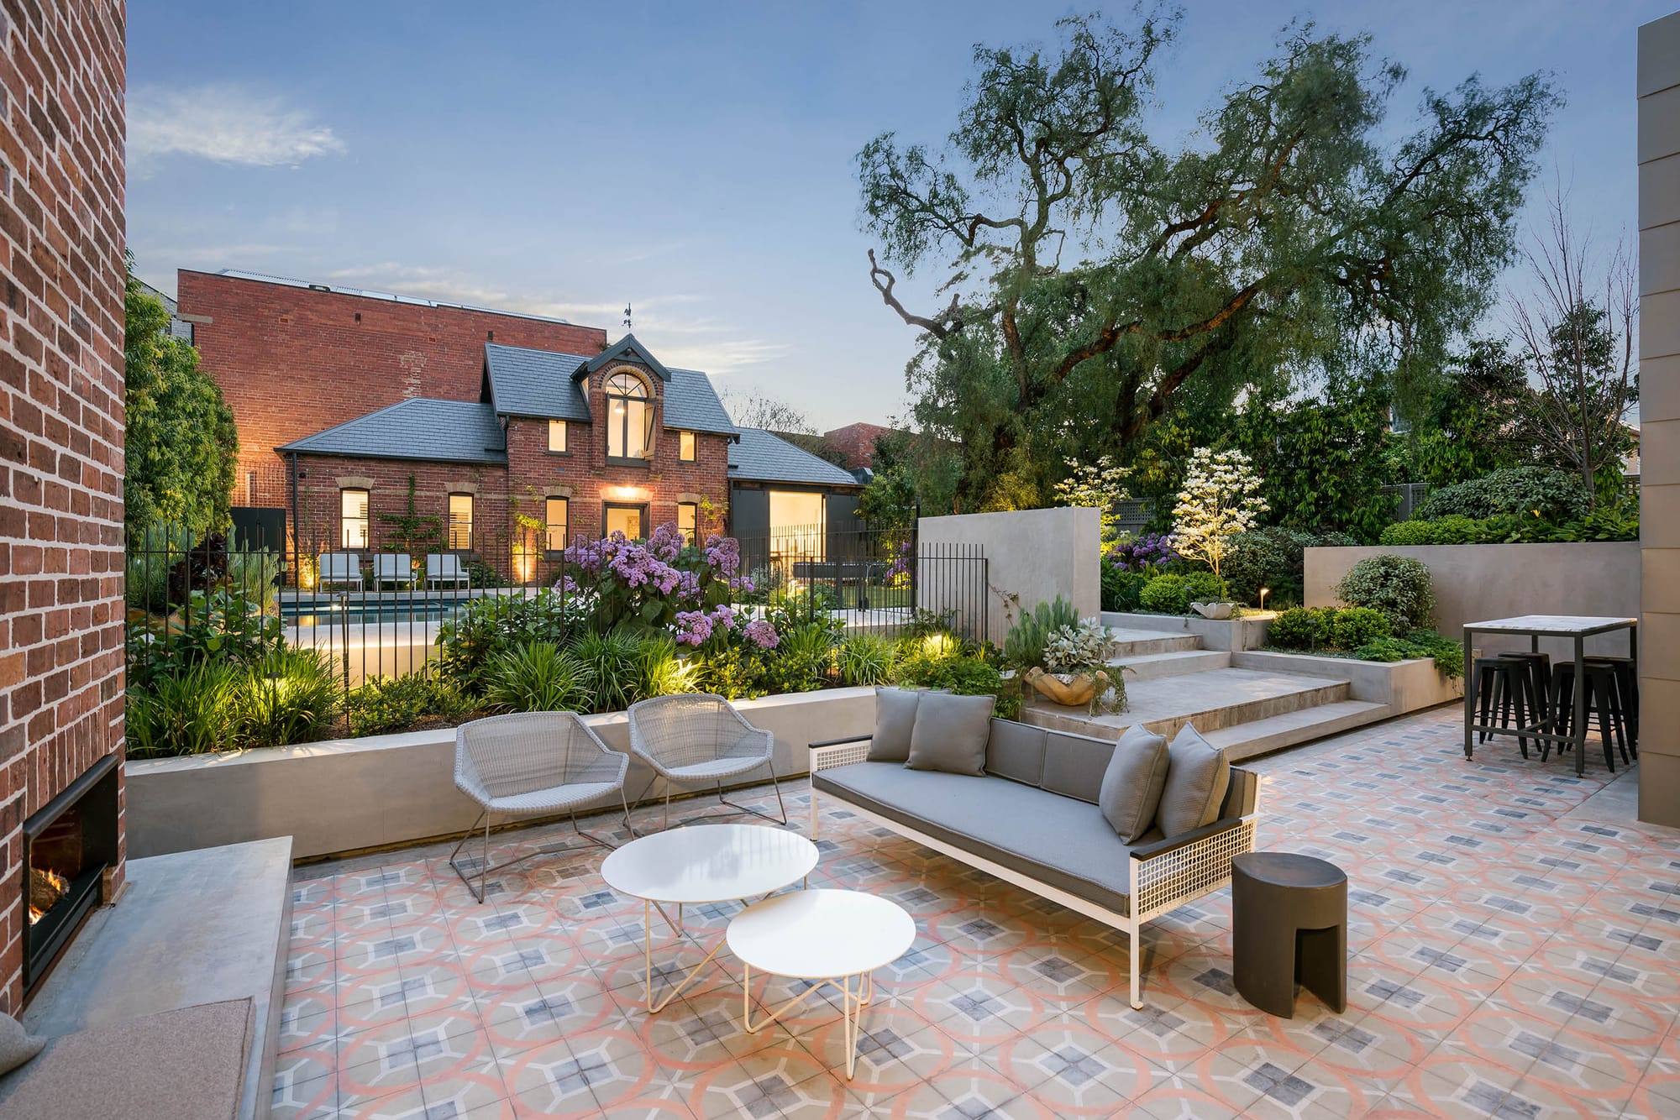
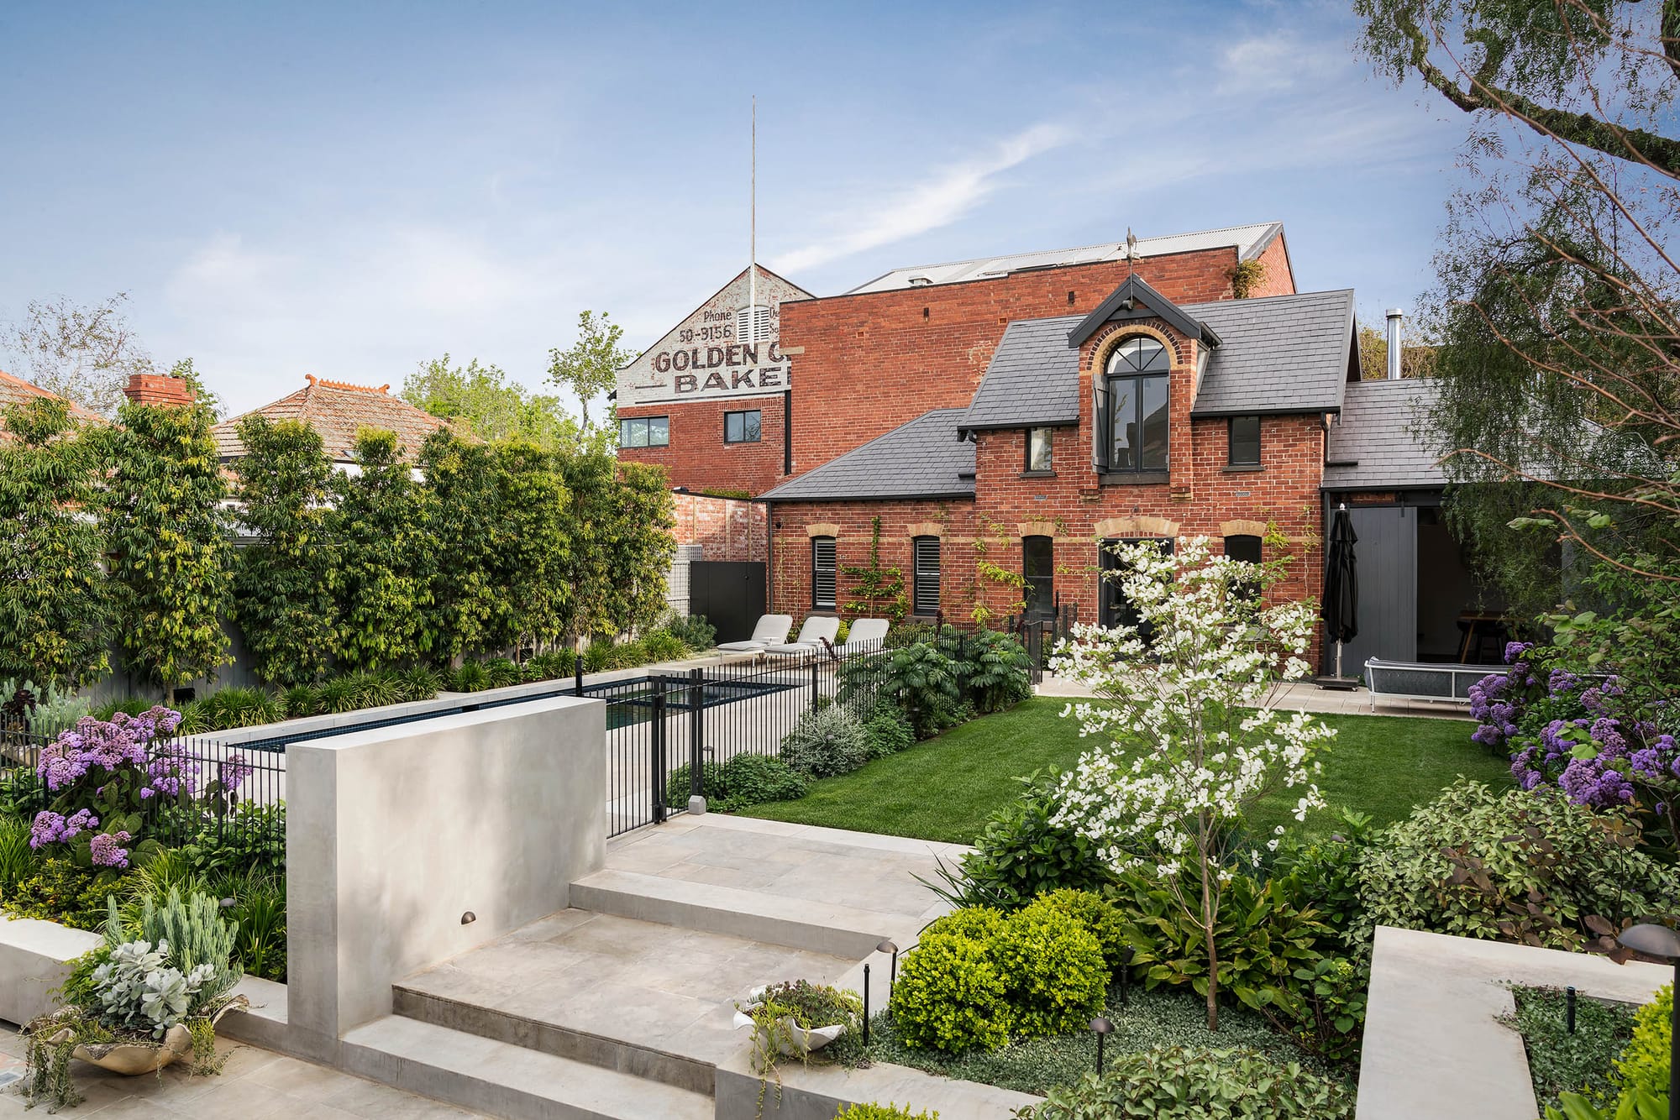
Working around the ornate facade of an 1888 Victorian mansion in Armadale, Myles Baldwin Design has transformed what could have been a formal, untouchable garden into a series of outdoor rooms that a family actually wants to spend time in. A stone-paved forecourt at the front sets the tone, softened by layered planting of ornamental trees, clipped box, and potted specimens framing the entry.
At the rear, the Armadale Residence opens up across multiple levels. A lower entertaining terrace paved in decorative patterned tiles anchors the space closest to the house, with an outdoor fireplace on one side and a bar setting on the other. Steps rise through lush planted borders to an upper pool terrace where the planting pulls back and the space quietens. Throughout, Myles Baldwin Design has calibrated the garden to feel established and generous, honouring the mansion's heritage character while delivering outdoor spaces that are thoroughly contemporary in how they live.
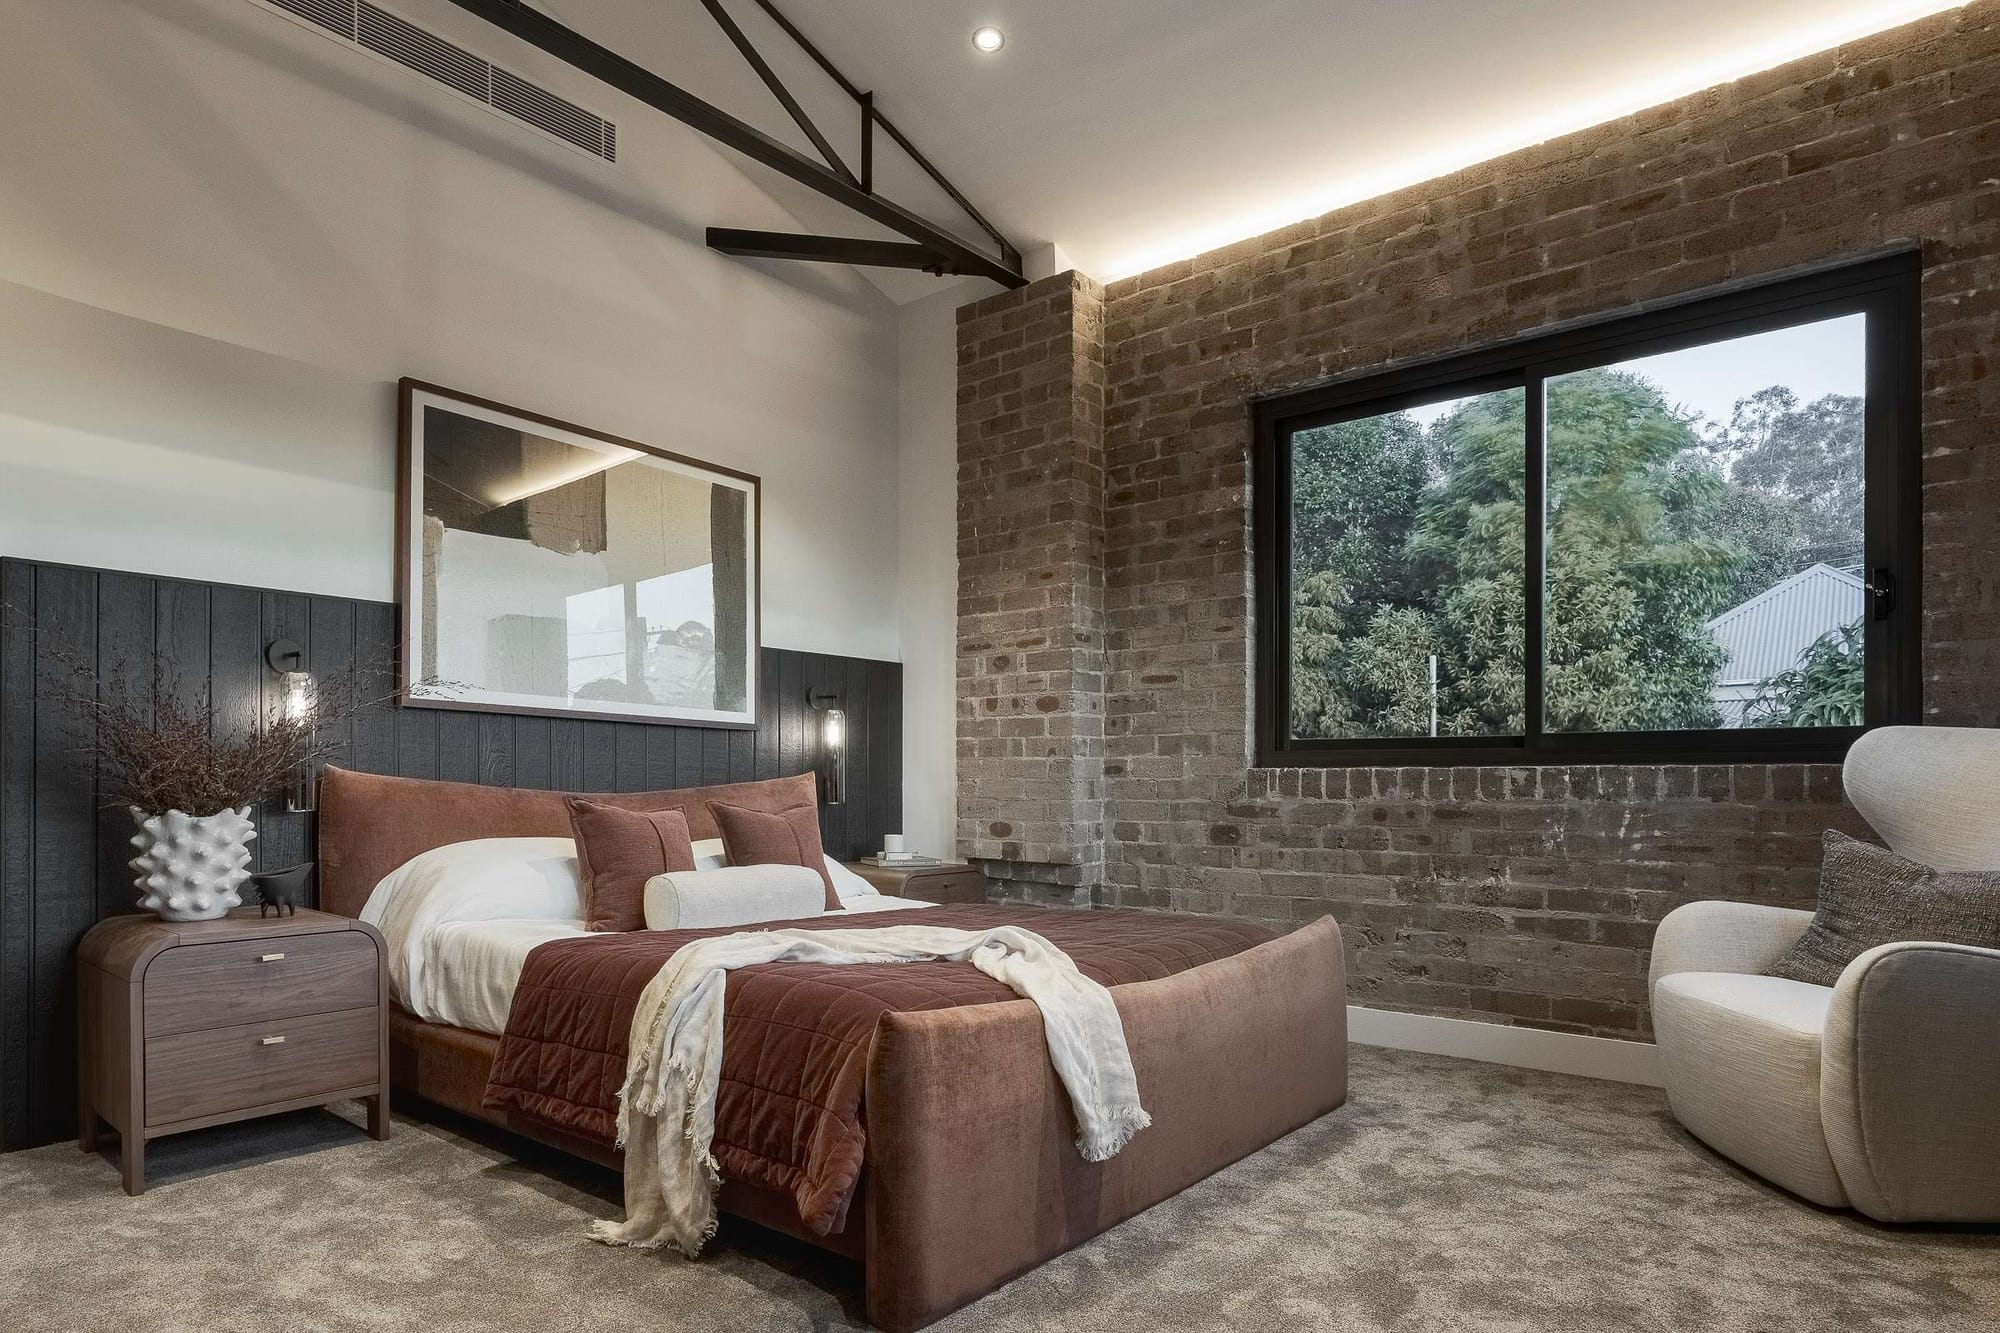
Foster Street Duplex by BJB Architects
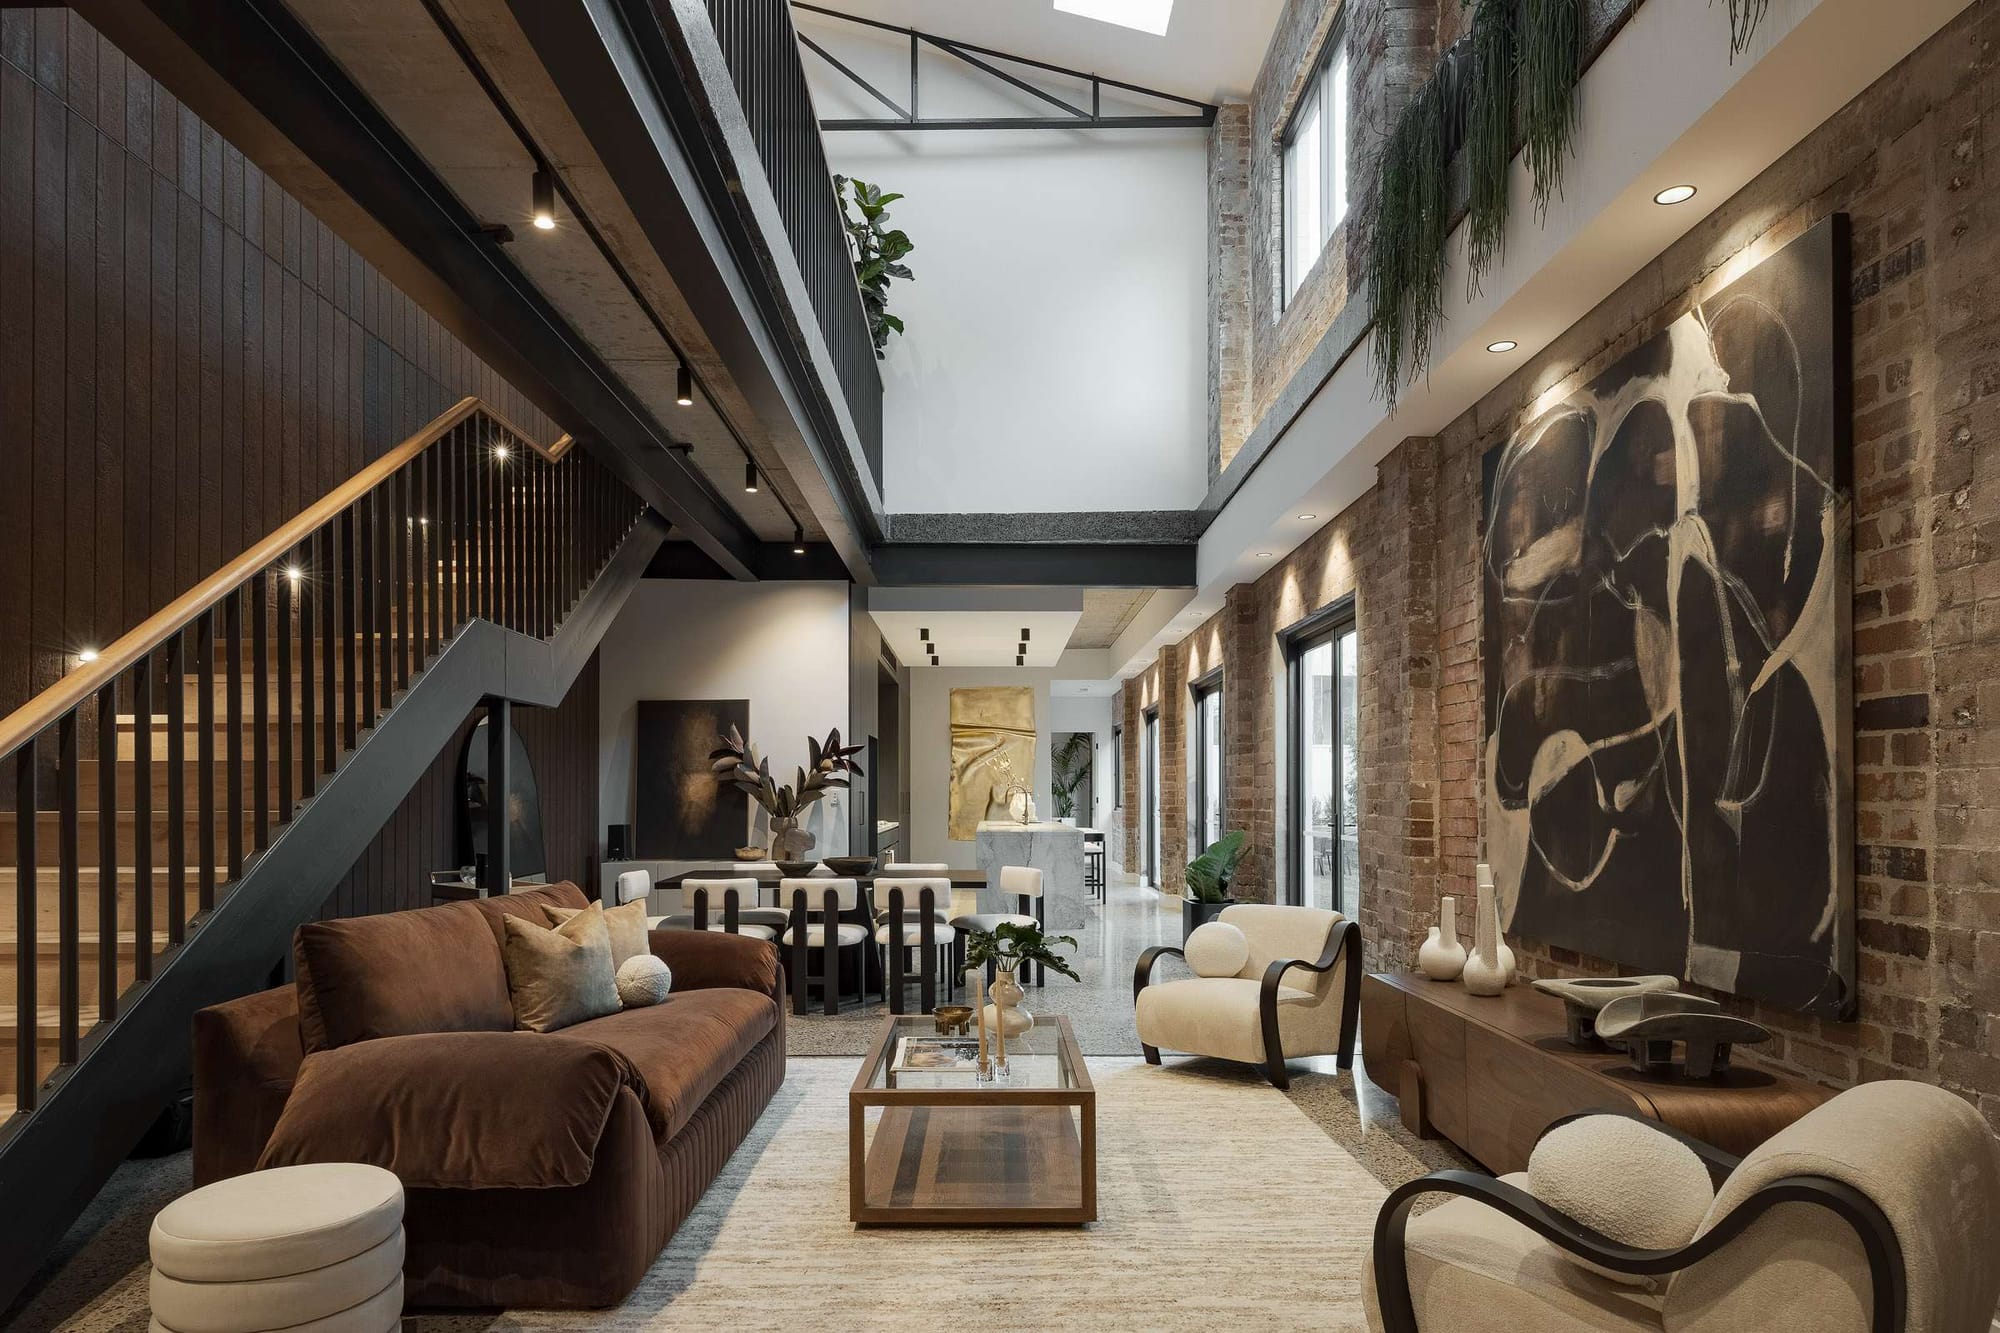
The site on Foster Street Duplex was once occupied by Lindsay's Toy Factory, and that industrial past is very much still present in the finished home. BJB Architects have leaned into it rather than erased it, keeping the original steel trusses, double-height voids, and exposed brickwork as the structural and textural backbone of the conversion.
What makes the Foster Street Duplex work as a place to live, rather than simply a heritage exercise, is what sits alongside all of that: warm timber accents, contemporary cladding, and softer textures that bring comfort and domesticity into a space that could otherwise feel more gallery than home. The industrial bones give the duplex its character; the layering of material and detail is what makes it genuinely liveable.