The most sustainable building may be the one already standing, but making it comfortable can take careful thought. Before deciding your home needs to be knocked down, could the right design changes make it a more comfortable place to live?
Retrofitting improves an existing home’s comfort and energy efficiency through changes such as better insulation, shading or windows. Before engaging an architect or designer, it helps to understand what the process involves, from assessing what is worth keeping to prioritising improvements and planning the work around your budget.
Understand the home before making changes
An uncomfortable home does not necessarily need extensive changes. Its structure may be sound, its rooms well proportioned and its connection to the garden already successful. Other issues, such as a leaking roof or damp walls, may need attention before improvements begin. Without proper investigation, new work can conceal problems that become more disruptive and expensive to address later.
“Close collaboration between the architect, engineer and builder from the outset is essential to uncover existing conditions, identify potential risks and develop a response that is genuinely tailored to the building.” - Zhen Dai, Director, Milli Studio
Once engaged, the architect or designer assesses what is worth keeping, what needs repair and where specialist advice is required. The level of investigation should reflect the proposed work: replacing a heating system is different from opening walls or altering structure. Understanding these conditions early gives the design and budget a clearer basis, while allowing for issues that may only become apparent during construction.
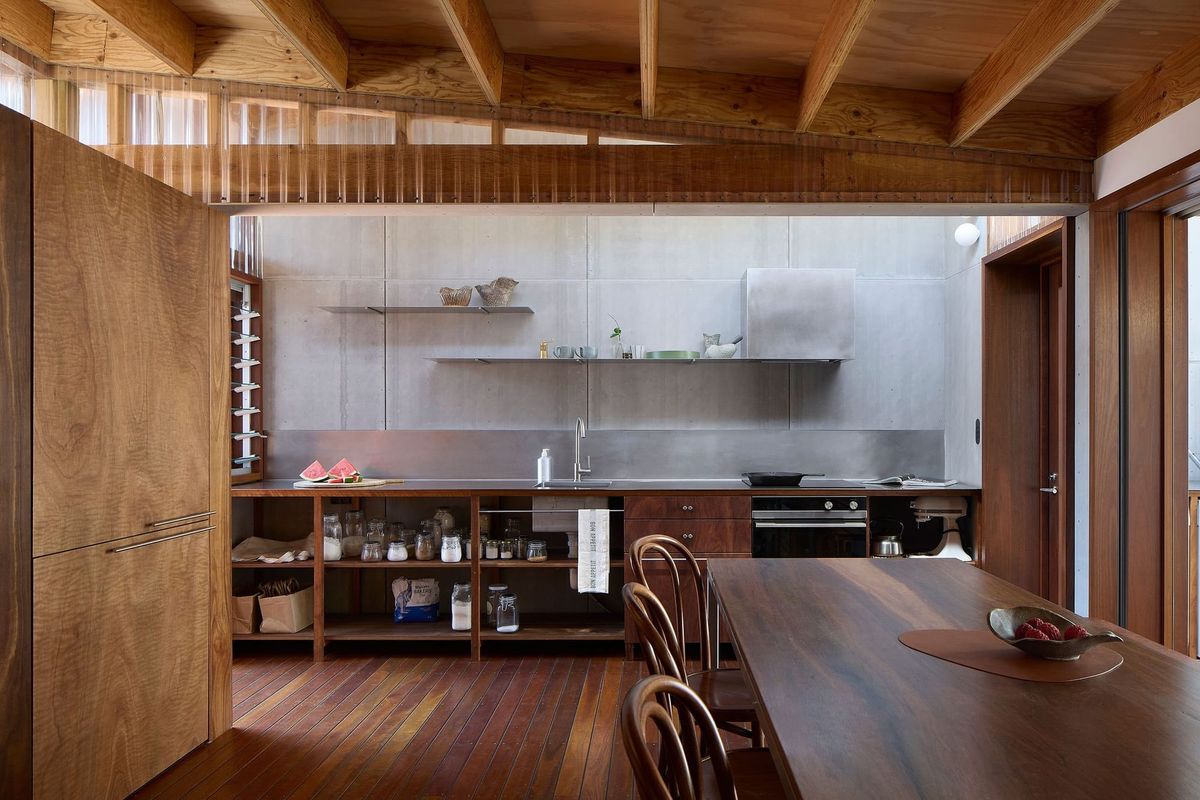
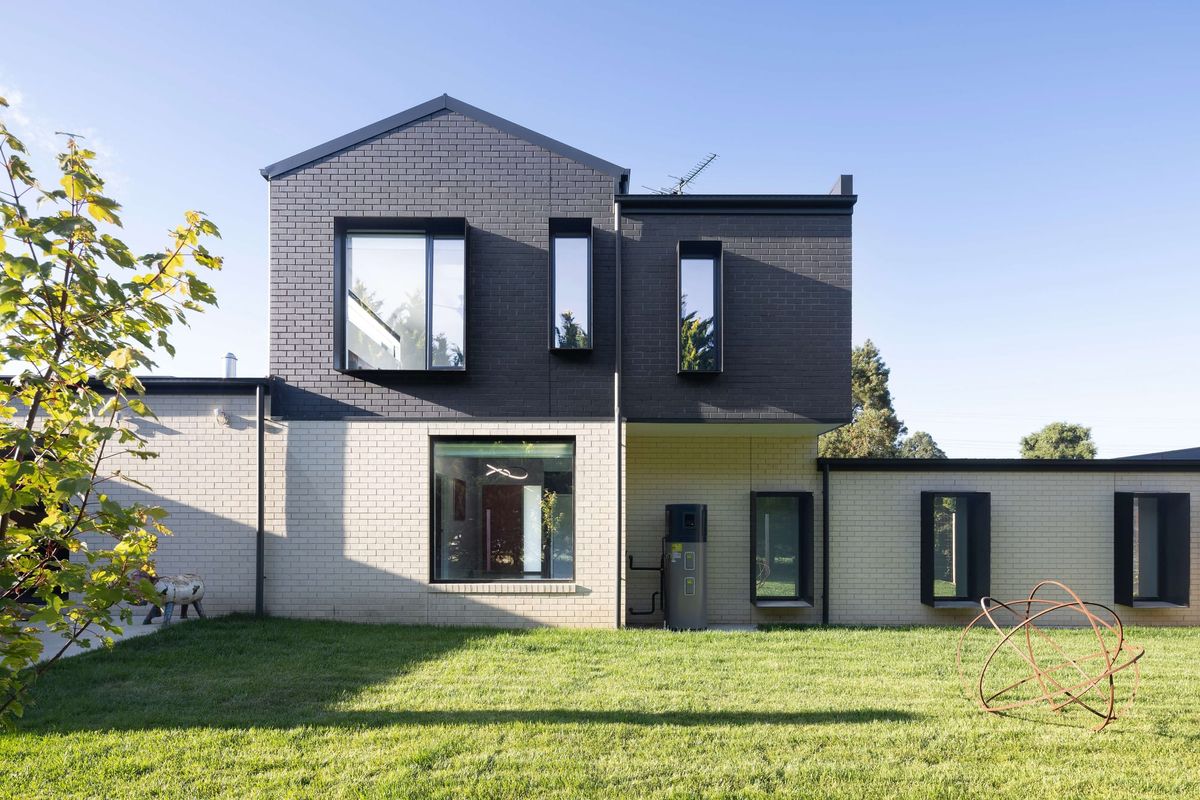
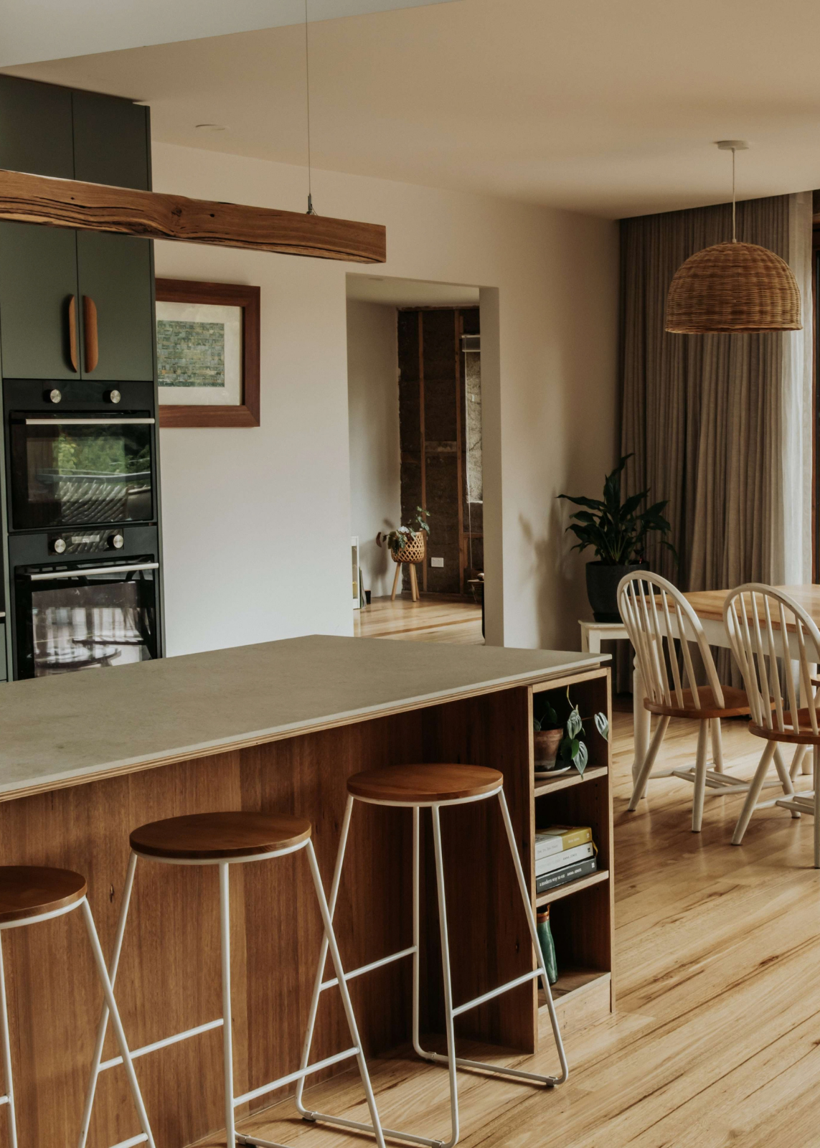
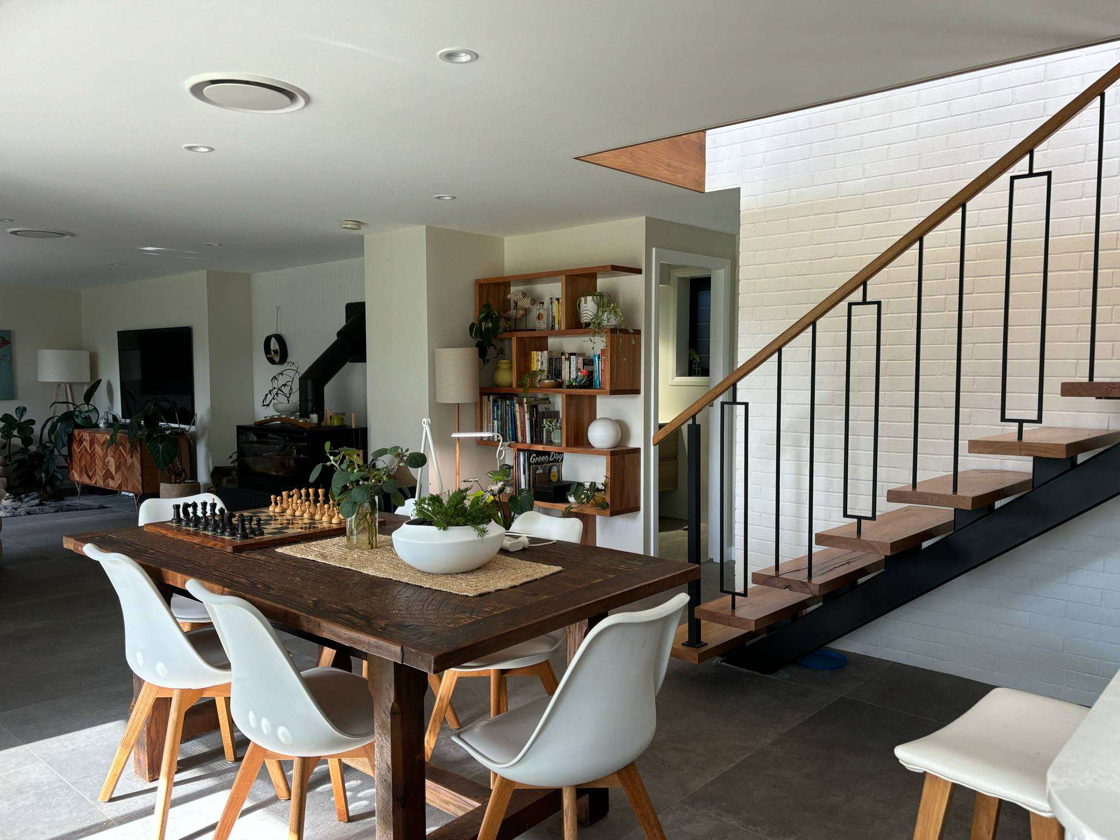
Explore Clanwilliam House and discover more residential work by Milli Studio.
Make sure the improvements work together
Better windows, insulation and efficient heating can all improve comfort, but their effectiveness depends on how they are installed and how they work together. A replacement window needs a properly sealed connection to the surrounding wall. Reducing draughts also requires attention to ventilation, so moisture and stale air can still leave the home.
“If you're engaging a main contractor you'll need to spend some money on getting really well detailed architectural drawings, otherwise they can't build it.” - Denise Barbosa, Director, Top Down Studios
Detailed drawings explain how the work should be built, including connections that will eventually be hidden behind walls and finishes. They allow the architect to communicate and coordinate decisions across the different trades. A clearly defined scope also helps homeowners compare builders’ quotes, accounting for associated repairs, weatherproofing and repainting rather than considering the price of a window or other product alone.
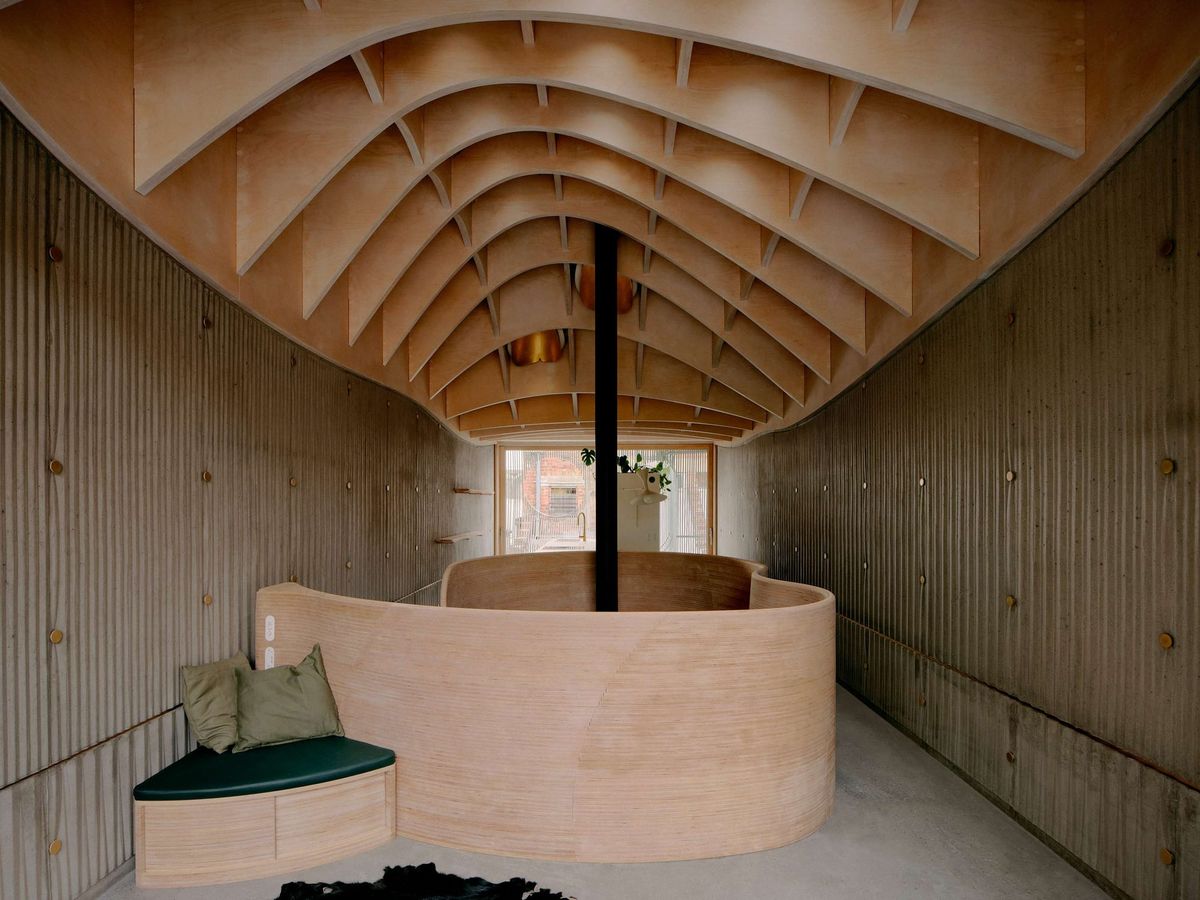
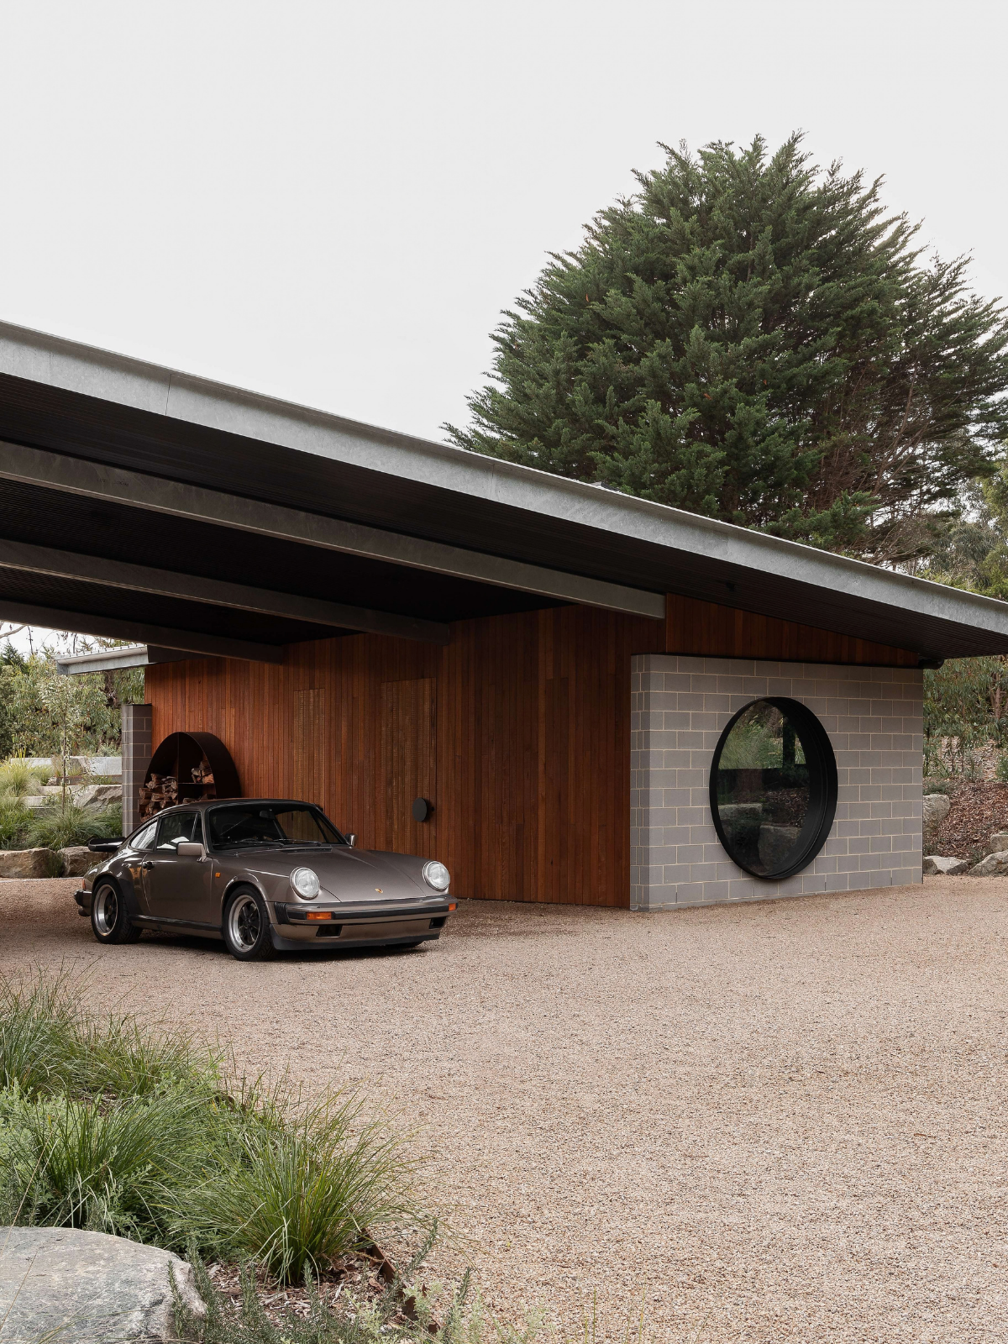
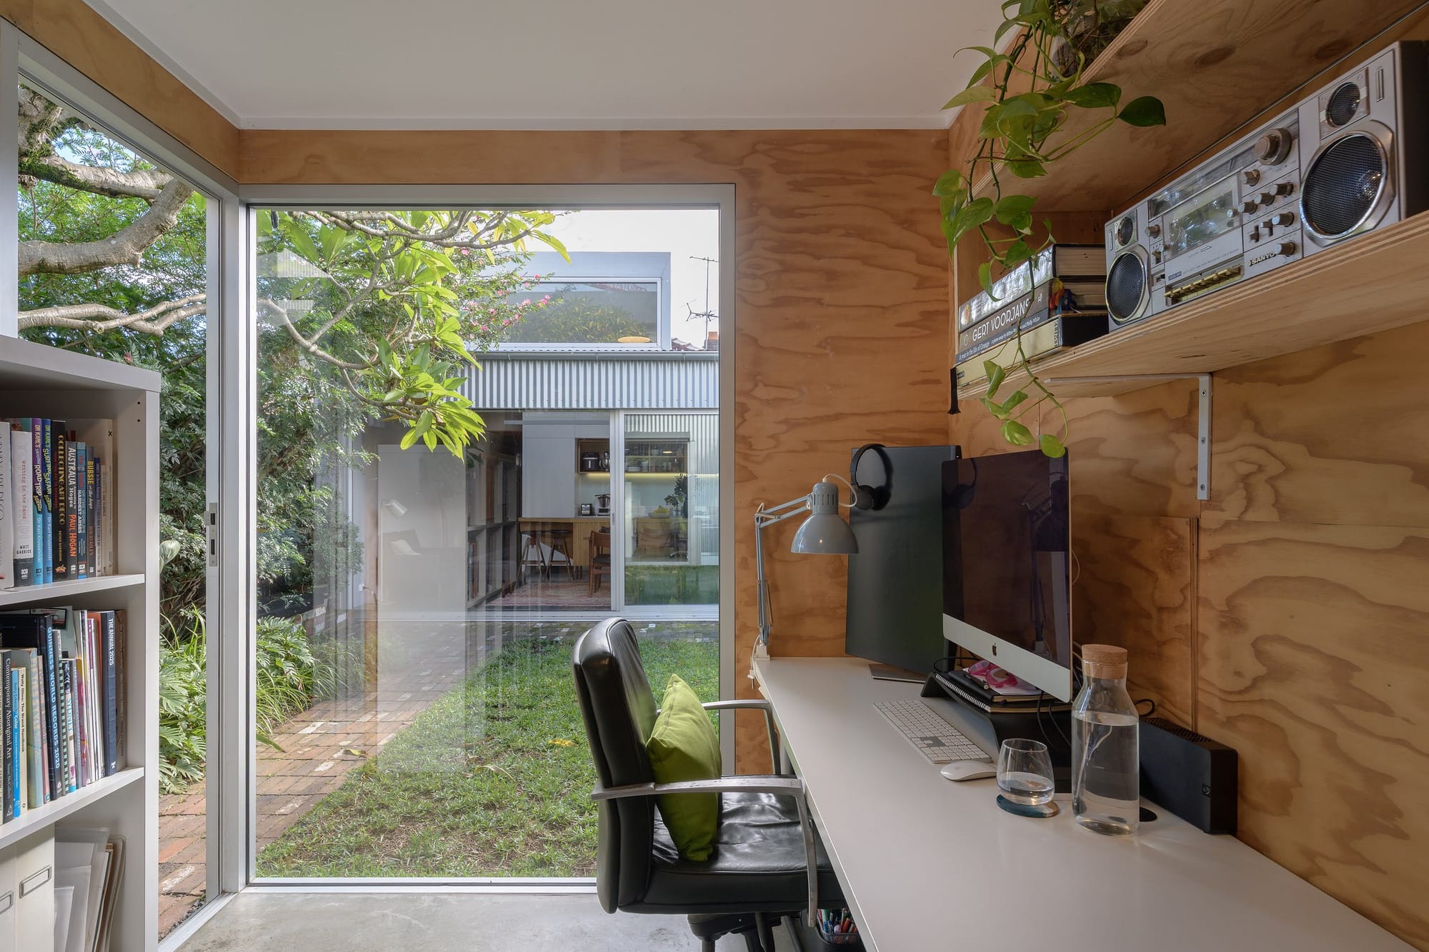
Explore Residential Oasis and discover more residential work by Top Down Studios.
Plan the sequence before starting
When the budget cannot cover everything, it can be difficult to know where to start. Replacing every window may offer less immediate benefit than addressing the main cause of discomfort in a frequently used room. Equally, completing new finishes before related work is planned can mean paying to disturb them again later.
“My advice would be to understand what you already have, prioritise the changes that will make the biggest difference to comfort and energy use, and accept that you don’t have to do everything at once.”- Jason Border, Principal Architect, Local Studio
The household’s priorities, supported where useful by a home energy assessment, give the architect or designer a basis for staging the work. Insulation might be coordinated with planned roof repairs, while other upgrades can follow as funds allow. At St Peters House, solar, battery storage and efficient heating and cooling were added after the initial renovation. A considered plan makes room for this gradual approach, with each investment contributing to a more comfortable home.
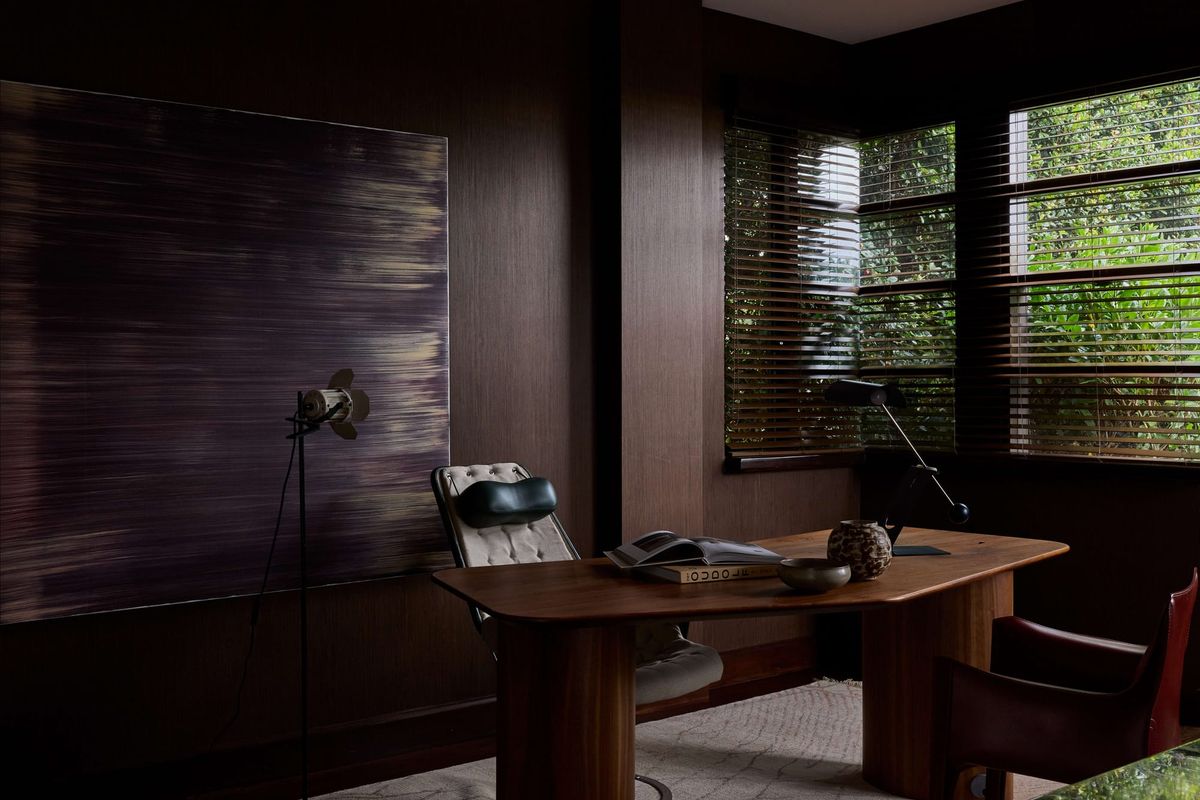
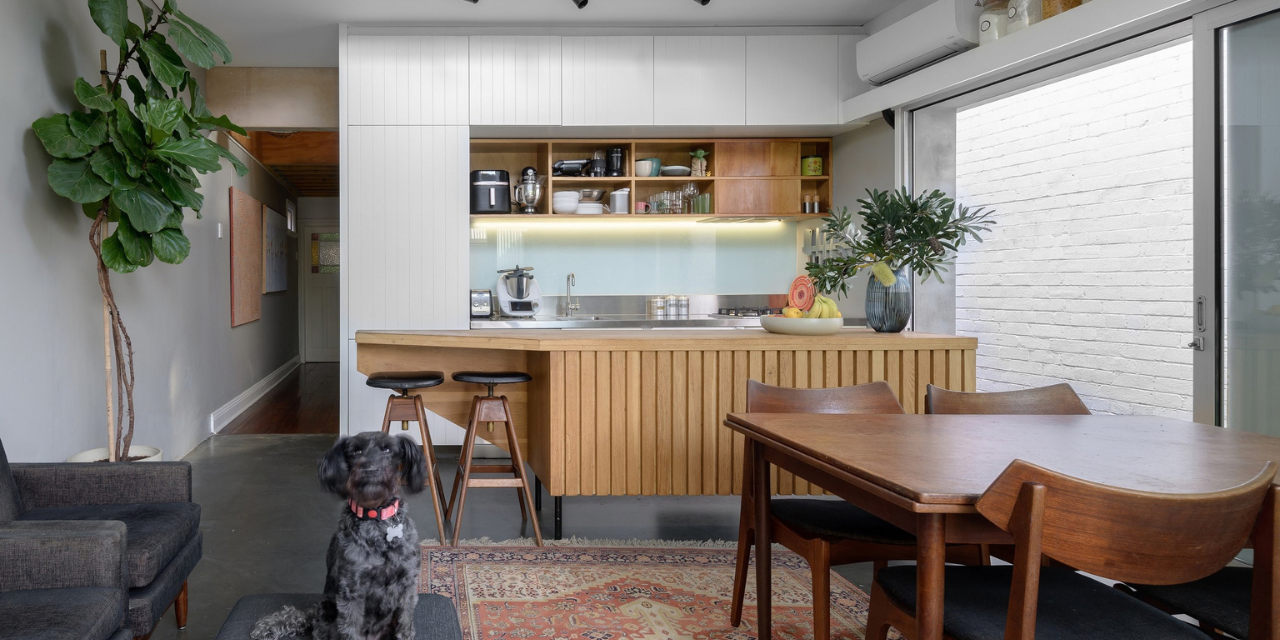
Explore St Peters House and discover more residential work by Local Studio.