Indoor–outdoor living is often associated with wide openings and expansive entertaining areas, but creating a meaningful connection to the outdoors can be much more subtle.
It might come from a courtyard that brings light into the centre of a home, a window positioned to capture a neighbouring tree, or a material that continues beyond the threshold. In some homes, the garden becomes an extension of the living space. In others, the architecture simply makes the weather, sky and changing seasons more present throughout the day.
These seven Australian homes reveal different ways to bring the outdoors into everyday life and show that you do not necessarily need a large site to achieve it.
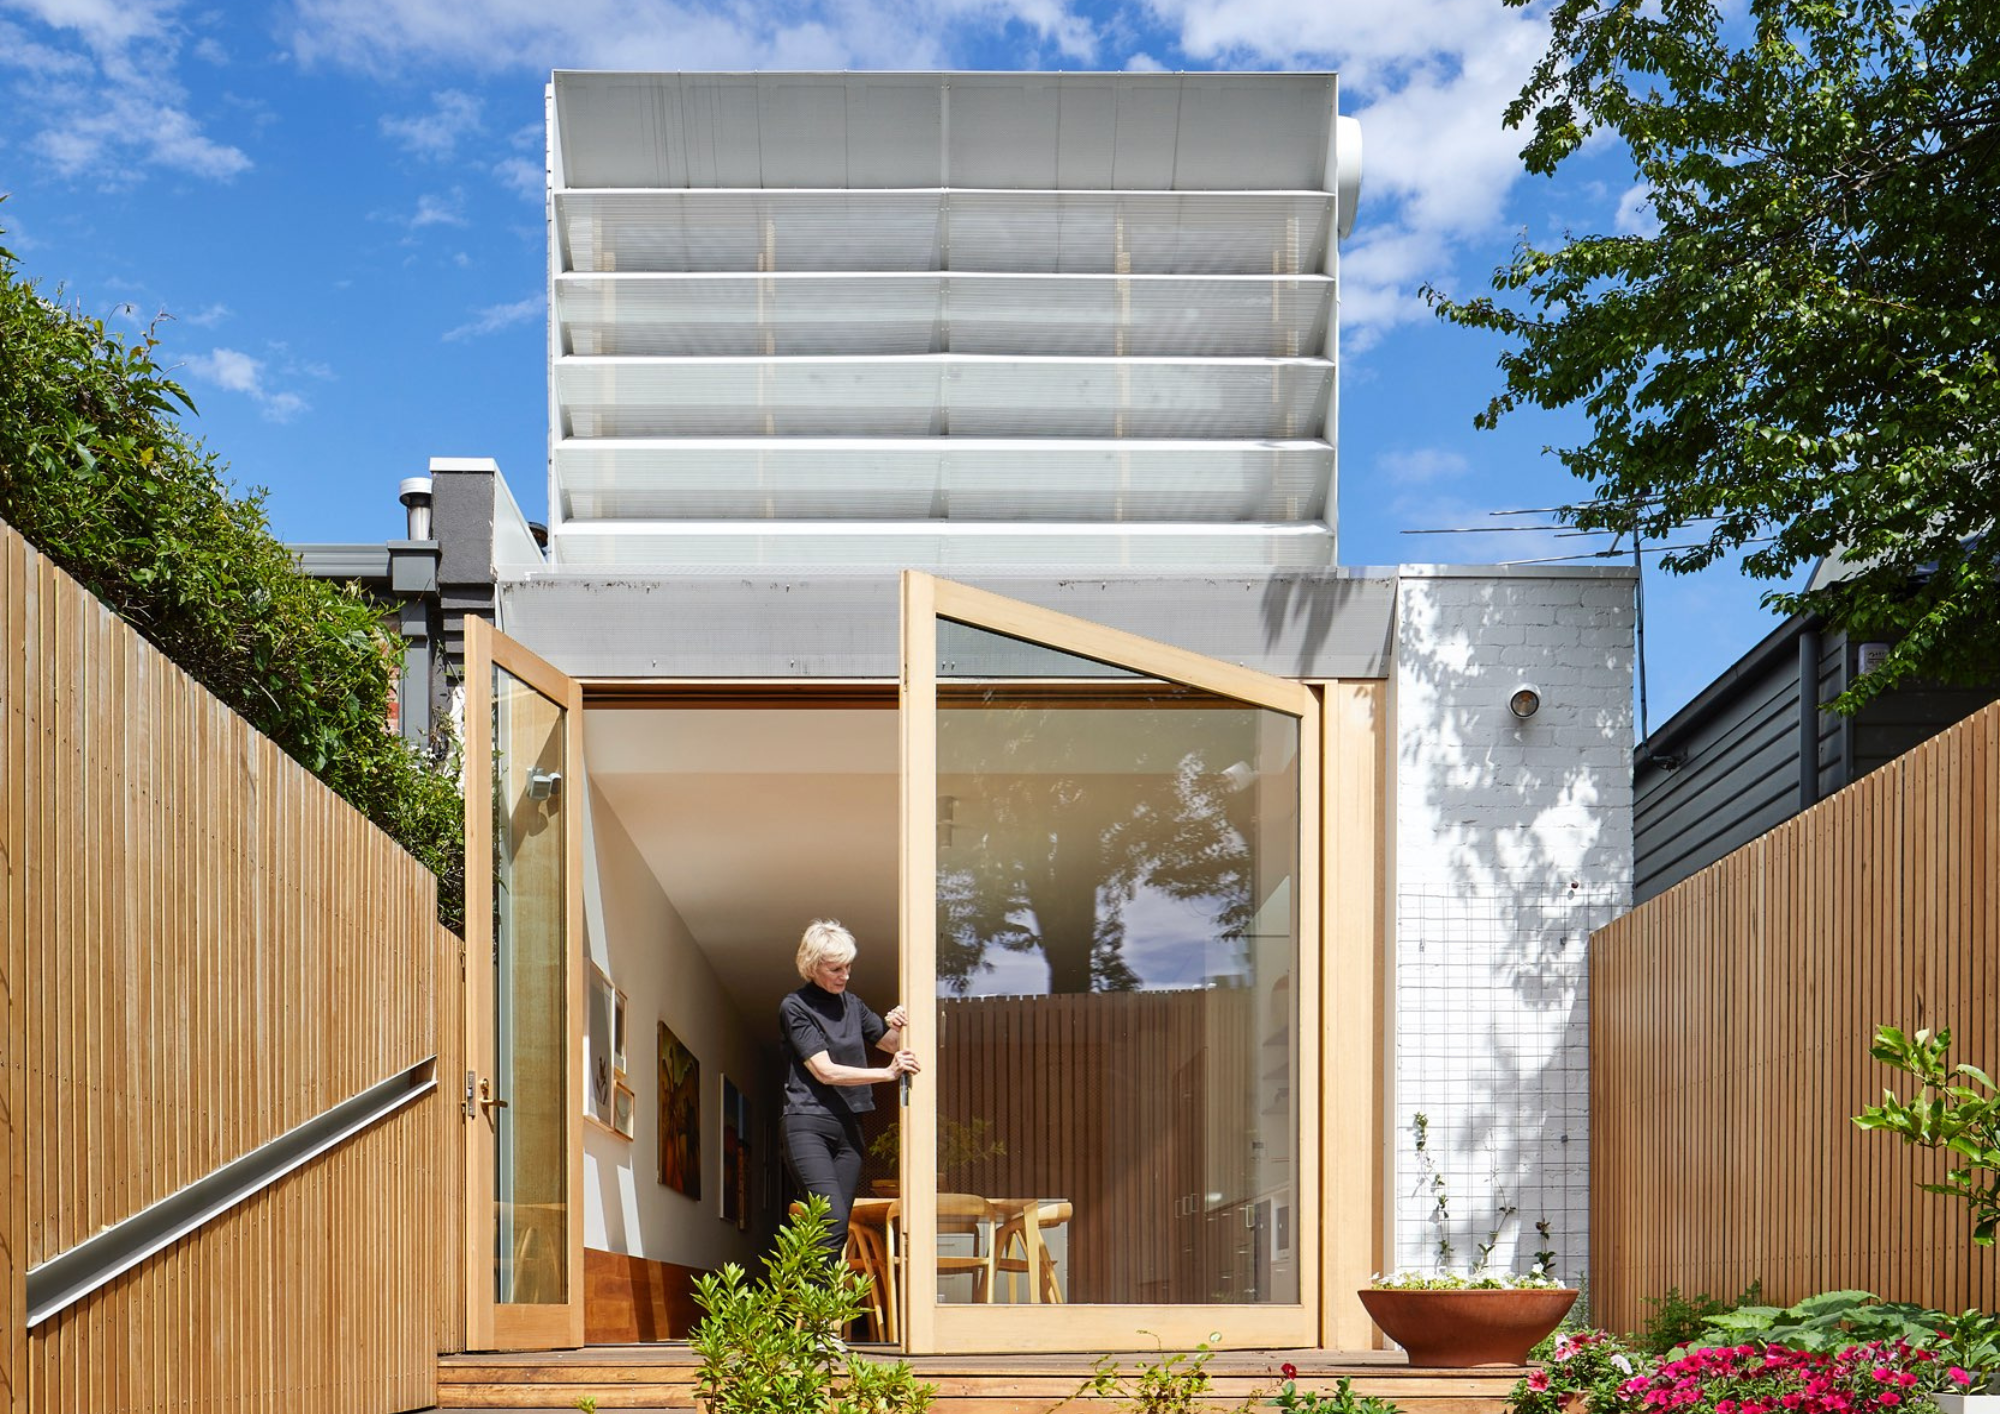
Hood House by Mihaly Slocombe
Hood House sits quietly within Carlton North’s heritage streetscape, with much of the new work concealed behind the original facade. Designed by Mihaly Slocombe, the renovation evolved over six years and two sets of clients, eventually becoming a home for a blended adult household.
The new addition reveals itself from the northwest, where a zigzagging metal roof creates a clear contrast between old and new. Inside, Australian hardwood, white surfaces, brass details and richer colours create a home that shifts between calm and expressive spaces. Rather than relying on one large open-plan room, the design moves between more enclosed and open areas, giving each part of the home its own character.
That same sense of transition shapes the relationship with the outdoors. Openings, changing ceiling forms and shifts in material help draw light and views deeper into the house, while the rear feels much more connected to its surroundings than the heritage frontage suggests. The result is a home that respects the existing streetscape while allowing the spaces behind it to feel brighter, looser and more open.
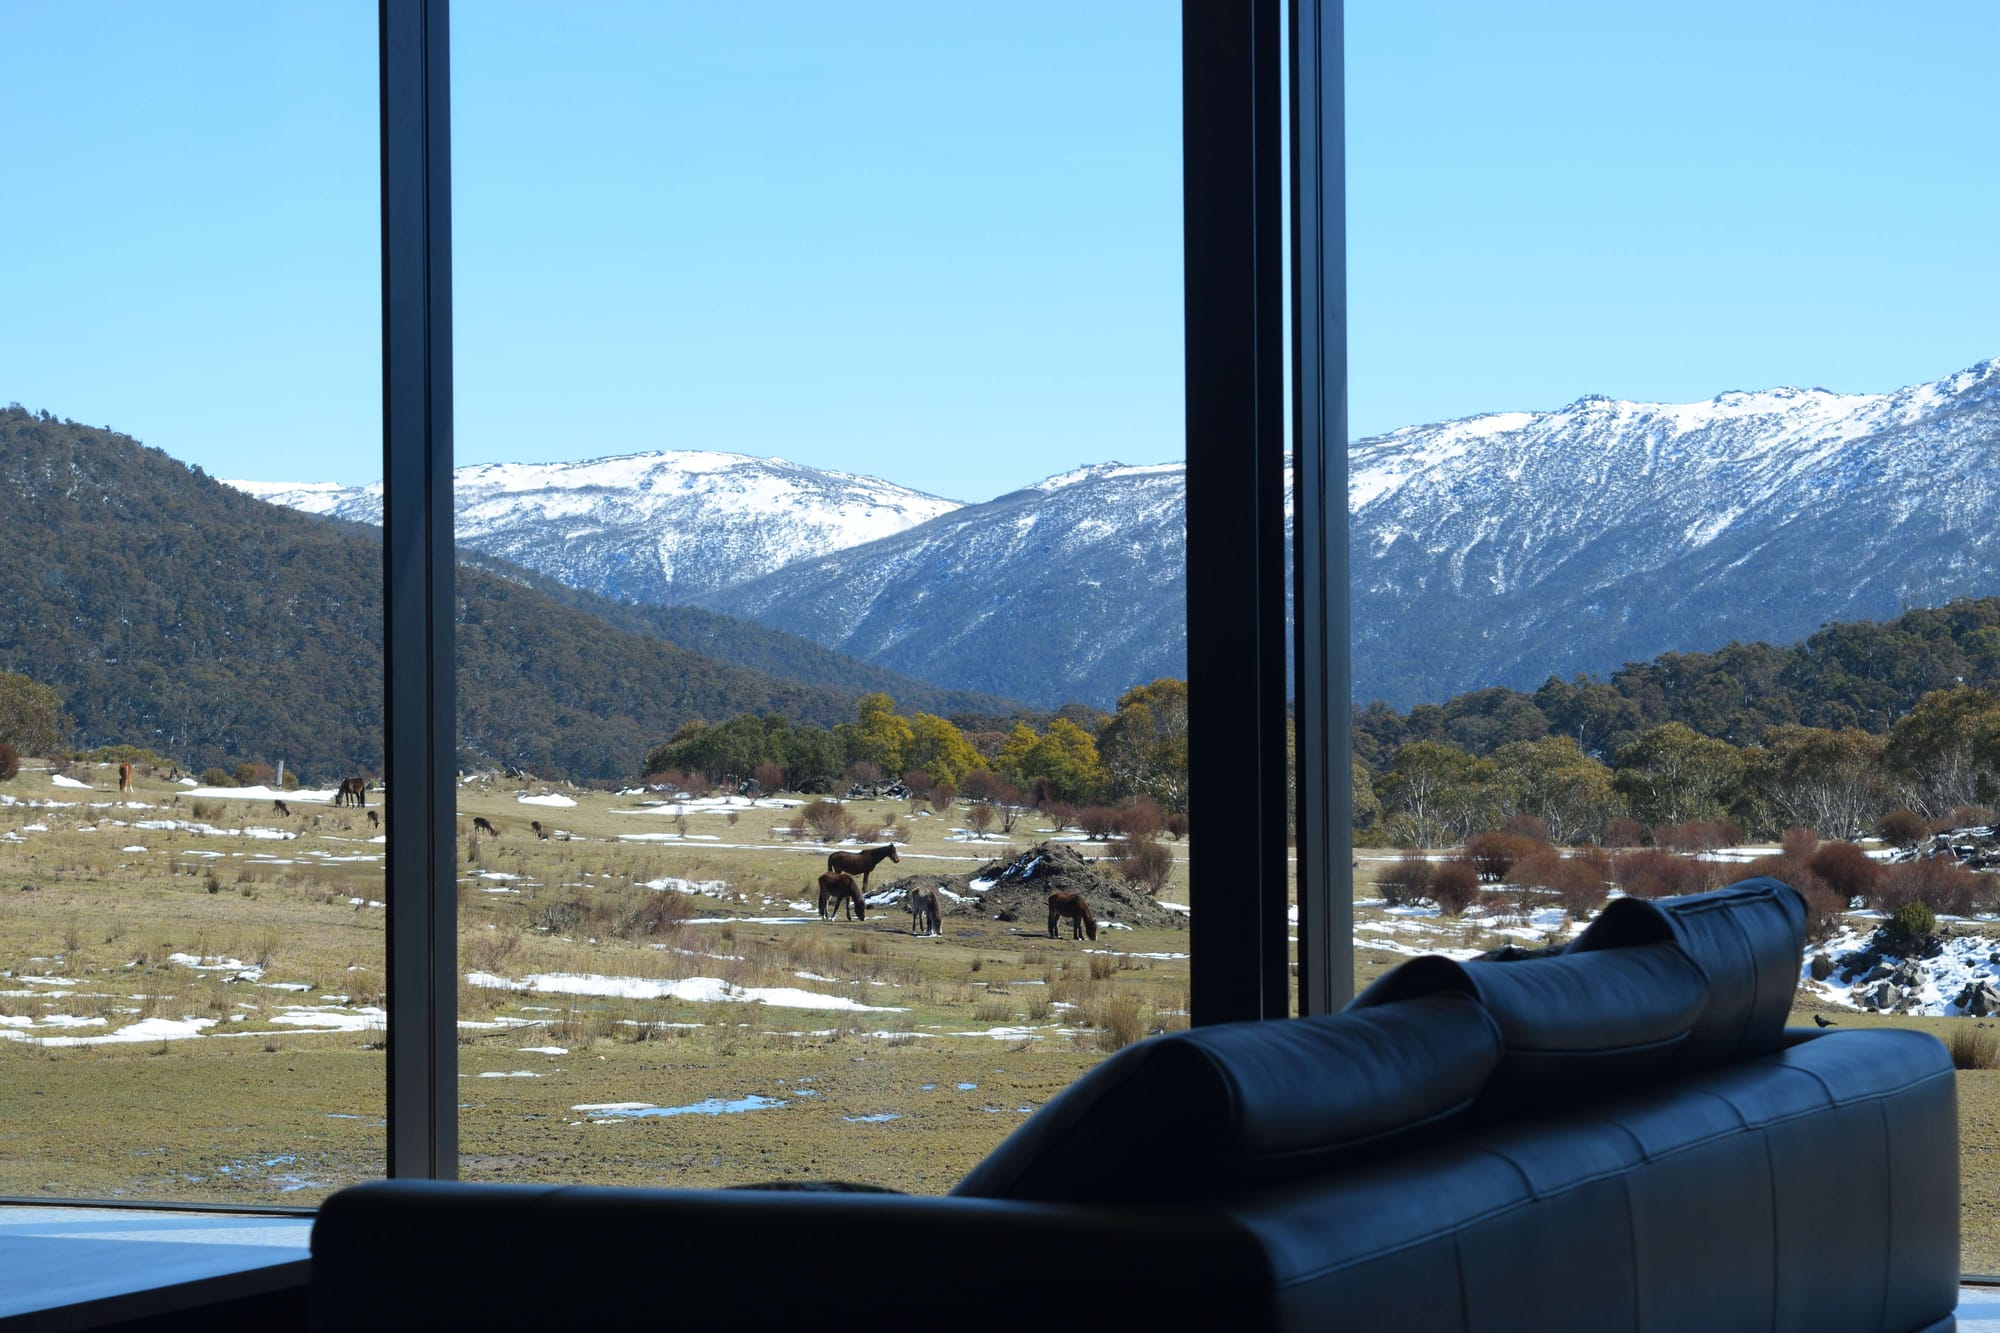
Stone and Snow, High Country by red blue architecture + design
Set within Victoria’s alpine landscape, High Country was designed as a retreat from city life. red blue architecture + design created a glass pavilion that opens towards mountains, snow, eucalypts and sky, making the landscape a constant presence throughout the home.
At its centre is a granite wall made from stone quarried on the site. The wall anchors the house to its setting, while recycled timber frames define transitions between rooms. Skylights bring daylight down onto the granite, changing its appearance throughout the day and across the seasons. Rather than simply framing the landscape through windows, the house allows light and weather to shape the interior atmosphere.
Living and dining areas flow into quieter spaces, including a timber-lined sauna and main bedroom suite. Outside, terraces, a sunken firepit and spa extend daily life further into the landscape. Solar power, hydronic heating and timber harvested from the property further strengthen the relationship between building and site.
Here, indoor-outdoor living is not created through one dramatic opening. It comes from designing the entire house around the landscape from the beginning.
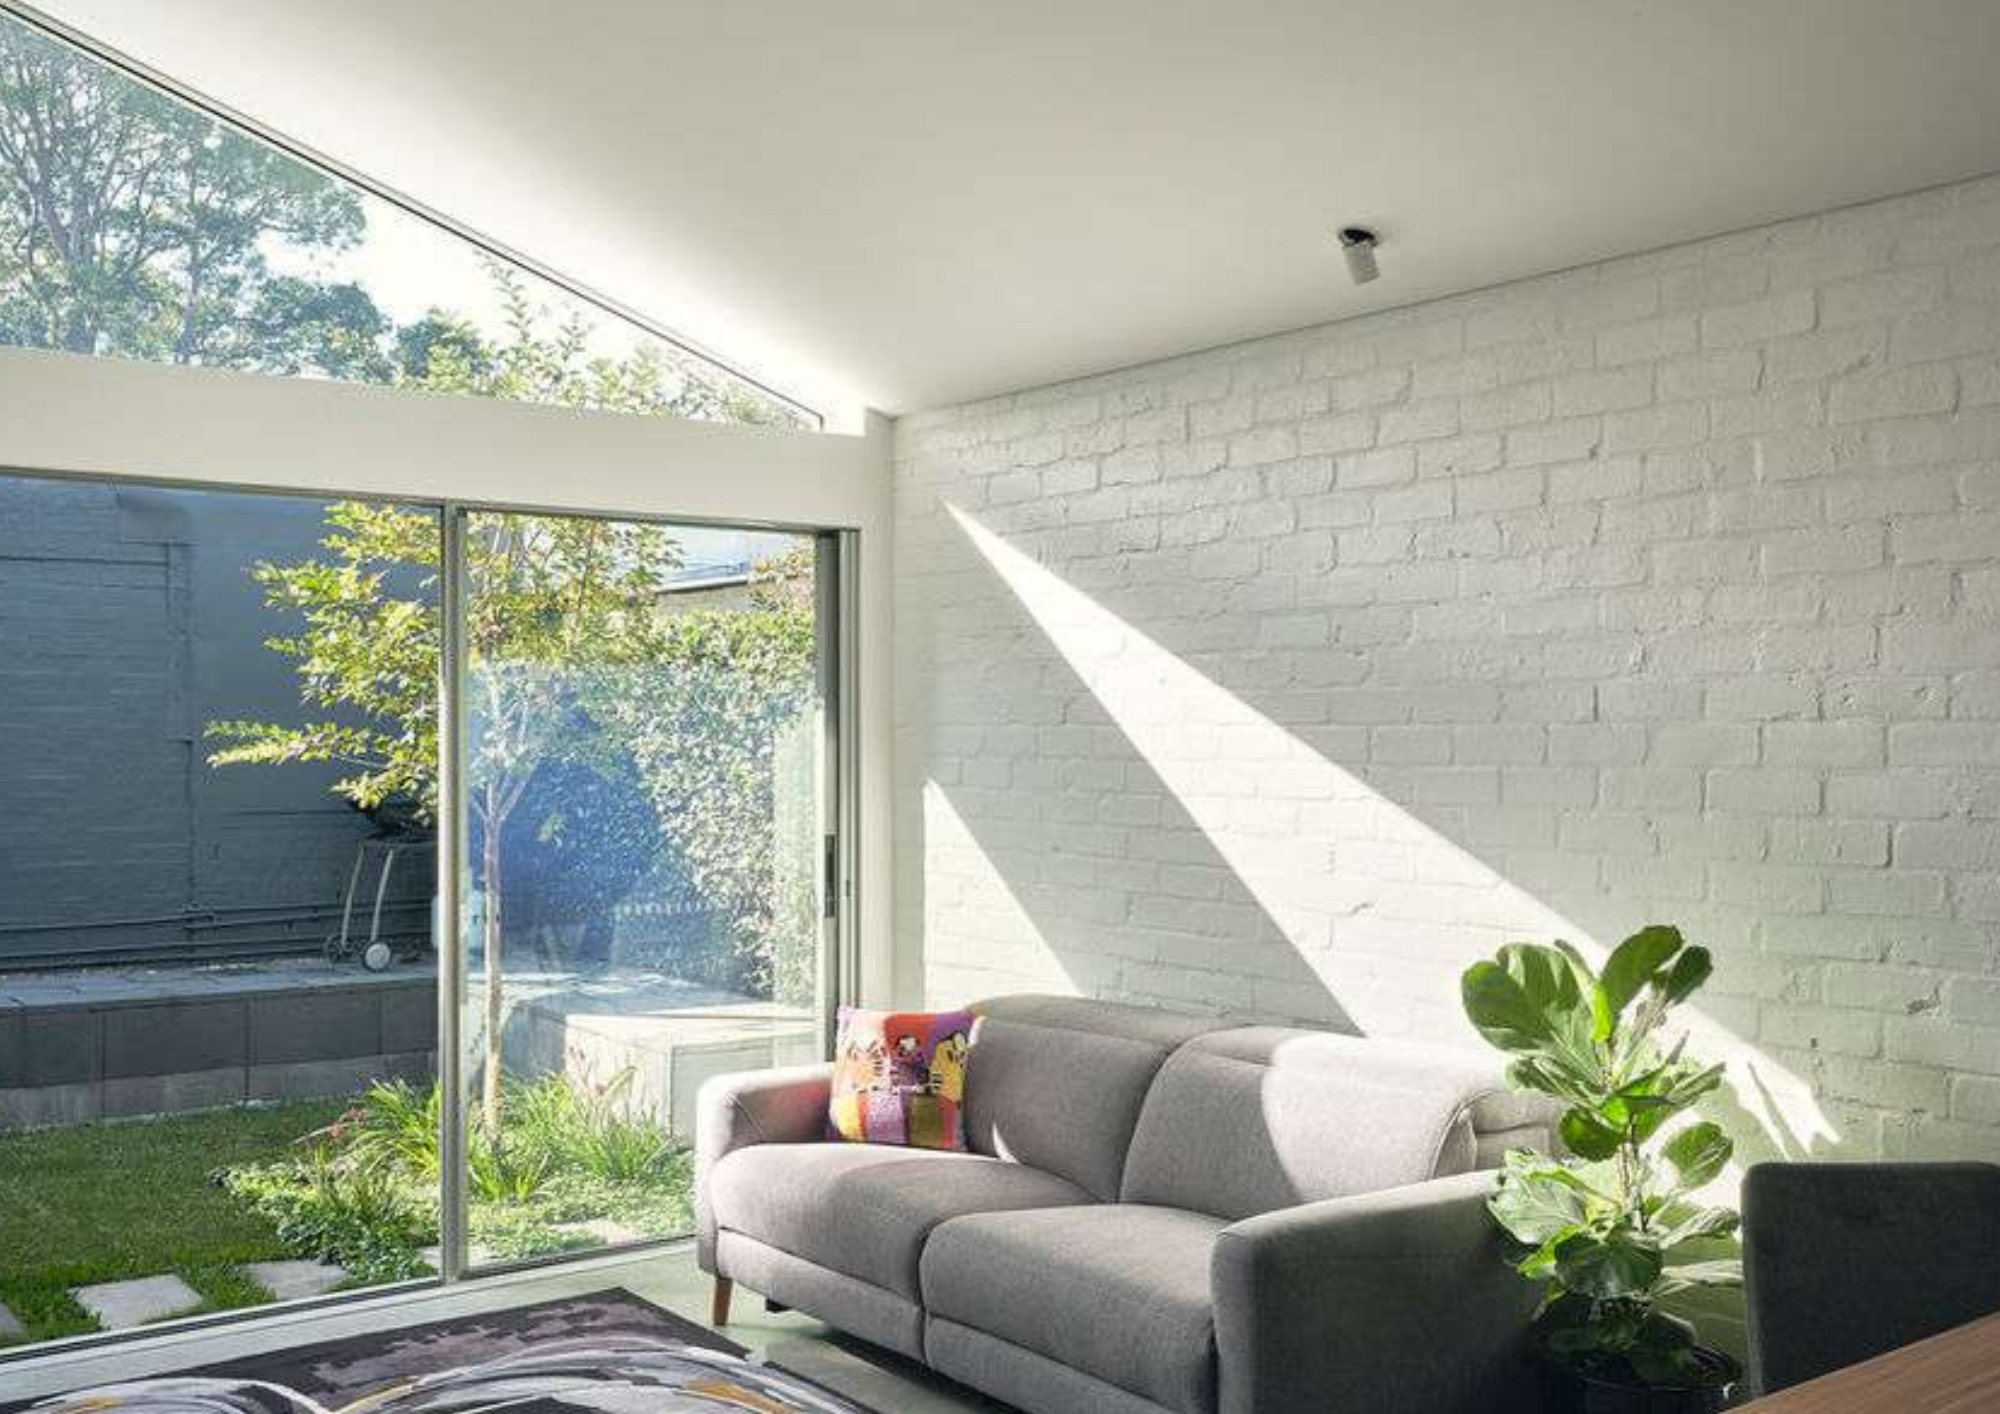
OldNew House by KLK Architecture
In Sydney’s Annandale Heritage Conservation Area, OldNew House balances the preservation of a historic terrace with a much more open relationship to the garden behind it. KLK Architecture retained the original front of the house, including its key materials, colours and elevations, helping preserve its contribution to the streetscape.
At the rear, the approach changes completely. The existing back rooms were dark, poorly ventilated and disconnected from the garden, so they were removed and replaced with a modest two-storey addition. New living, kitchen and dining spaces now occupy the ground floor, with a bedroom and ensuite above.
The addition is deliberately restrained in scale so it does not overpower the original house. Reused and recycled bricks also help create a sense of continuity between old and new. Along the side, recessed openings provide space for windows and services, while new planting and a tree strengthen the connection between the living spaces and rear courtyard.
The project shows how a renovation can preserve the character of a heritage home at the street while completely changing the way daily life relates to the outdoors behind it.
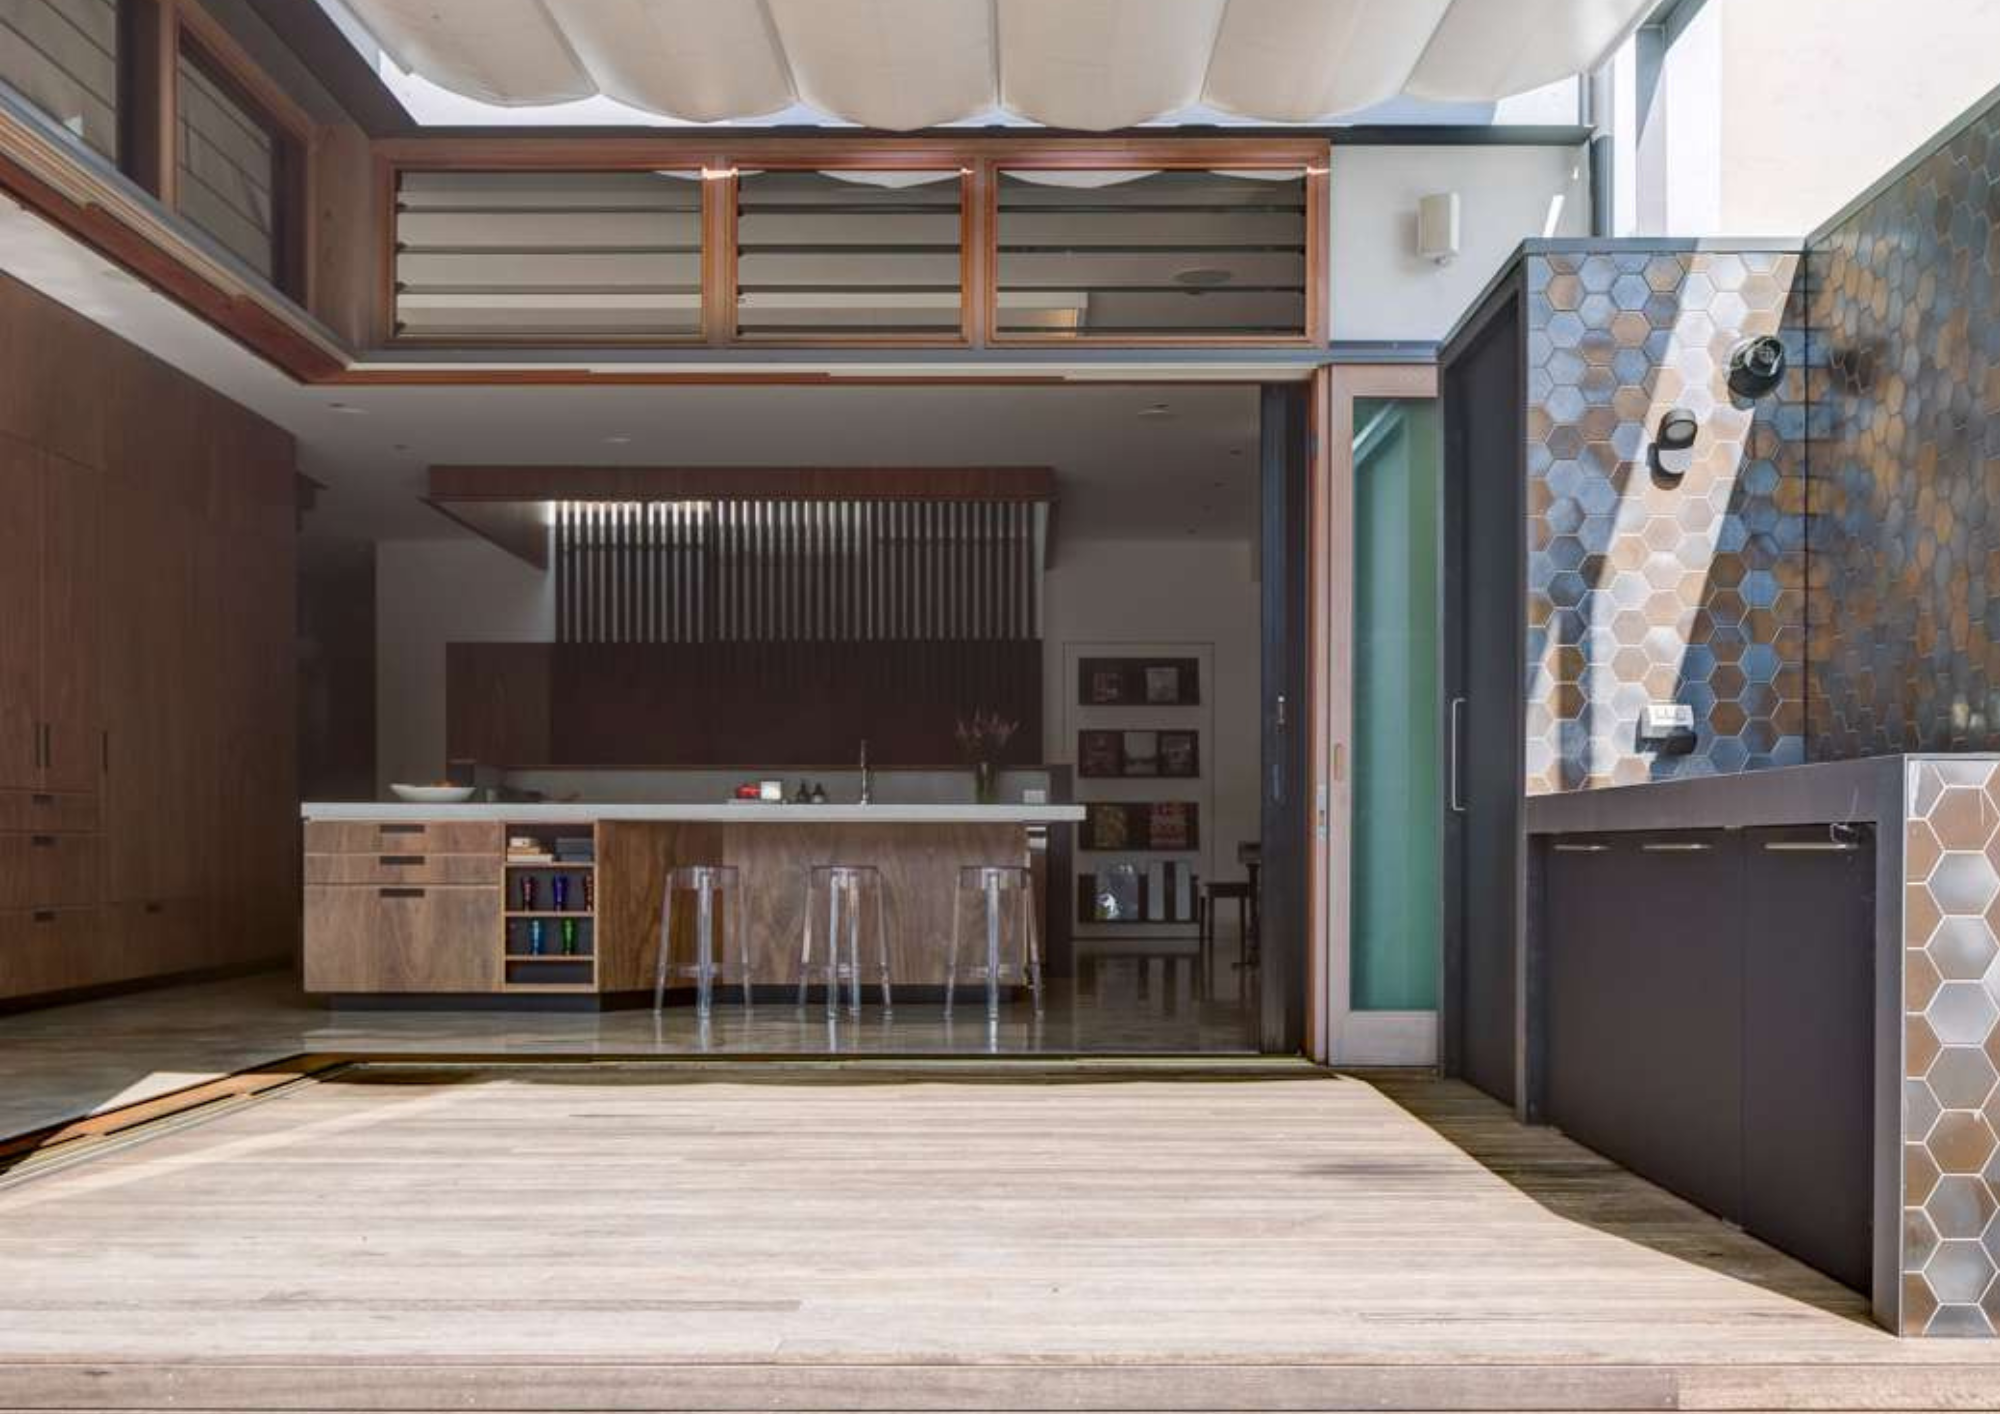
Sky House by Marra + Yeh Architects
At Sky House, the strongest connection to the outdoors comes from above. Marra + Yeh Architects combined two adjoining Sydney terraces to create a flexible family home designed to adapt over time.
At the centre of the plan is a six-by-four-metre operable roof window above an internal atrium. It gives the project its name, but more importantly, it brings natural light and fresh air deep into the middle of the house. The atrium also helps organise the layout, separating more private spaces from shared living areas while connecting both levels vertically.
The roof window can be opened or closed depending on the weather, with an external shade helping manage direct sun. At the rear, another retractable shade creates a protected outdoor kitchen and sitting area. Green roofs, a vegetable garden, rainwater collection and eucalyptus plywood joinery form part of the home’s broader sustainability approach.
Sky House shows that indoor-outdoor living does not always depend on access to a large garden. By opening the centre of the home to the sky, the architecture brings changing light, air and weather directly into everyday life.
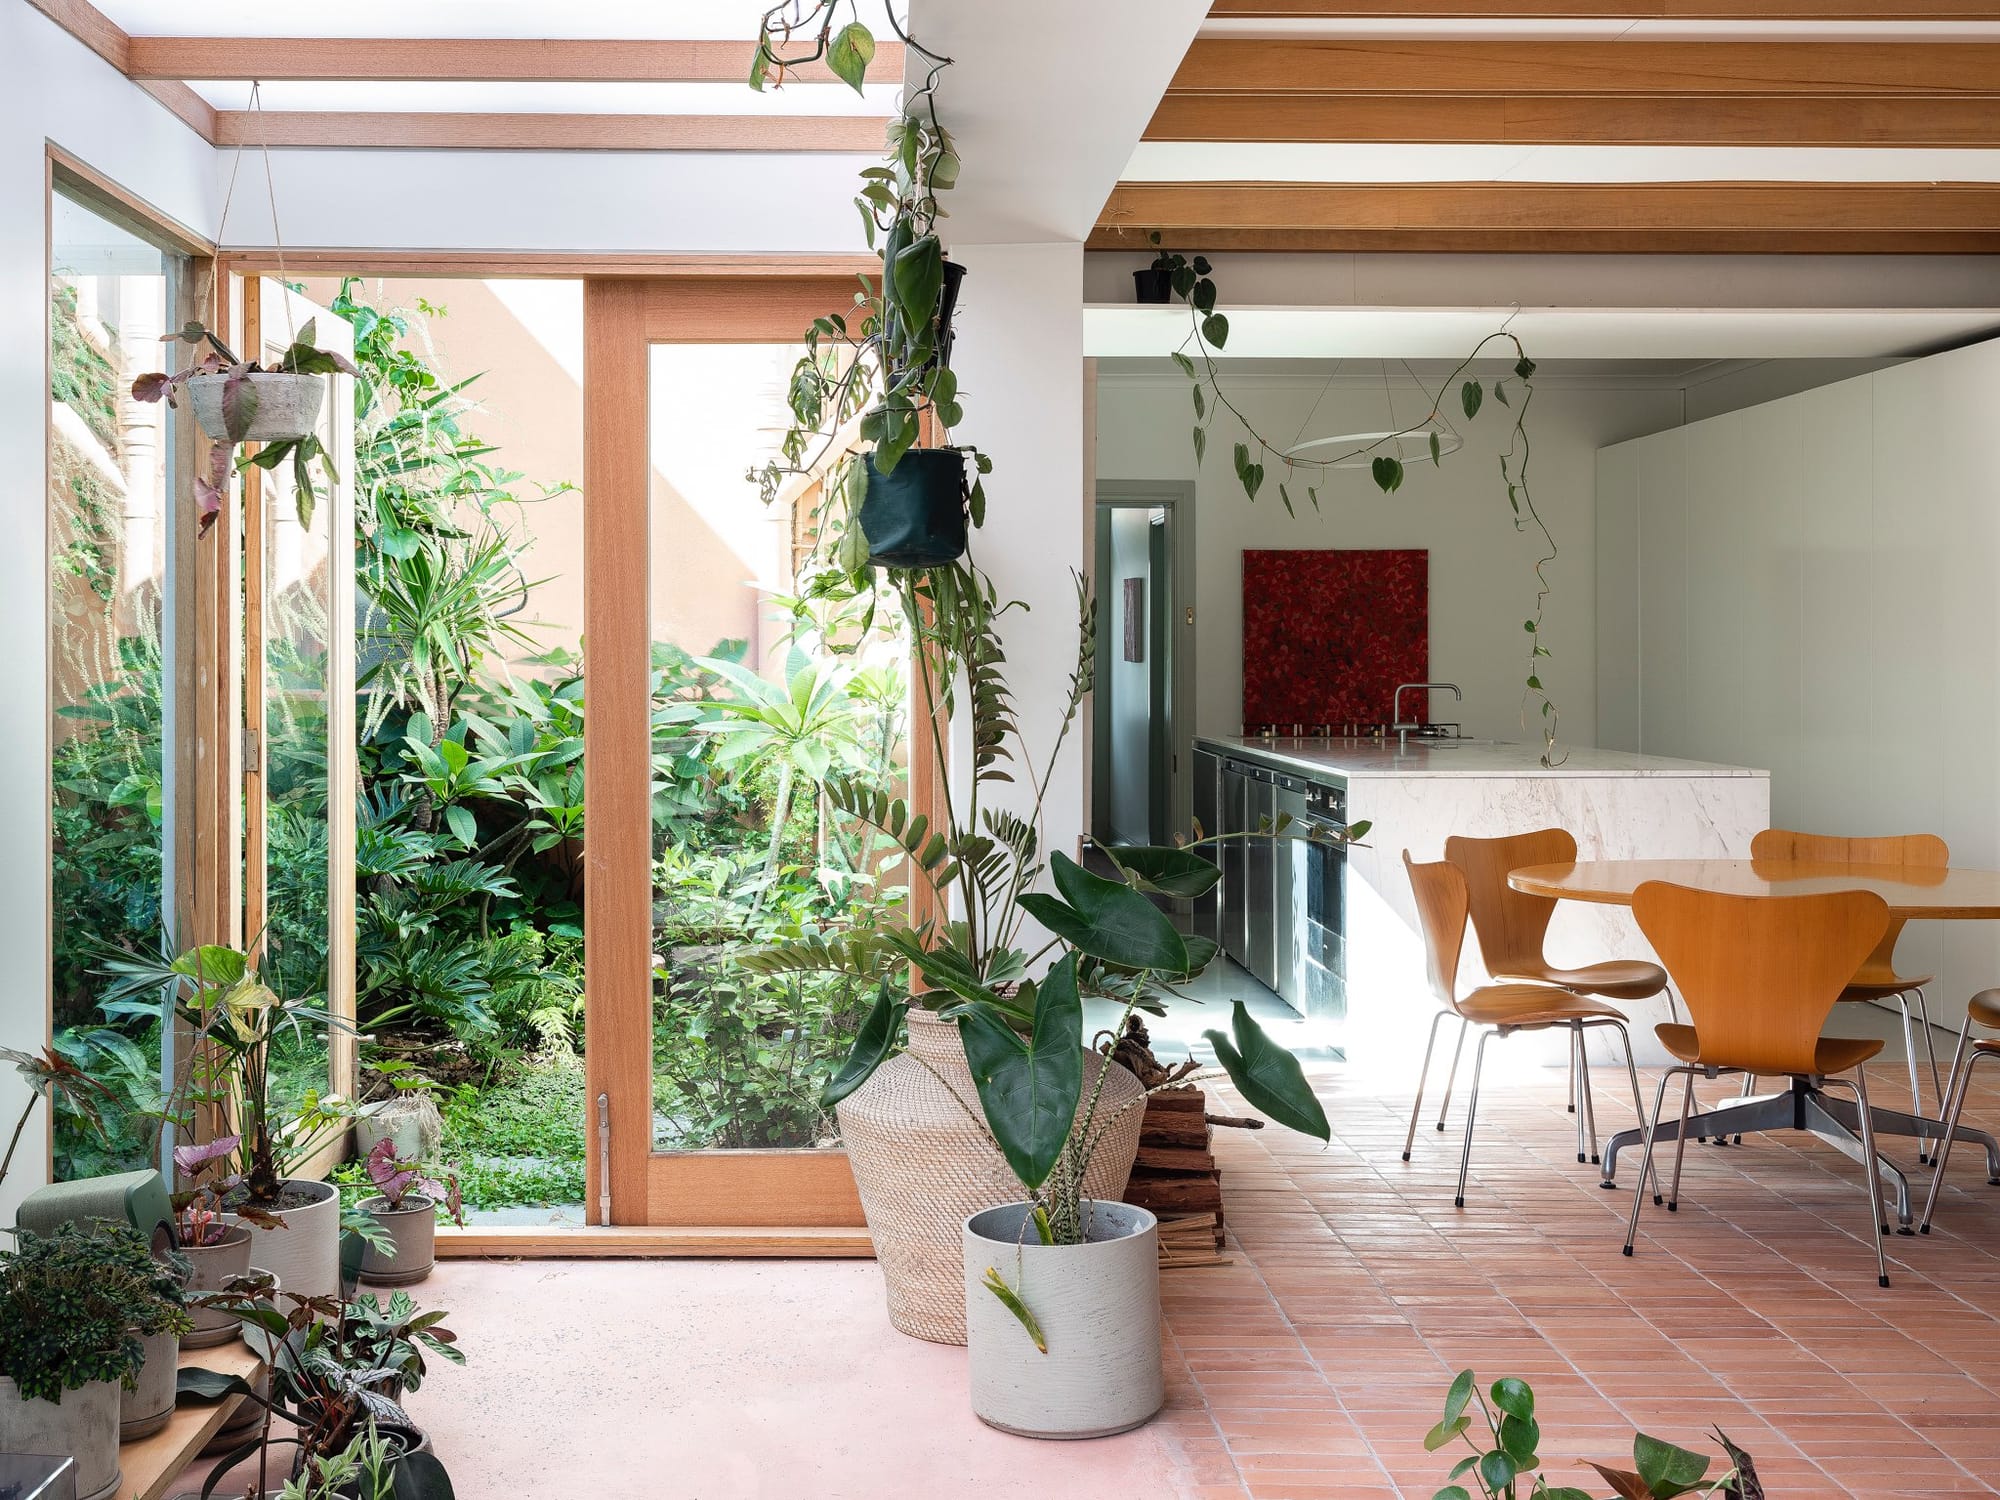
House in the Park by STUDIOLIVE
House in the Park makes a compact urban block feel much larger by looking beyond its own boundaries. STUDIOLIVE used carefully framed views to bring neighbouring trees, planting and sky into the experience of the home. Tall eucalypts and palms appear in the distance. Native planting from the adjoining public park becomes part of the outlook. A fig tree rises above the fence, while the sky is reflected in a pond below.
Rather than leaving these views to chance, the architecture deliberately screens less desirable outlooks and directs attention towards greenery. The effect changes as you move through the house and as the light shifts throughout the day. Small private gardens closer to the home add another layer of planting, helping blur the line between the site and the larger park beyond.
The boundary fence still exists, but visually it becomes much less important. For a relatively small site, that makes a significant difference. Instead of feeling enclosed by its property lines, the house borrows depth, greenery and atmosphere from the wider landscape.
It is a useful reminder that connecting with the outdoors can be as much about what you frame as what you physically open.
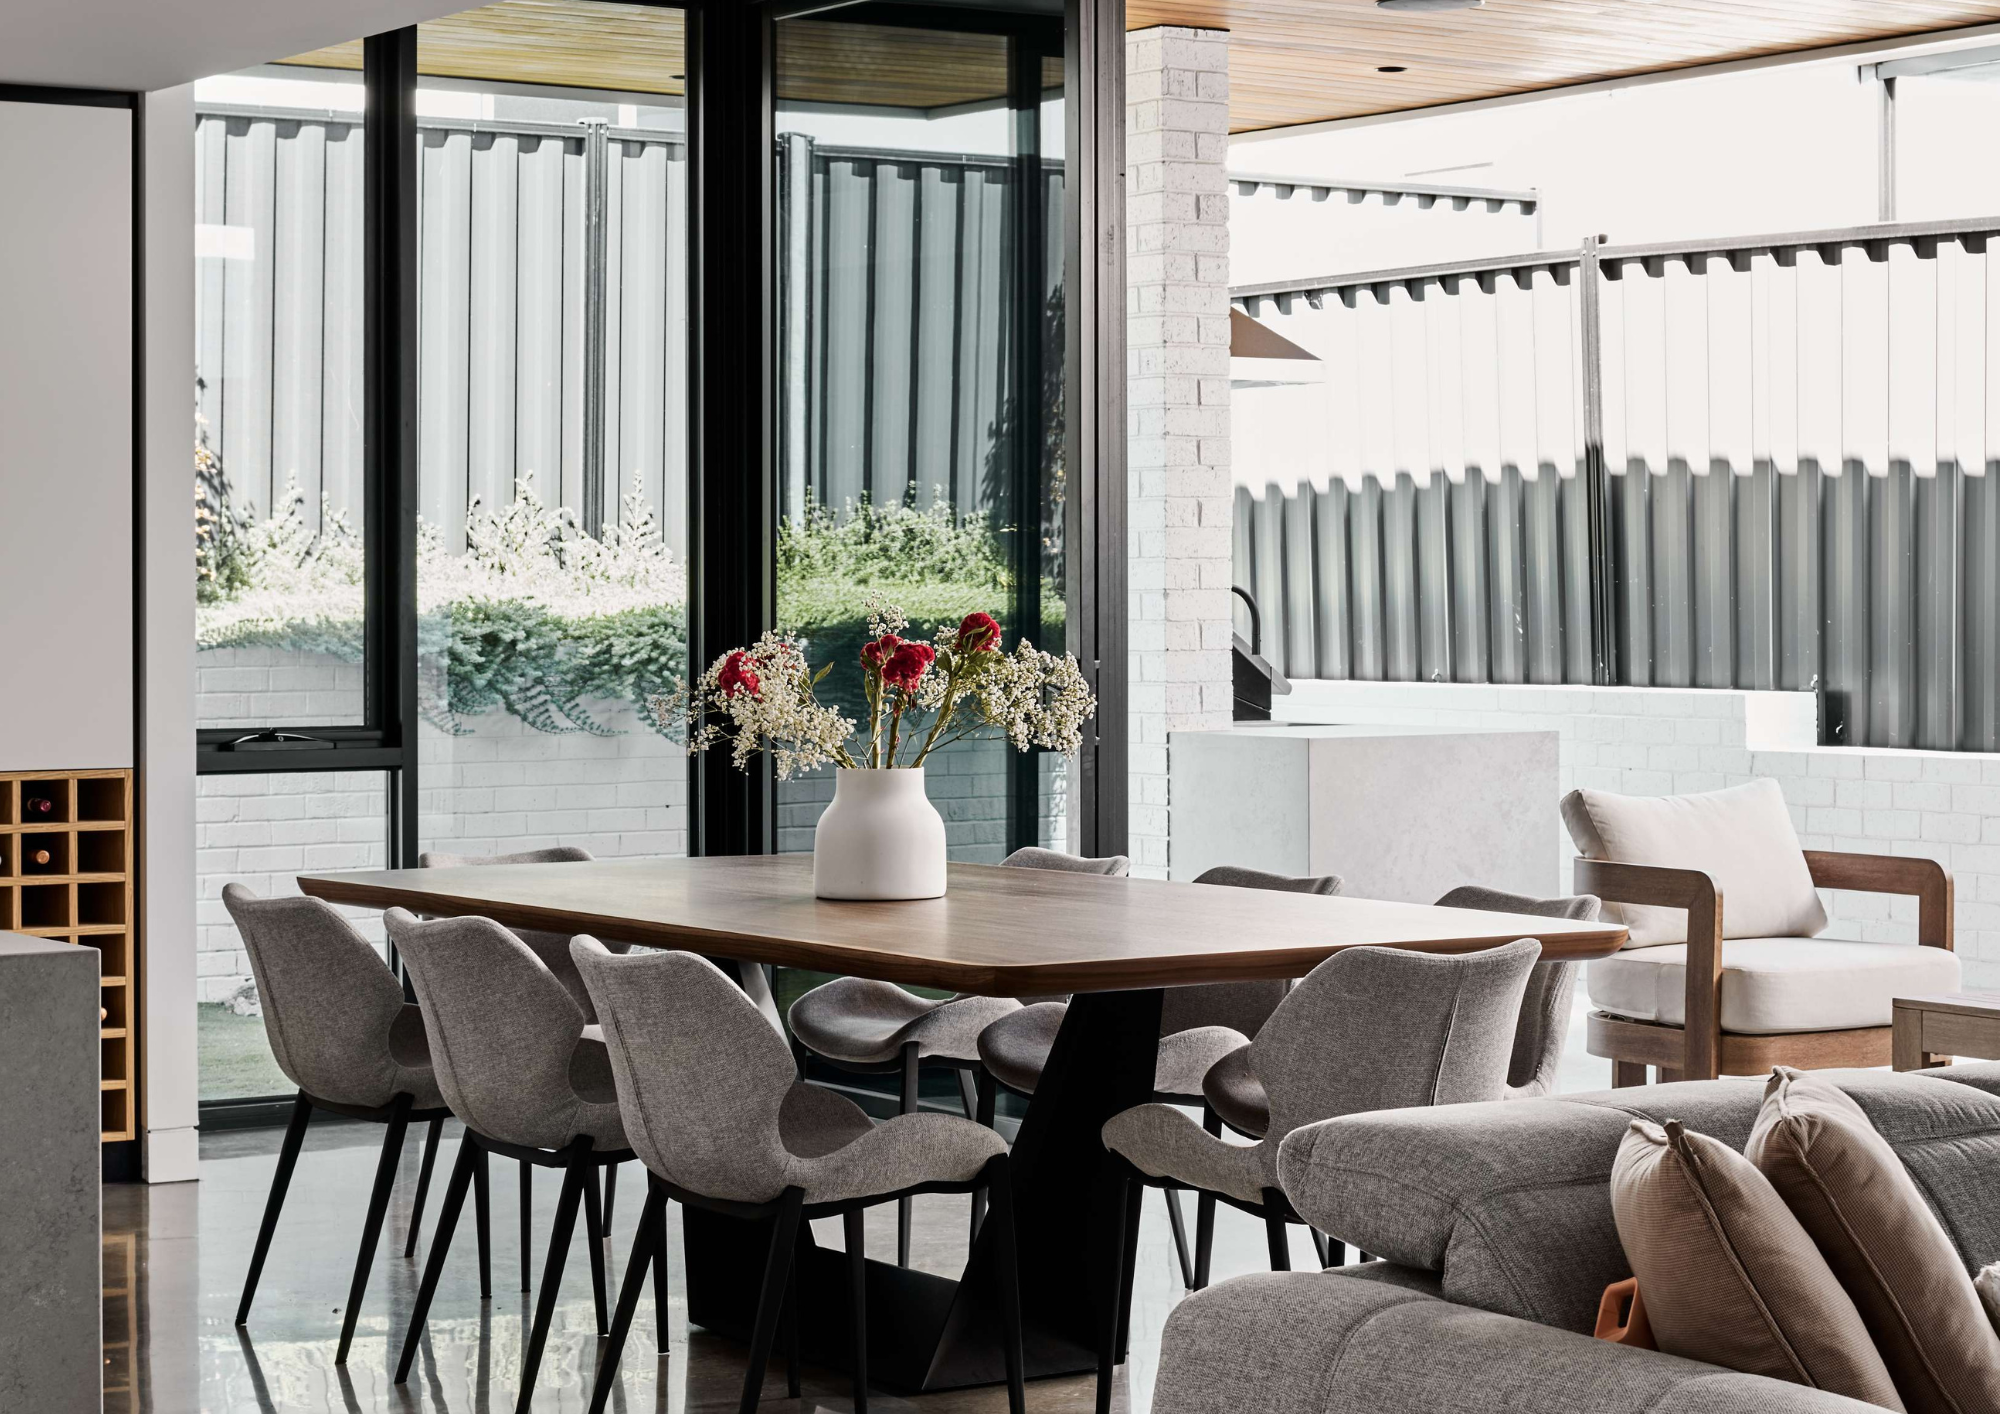
Machell Residence by pcg. Architects
Designed for a growing family, Machell Residence makes careful use of a modest suburban site. pcg. Architects kept the home restrained from the street while opening the interior more directly to the garden. One of the clearest moves is the continuation of materials between inside and out. Polished concrete runs across the threshold, while full-height glazing allows living spaces to extend visually into the landscape.
Timber brings warmth to the interior and helps connect the material palette with the surrounding environment. Whitewashed brickwork provides privacy, while vertical metal cladding gives the exterior a simple, durable finish. Inside, an open staircase creates a greater sense of height and connection between levels. It also helps separate quieter areas from the more active family spaces.
Rather than increasing the footprint simply for the sake of more room, the project relies on views, openness and material continuity to make the home feel more generous. That approach is especially useful on smaller suburban sites, where the relationship between rooms, garden and neighbouring properties can have as much influence on the sense of space as the actual floor area.
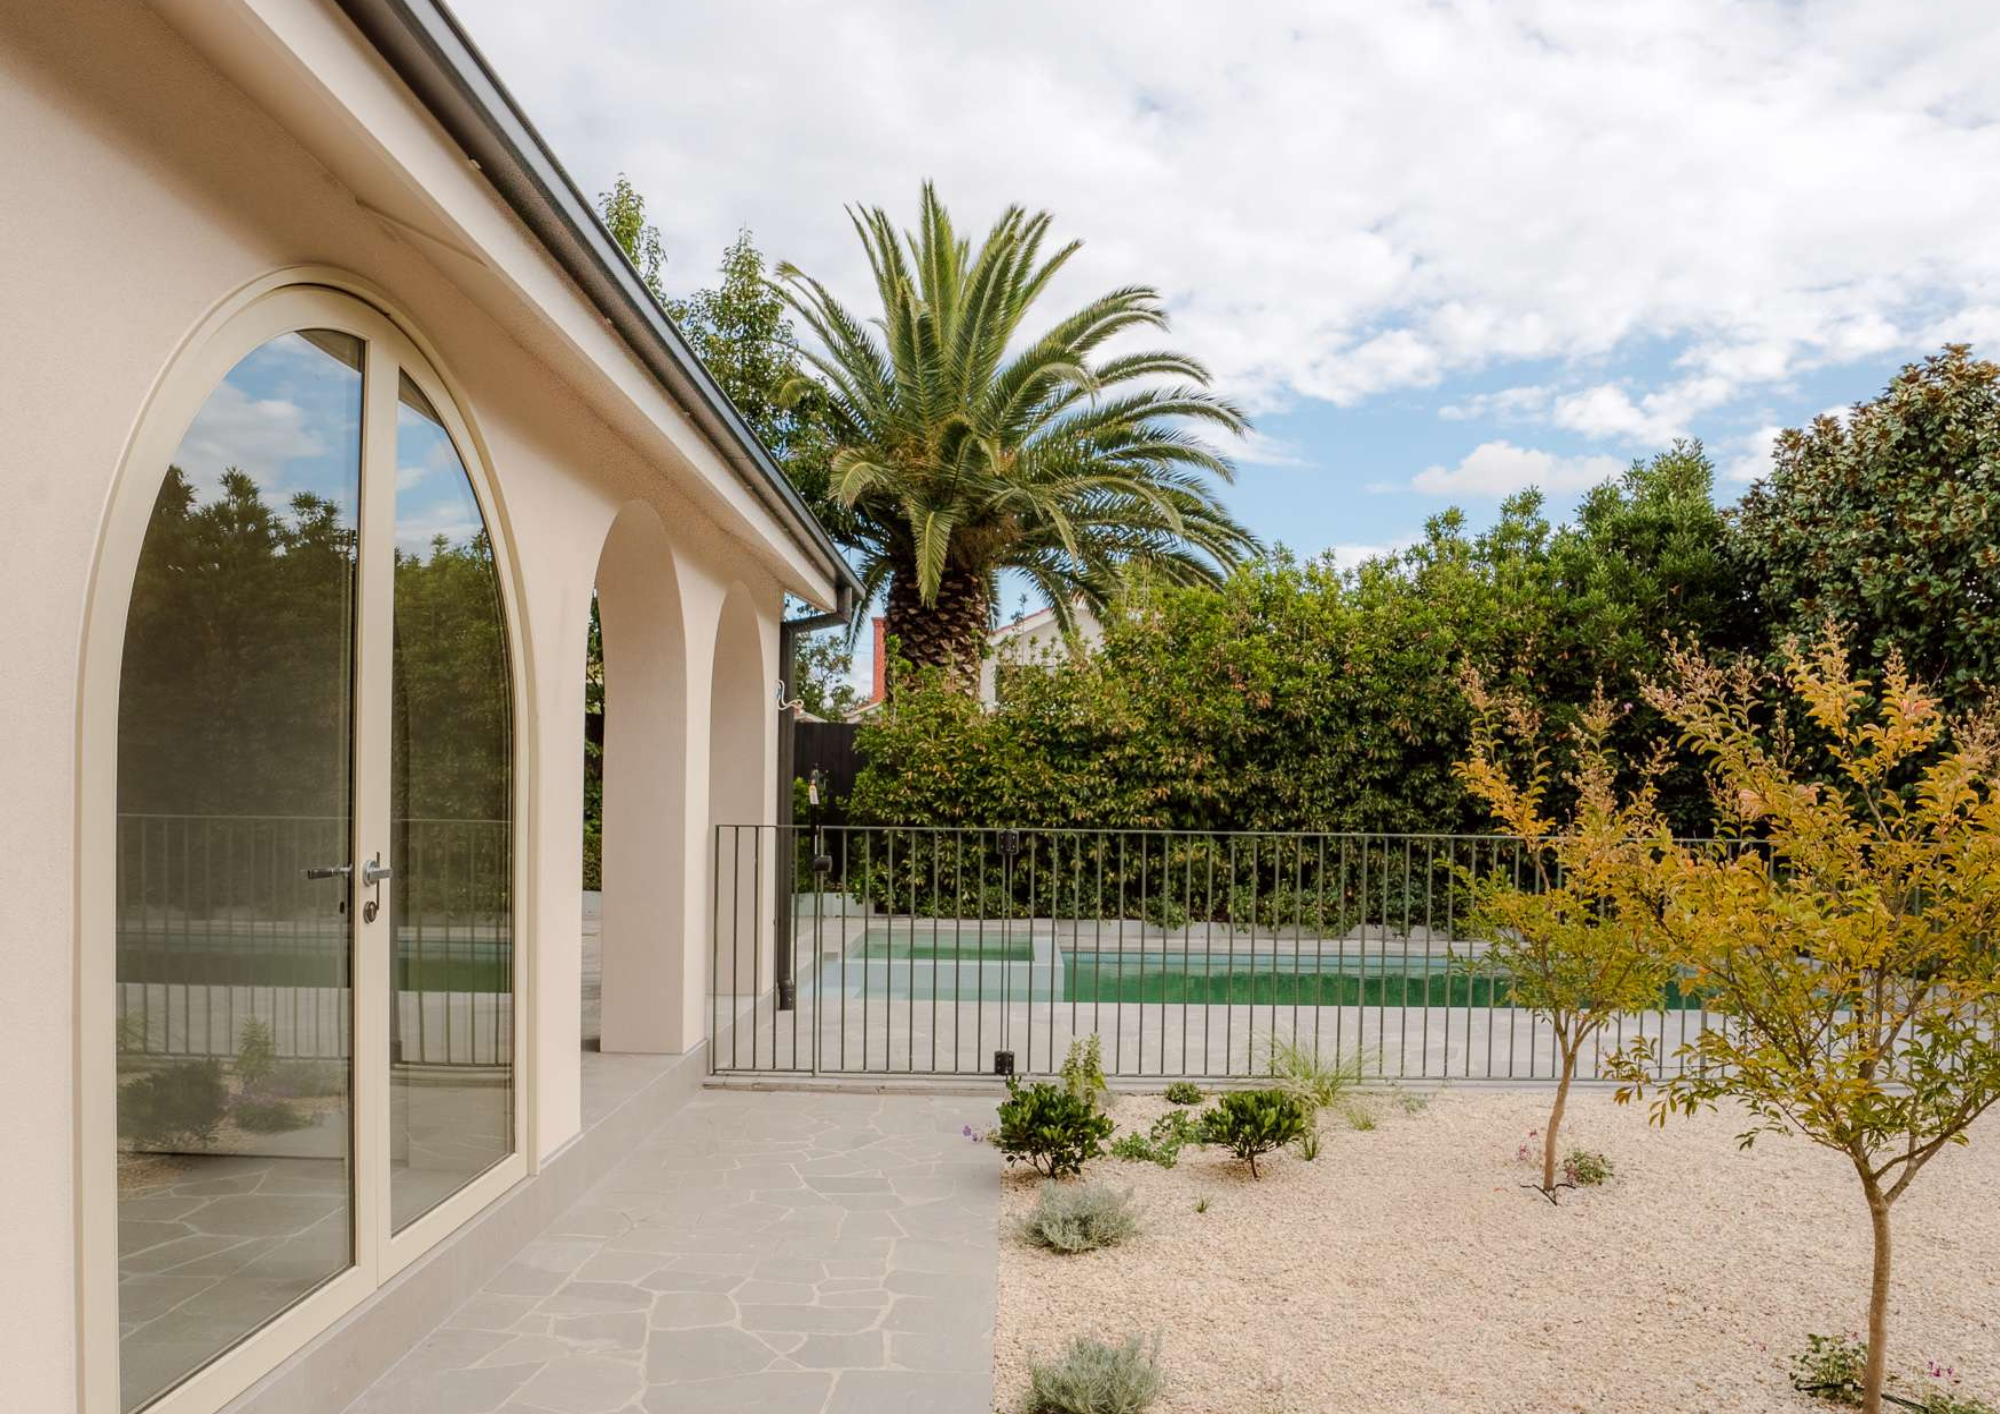
Bourne Residence by Studio C+E
At Bourne Residence, Studio C+E focused on making better use of the generous space the house already had.
The renovation moves from the original Californian bungalow at the front into a more contemporary rear addition. Rather than trying to make the two parts feel identical, the design allows the shift between old and new to remain visible. The biggest change was not an extension. An existing rumpus room was reworked into an indoor-outdoor entertaining area, creating a much stronger relationship between the rear of the house and the garden.
Large arched openings help connect the living spaces with the outdoors, allowing people to move more easily between the two when entertaining or spending time together.
The project is a good example of how better planning can sometimes achieve more than simply adding floor area. Instead of extending further into the site, Studio C+E reconsidered how the existing footprint could work harder.