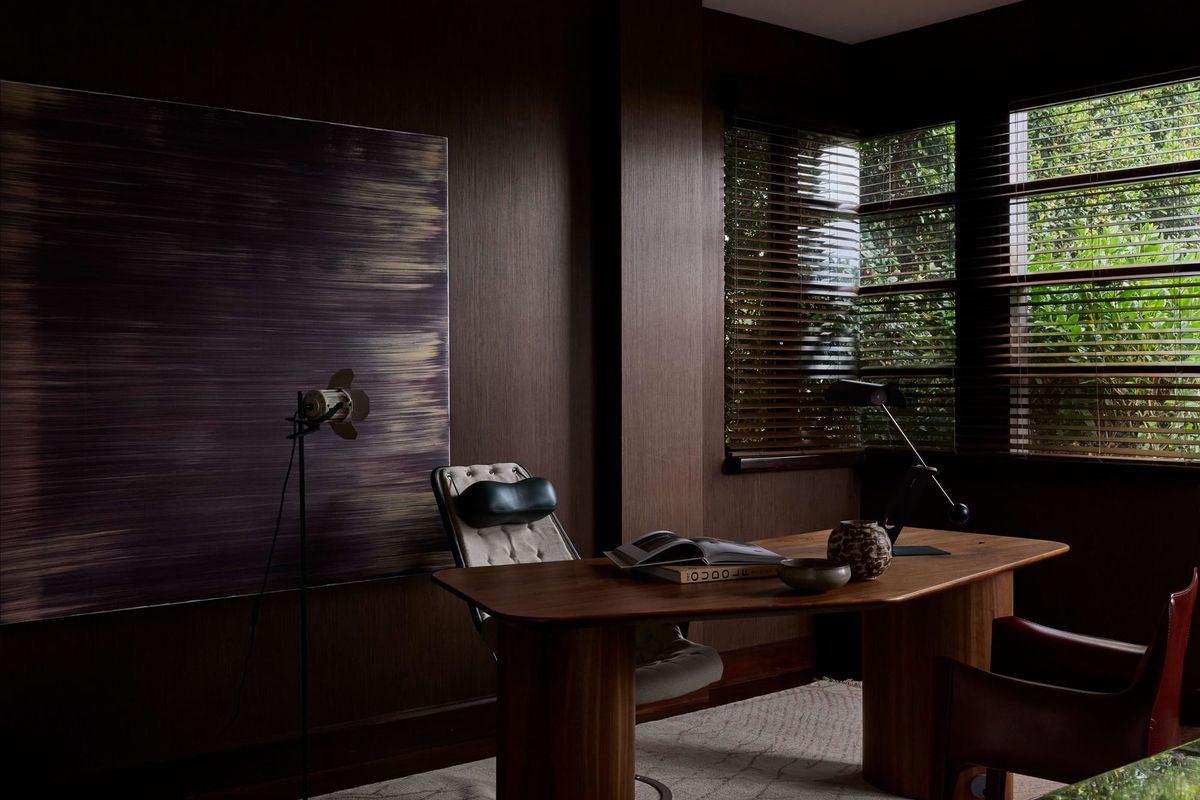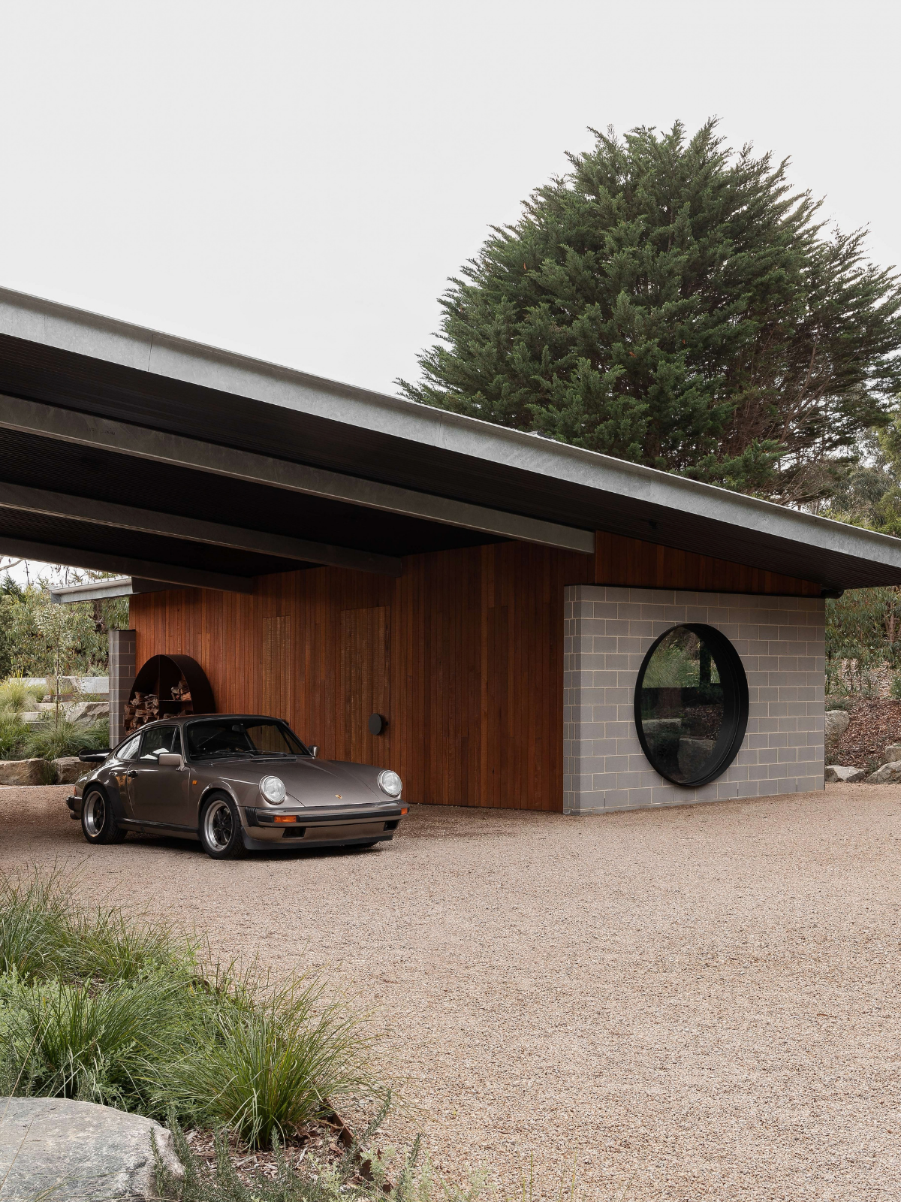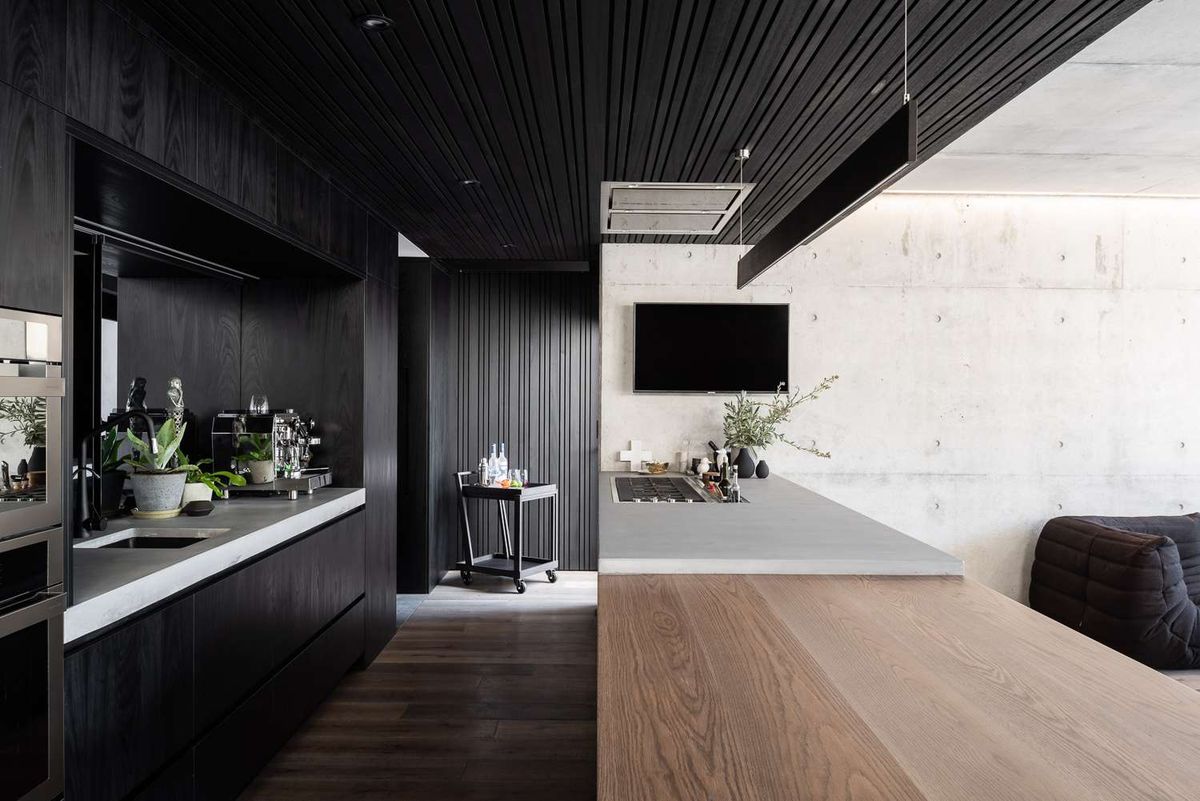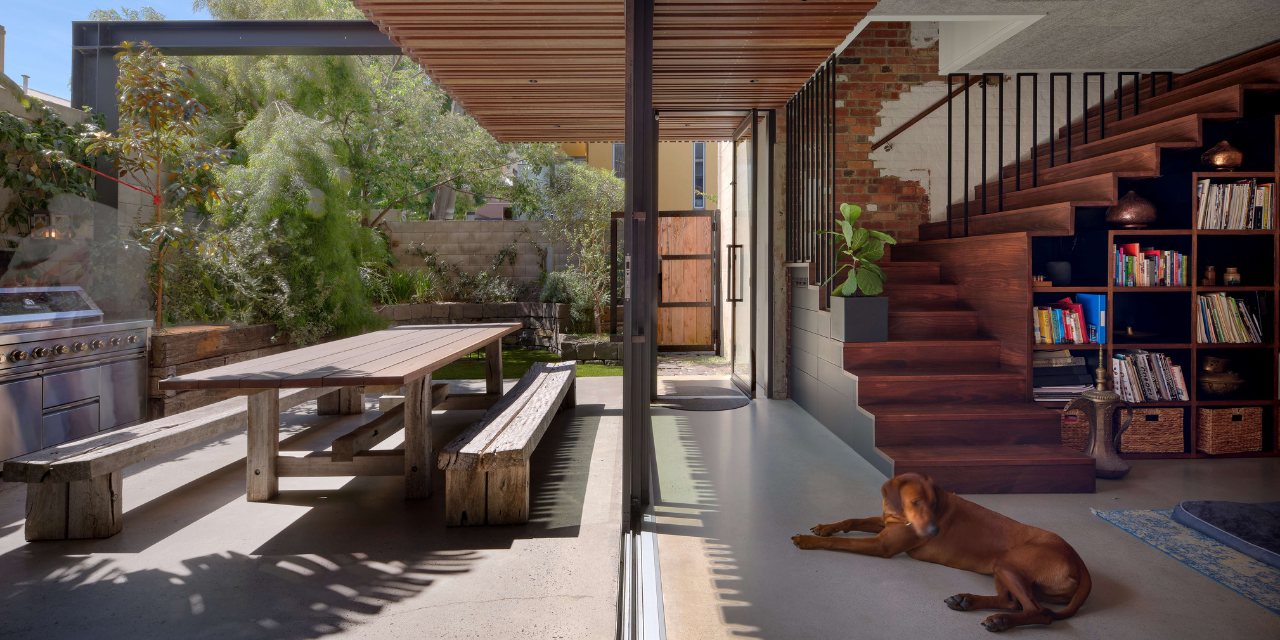
Extending an existing home presents a particular design challenge. New spaces must support the way people live today while finding an appropriate relationship with the architecture already in place. This feature looks at seven contemporary extensions across Australia, from modest additions to substantial transformations. Each project takes a different approach, whether preserving a familiar street presence, drawing cues from an original roof form or creating a deliberate contrast between old and new. Together, they show how an extension can add space, light and functionality without losing sight of the home that came before it.
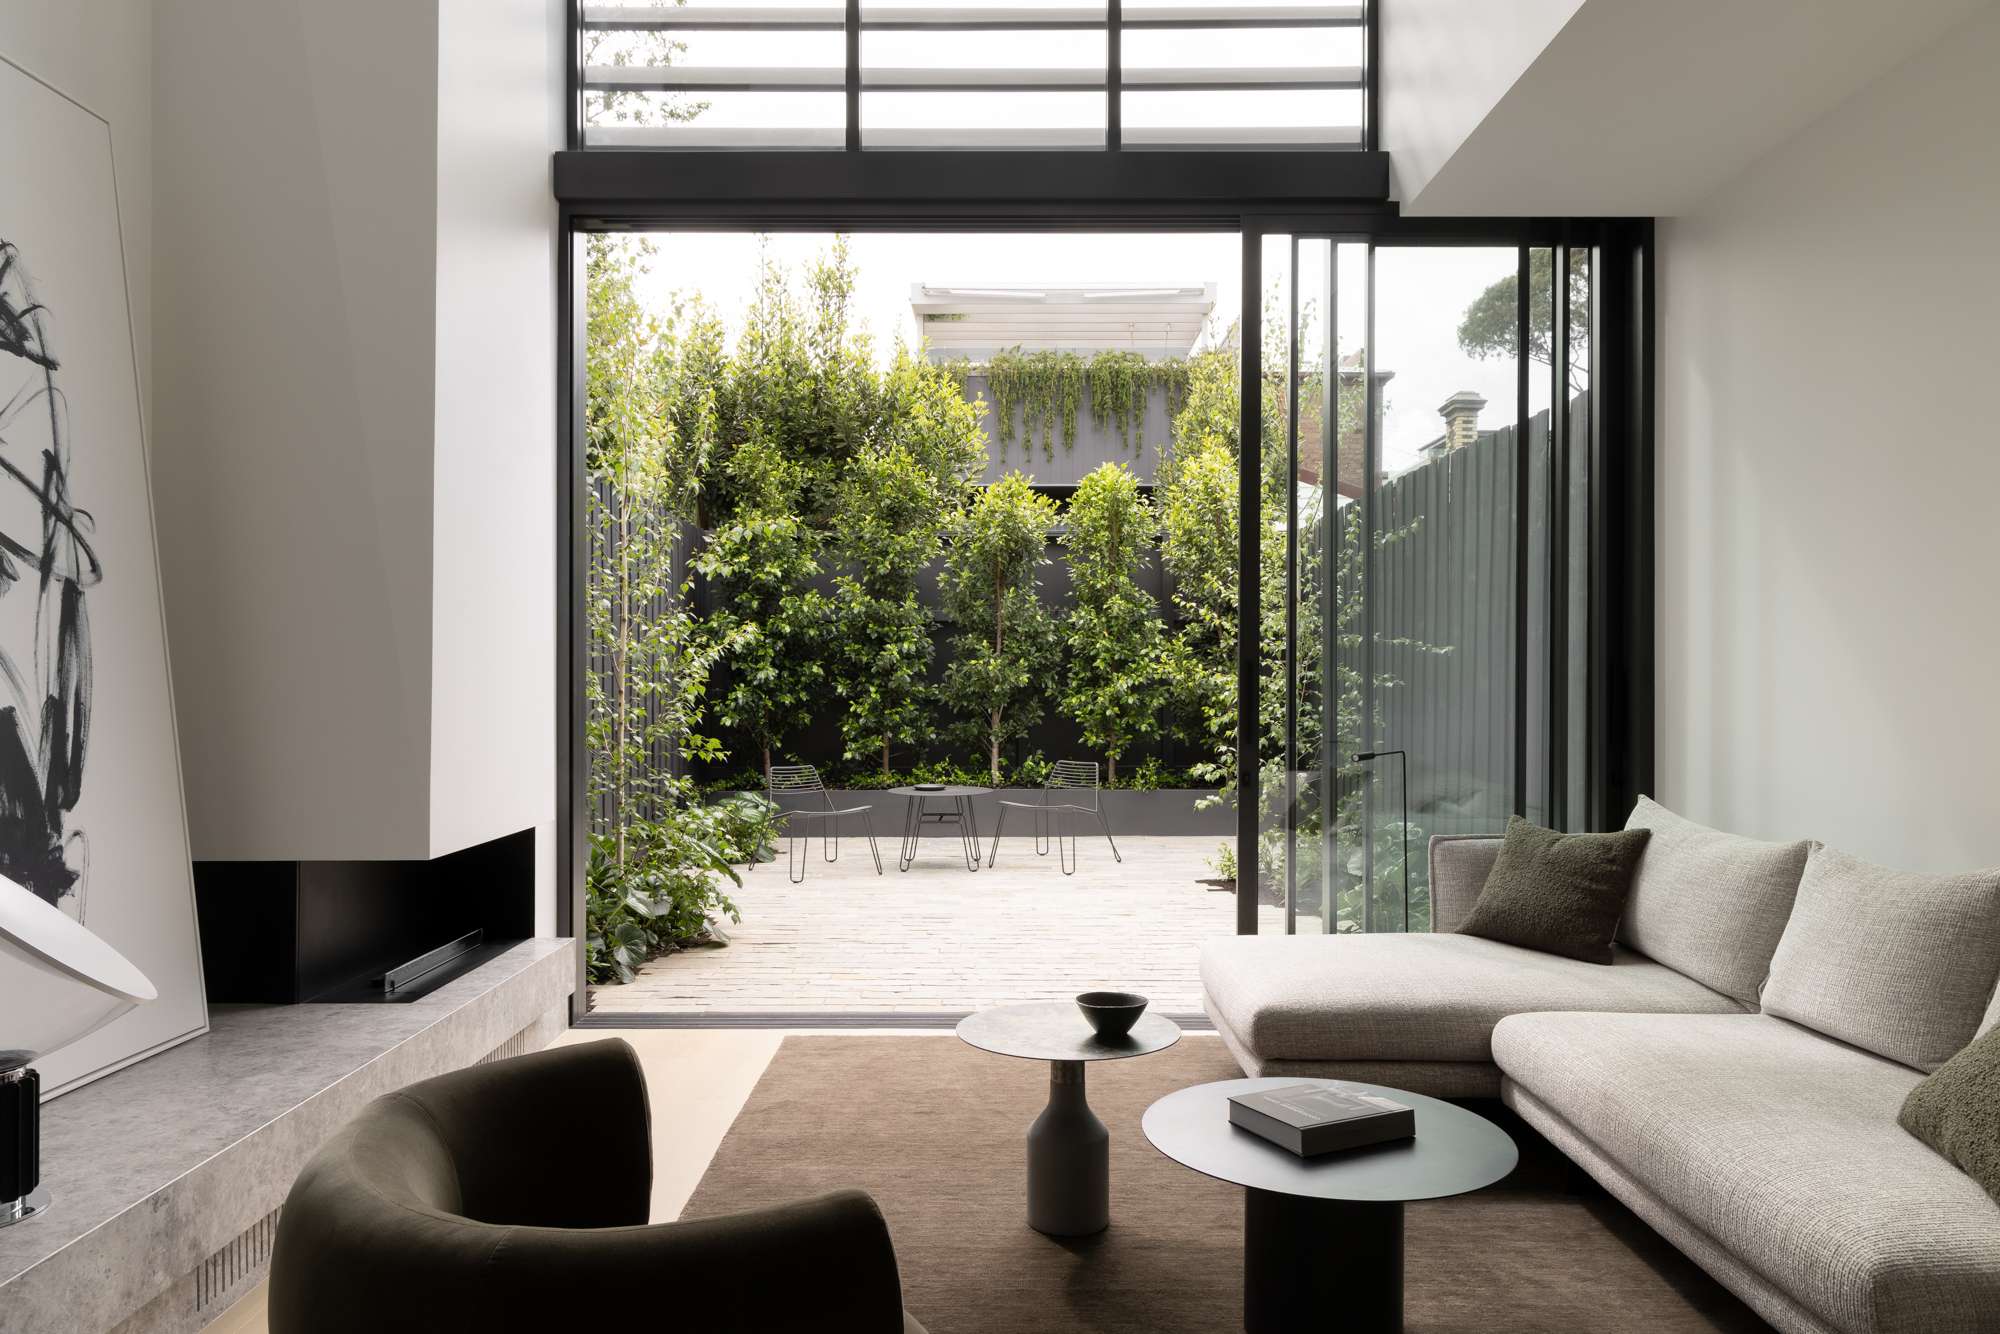
Glass House by Ardo Architecture
Set within a workers cottage built in Richmond during the 1890s, Glass House began with the removal of additions dating from the 1960s and 1990s. This allowed the original cottage to regain its presence while making way for a new rear extension and upper level.
Ardo Architecture retains the historic character of the front while giving the rear a distinctly contemporary expression. Expansive glazing opens the house towards views of the Melbourne CBD, and a six metre double height ceiling brings a generous sense of volume to the open plan living area. A fireplace anchors this central gathering space. Above, three bedrooms, a study, two bathrooms and a powder room provide the additional accommodation required, allowing the compact cottage to support a much broader family program without disguising the difference between its historic and contemporary elements.
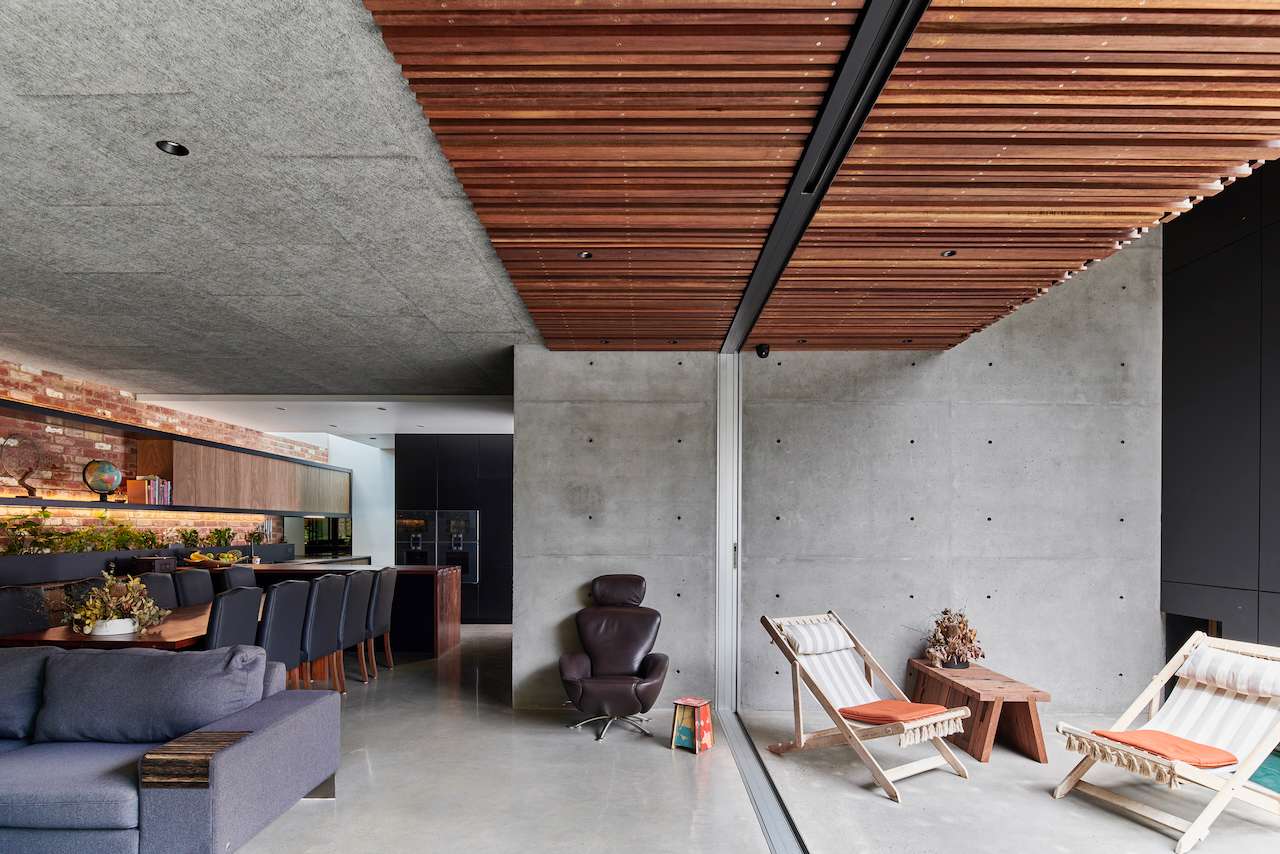
Carlton Lanes End by UrbanID
Carlton Lanes End retains the heritage frontage of a Victorian terrace while placing a discreet three storey addition and basement workshop behind it. On a constrained 12 by 20 metre laneway site, the extension makes careful use of both the available footprint and access to northern light.
UrbanID treats the architecture and interiors as one connected language, combining reclaimed materials with precise new construction. Reused floorboards, structural timbers and bluestone pitchers carry parts of the earlier fabric into the renewed home. Passive design measures also shape the response. The central stair supports cross ventilation, the basement provides thermal mass, and external shading helps manage solar exposure. A fully electric system, solar power and rainwater storage extend this thinking beyond appearance, allowing the project to respond to the original terrace while improving how the home performs.
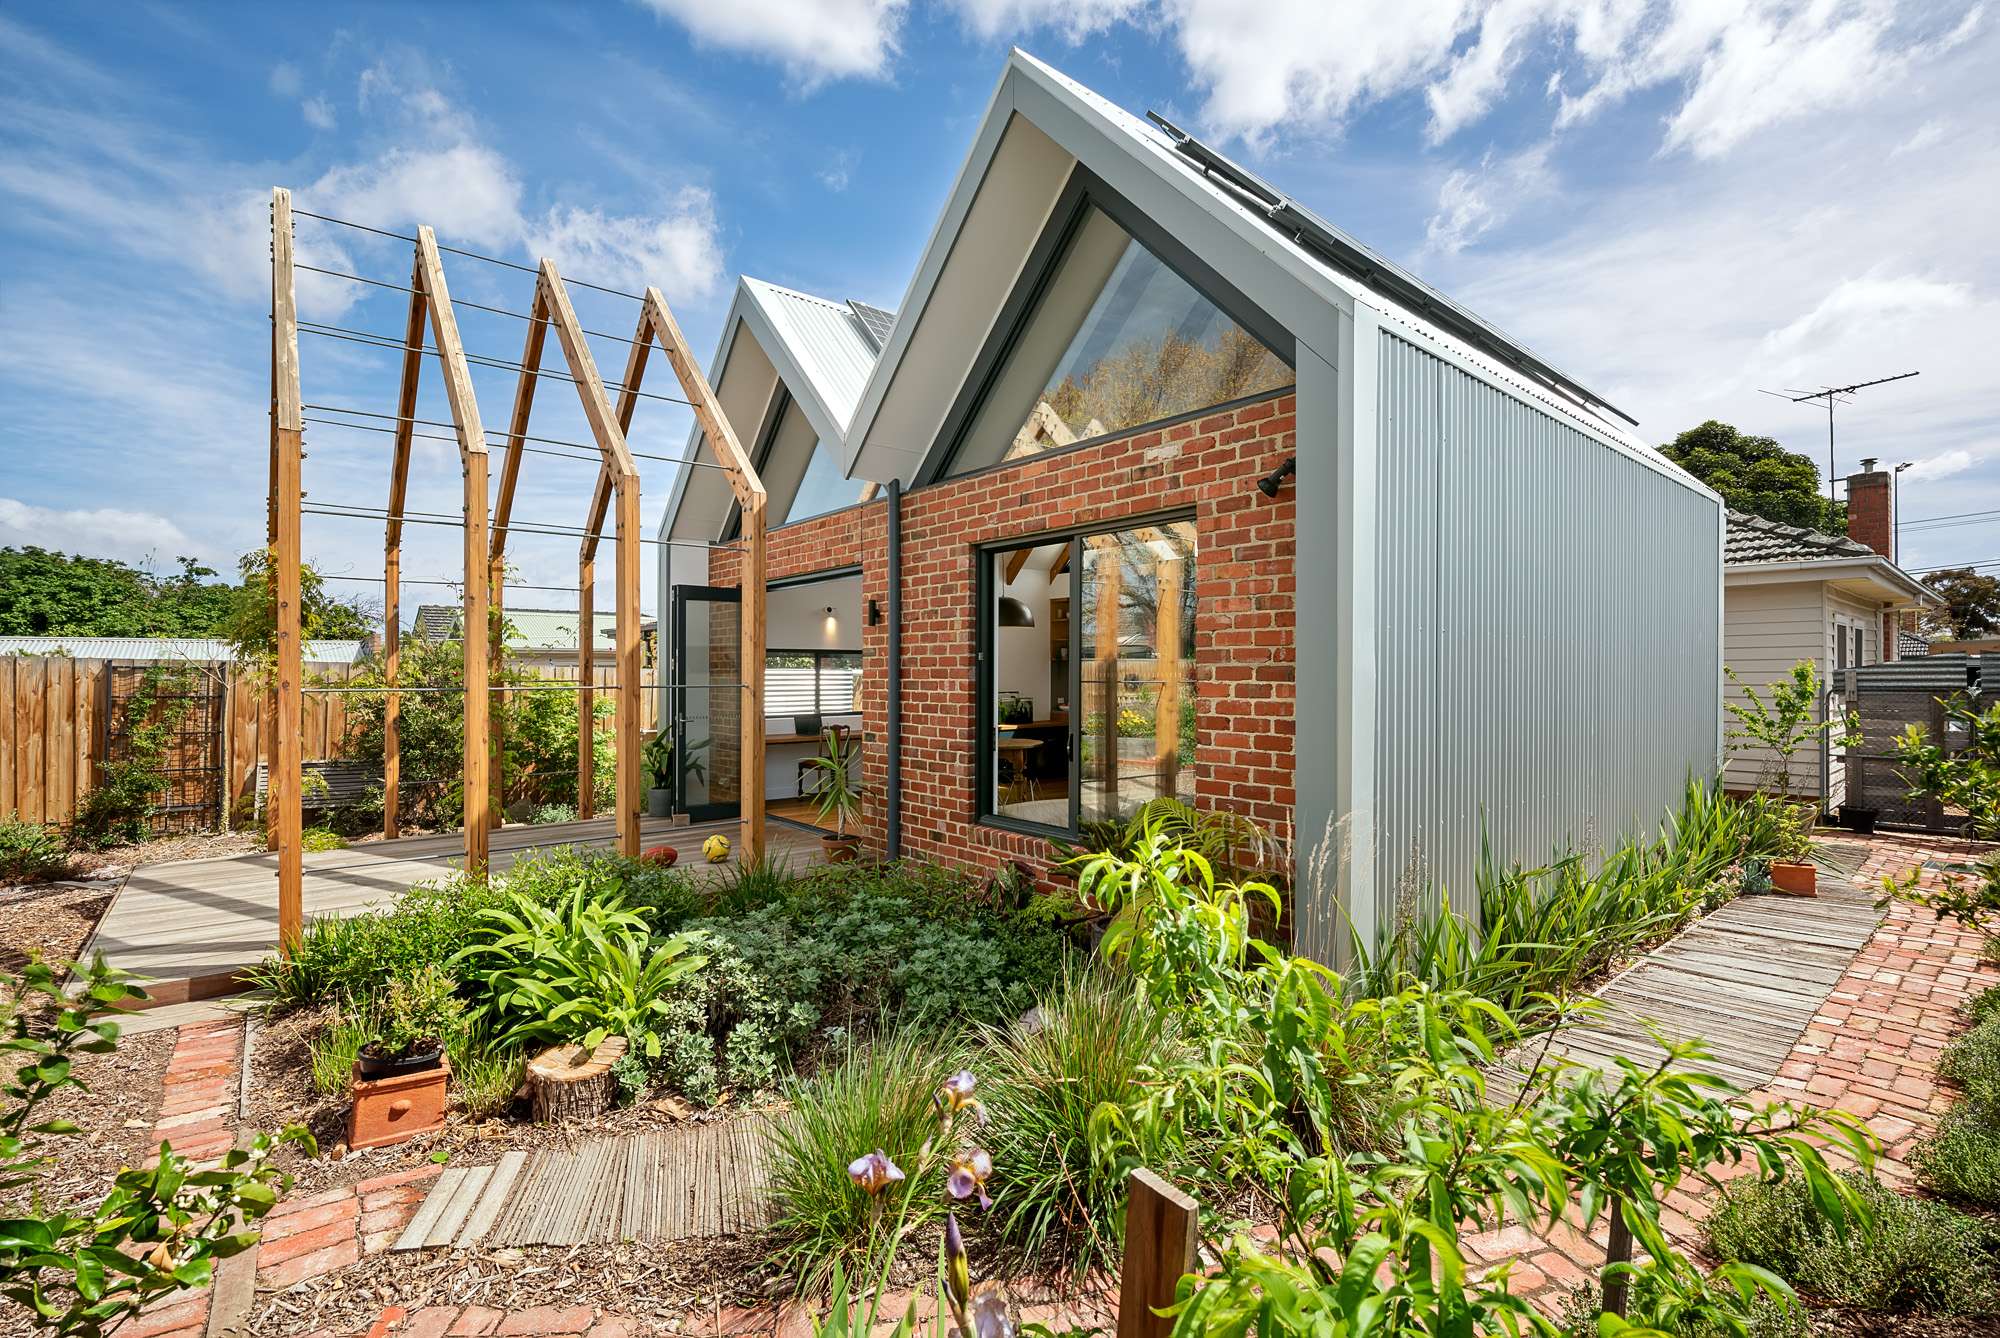
Maaemo by Green Sheep Collective
Meaning Mother Earth, Maaemo is an extension shaped by passive solar design, recycled materials and close connections to the garden. The new structure is separated from the existing house, allowing northern sun to reach deep into the southern living areas rather than being blocked by the addition.
The kitchen forms the link between old and new. Green Sheep Collective extends it into a study surface and dining area, while exposed rafters draw the eye towards a deck and vine covered pergola. A servery window connects the kitchen with a protected central courtyard, creating another place for outdoor living and improving access to light and ventilation. Below, a sunken living retreat sits beside the garden and northern deck. Its exposed concrete floor absorbs winter sunlight, supporting a home that feels grounded in its landscape while using the extension to improve comfort throughout the seasons.
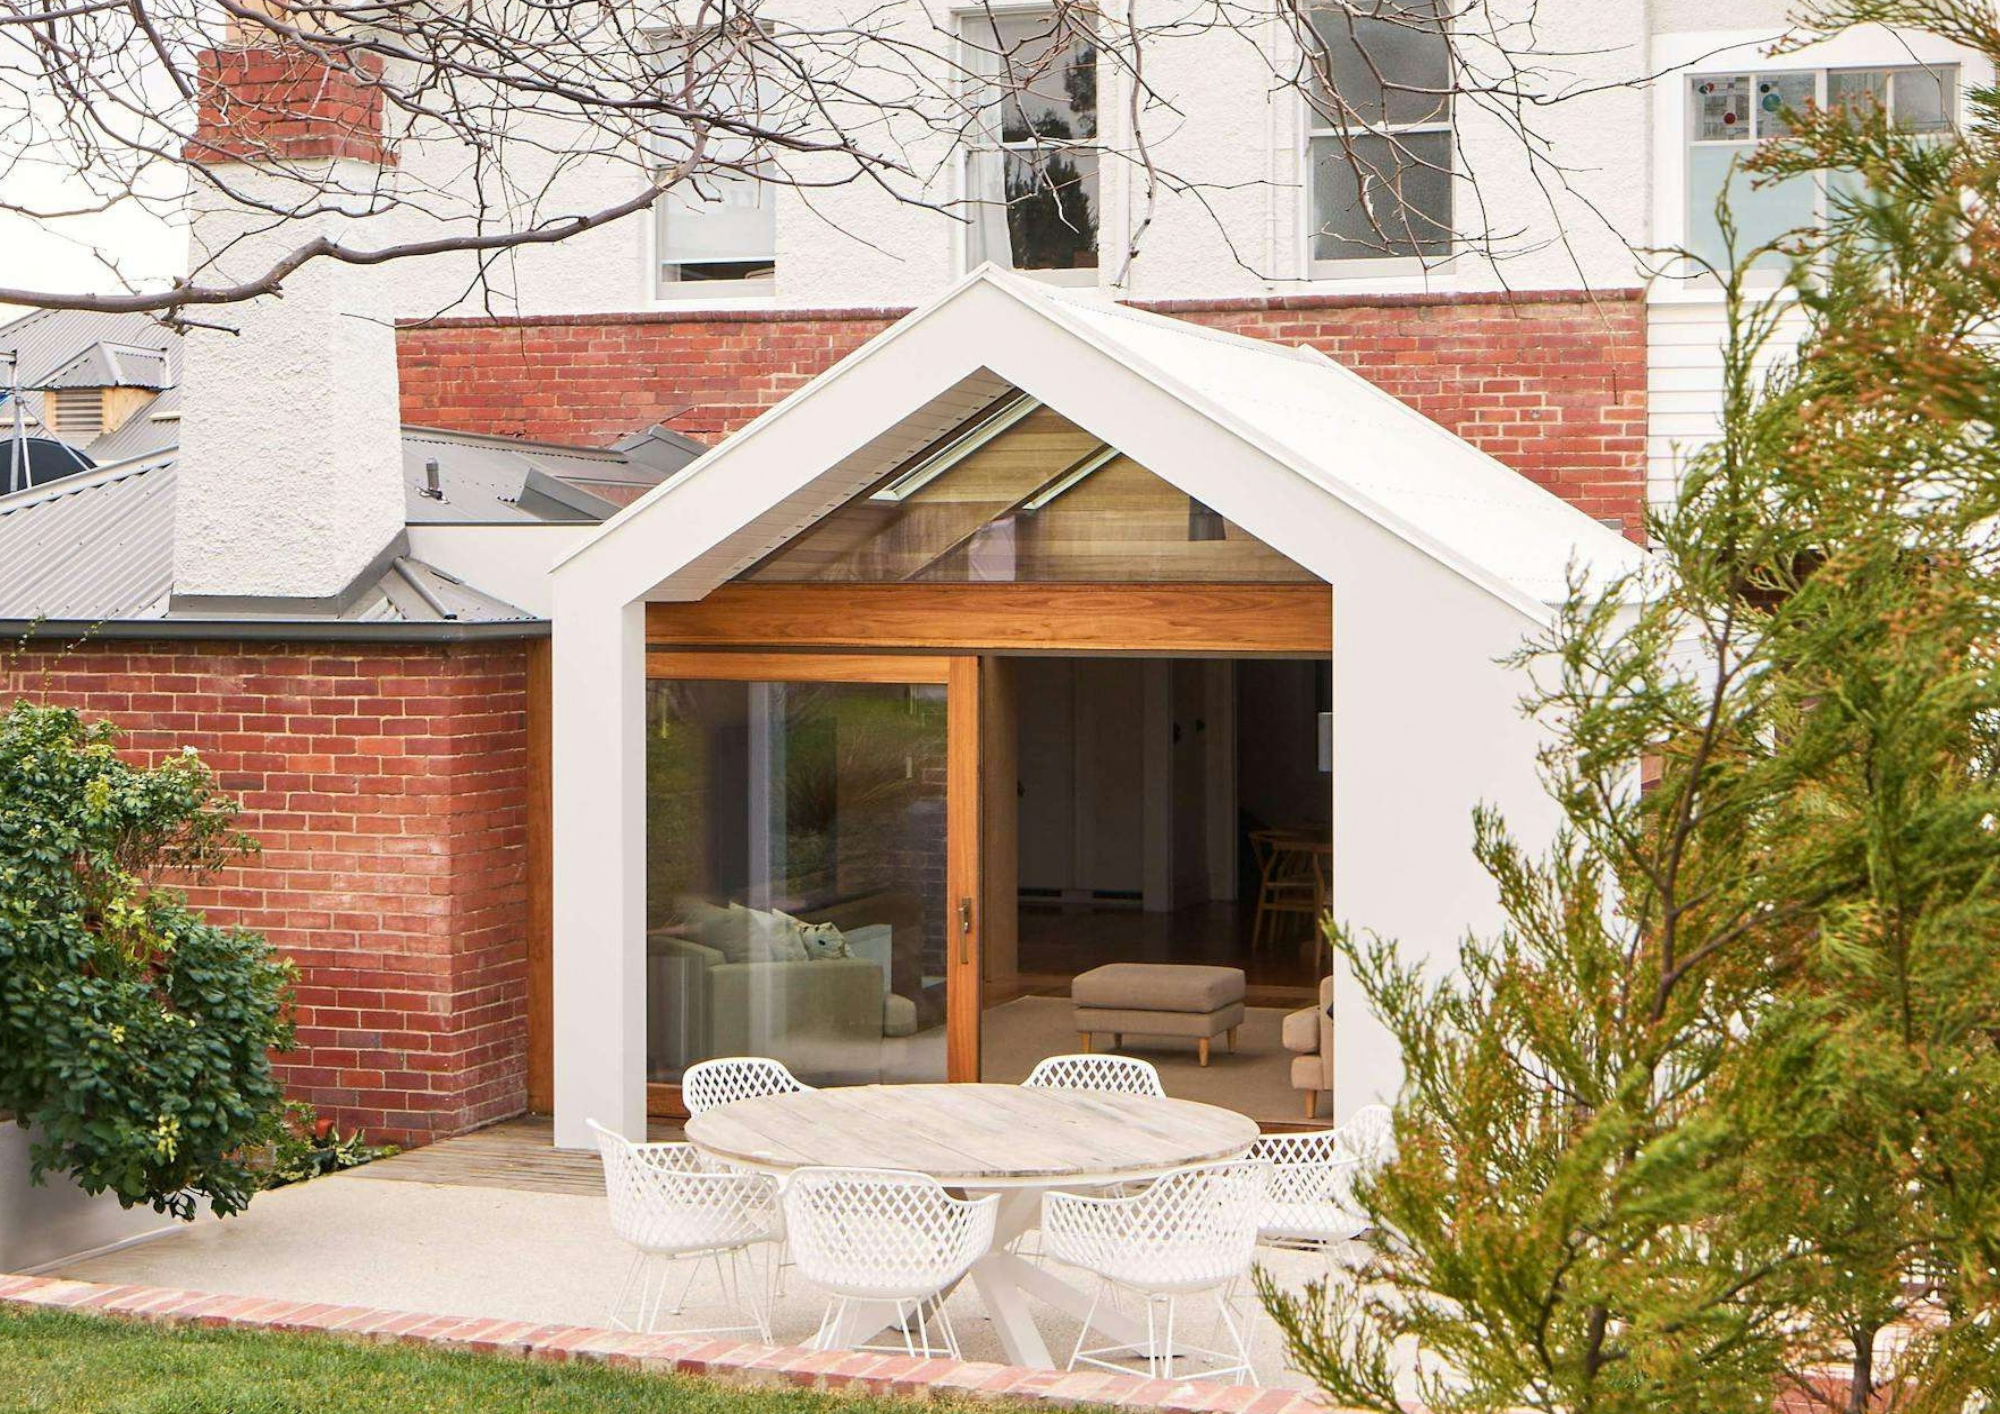
Laroona by Biotope Architecture and Interiors
Built in 1914, Laroona is a Federation Arts and Crafts home that had become fragmented through successive renovations. Dark corners and disconnected rooms shaped the brief for a modest new extension that could bring the property back together.
Biotope Architecture and Interiors responds with a sunroom positioned behind the main house and open to the garden. Tasmanian Oak linings add warmth while helping soften the quality of the light. The extension takes cues from the existing pitched roof, with skylights and windows bringing daylight into previously dim spaces. Timber framing also refers to the original back door and window and follows the horizontal lines of the corbelled brickwork. Inside, relocating the kitchen connects it with the dining room and sunroom, while changes to the bathrooms, laundry and storage improve how the whole house functions.
Charles Street Residence by Haussegger Interiors
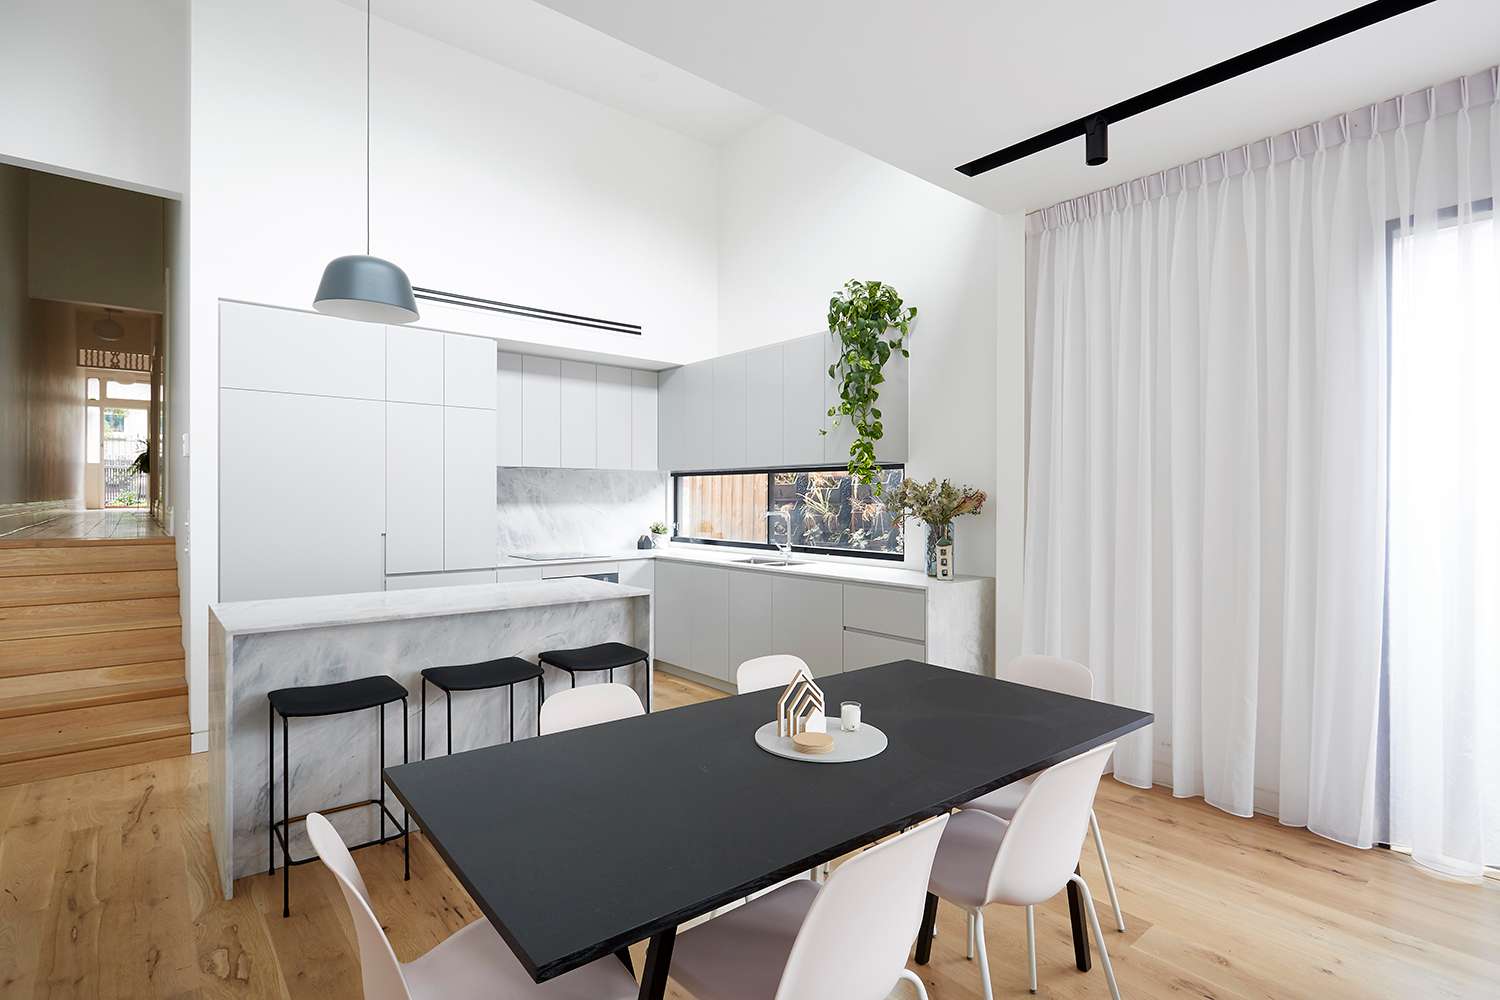
Charles Street Residence transforms an Edwardian house dating from 1910 into a warmer and more functional family home. The original character at the front has been carefully preserved, allowing the familiar period presence to remain part of the streetscape.
At the rear, Haussegger Interiors introduces a contemporary addition with generous open plan living spaces. Improved circulation and greater access to natural light help the home feel more comfortable and connected, while stronger links between the interior and garden extend everyday living outdoors. Rather than competing with the Edwardian fabric, the new work supports a clear progression from the retained front rooms to the more open spaces behind. The result balances heritage character with the practical needs of contemporary family life.
Sandy Bay Heritage Cottage by Matt Williams Architects
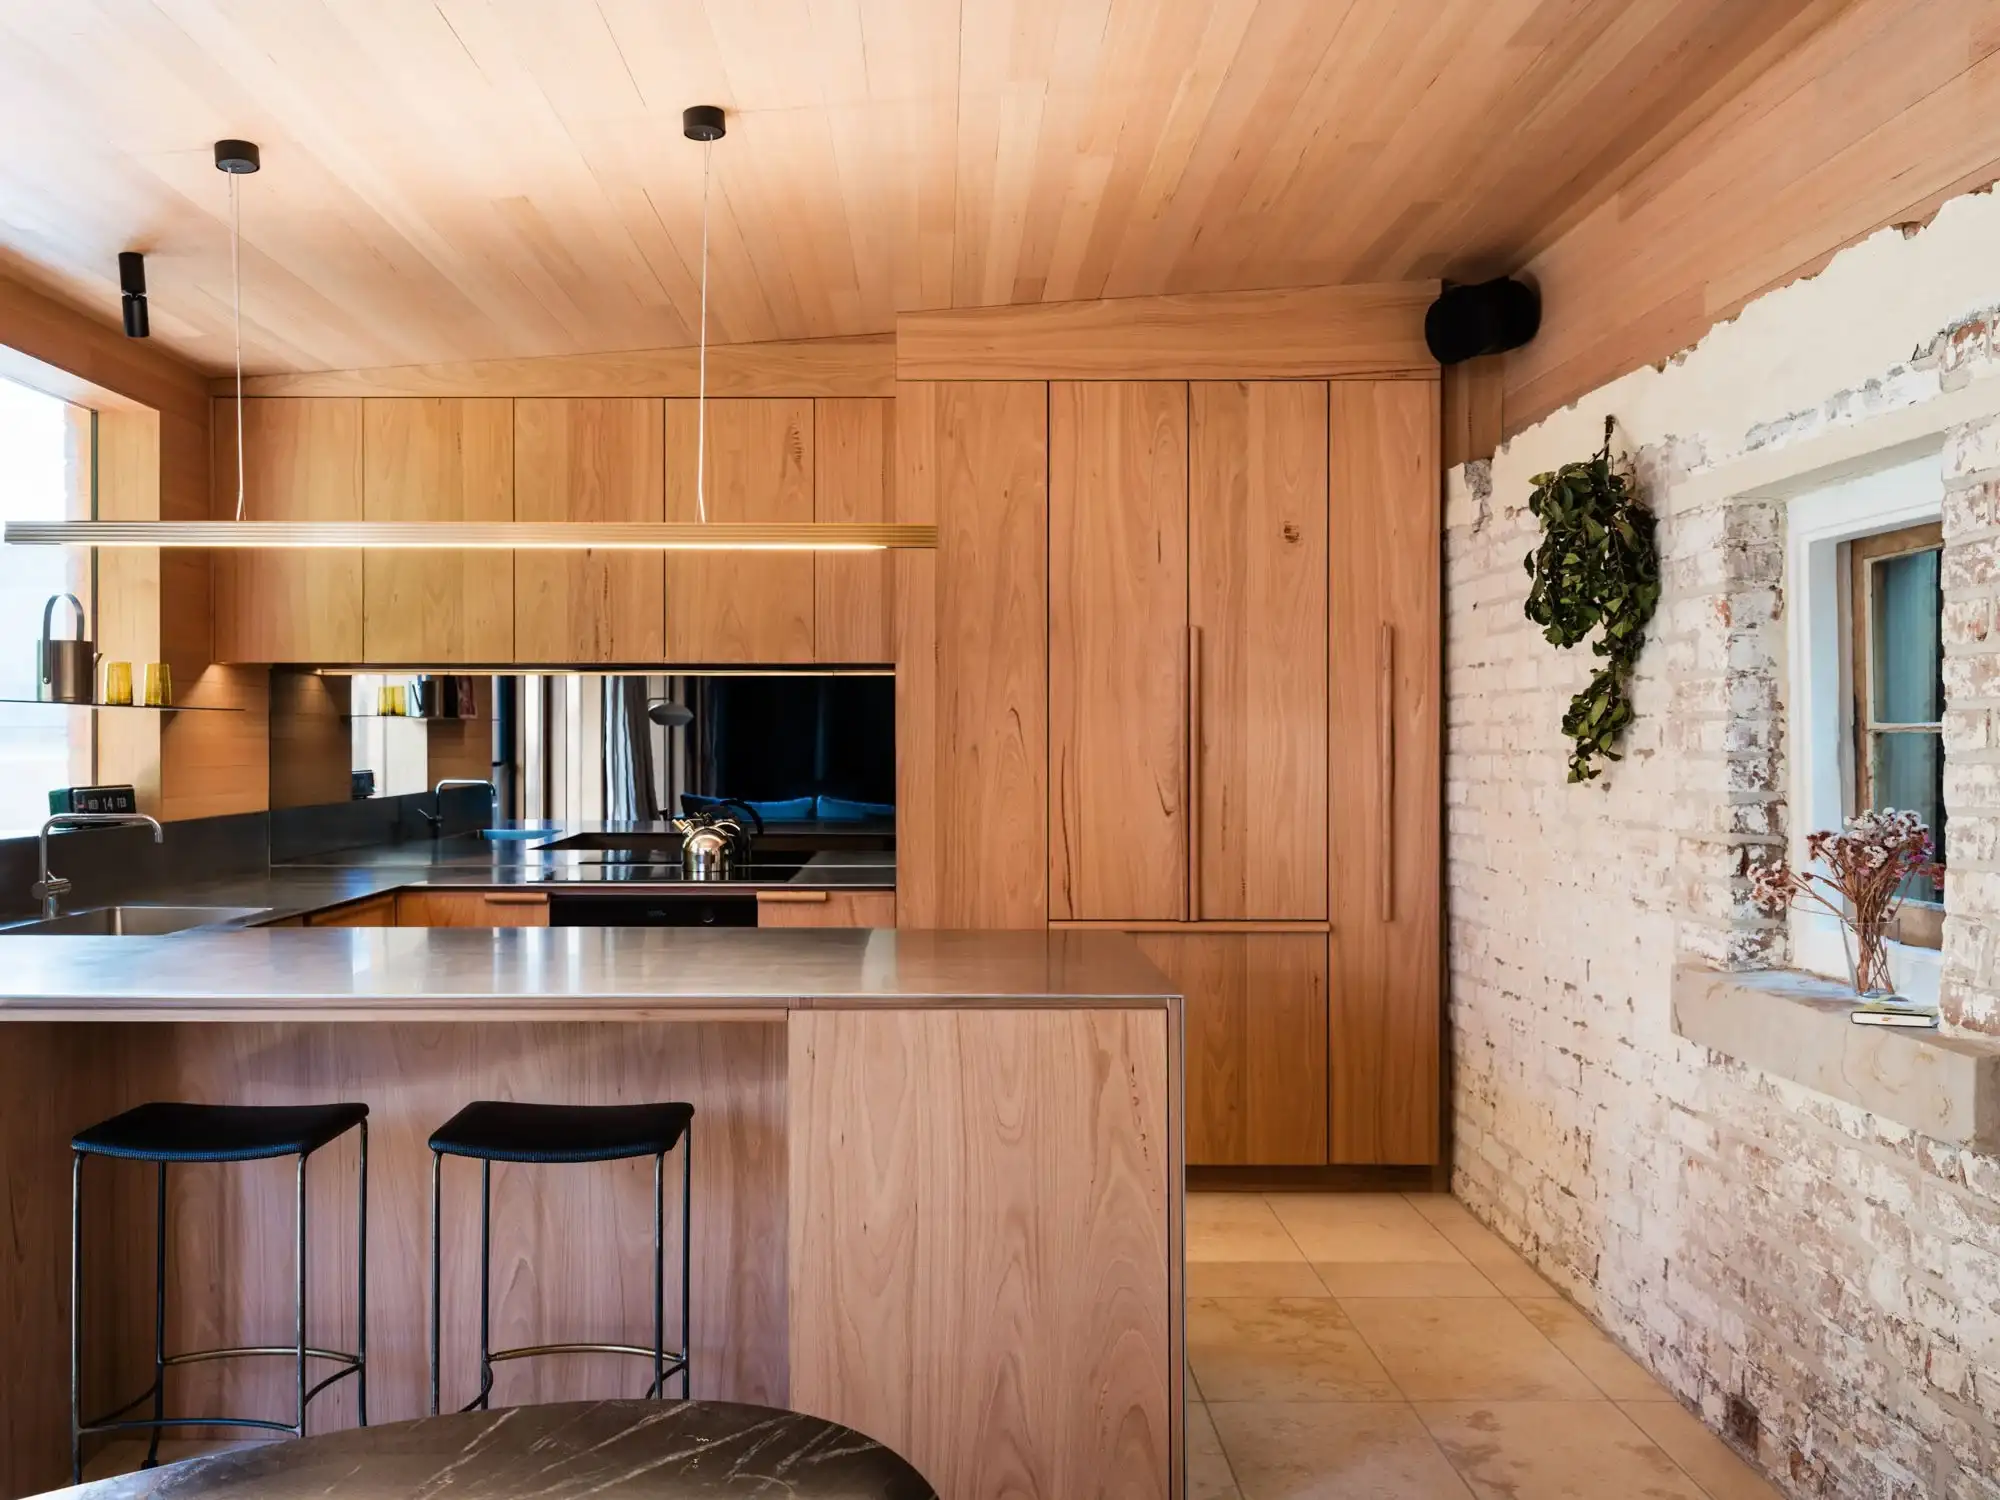
The extension to Sandy Bay Heritage Cottage adds just eight square metres, yet it changes how the 1830s home relates to its garden. The project began by clarifying the original cottage, carefully deciding what should be removed, retained and repaired across both the historic structure and its later additions.
Matt Williams Architects rebuilt much of the previous additions to improve construction and thermal performance. Expansive glazing along the northern facade admits sunlight into the main living space, while a fully glazed southern end creates the feeling of a garden room and frames a view back towards the cottage exterior. Inside, the distinction between periods remains legible. Floating joinery sits apart from the heritage fabric, and stone floors and timber linings in the rear contrast with the original timber floors and hand rendered plaster without diminishing them.
Davis House by AKI Design
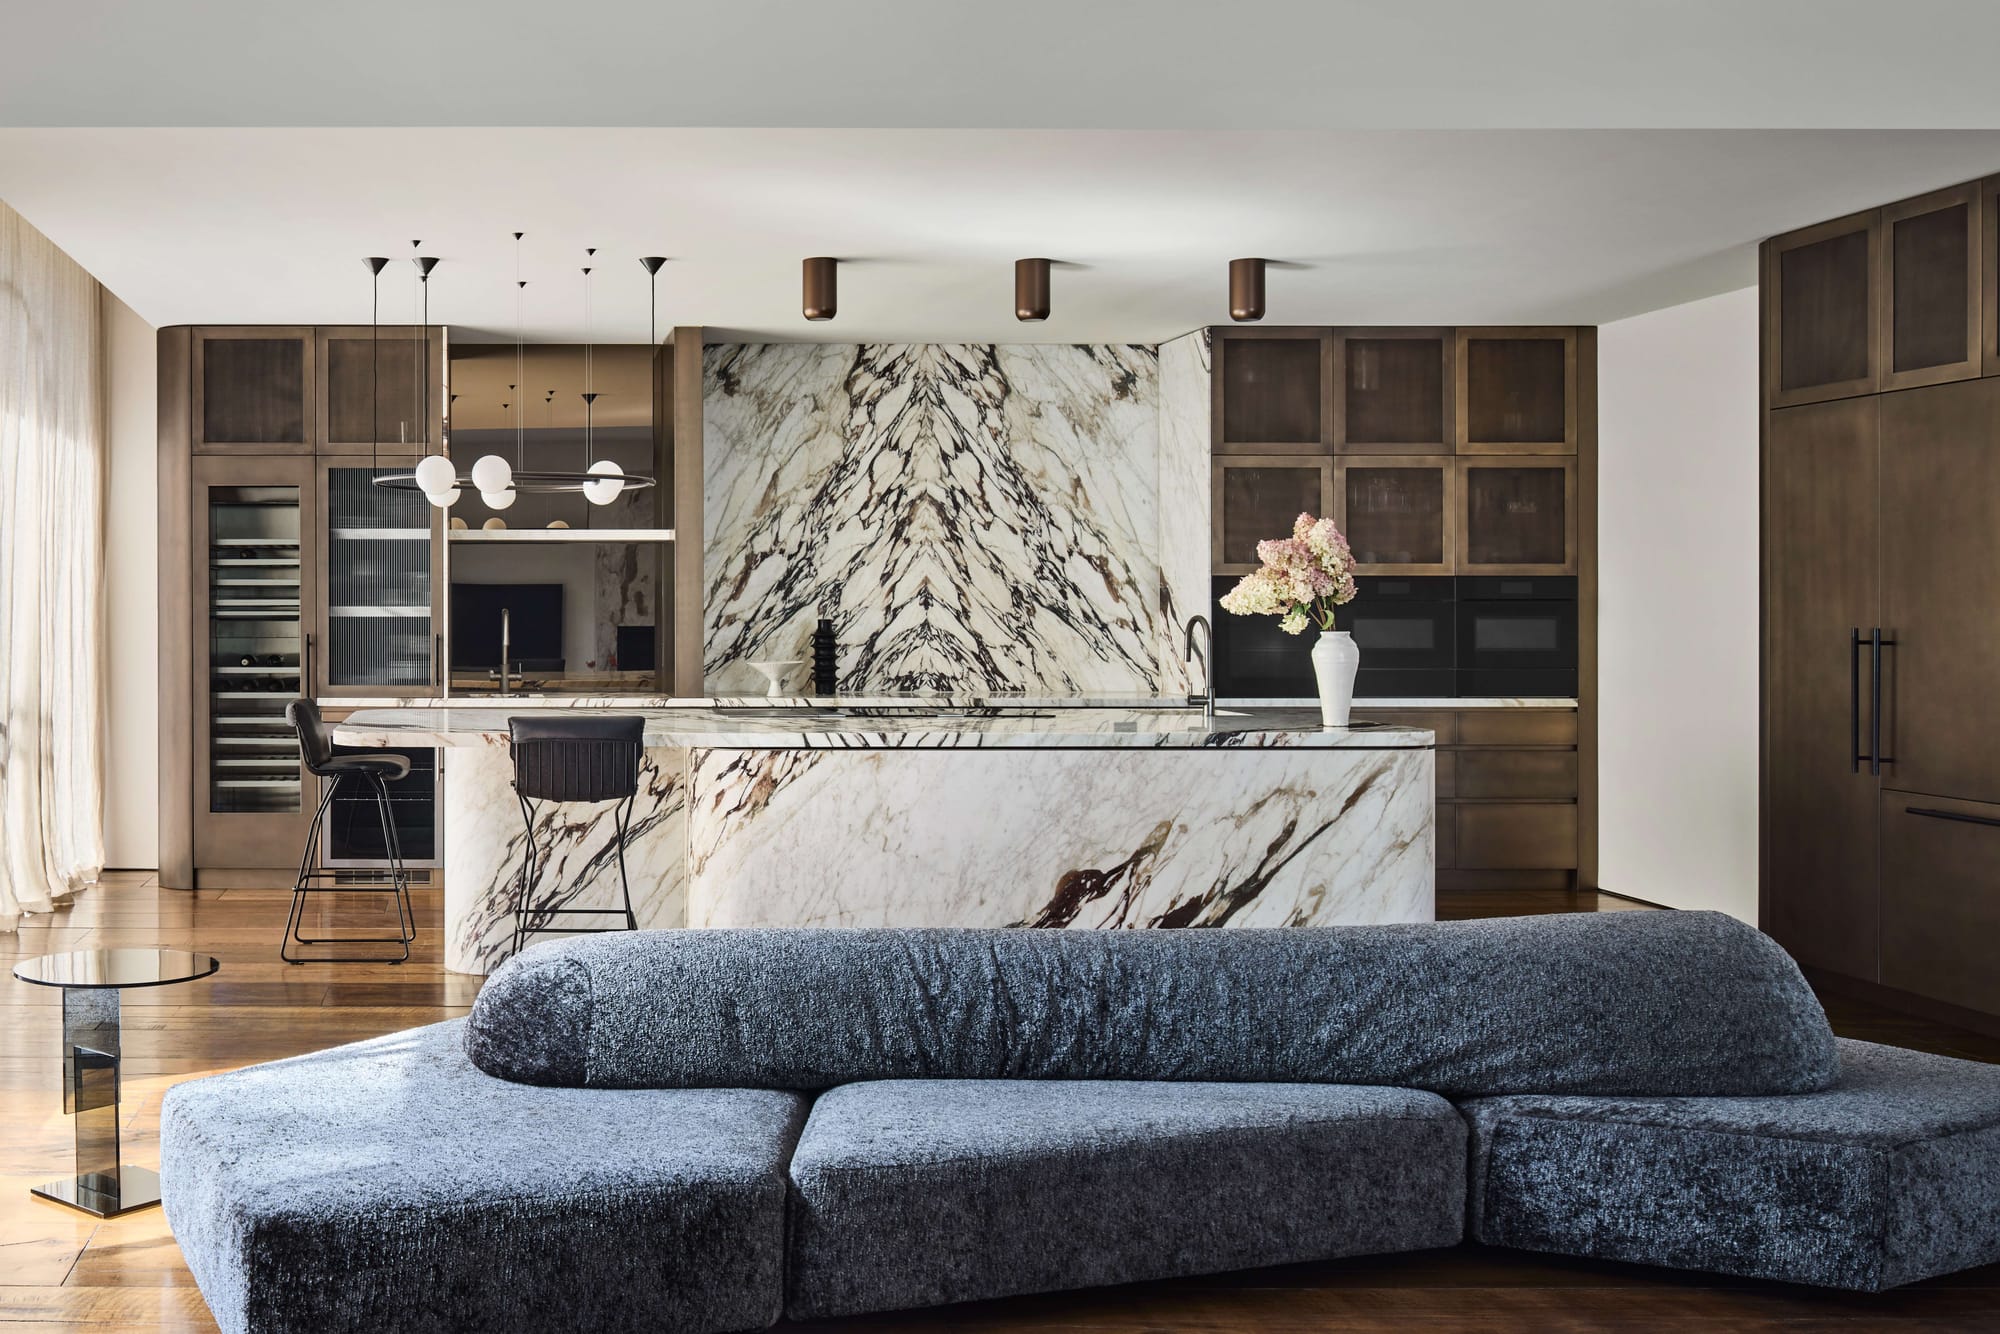
Davis House brings a contemporary addition to a heritage Victorian residence on an adjacent block. Rather than replicating the original architecture, the new work establishes a dialogue between the two periods, pairing the character of the existing home with spatial planning suited to family life and entertaining.
Material and colour help AKI Design connect the historic and contemporary spaces. A palette drawn from Viola marble introduces burgundy, deep green, navy and bronze throughout the interior. Artwork and references to iconic furniture add further layers, celebrating the period origins of the residence without treating them as a fixed template. The extension gives the household more functional spaces for social gatherings and quieter moments, while a consistent material language brings warmth and continuity across the old home and its new addition.