

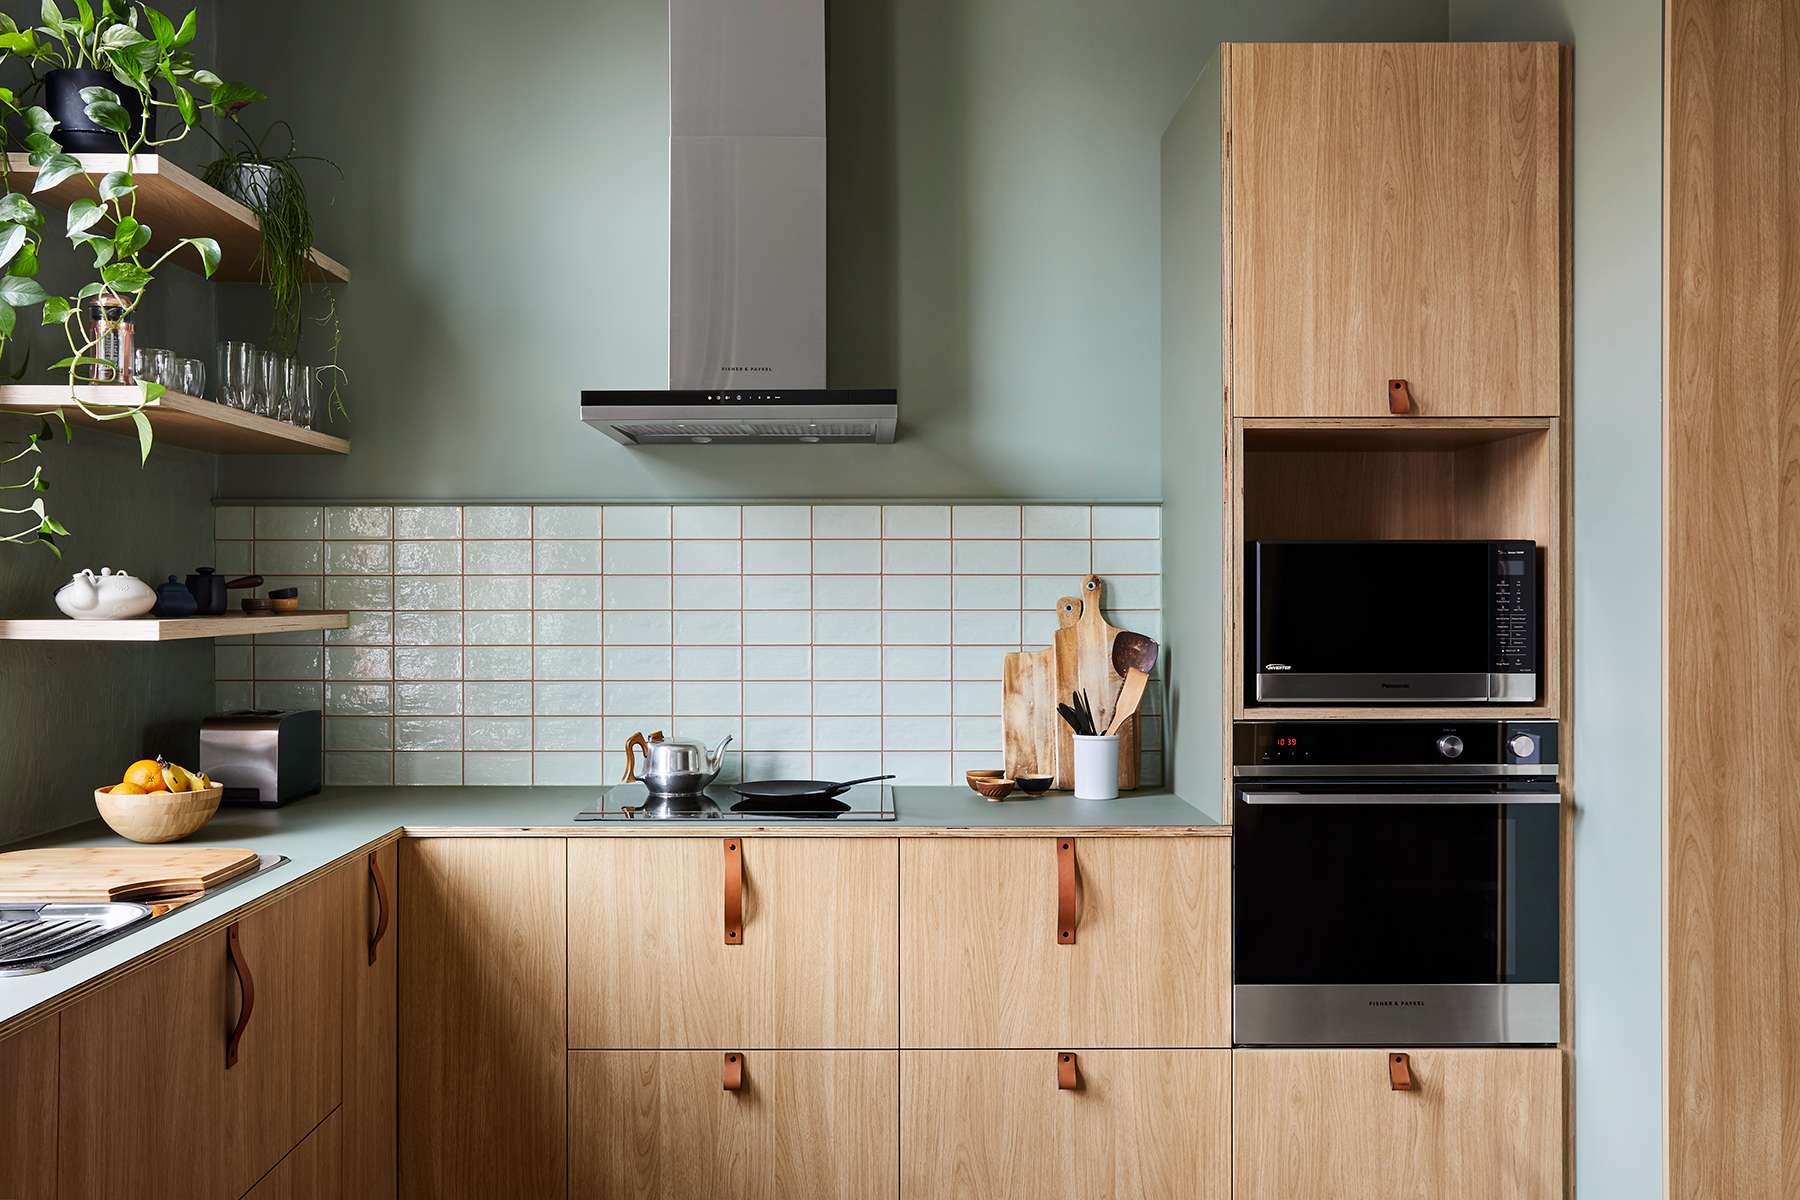
A well-designed kitchen is not defined by size alone. How effectively it uses space depends on the relationship between layout, storage, circulation, light and the way the room is used each day.
In contemporary homes, the kitchen often has to accommodate far more than cooking. It may also function as a place for dining, entertaining, working and gathering, which makes careful planning especially important.
For homeowners exploring modern kitchen ideas, maximising space is less about adding more cabinetry and more about creating a layout that feels efficient, considered and easy to live with.
To see how those decisions play out in practice, we begin with an 8m² kitchen by Top Down Studio, where a carefully considered layout created significantly more function without increasing the footprint.
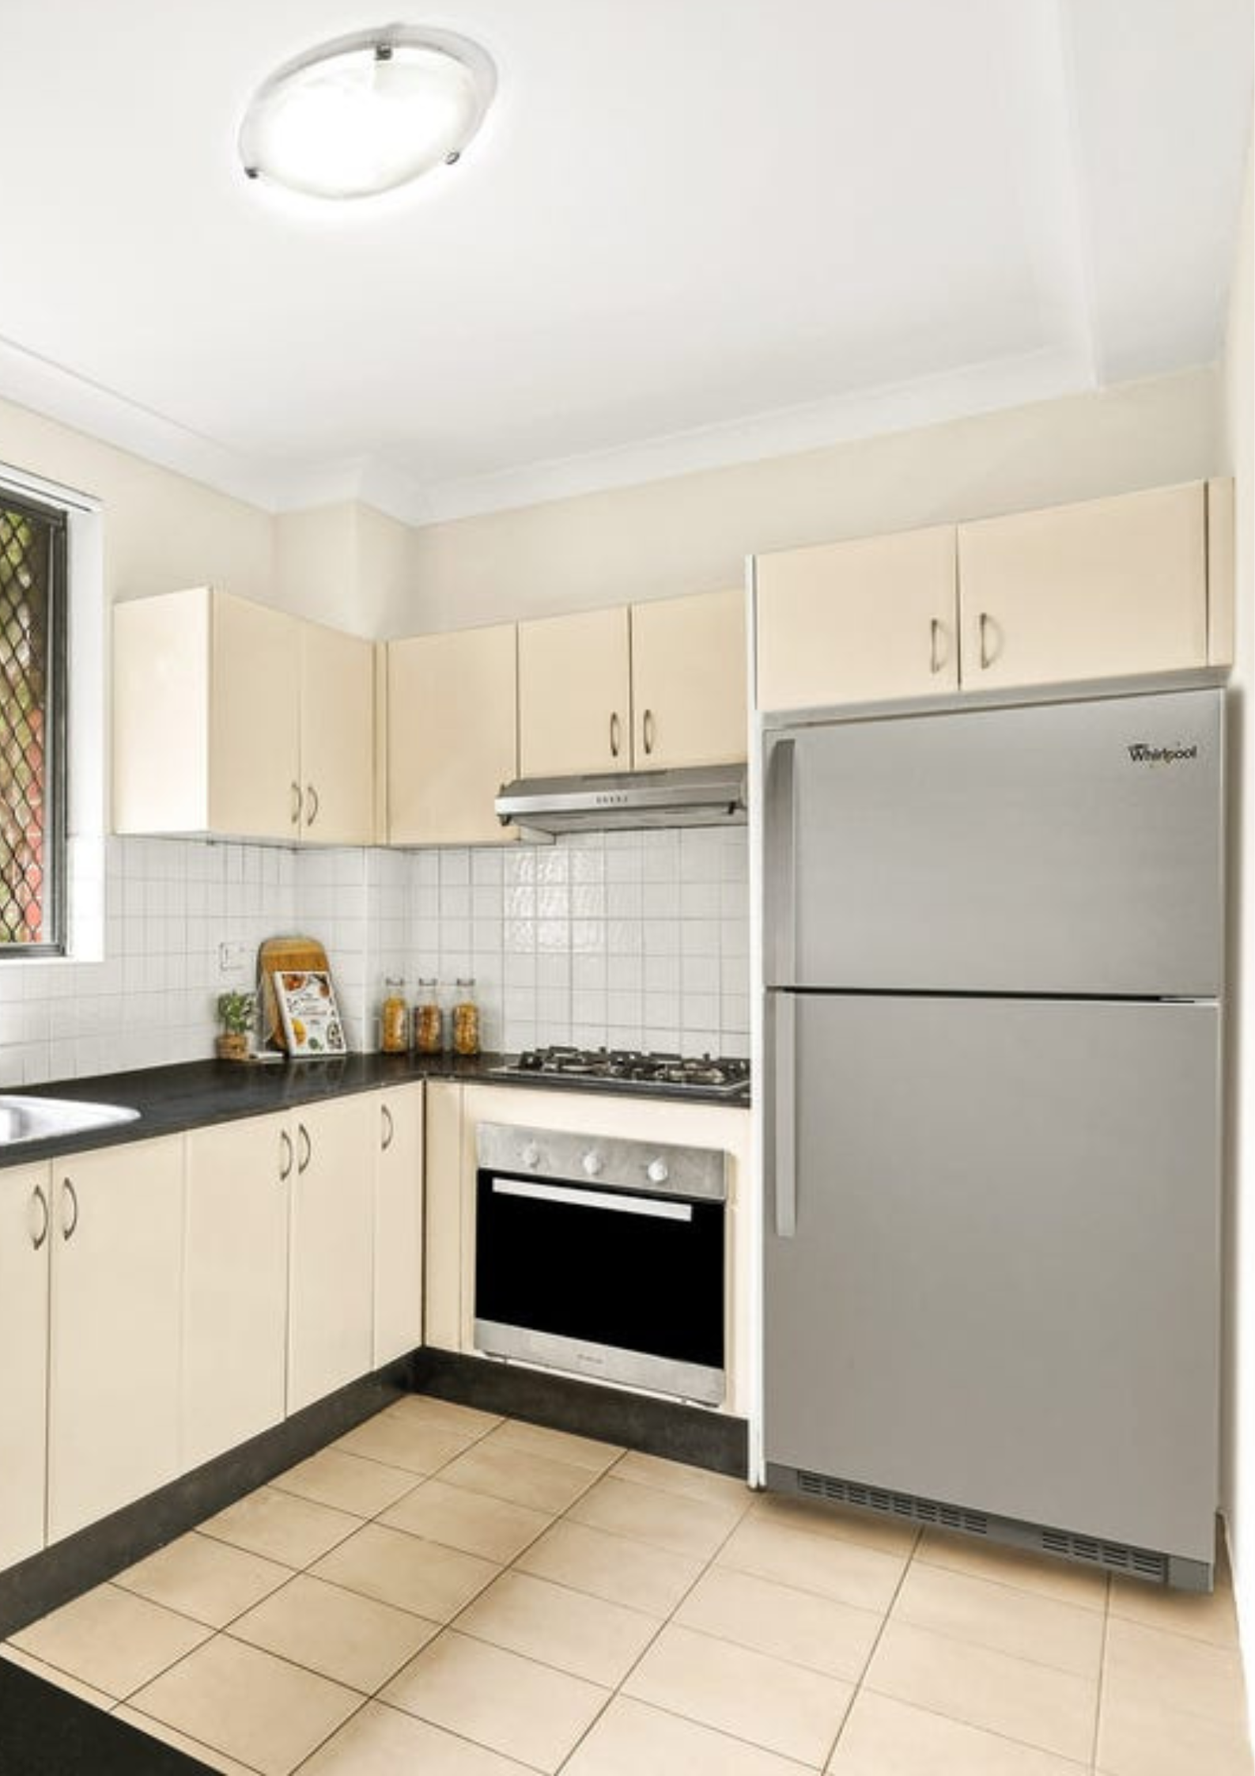
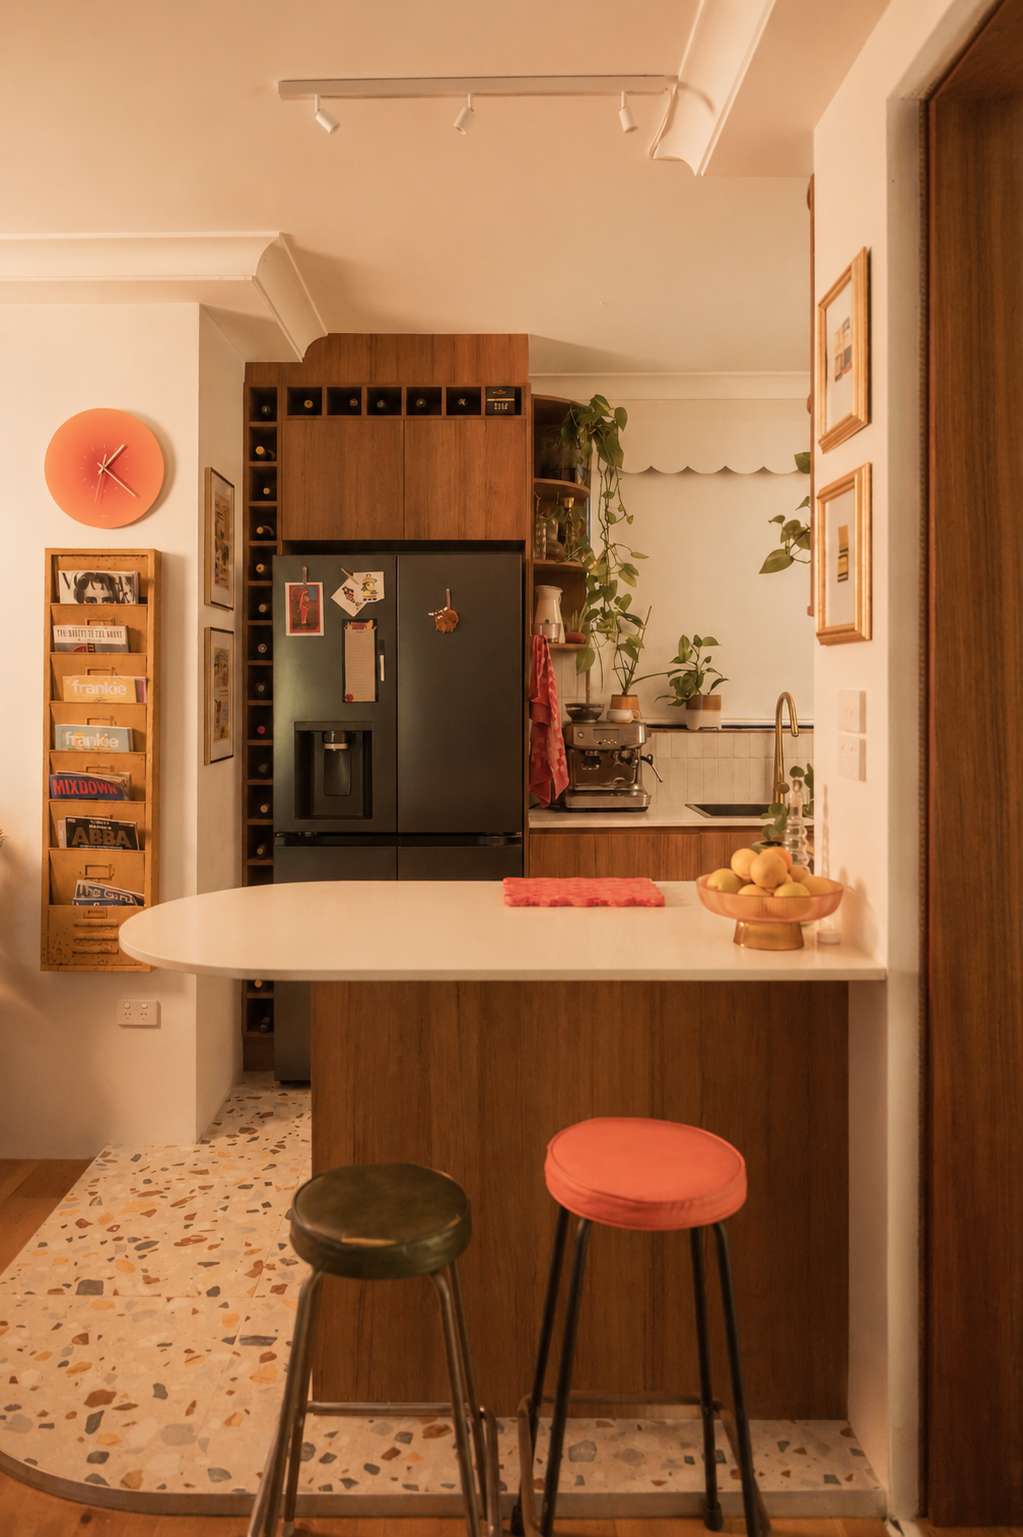
Mid-Century Modern Kitchen by Top Down Studios
We spoke with Denise Barbosa of Top Down Studios about how she transformed an 8m² kitchen into a more functional, better connected space without increasing its footprint.
The brief was to make room for a larger fridge, a full-height pantry and better storage, while avoiding a renovation that was purely cosmetic. Three walls were external, the fourth was load-bearing, and an existing window also dictated where the main elements could sit.
The biggest change was moving from an L-shaped layout to a U-shape and shifting the entry point. This opened the kitchen up to the adjoining living area and made space for an extra return bench.
Careful dimensioning made a noticeable difference. While most of the benchtops remained at a standard 600mm depth, the pantry run was reduced to 450mm to keep more circulation space through the centre of the room.
Storage was treated just as carefully. Drawers were used where possible, while an awkward 150mm gap beside the fridge became integrated wine storage rather than dead space.
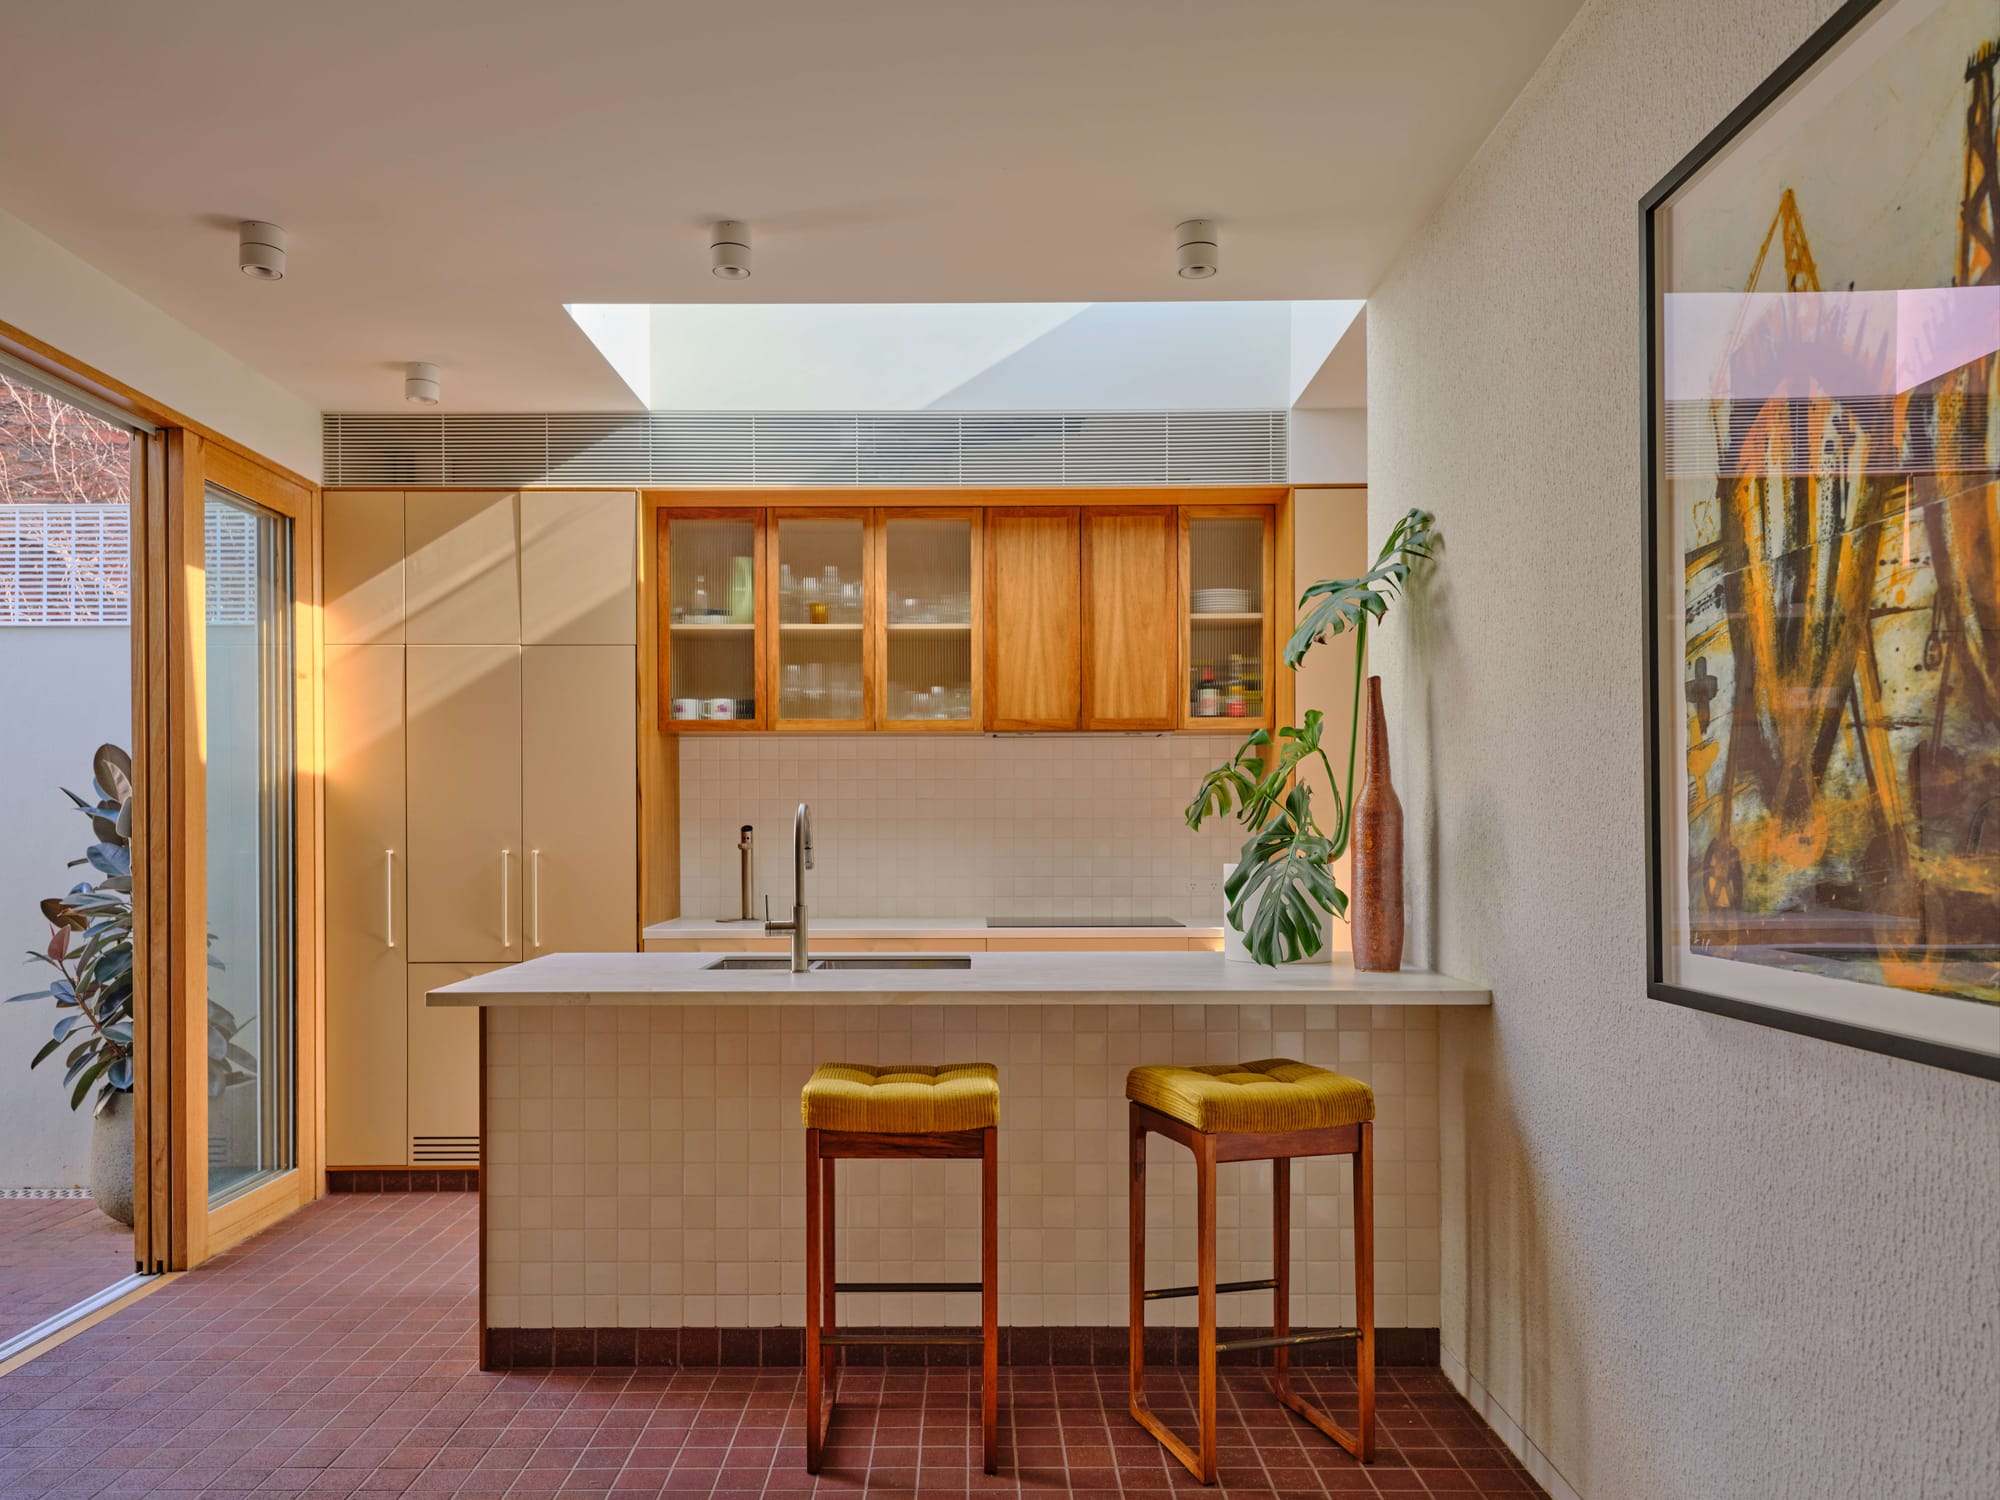
The material palette takes cues from mid-century interiors without recreating them too literally. Teak and warm pink, yellow and orange tones are balanced with terrazzo, stone and simplified joinery, giving the kitchen character while keeping it contemporary.
As Denise puts it:
“A few centimetres in the right spot can be the difference between a kitchen that feels cramped and one that flows properly.”
Total floor area: 8m²
Project duration: 1 month
Budget: Approx. $18,000 total, including around $13,000 for joinery supply and installation with stone
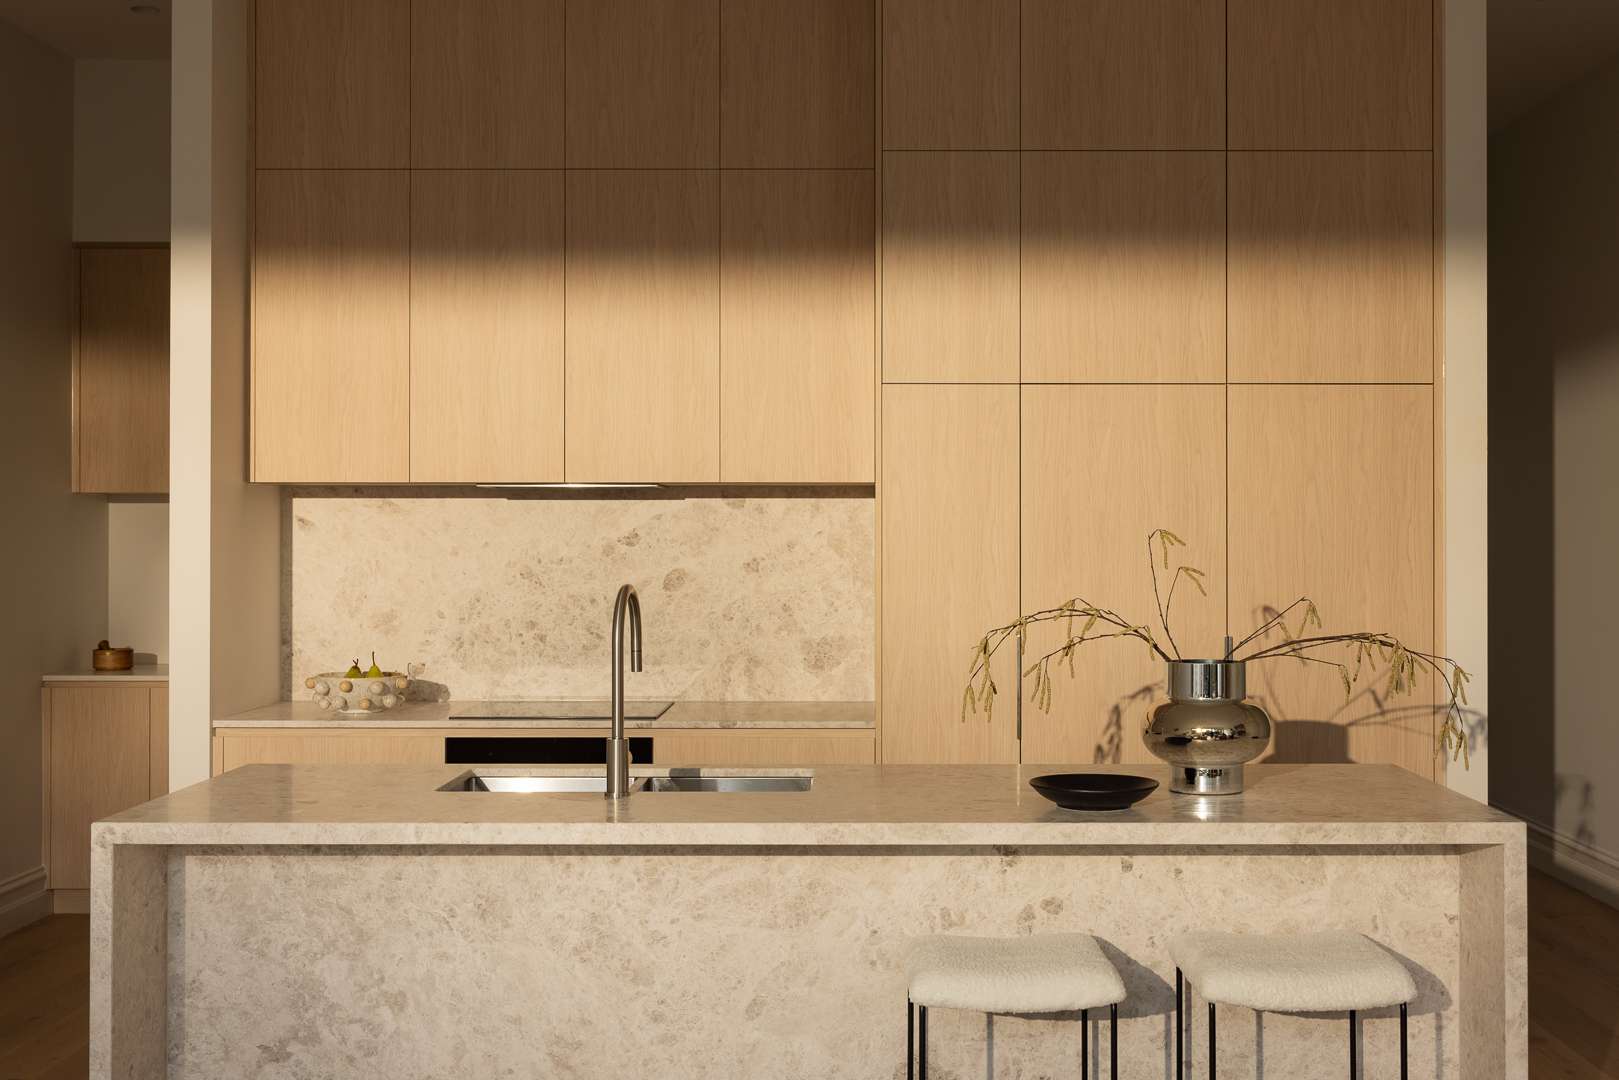
Start with how the kitchen needs to work
Before choosing stone, tapware or a cabinet profile, think about what happens in the kitchen on an ordinary day.
Do you cook together or does one person usually take over? Does the island need to handle breakfast, homework and dinner preparation? Are small appliances used every morning, or can they disappear behind cabinetry when they are not needed?
These everyday habits are often more useful to a designer than a long list of finishes. A successful modern kitchen design gives frequently used things an obvious place and removes unnecessary movement between the fridge, sink, preparation area and cooktop.
Space is not simply the number of square metres available. It is also the amount of room you have to move, open drawers, unload groceries and prepare food without constantly negotiating around another person.
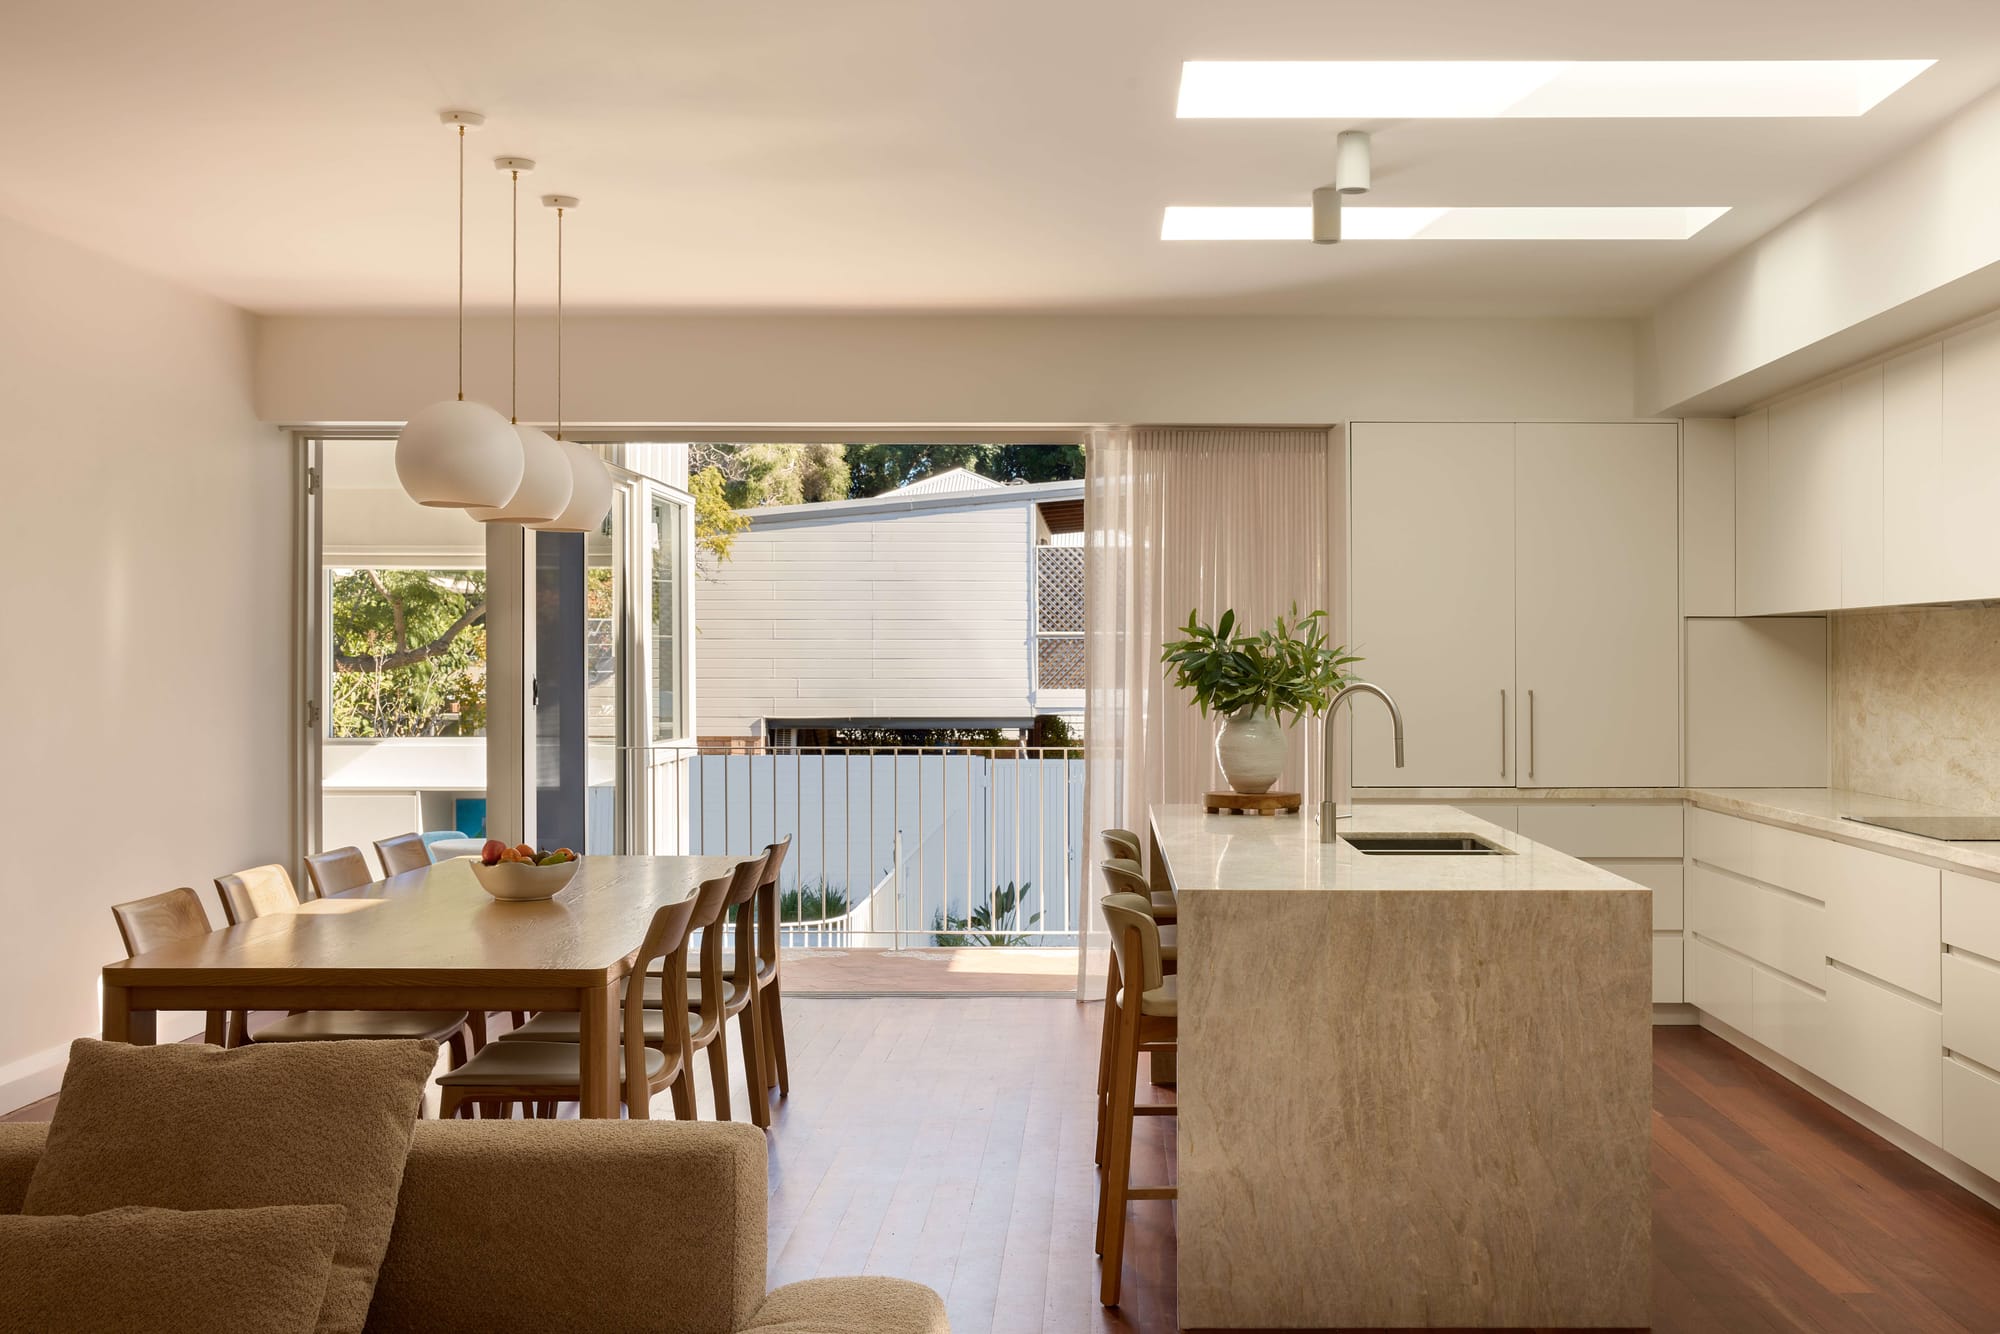
The right layout can make a small kitchen feel generous
One of the biggest decisions in any kitchen renovation is the layout. There is no single configuration that works for every Australian home, and the largest island you can fit is not automatically the best solution.
If you are planning a larger redesign, understanding the cost of a kitchen renovation in Australia can also help you weigh up where additional space, custom cabinetry and layout changes are worth the investment.
Open-plan kitchens need structure, not just openness
Open-plan kitchens work well when the kitchen needs to connect directly with dining and living spaces. But removing walls does not solve every spatial problem.
Without clear zones, an open kitchen can become a thoroughfare, with people crossing the cooking area to reach the backyard, dining table or fridge. Locating high-use elements away from major circulation paths can make the kitchen feel calmer without making it any larger.
An island can then act as a subtle boundary between cooking and living rather than simply filling the middle of the room.
Orientation matters here too. The Australian Government's Your Home guidance notes that the way living spaces respond to the sun and prevailing winds can affect comfort, daylight and cooling needs.
If you are renovating, that might mean considering whether opening the kitchen towards a brighter part of the house offers more value than simply increasing its footprint.
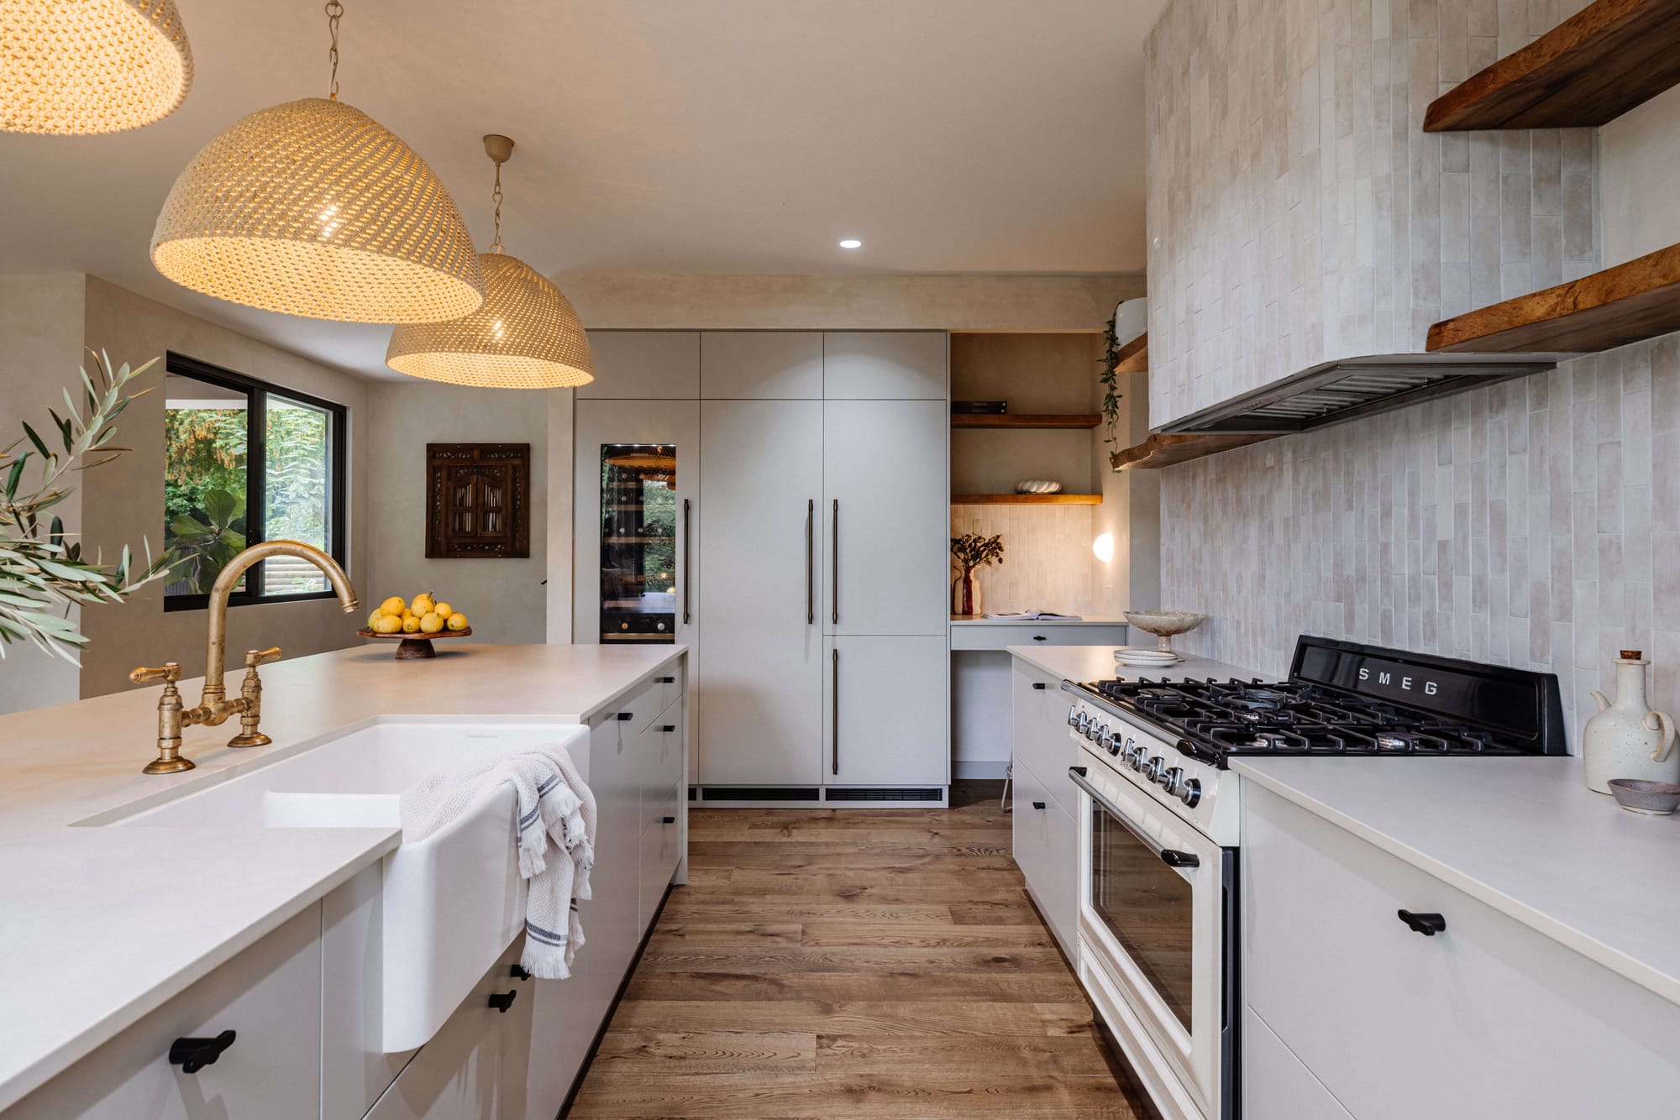
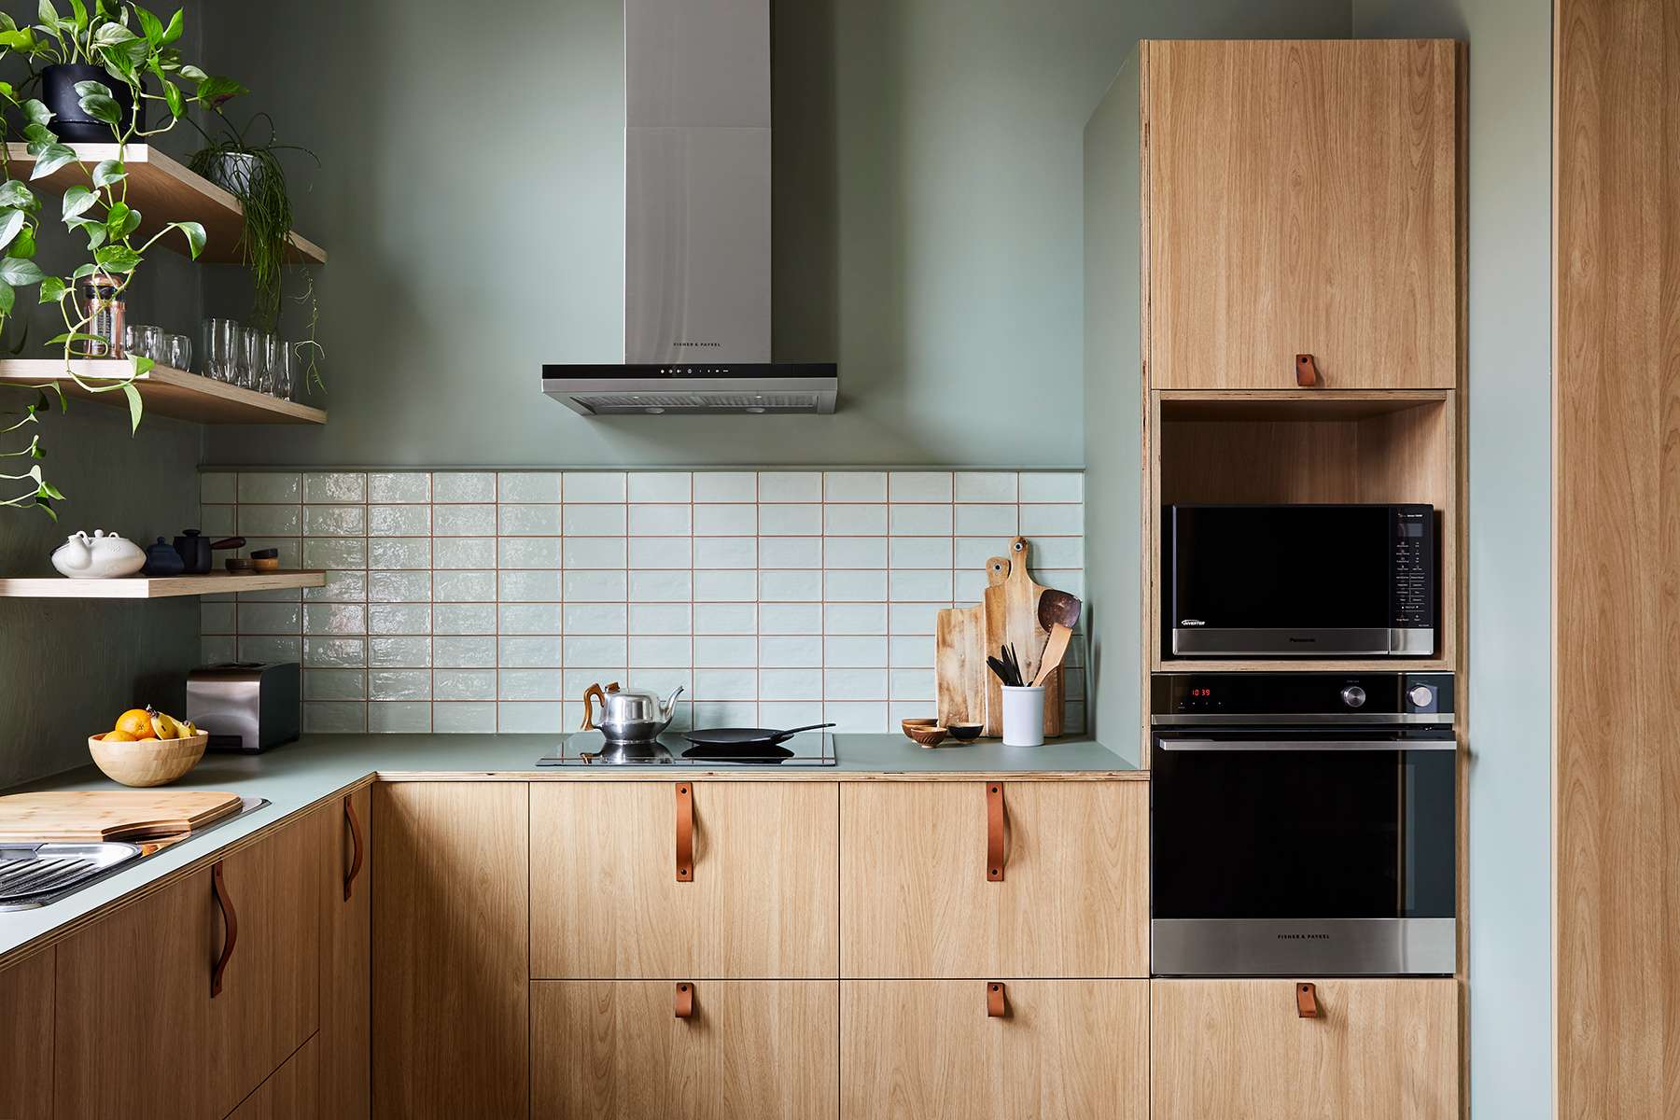
Galley kitchens make every step count
A galley kitchen can be one of the most efficient options for a narrow home or apartment.
With cabinetry running along one or two parallel walls, everything can remain within easy reach. The challenge is preventing the room from feeling like a corridor.
Keeping tall cabinetry concentrated in one area can help. So can leaving part of the opposite wall visually lighter, using open space, glazing or a restrained material palette rather than lining every available surface with cupboards.
For compact homes, a well-planned galley often makes more sense than trying to force in an island simply because islands feature heavily in contemporary kitchen inspiration.
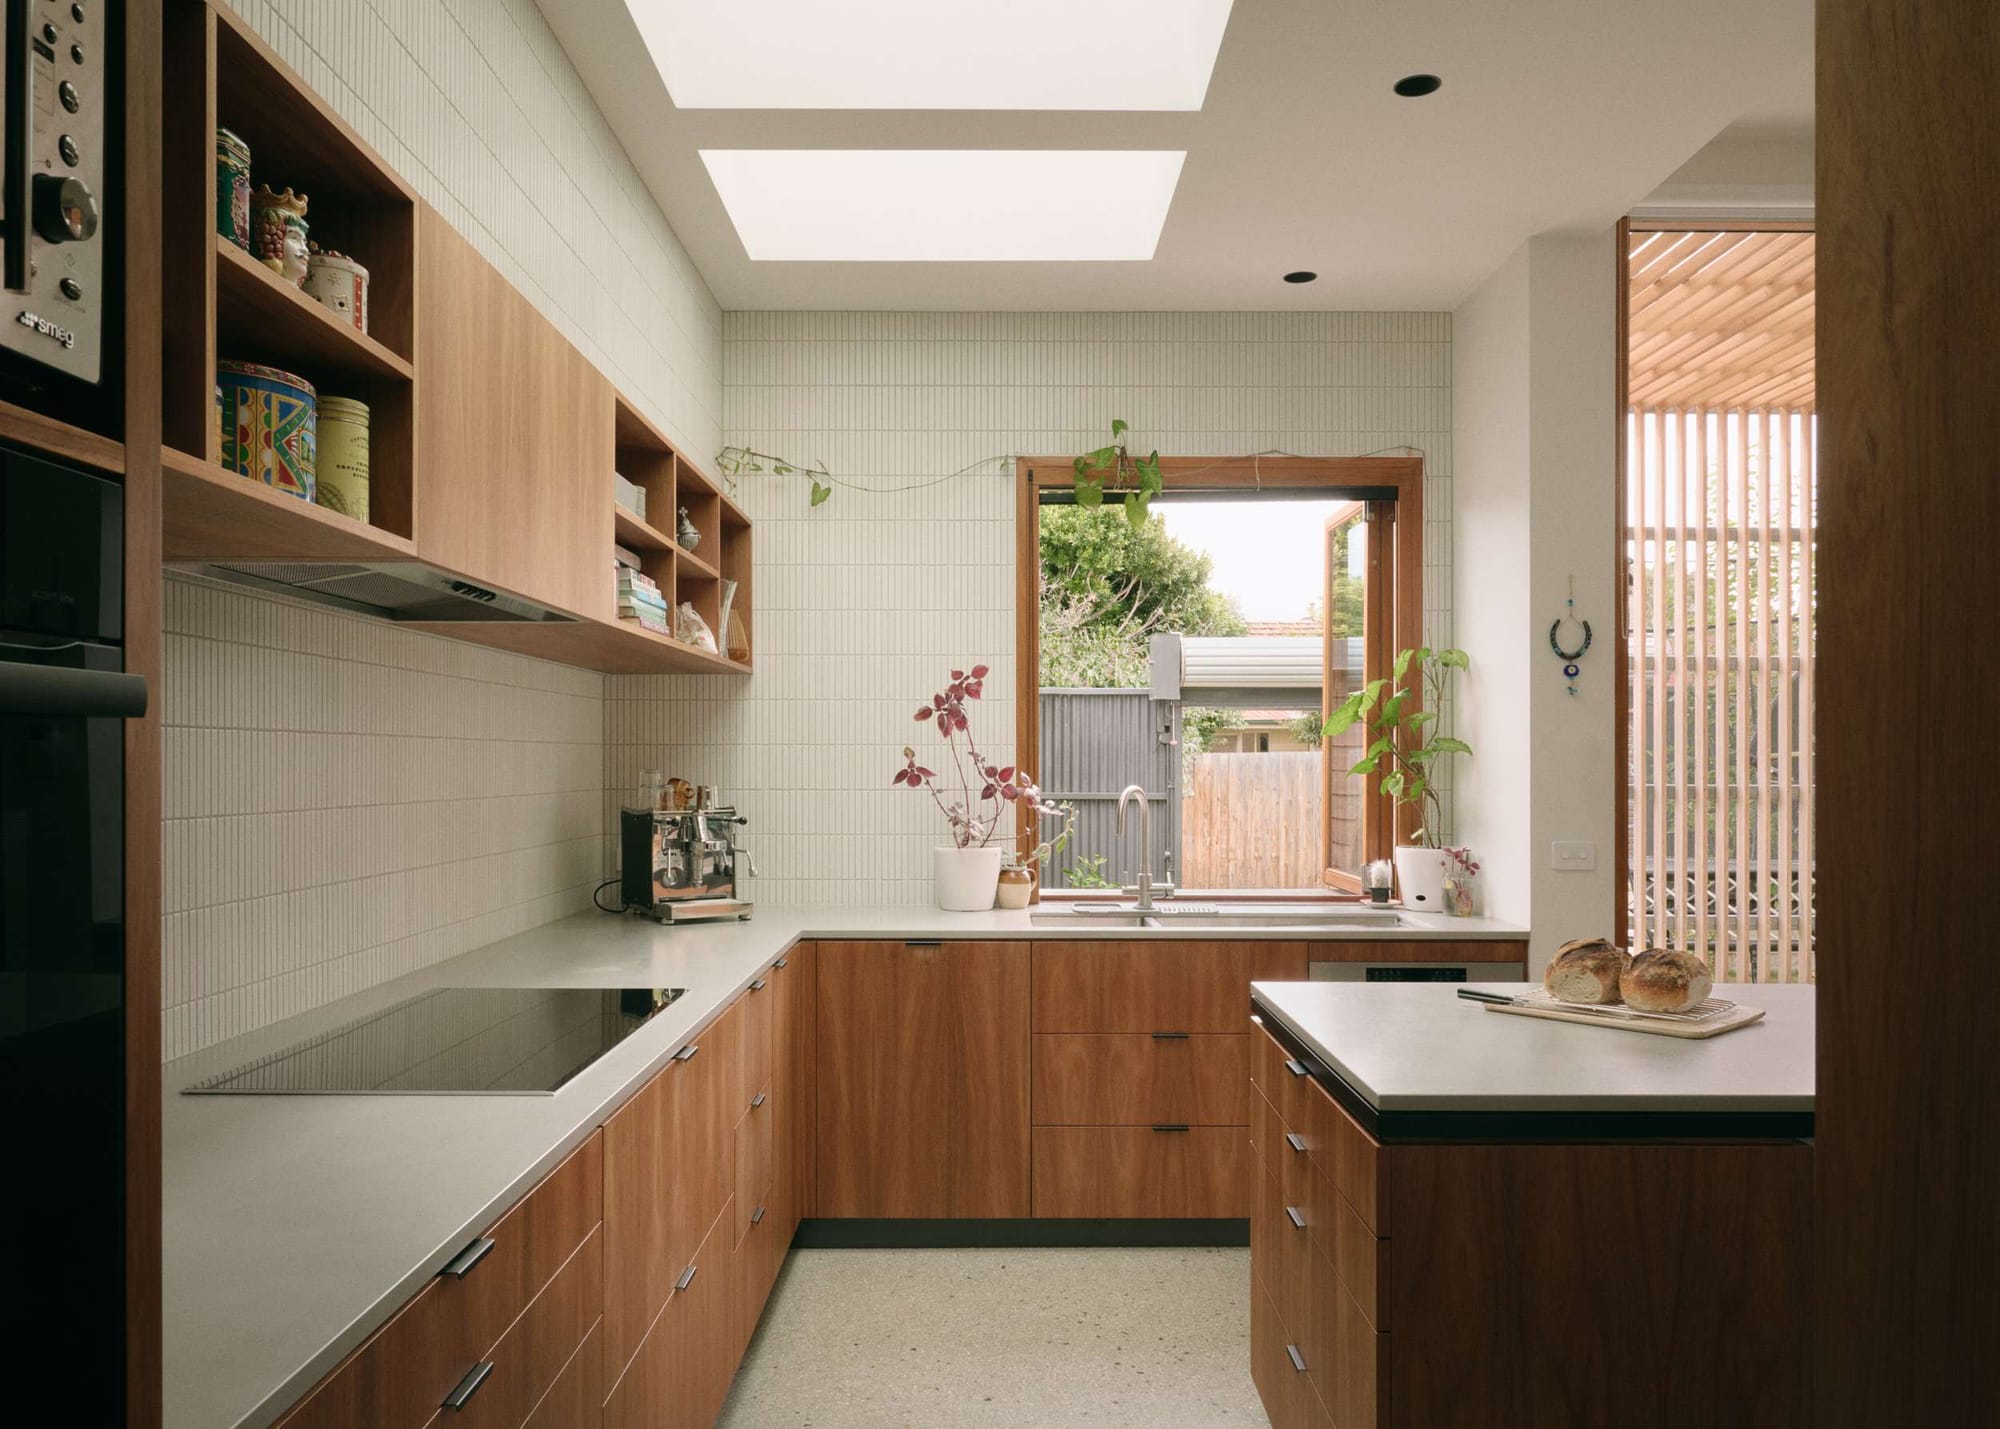
L-shaped and U-shaped kitchens create useful zones
L-shaped kitchens can free the centre of a room and work particularly well where the kitchen opens to dining or living spaces.
U-shaped kitchens offer more continuous bench and storage space, but they need enough room between opposing cabinets to remain comfortable. If the footprint is tight, adding cabinetry to every wall can make the kitchen feel smaller rather than more useful.
The best kitchen layouts in Australia respond to the dimensions and architecture already there, rather than starting with a preferred configuration and forcing the house to accommodate it.
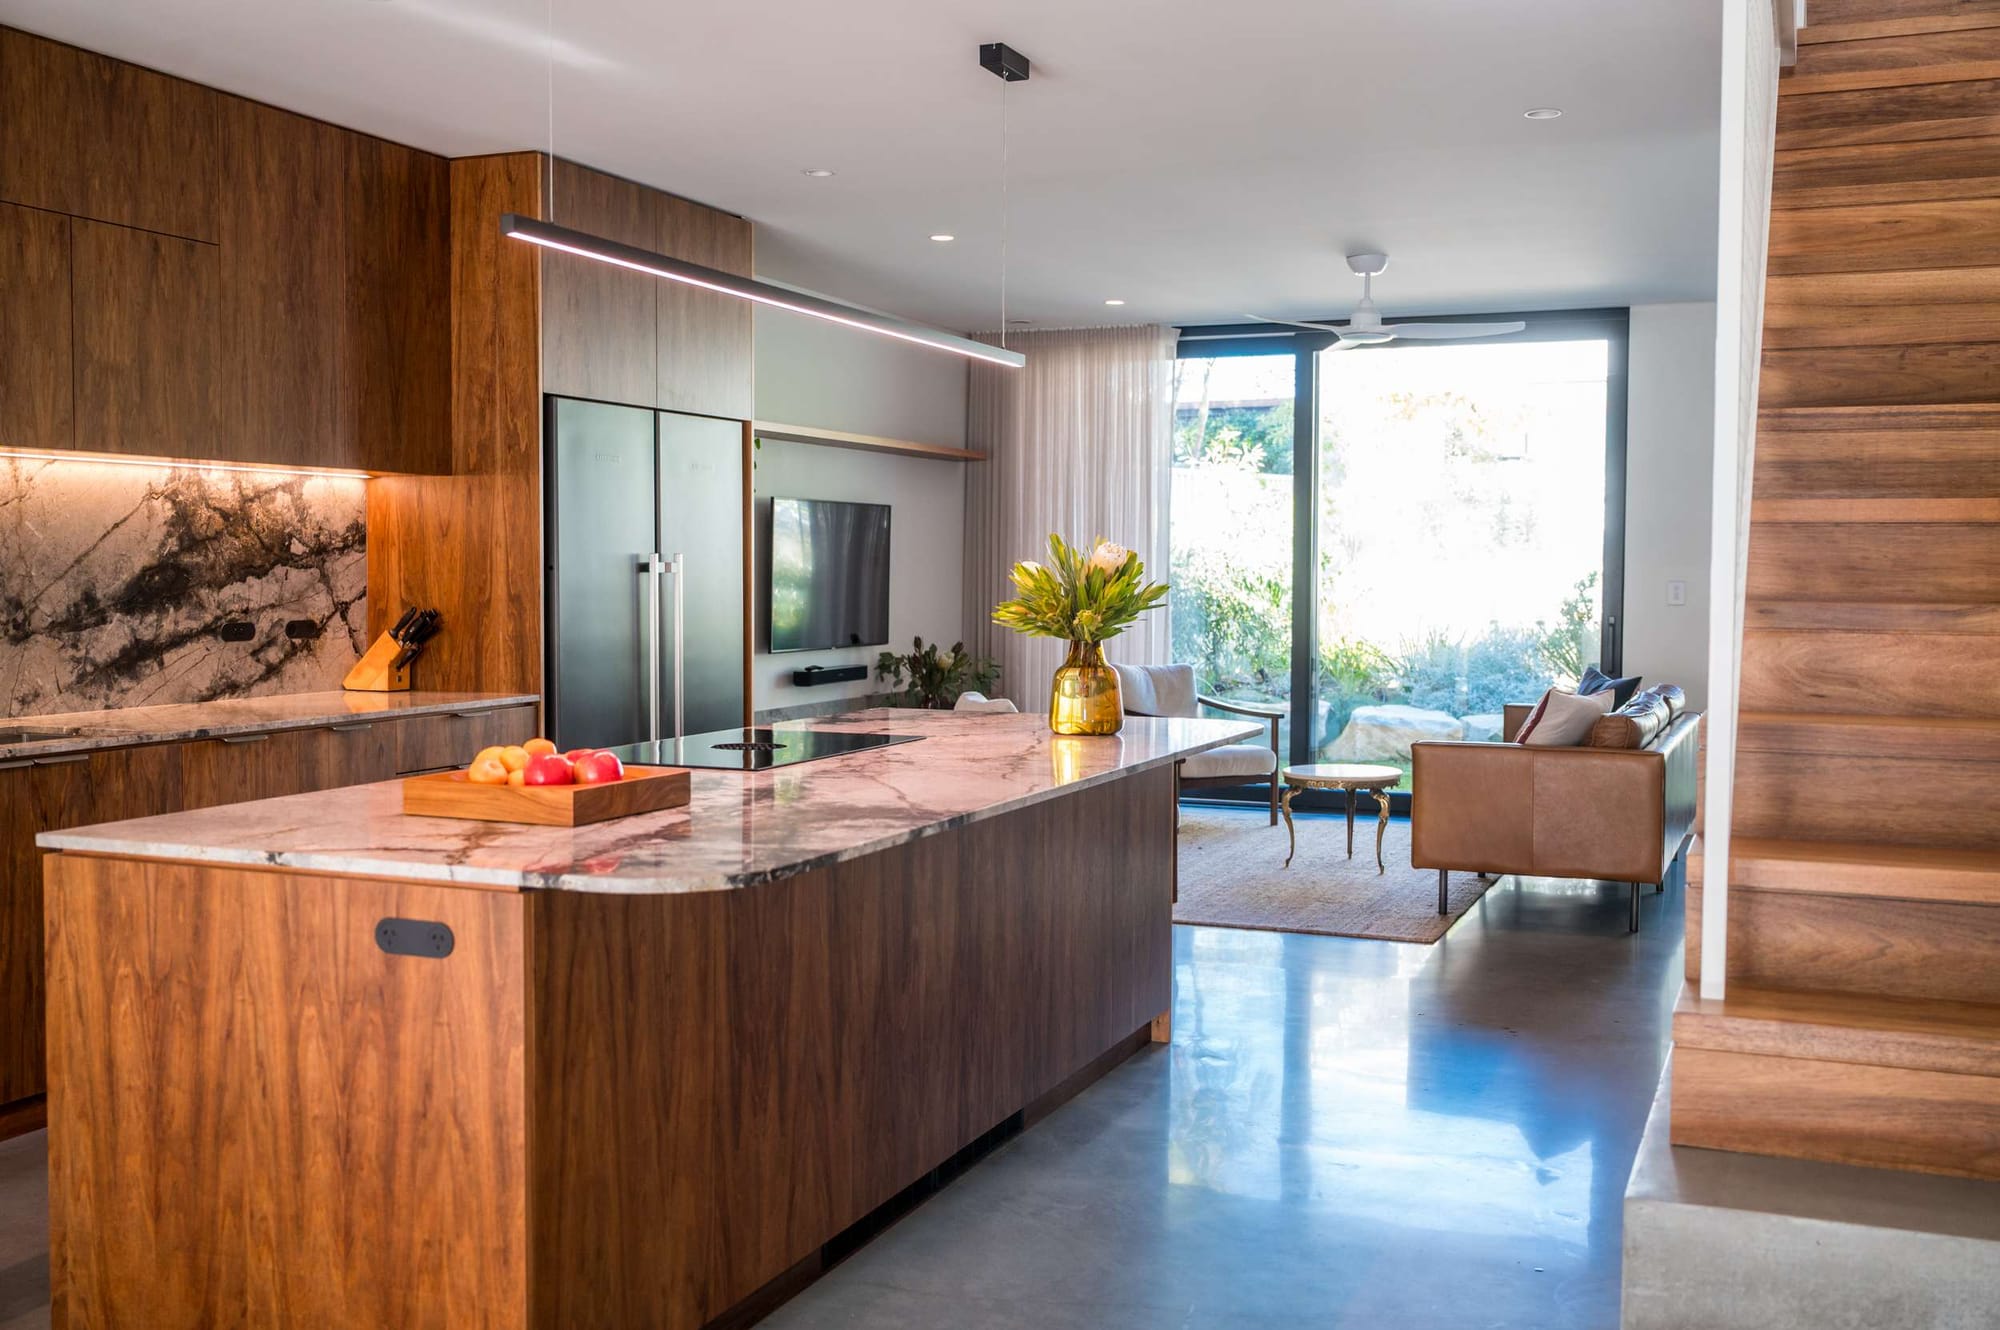
Good storage is about access, not just volume
A wall of cabinetry can technically provide plenty of storage while still being frustrating to use.
Deep corners, shelves above comfortable reach and cupboards packed three rows deep might increase capacity on paper, but they do not necessarily make daily life easier.
The better question is: can you see and reach what you need?
Modern style kitchen cabinets increasingly hide a surprising amount behind relatively simple fronts. Deep drawers can make pots and plates easier to access. Full-height cupboards can contain pantry storage, appliances and cleaning equipment. Internal organisers can turn narrow spaces into useful storage rather than leftover gaps.
The result can look minimal without requiring you to live minimally.
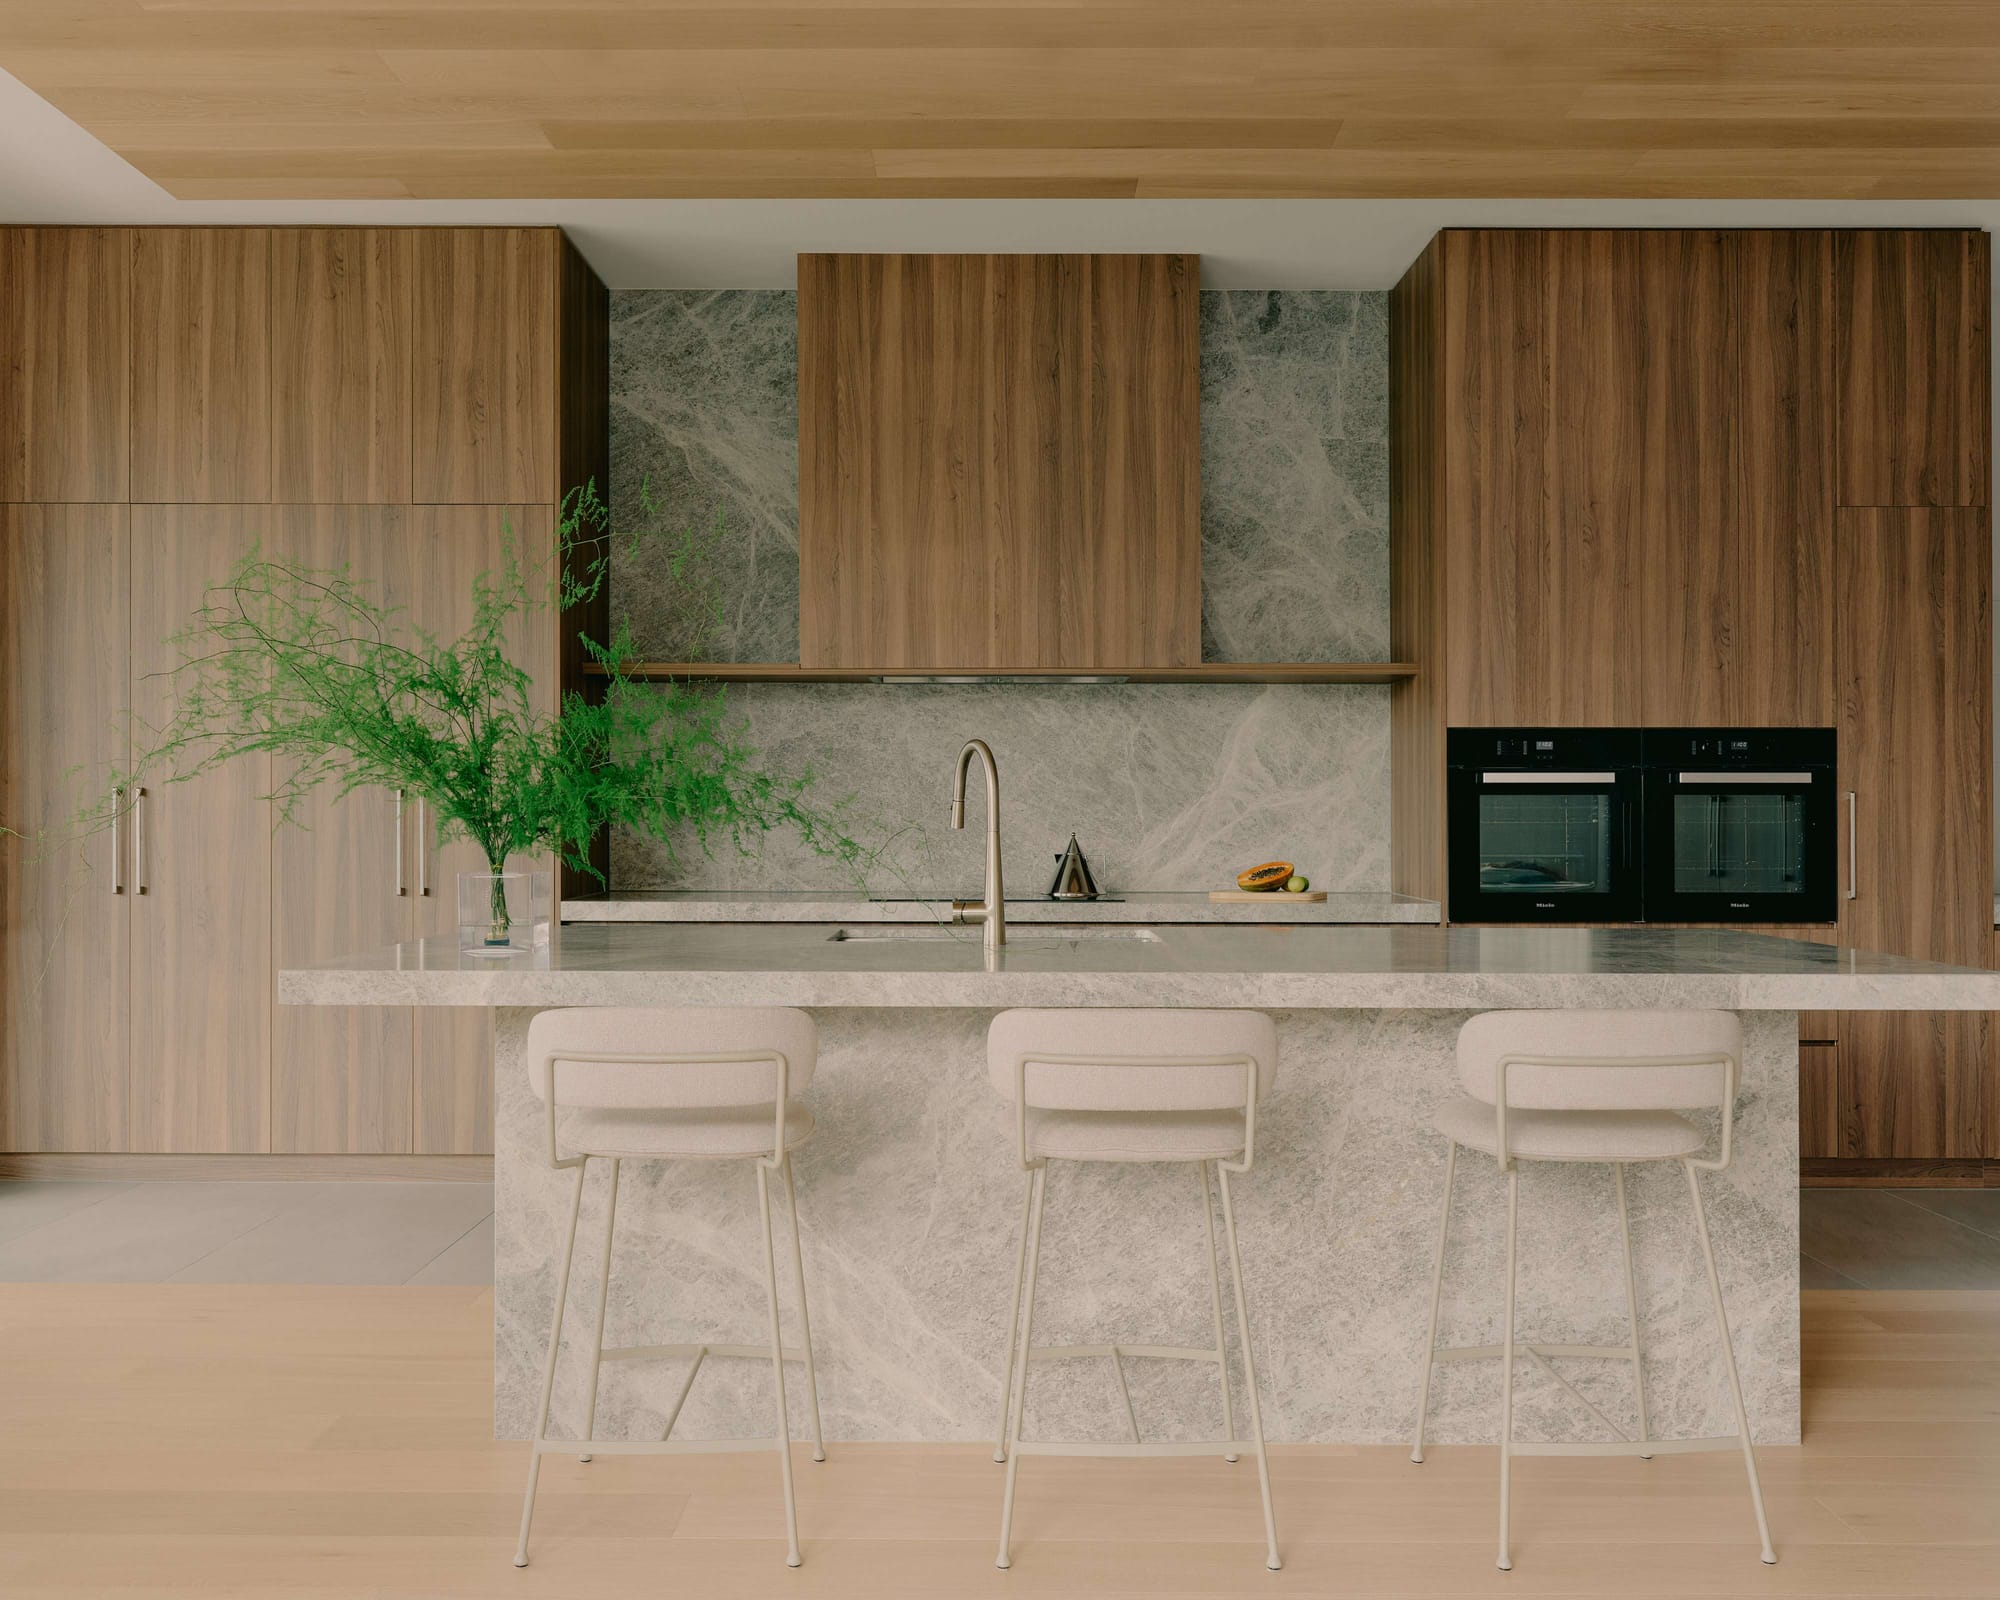
Take cabinetry upward carefully
Using vertical space is one of the most obvious ways to gain storage in a compact kitchen. Full-height cabinetry can take less frequently used objects off benches and lower shelves while creating a cleaner overall elevation.
But more cabinetry is not always better.
A small kitchen surrounded by dark overhead cupboards can feel compressed. One option is to concentrate tall storage on a single wall and allow another part of the kitchen to breathe.
This is where kitchen design becomes a balance between physical storage and visual space.
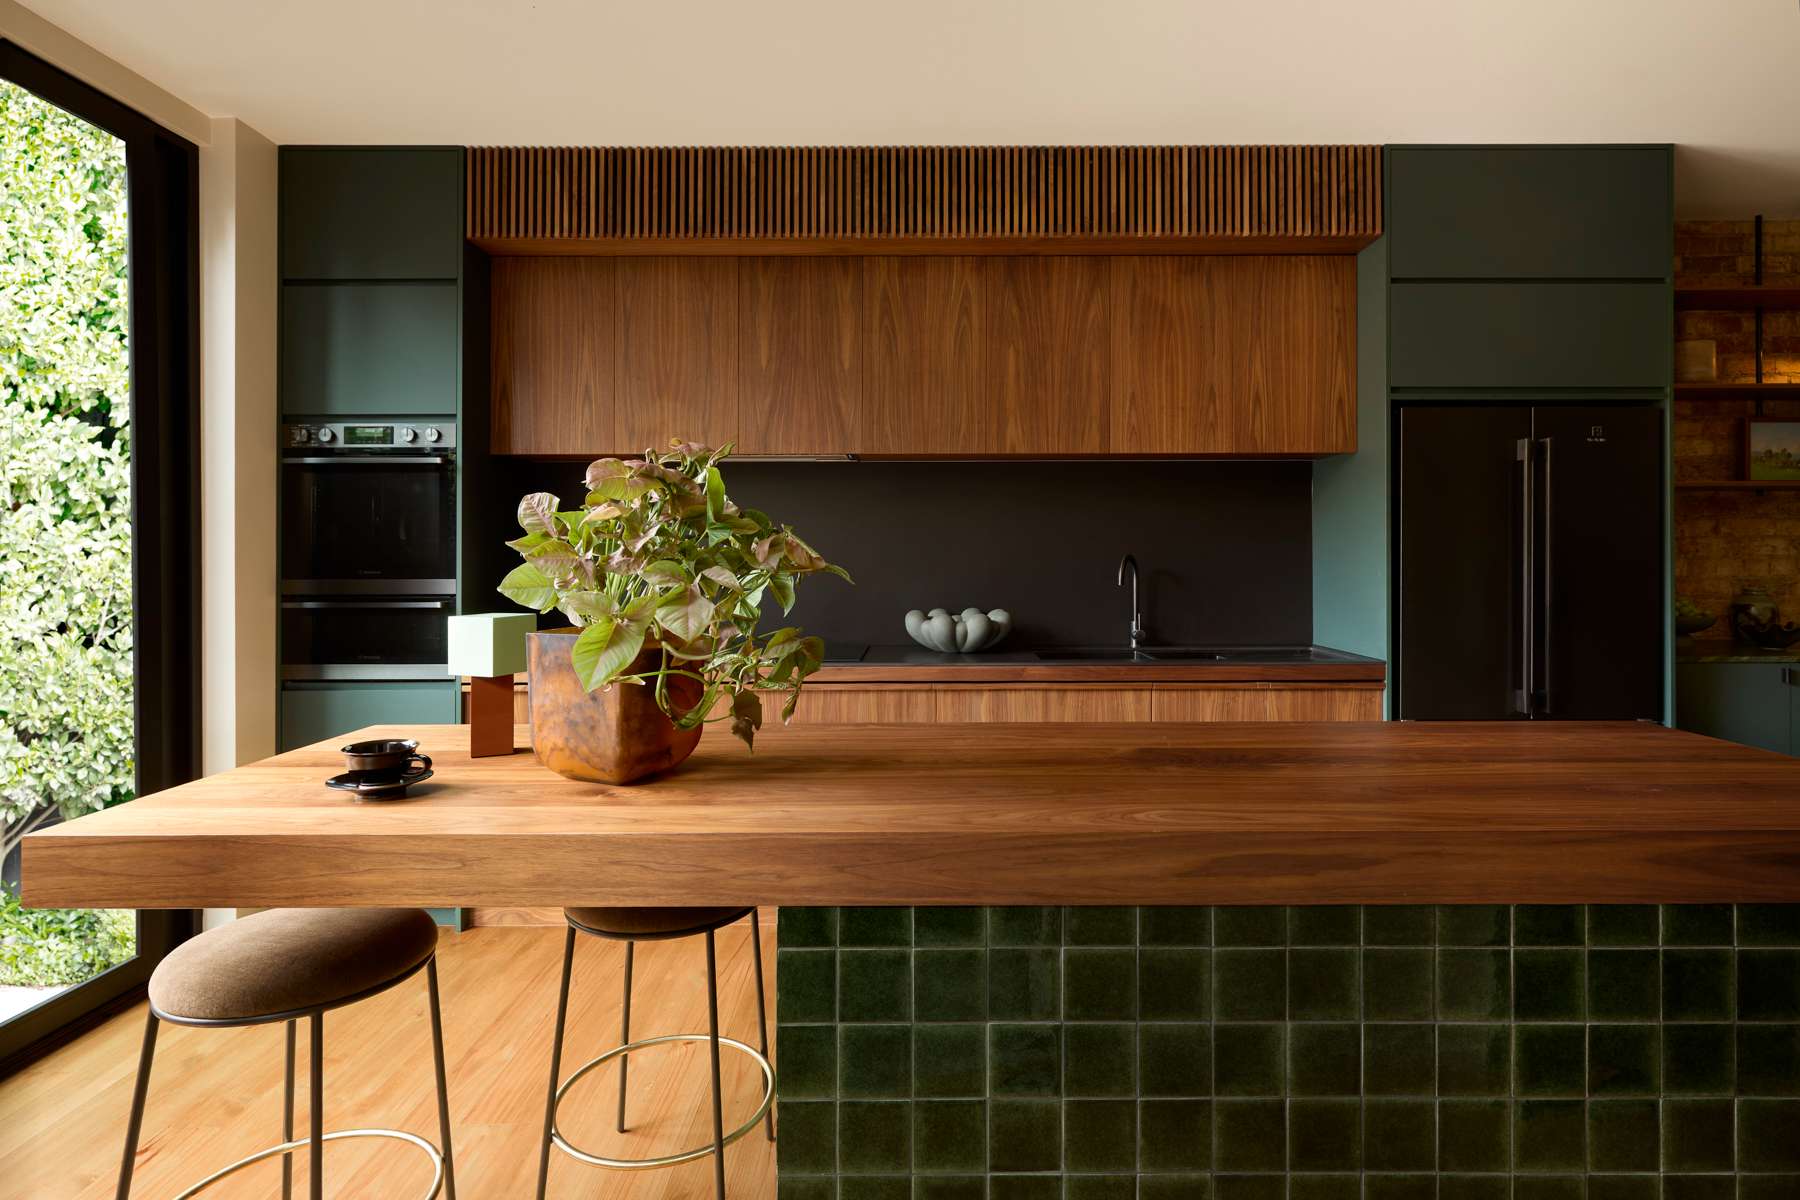
Hide the clutter you actually use
The appeal of hidden storage is not simply aesthetic. It can allow a hard-working kitchen to reset quickly.
An appliance cupboard might hold the toaster, coffee machine and kettle exactly where they are used. A pantry could incorporate preparation space behind doors. Charging points, bins and recycling can all be integrated rather than added later.
These details tend to make more difference to daily life than an extra metre of cabinetry filled with things you rarely touch.
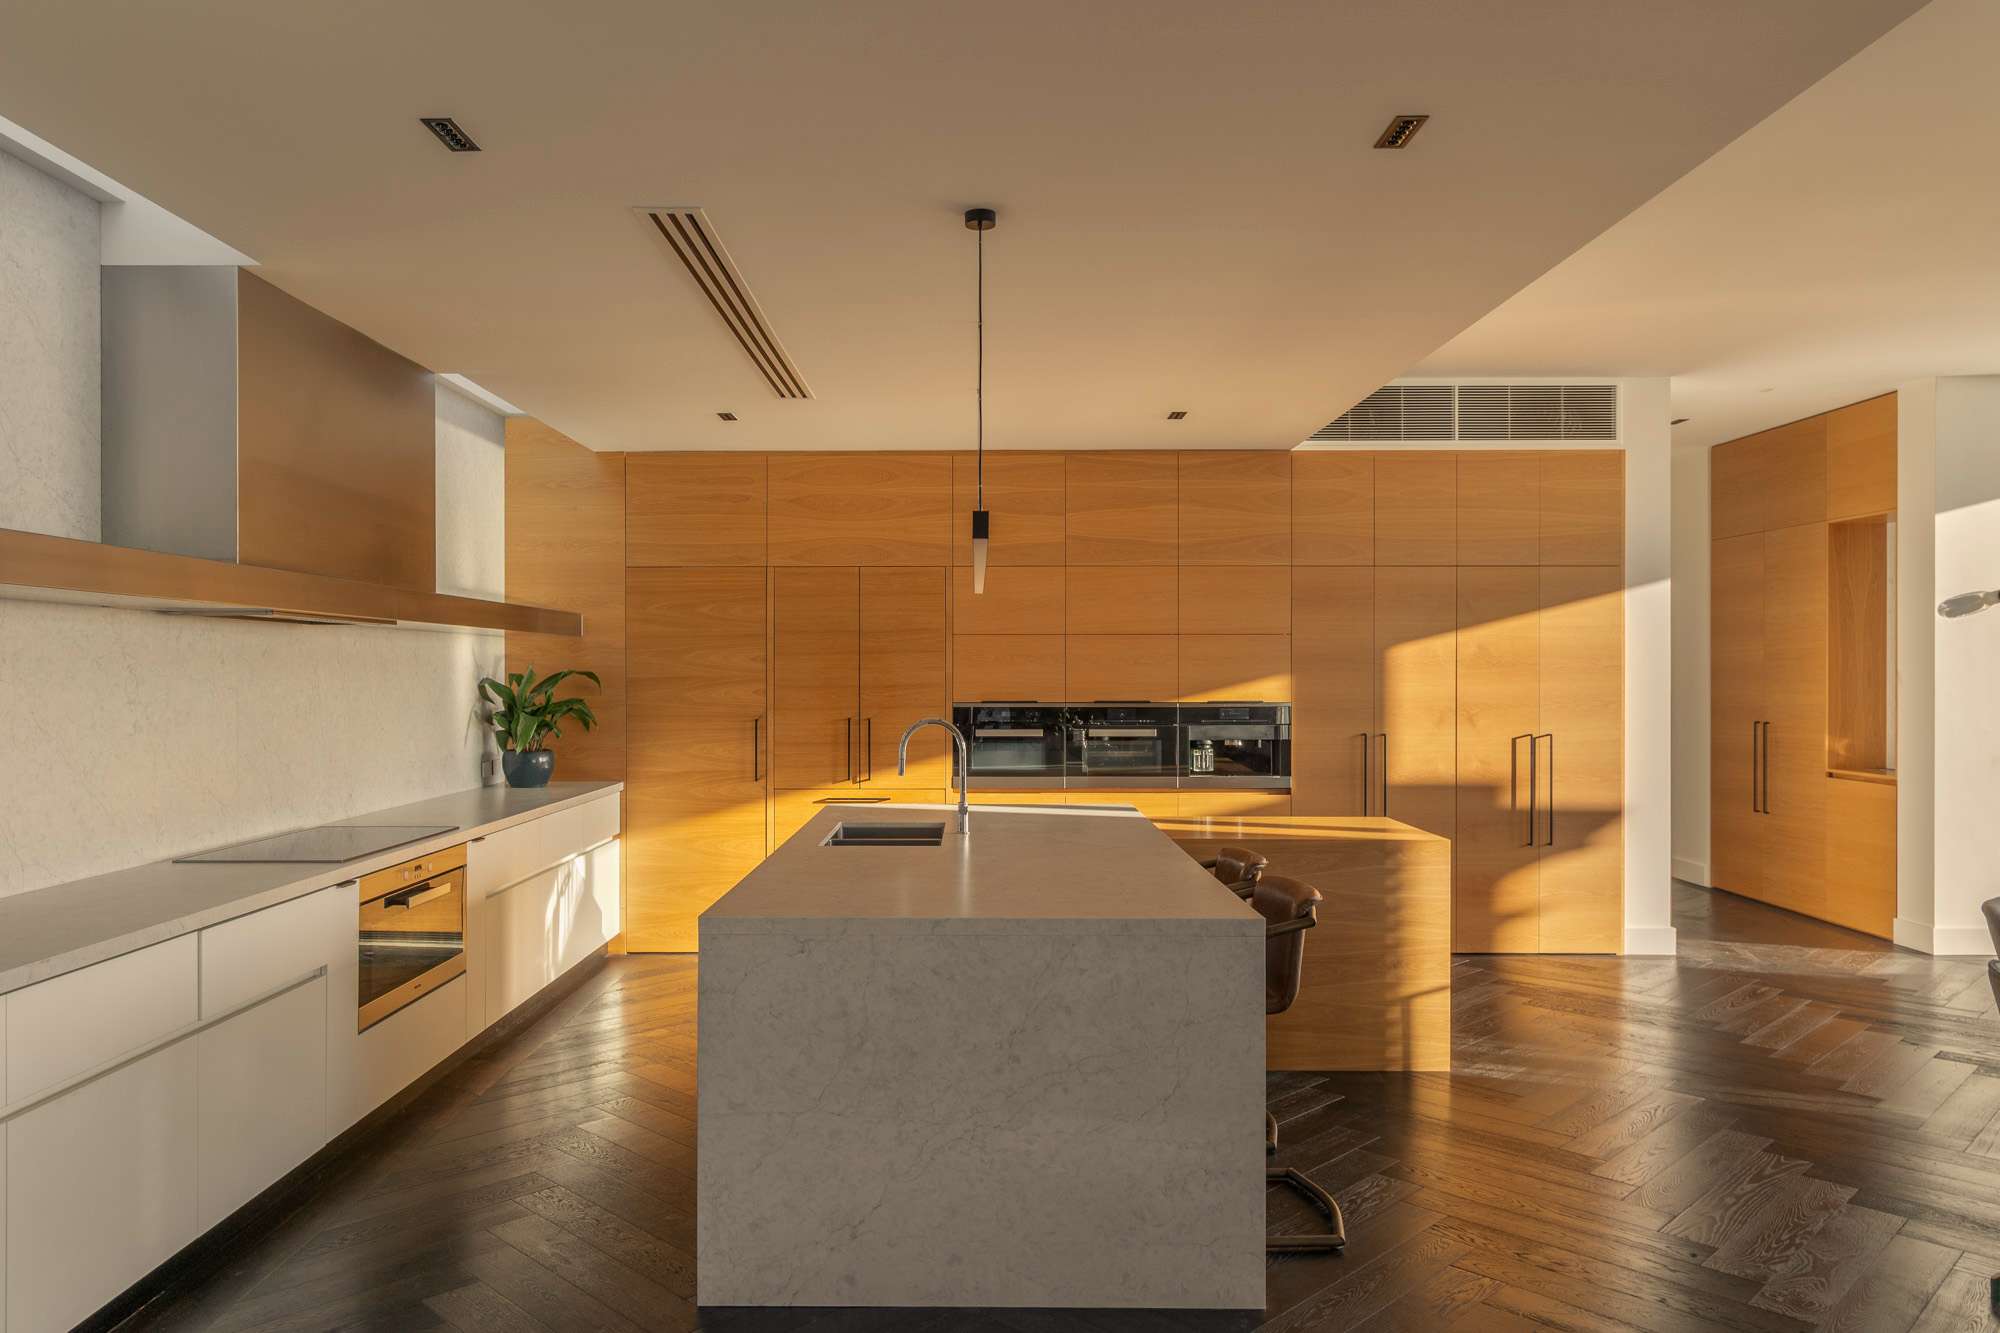
Let the island earn its floor space
A kitchen island takes up a significant amount of room, so it should do more than provide another surface.
In larger homes, it might hold preparation space, storage and seating while becoming the point where the kitchen meets the rest of the house. In a smaller kitchen, an oversized island can quickly interrupt circulation and make cupboard doors difficult to open.
Sometimes a narrower island, peninsula or freestanding table does the job better.
Think about what you actually want from it. If everyone gathers there, comfortable seating may matter more than another row of shallow cabinets. If you cook often, uninterrupted preparation space may be more valuable than fitting a sink into the centre.
A modern kitchen feels spacious when movement is easy, not when every available square metre has been occupied.
Integrated appliances can quieten the room
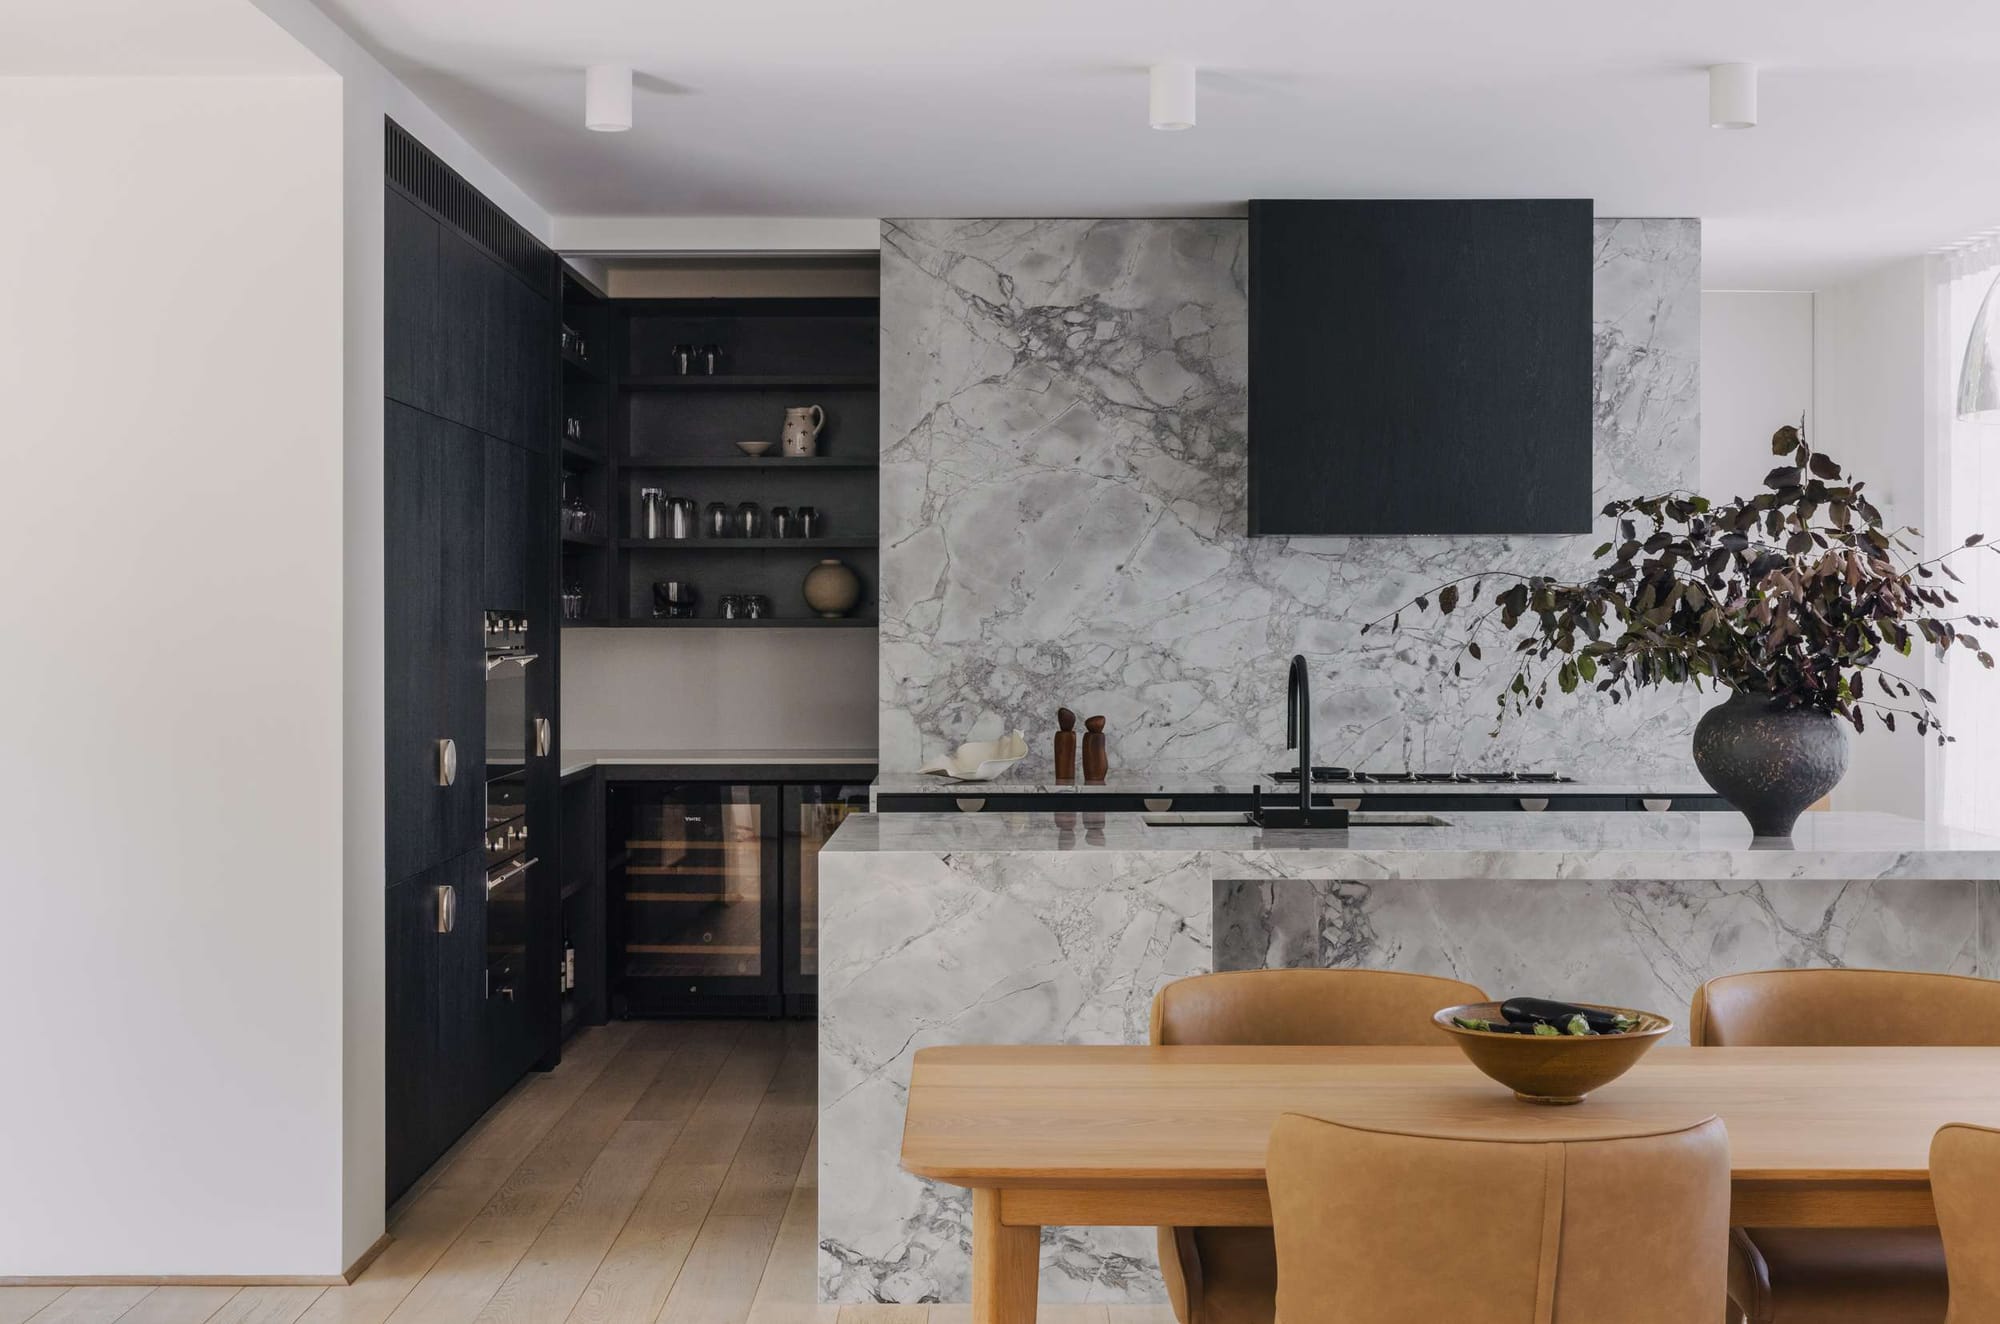
Integrated appliances are often associated with luxury contemporary kitchen designs, but their spatial benefit is just as important.
Concealing a dishwasher or refrigerator behind cabinetry can reduce visual interruption, while combining appliances or building them into a dedicated wall can simplify the kitchen elevation.
There are practical considerations too. Australian Government energy guidance recommends considering appliance size as well as efficiency, noting that unnecessarily large appliances can use more energy. It also recommends allowing the ventilation clearances specified for refrigerators and avoiding positioning them beside heat-producing appliances where possible.
That makes appliance selection something to consider during design, not after the cabinetry dimensions have been locked in.
The same applies to extraction. Current National Construction Code provisions include requirements around kitchen exhaust systems and their discharge to outdoor air, so ventilation needs to be resolved as part of the kitchen and building design rather than treated purely as an appliance choice.
Use light and material to create visual breathing room
Once the layout works, finishes can change how spacious the kitchen feels.
A restrained palette can allow cabinetry, walls and adjoining rooms to read as one composition rather than a series of separate surfaces. That does not mean everything needs to be white.
Timber can bring warmth without visual clutter. Honed stone can give an island weight and tactility. Stainless steel can introduce a subtle reflection. Glass-fronted cabinetry can make selected areas feel lighter than a full wall of solid doors.
The trick is consistency.
When every surface competes for attention, a small room can feel even busier. Repeating a few materials across cabinetry, benches and adjacent spaces can give the eye somewhere to rest.
Natural light matters more than a pale paint colour
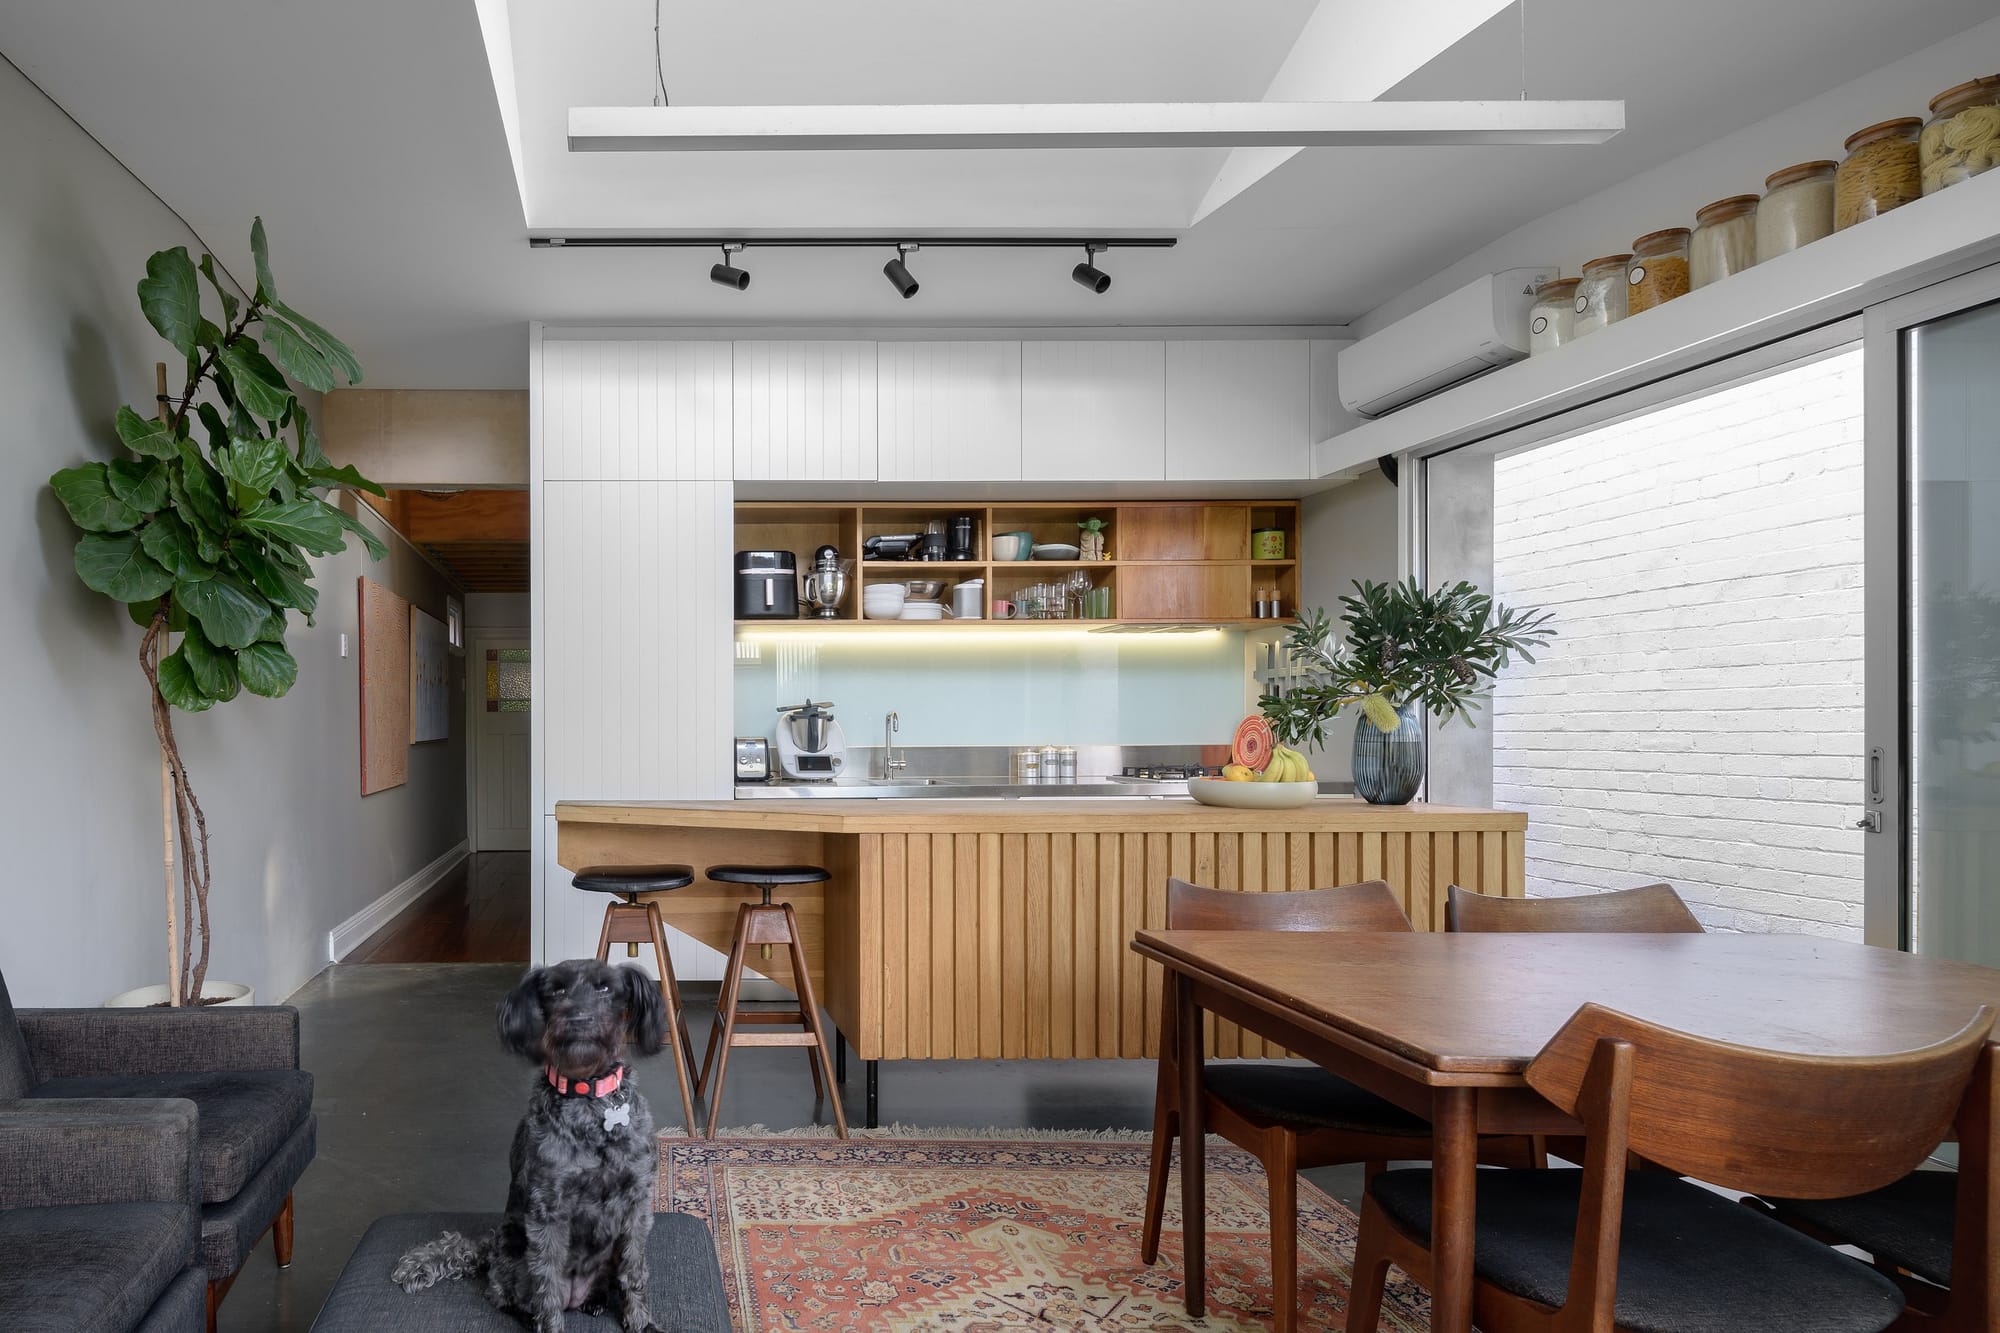
A white kitchen with poor daylight can still feel enclosed.
If you are planning a substantial renovation, consider whether the kitchen can borrow light from an adjoining room, connect more directly with a courtyard or garden, or sit closer to an existing window.
Where creating more space requires structural changes or opening the kitchen into adjoining rooms, it is worth considering those decisions within the broader cost of renovating a home in Australia.
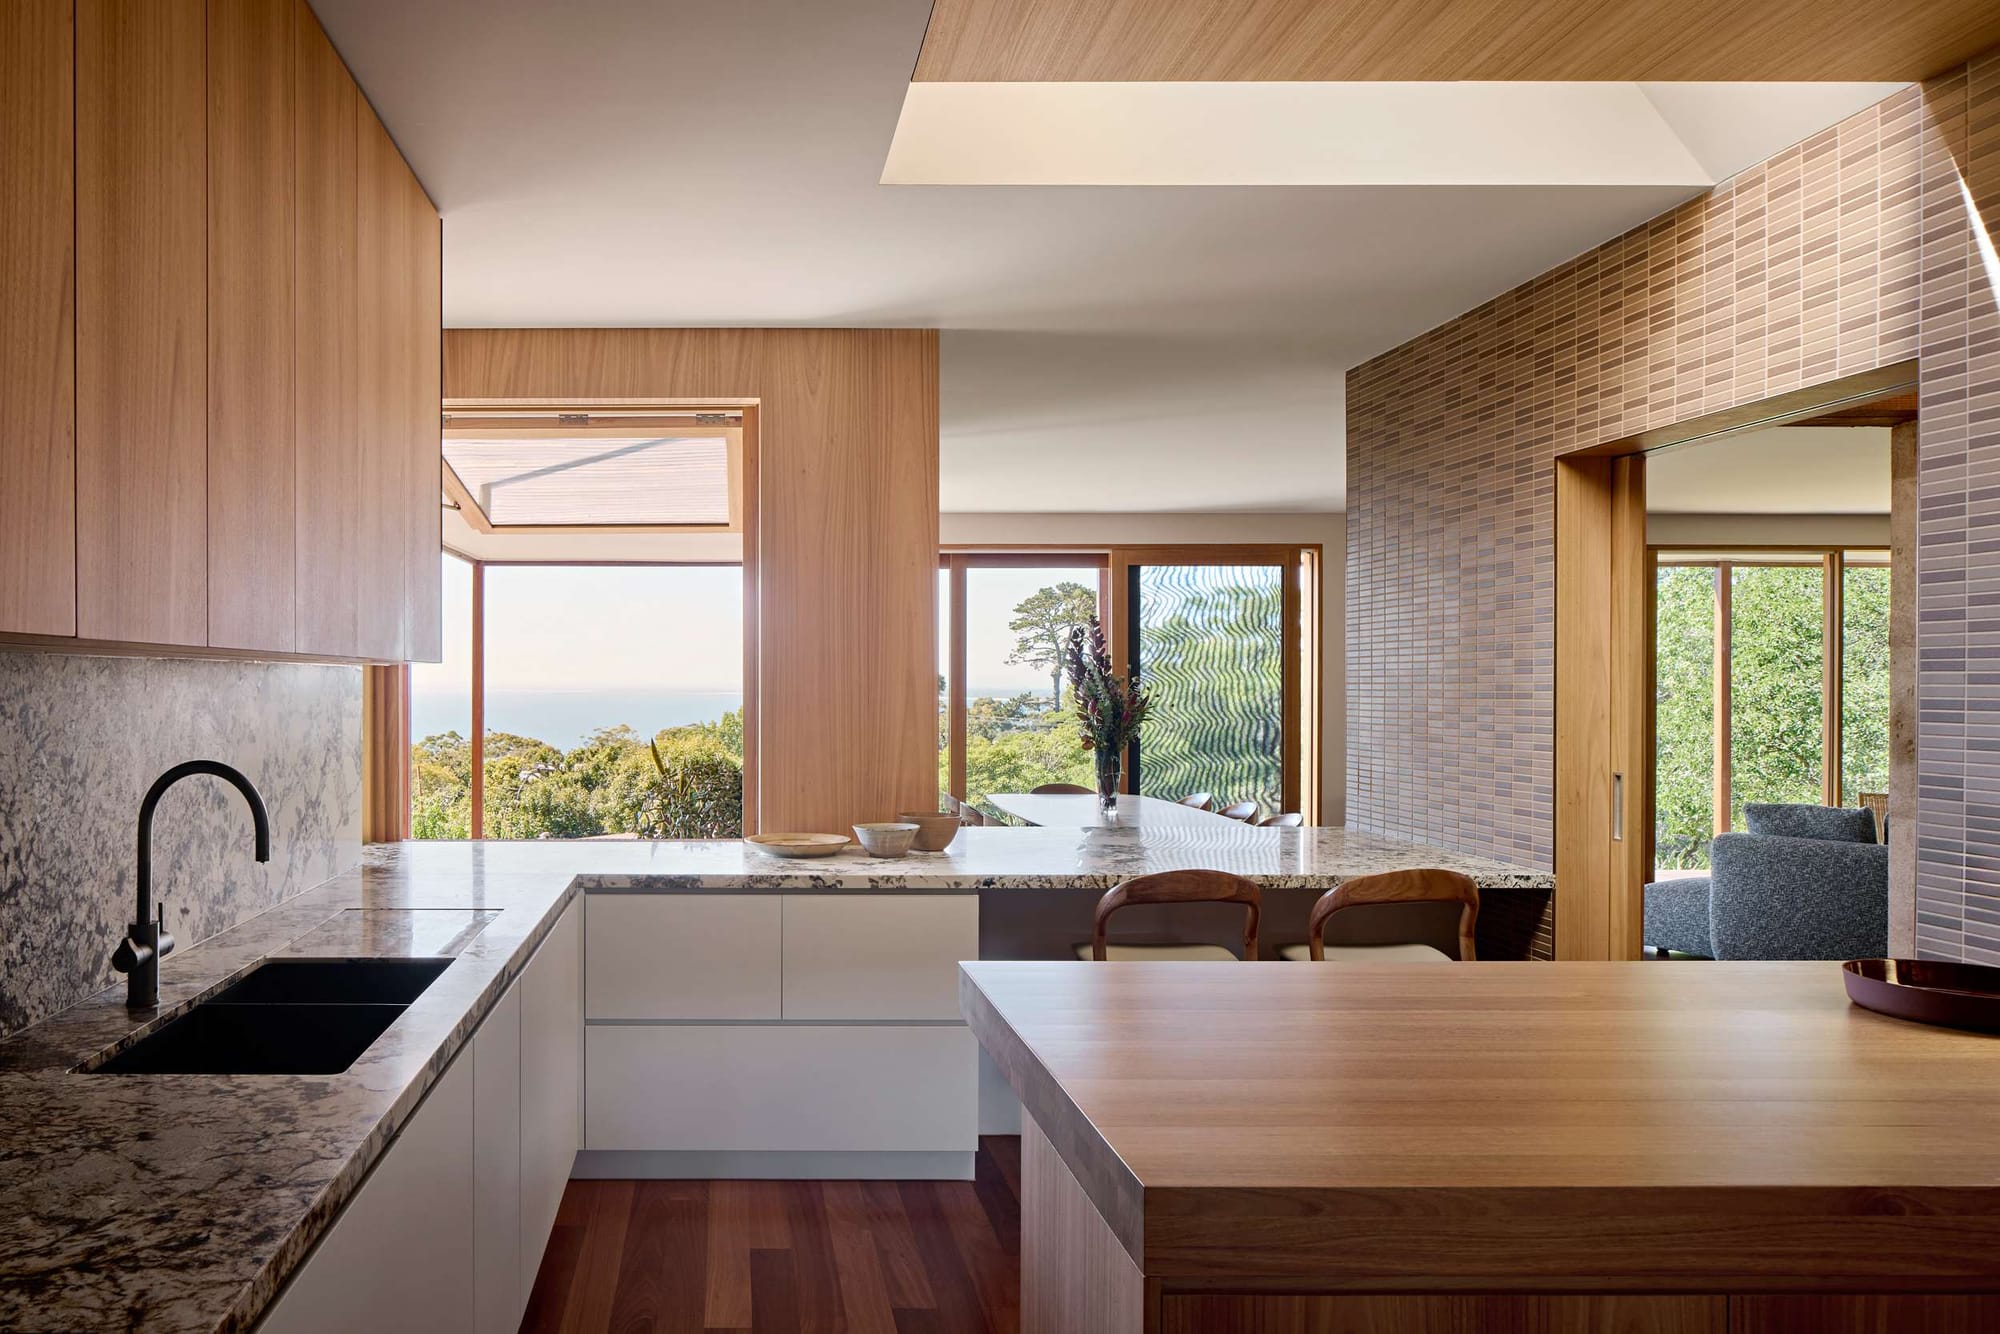
Plants and views to vegetation can soften the harder surfaces that kitchens naturally contain, but biophilic design does not have to mean filling the bench with pots. Sometimes the most effective move is simply positioning the kitchen where you can see a tree, courtyard or garden while you cook.
That connection can make the kitchen feel part of a larger space beyond its physical walls.
Before you decide you need a bigger kitchen
If your existing kitchen feels cramped, the instinct may be to add more space.
Sometimes that is the right answer. But before extending the footprint, look at what is making the current room difficult to use.
It might be a poorly positioned island. It might be a pantry with inaccessible corners, too much shallow storage, appliances scattered across the bench or a doorway sending circulation straight through the preparation zone.
Solving those problems can sometimes do more than adding another few square metres.
A well-planned kitchen may also contribute to the broader appeal of a property, particularly when considered alongside other renovations that can increase a home's value.
When you begin planning your new kitchen, start with the ordinary routines: where the groceries land, how the space is used throughout the day and which areas need to remain clear.
A modern kitchen should look considered. More importantly, it should make the house easier to live in.
Frequently Asked Questions
How can I make a modern kitchen feel more spacious?
Start with the layout rather than the finishes. Clear circulation, well-planned storage, integrated appliances and good natural light can make a kitchen feel more generous without increasing its footprint. Keeping materials and cabinetry visually consistent can also reduce clutter.
What is the best layout for a small modern kitchen?
Galley and L-shaped layouts often work well in smaller homes because they use wall space efficiently while keeping the centre relatively open. The best layout will depend on the room's dimensions, access points and how you use the kitchen each day.
Are kitchen islands suitable for small kitchens?
They can be, but only when there is enough room to move comfortably around them. In tighter spaces, a narrow island, peninsula or freestanding table may provide preparation space and seating without restricting circulation.
What storage works best in a modern kitchen?
Deep drawers, full-height cabinetry, appliance cupboards and integrated pantry storage can make everyday items easier to access while keeping benches clear. Rather than maximising the amount of cabinetry, focus on giving the things you use most often a practical place.
How do you make a modern kitchen look bigger?
Natural light, a restrained material palette and uninterrupted sightlines can help a kitchen feel more open. Concentrating tall cabinetry in one area and avoiding unnecessary overhead cupboards can also create more visual breathing room.
What should I consider before renovating a modern kitchen?
Think about how the kitchen functions before deciding on its appearance. Consider circulation, storage, appliance placement, lighting and how the kitchen connects with adjoining living and dining areas. Establishing these priorities early can help guide later decisions around cabinetry, materials and finishes.