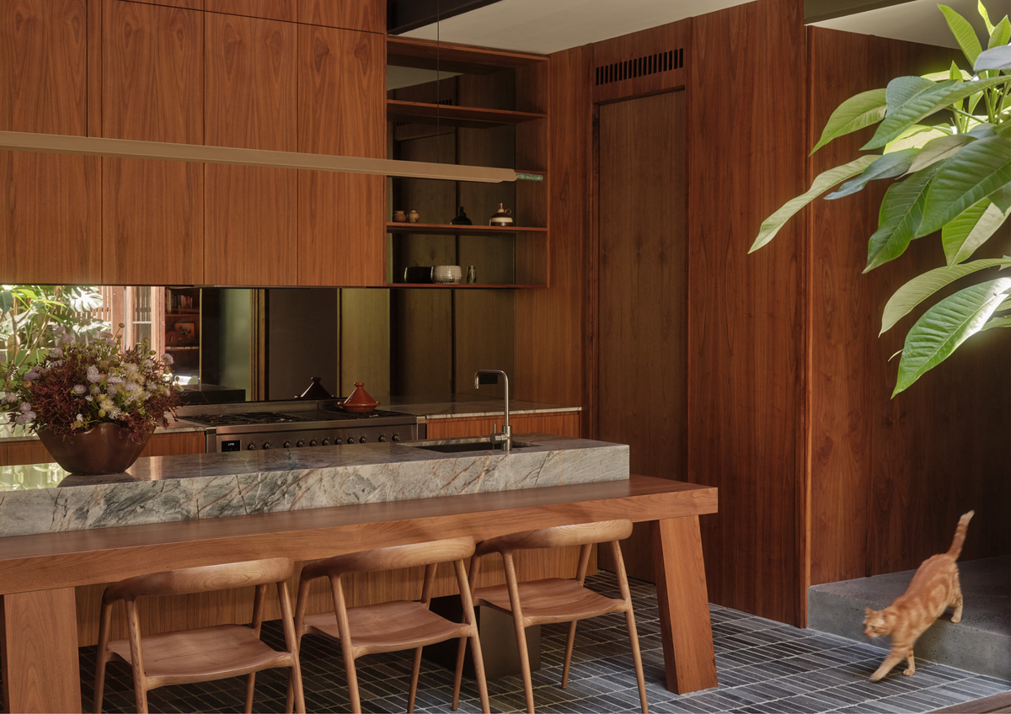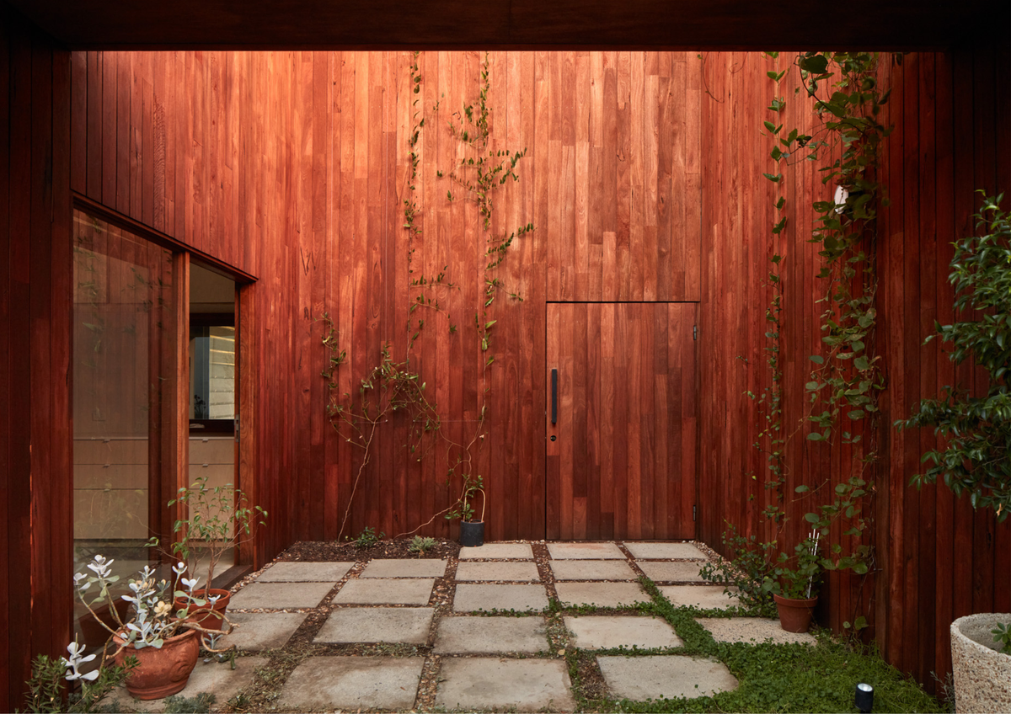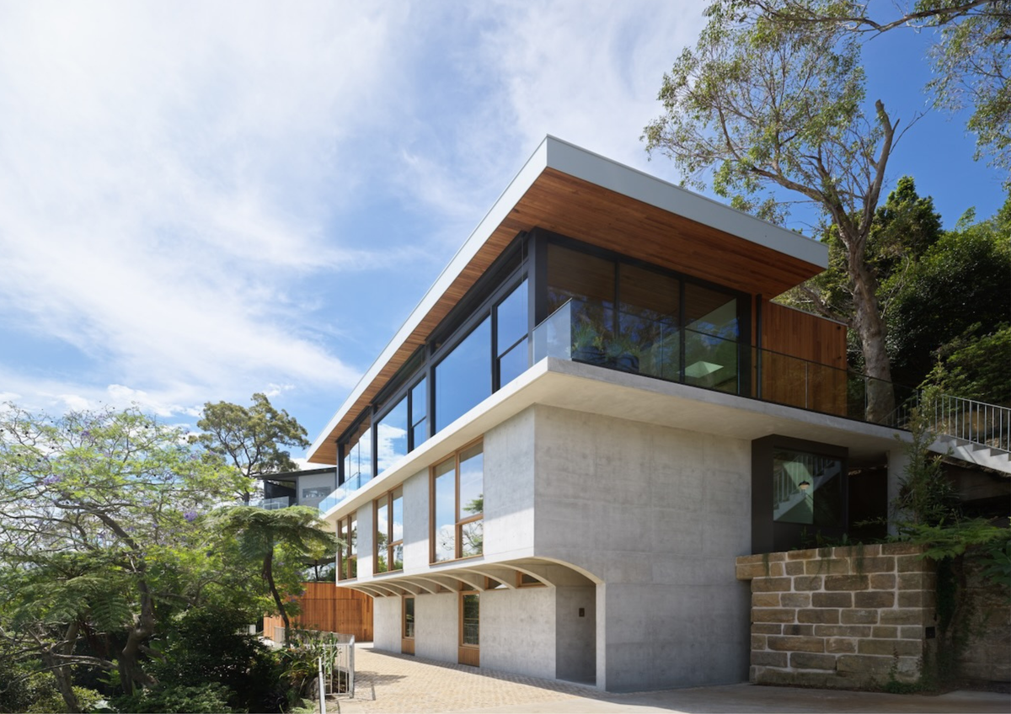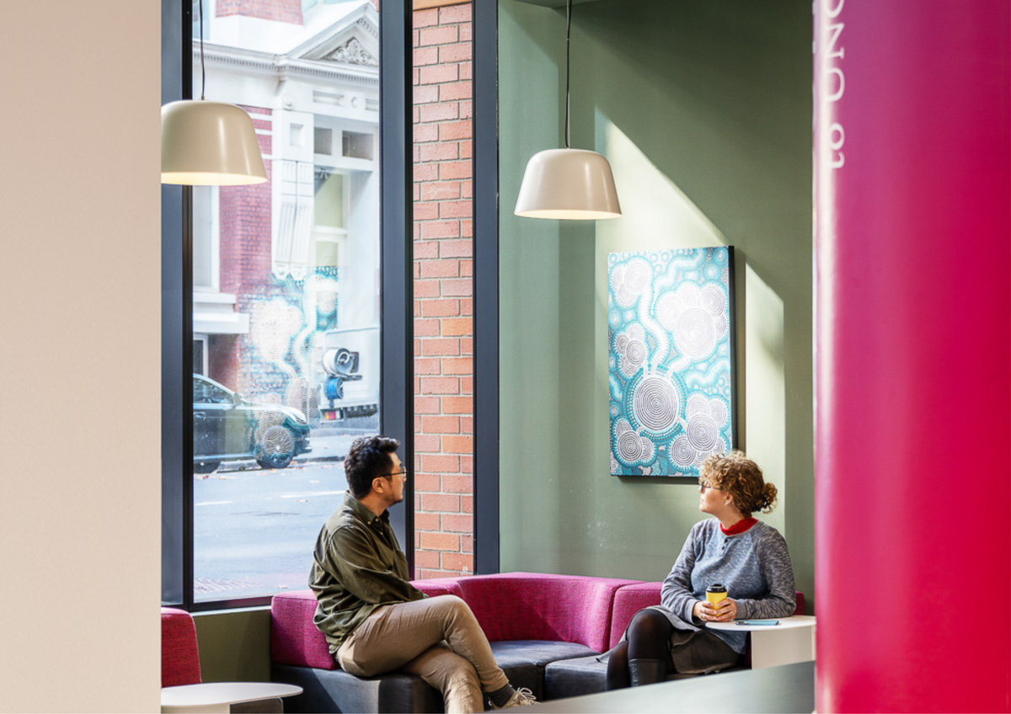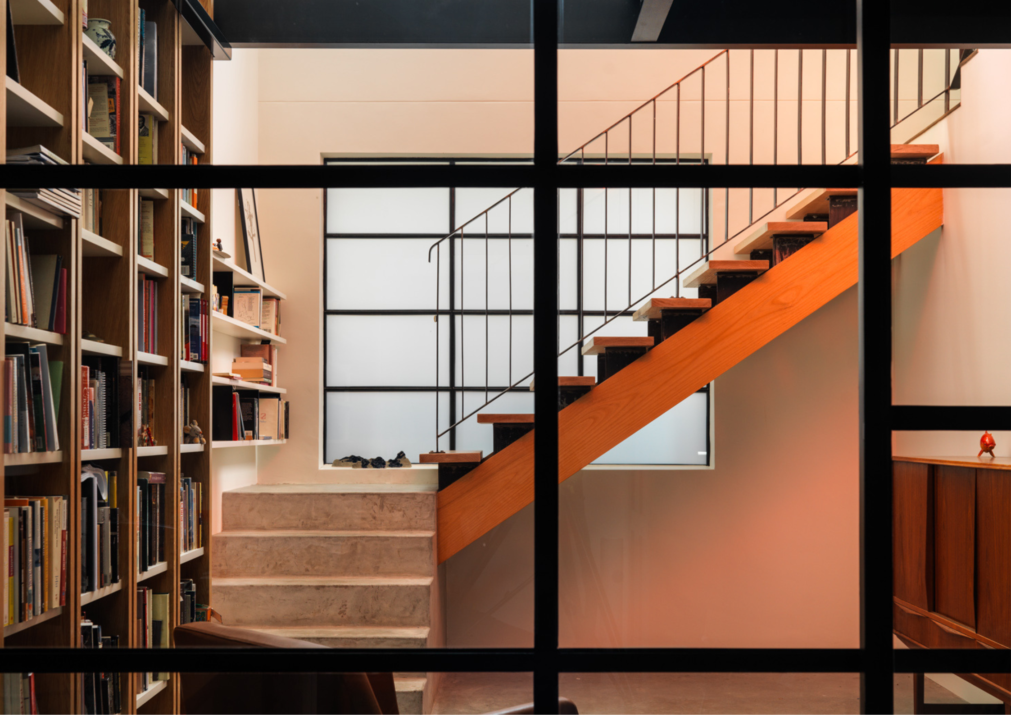
Melbourne continues to set the benchmark for design excellence in the Southern Hemisphere. Known for its bold cultural identity, architectural diversity, and unwavering appreciation for the arts, the city remains a breeding ground for some of the world's most exciting interior design talent.
This year's curated list of top 41 interior designers captures the very best Melbourne has to offer in 2026, from visionaries redefining luxury residential spaces to innovators transforming commercial environments with purpose and personality.
Whether you're embarking on a full home renovation, building from the ground up, or simply seeking fresh perspectives for your next project, these designers represent the pinnacle of creativity, craftsmanship, and contemporary thinking. Each brings a distinct voice to their work, some channeling the clean lines of modern minimalism, others embracing warmth, texture, and the kind of layered storytelling that makes a space feel truly alive.
As sustainability, wellness, and technology continue to shape the way we live and work, Melbourne's design community is rising to meet the moment, crafting spaces that are not only beautiful, but deeply considered and built to endure.
Get ready to be inspired.
Disclaimer: The studios featured in this article are listed in no particular order. This selection is intended as an editorial overview and does not represent a ranking.
Let Us Help You Find the Right Professional
Not sure where to start with finding an architect, building designer or interior designer? We've got you covered. Our network includes trusted, experienced professionals who understand the Australian building landscape — and your unique vision.
Get Matched With the Right ProfessionalTop 40 Interior Designers in Melbourne, Victoria for 2026
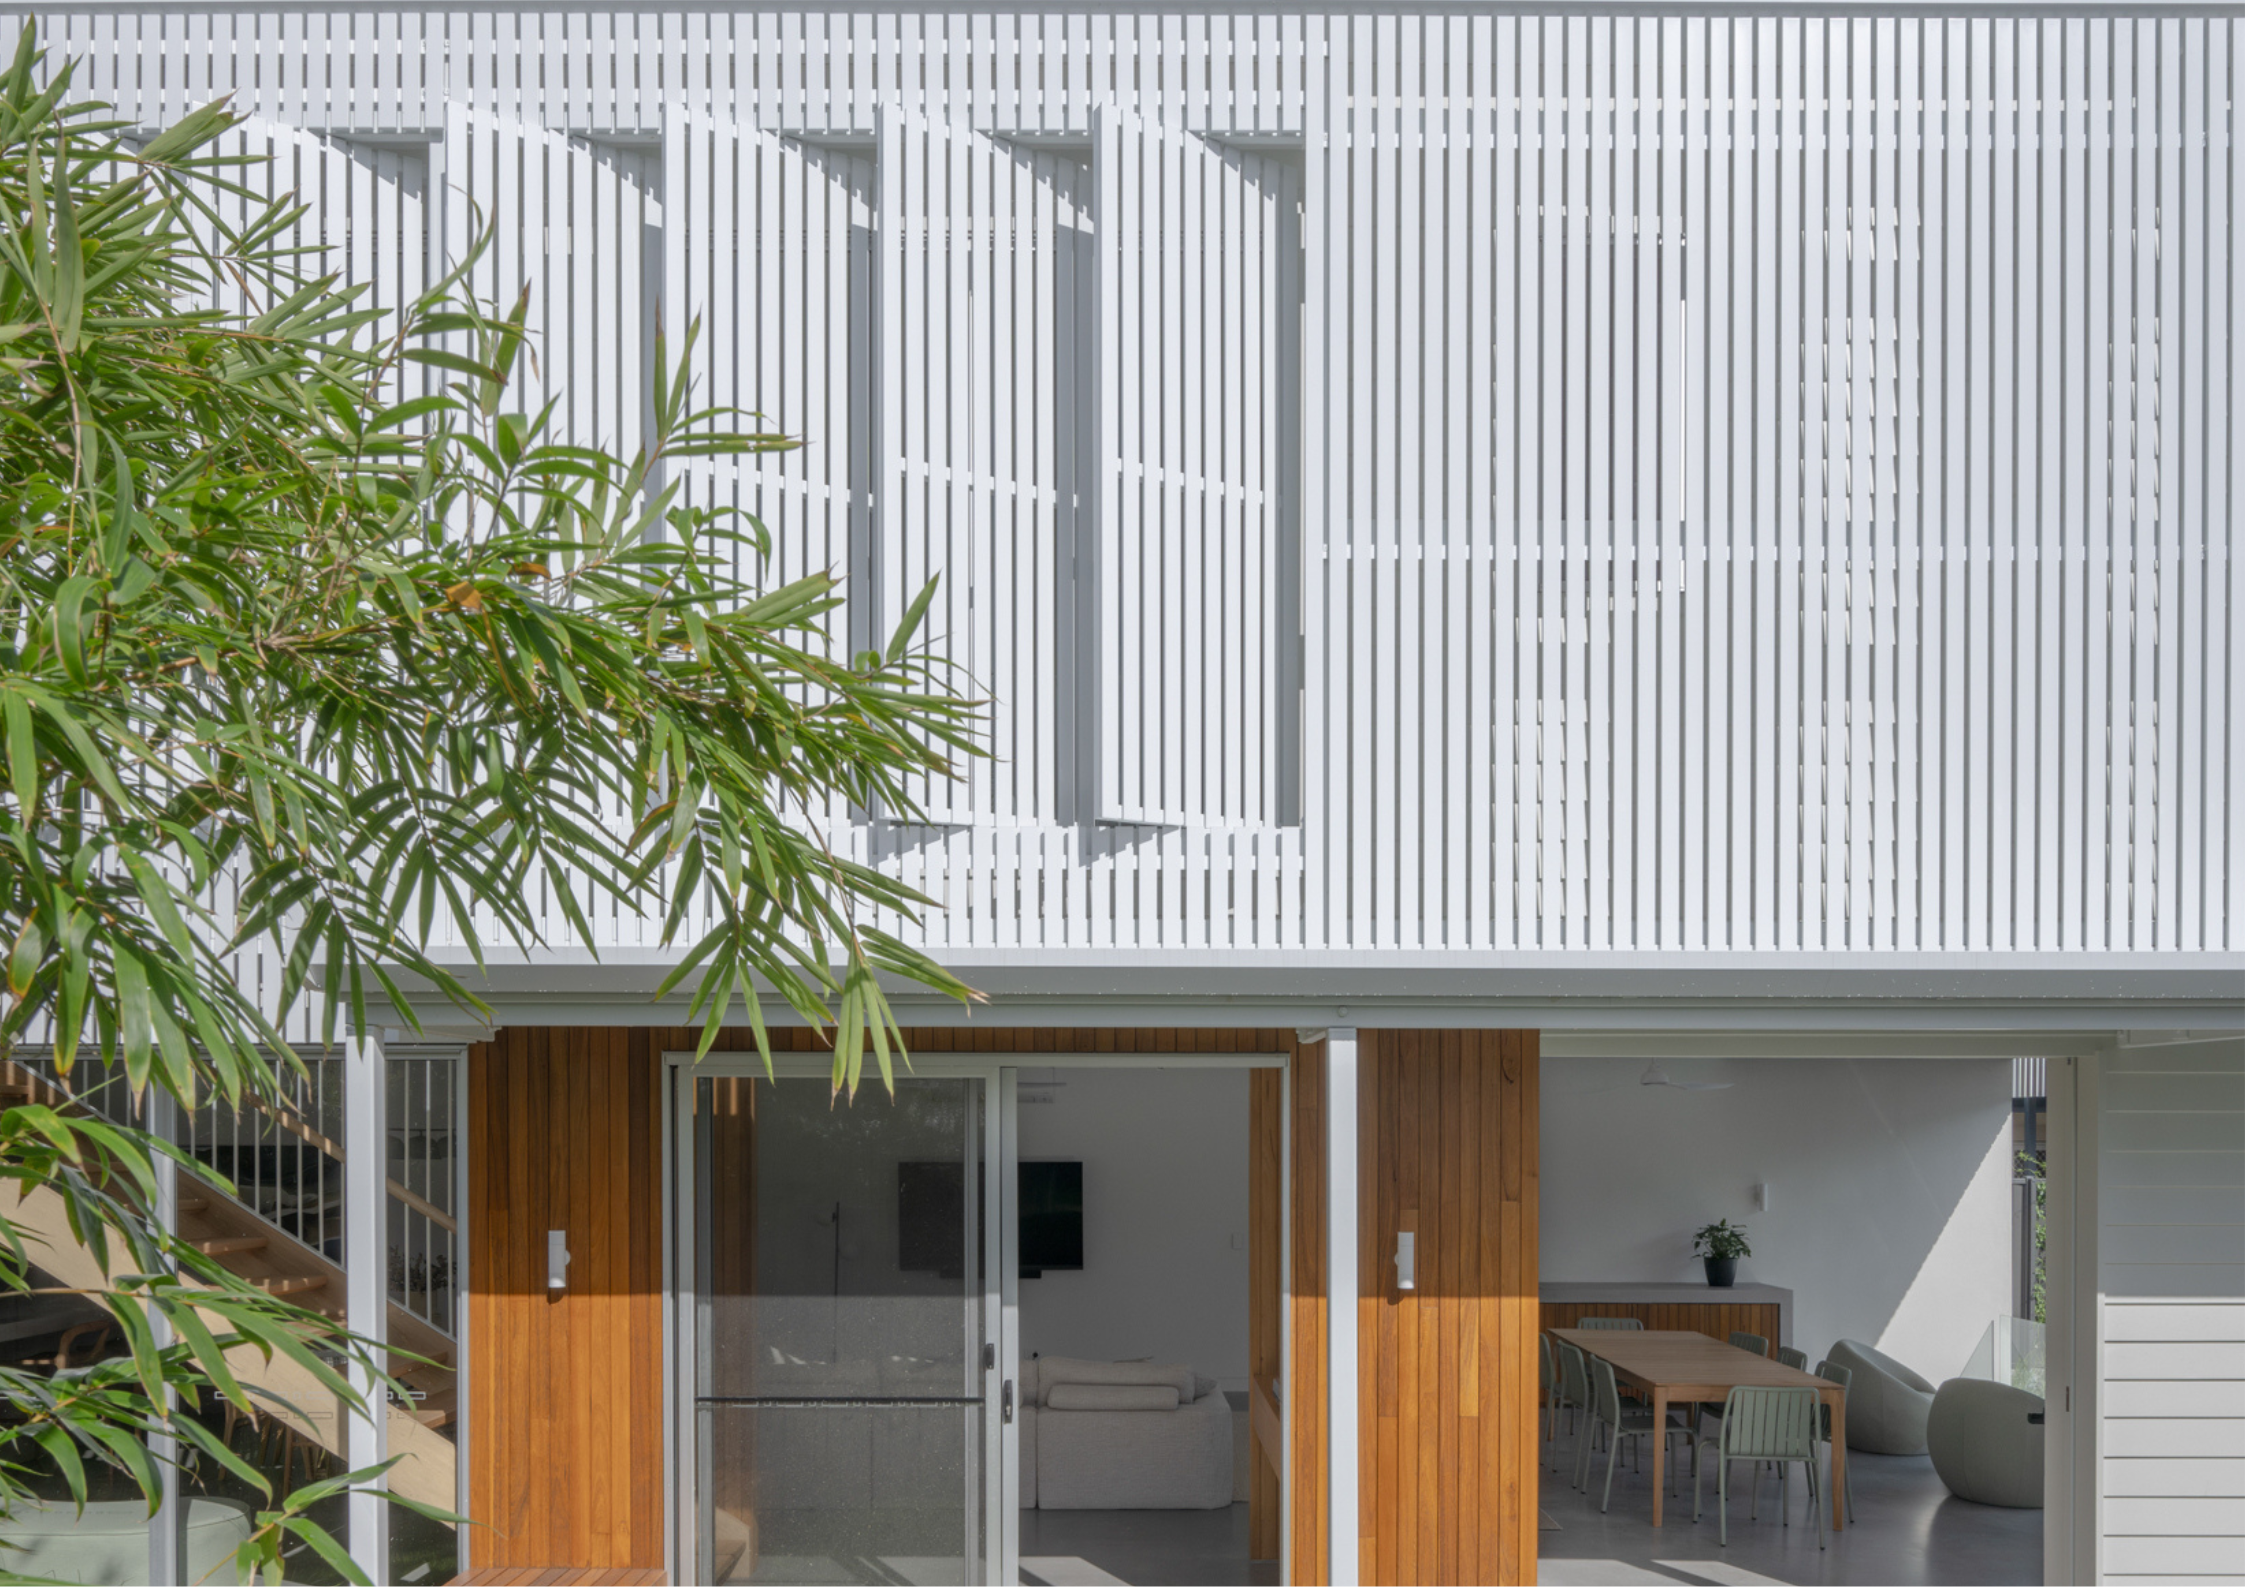
Kirsten Johnstone
At Kirsten Johnstone Architecture, we craft thoughtful, enriched spaces. We listen to our clients. We respond with consideration and integrity. We design each project with experience and understanding. We deliver beautiful architecture.
Led by director Kirsten Johnstone, we are proud of our excellent client relationships and the delivery of high-quality projects that exceed expectations. Our team is collaborative, agile and versatile; able to achieve excellent client-centred outcomes.
Scope of Services: Architecture & Interior Design
Types of Built Projects: Residential, Workplace
Explore More: Kirsten Johnstone Architecture

Eckersley Architects
With a thoughtful and site-responsive philosophy, Eckersley Architects takes a holistic approach to architectural design—balancing beauty, function, and sustainability. Their work reflects a deep commitment to energy efficiency and enhancing everyday living through well-considered spatial solutions. The team partners closely with clients throughout every stage of the process, ensuring each vision is realized with precision, craftsmanship, and care. The result is architecture that resonates with its environment and enriches the lives of those who inhabit it.
Scope of Services: Architecture & Interior Design
Types of Built Projects: Residential - New Build, Residential - Renovation, Residential - Single Dwelling
Explore More: Eckersley Architects
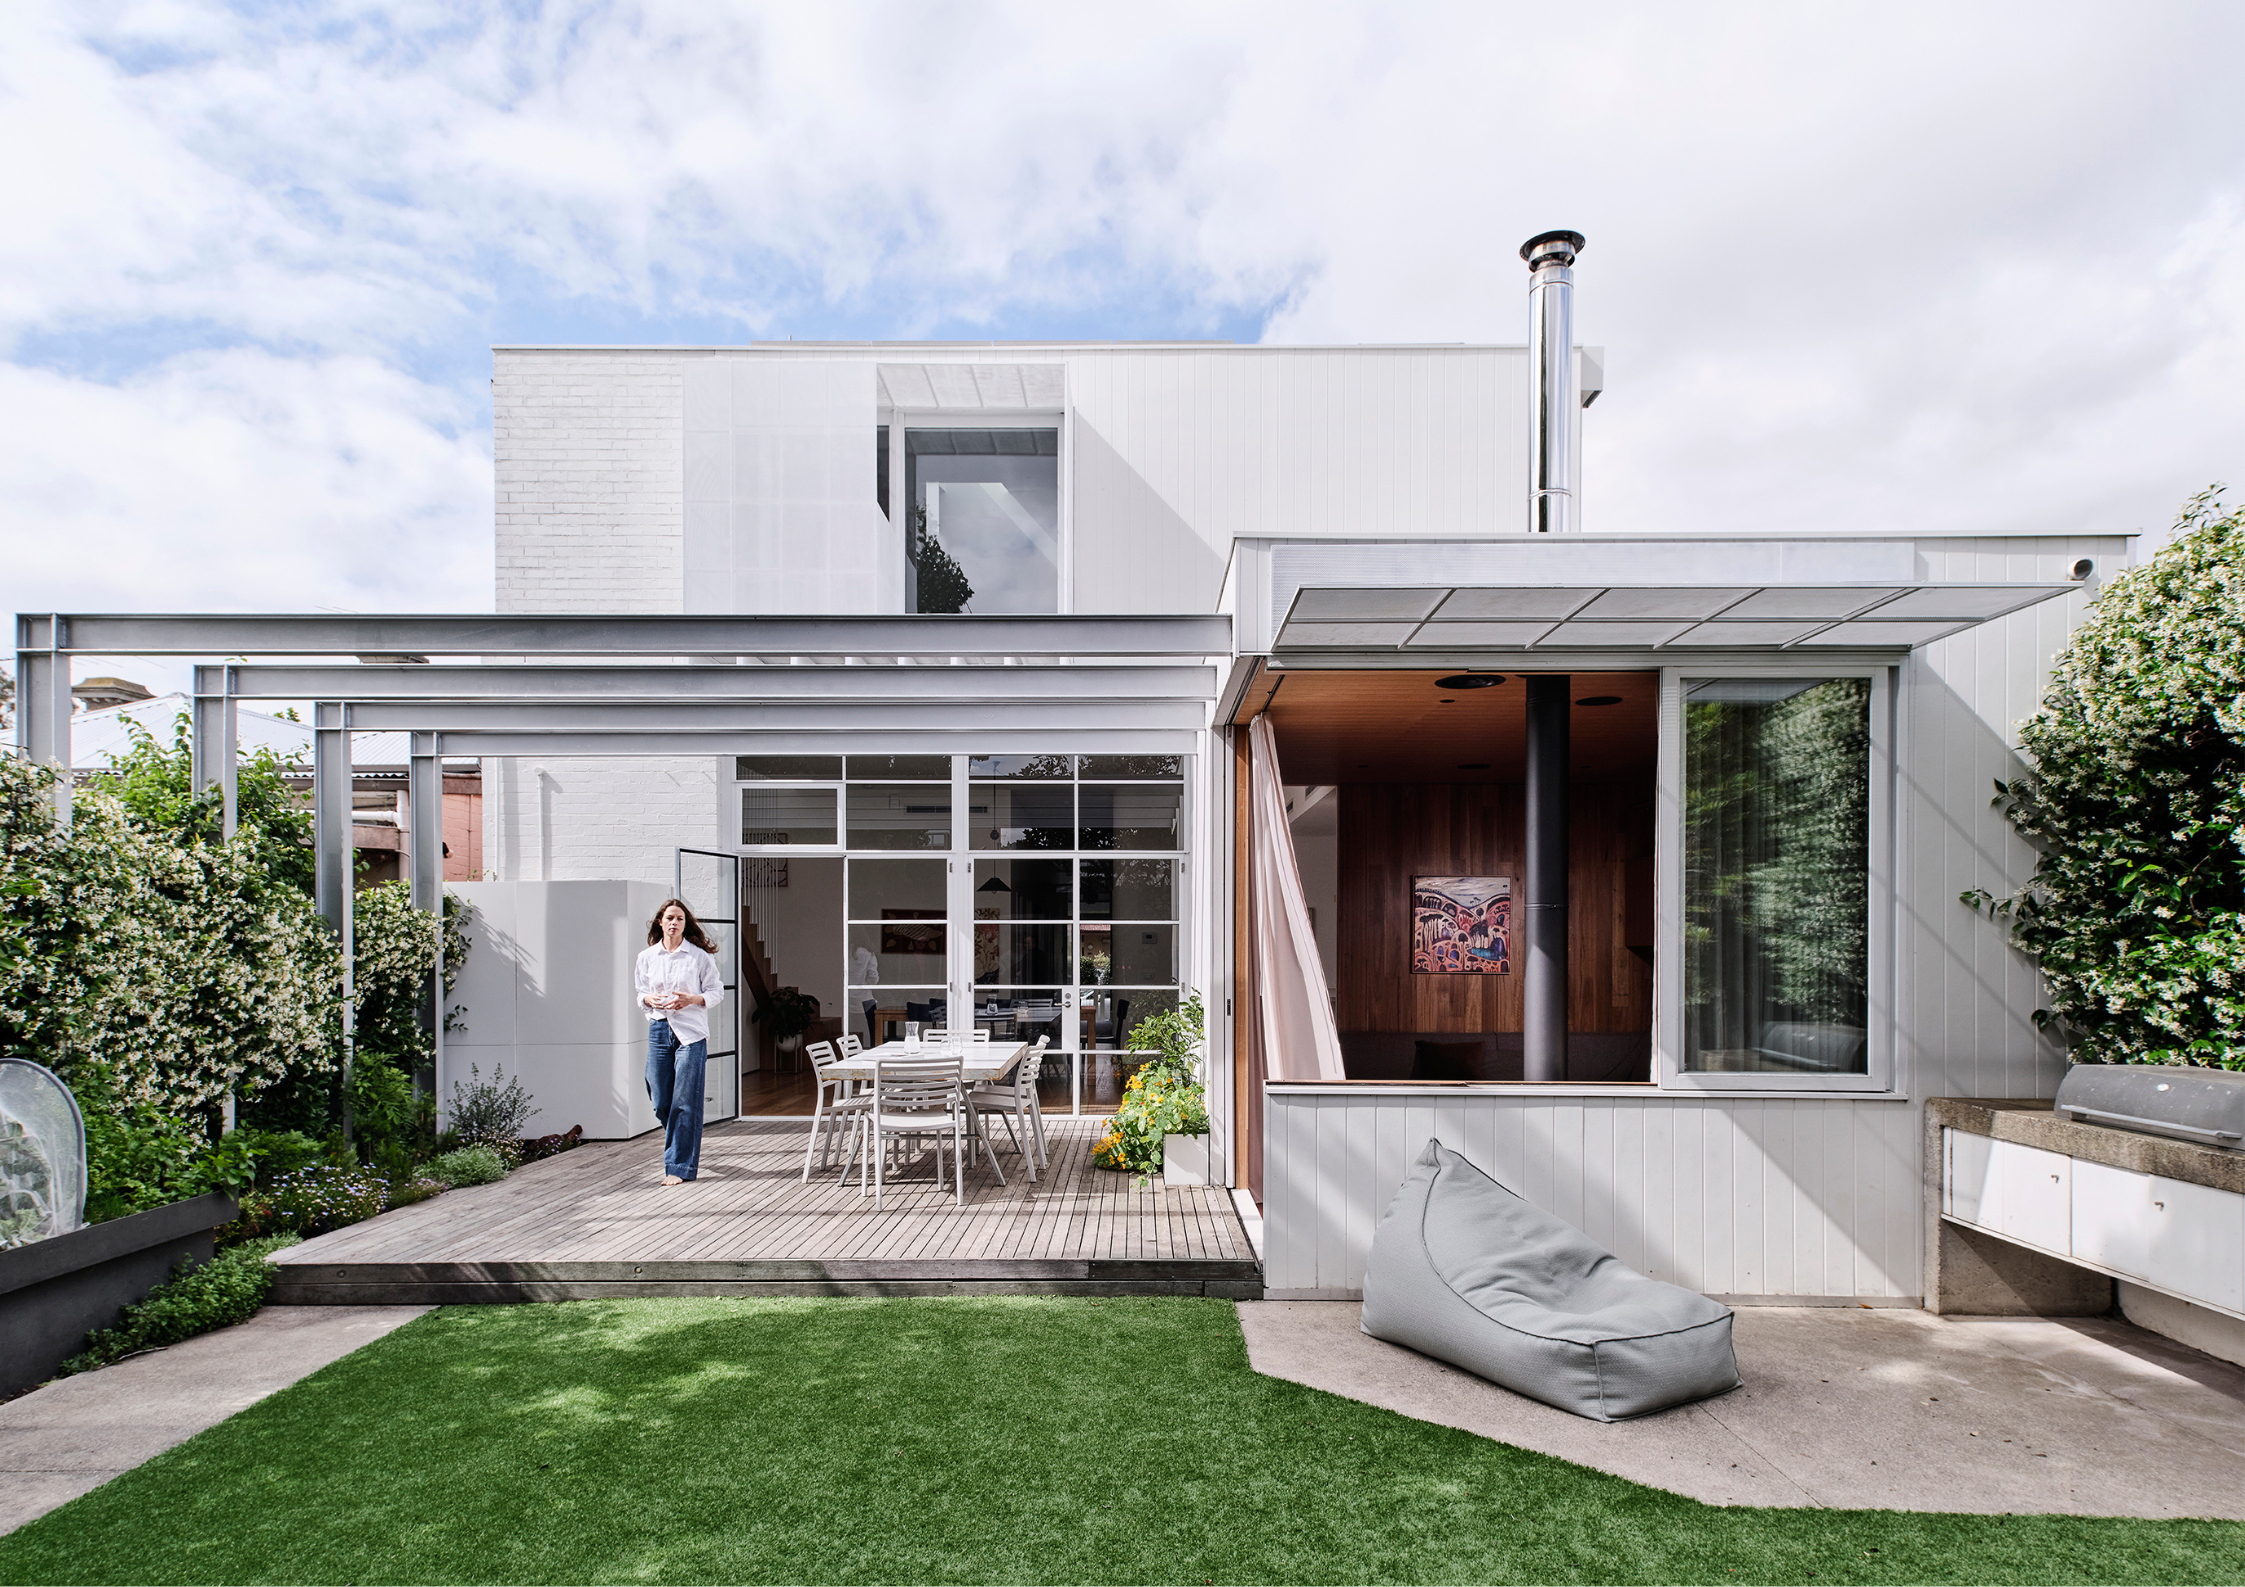
True Story
What’s our story? We’re Dan Gayfer and Lewis Marash, the building and interior designers behind True Story.
Our philosophy is simple. We listen. Listen to your hopes, needs and desires and then design a home that will not only make your heart sing, but will meet your budget as well.
We value what is best for you and that doesn’t always mean bigger is better. We’re open, honest and transparent. And, being a boutique studio, we collaborate on every part of your project together.
Seeing the smiles on your faces as the finished project draws closer is one of the joys of what we do. As is developing friendships that will last for much longer than the duration of the build. Because relationships are what we’re all about. If they are easy, collaborative and fun, amazing design outcomes follow.
Scope of Services: Architecture & Interior Design
Types of Built Projects: Residential, Retail
Explore More: True Story
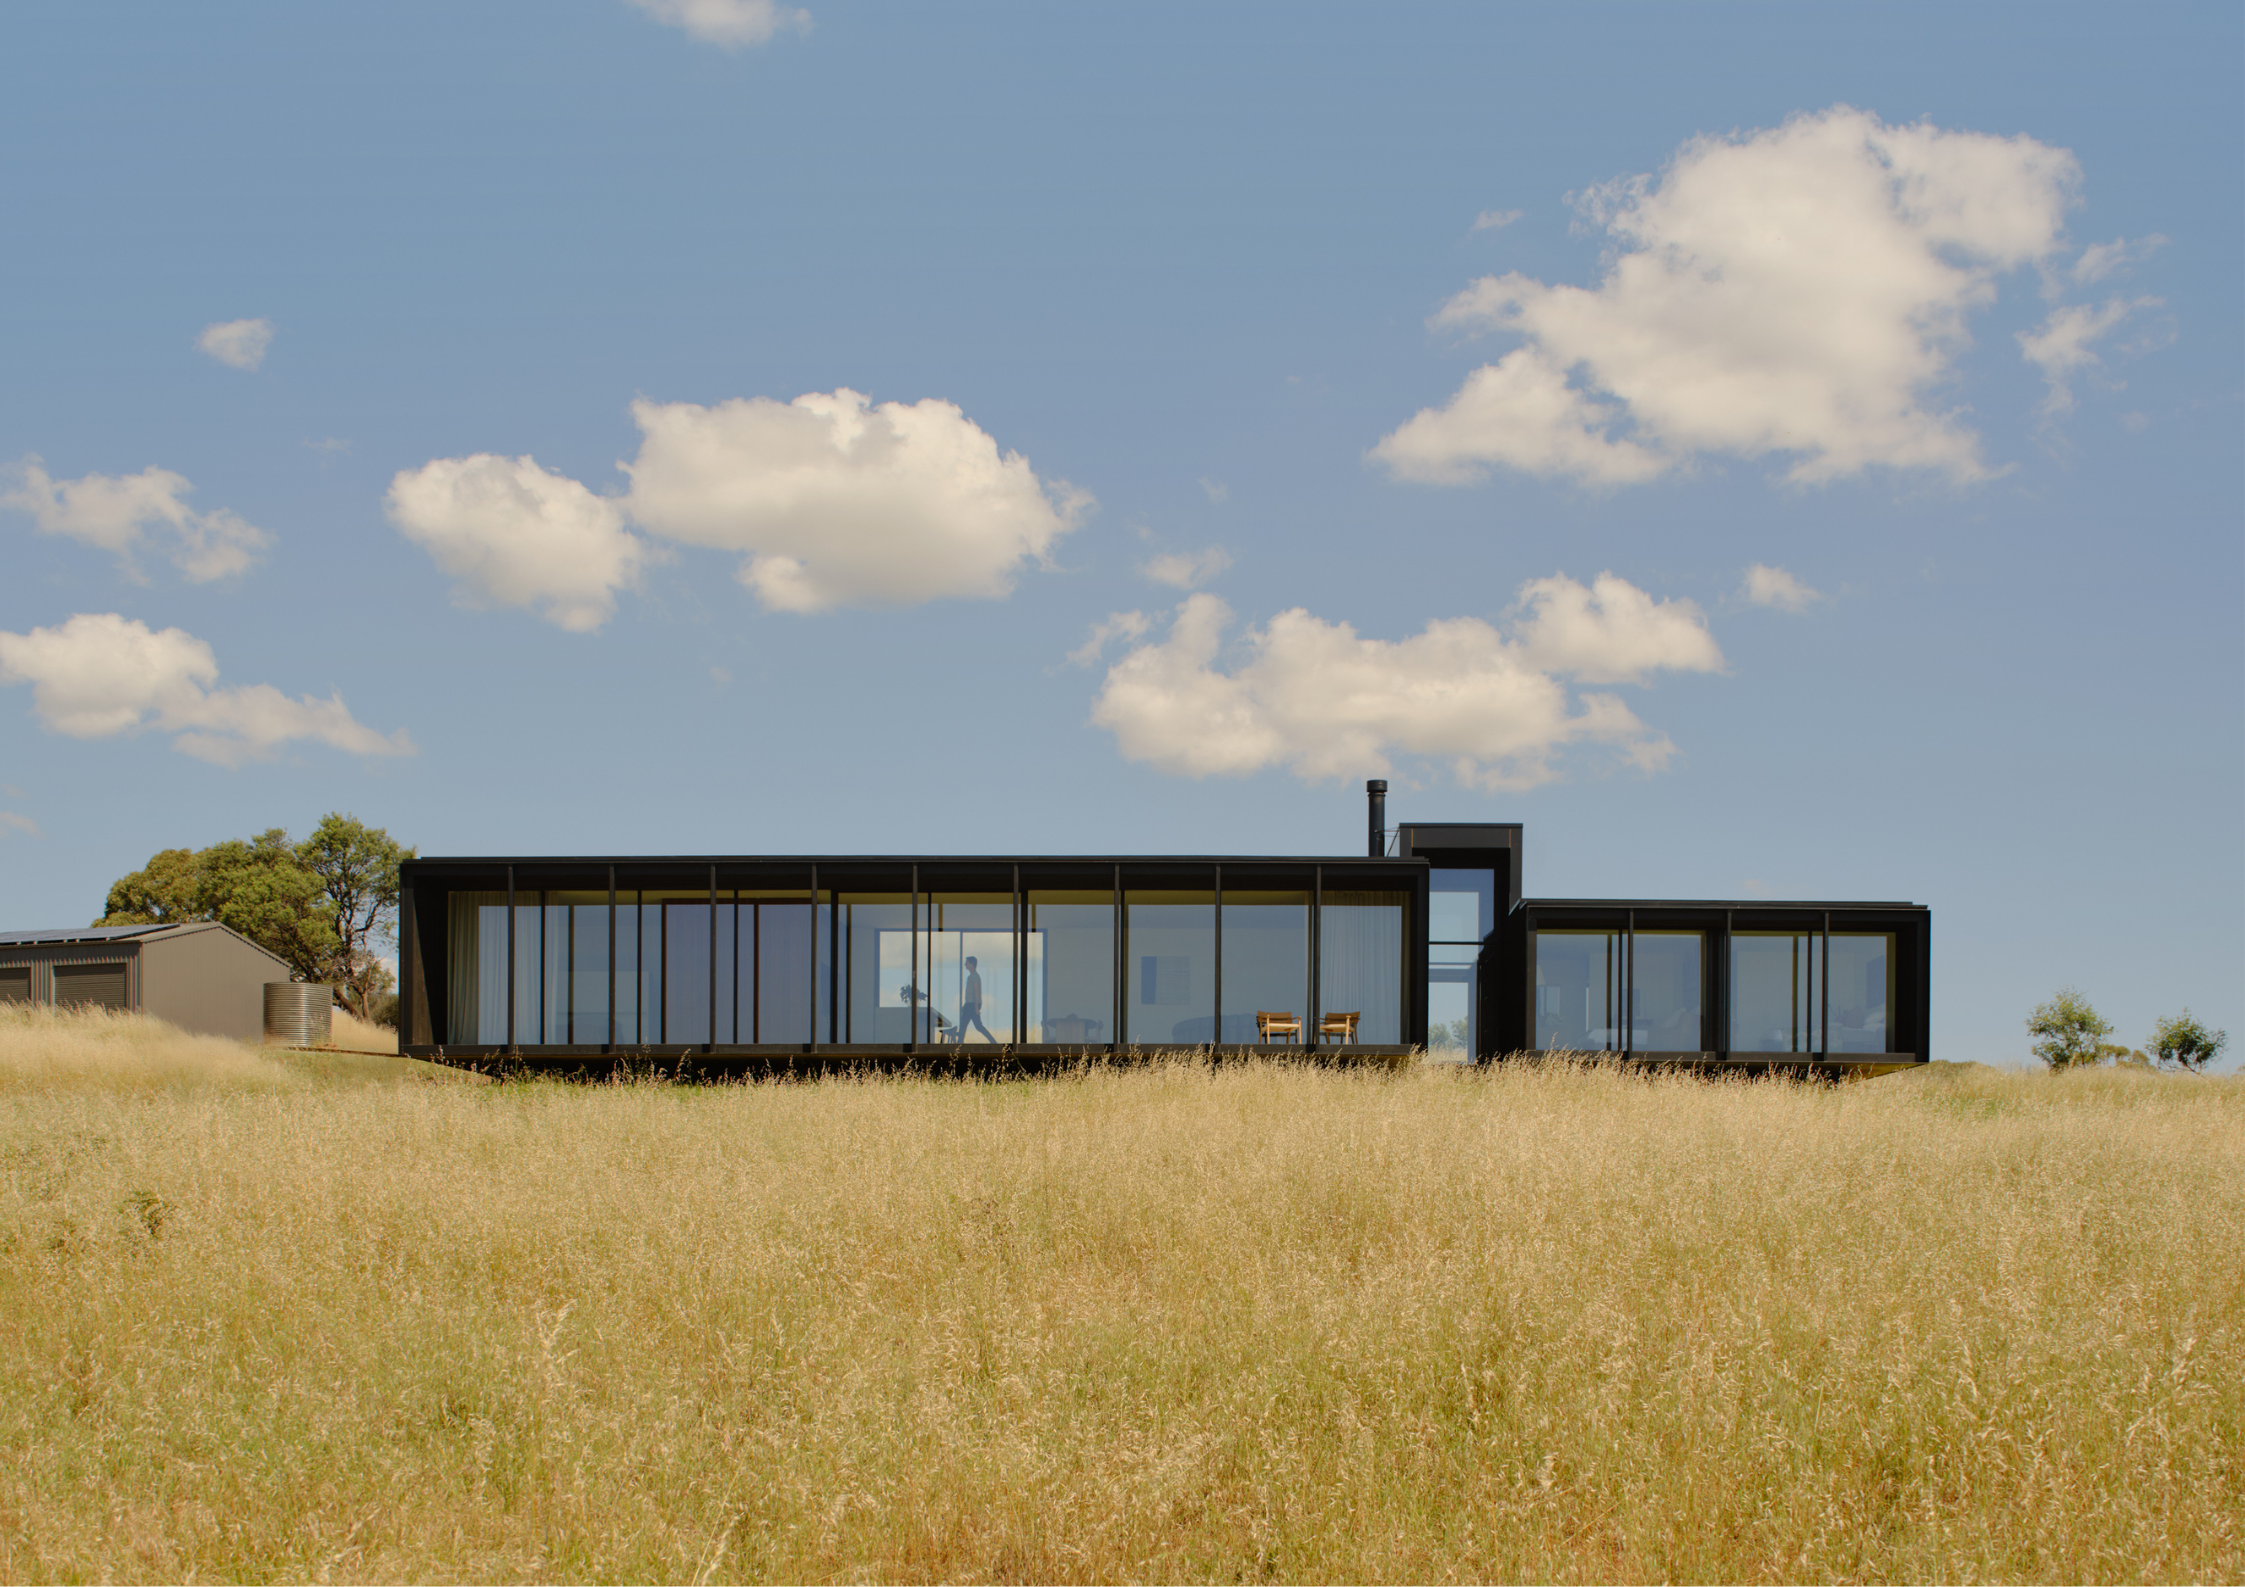
Tom Robertson Architects
Tom Robertson Architects is a Melbourne-based practice focused on residential projects. We create spaces that bring joy through collaboration and considered design.
From listening to clients and learning about context, we respond with unique and enduring architecture. Our approach reflects the spaces we create: open, practical and seamless.
Collaboration also informs the way our practice works. Our team contributes diverse skills, experiences and perspectives to every endeavour with shared enthusiasm. The result is a portfolio of contemporary architecture we proudly put our name to, and places our clients love.
Scope of Services: Architecture & Interior Design
Types of Built Projects: Residential, Multi-residential, Workplace
Explore More: Tom Robertson Architects
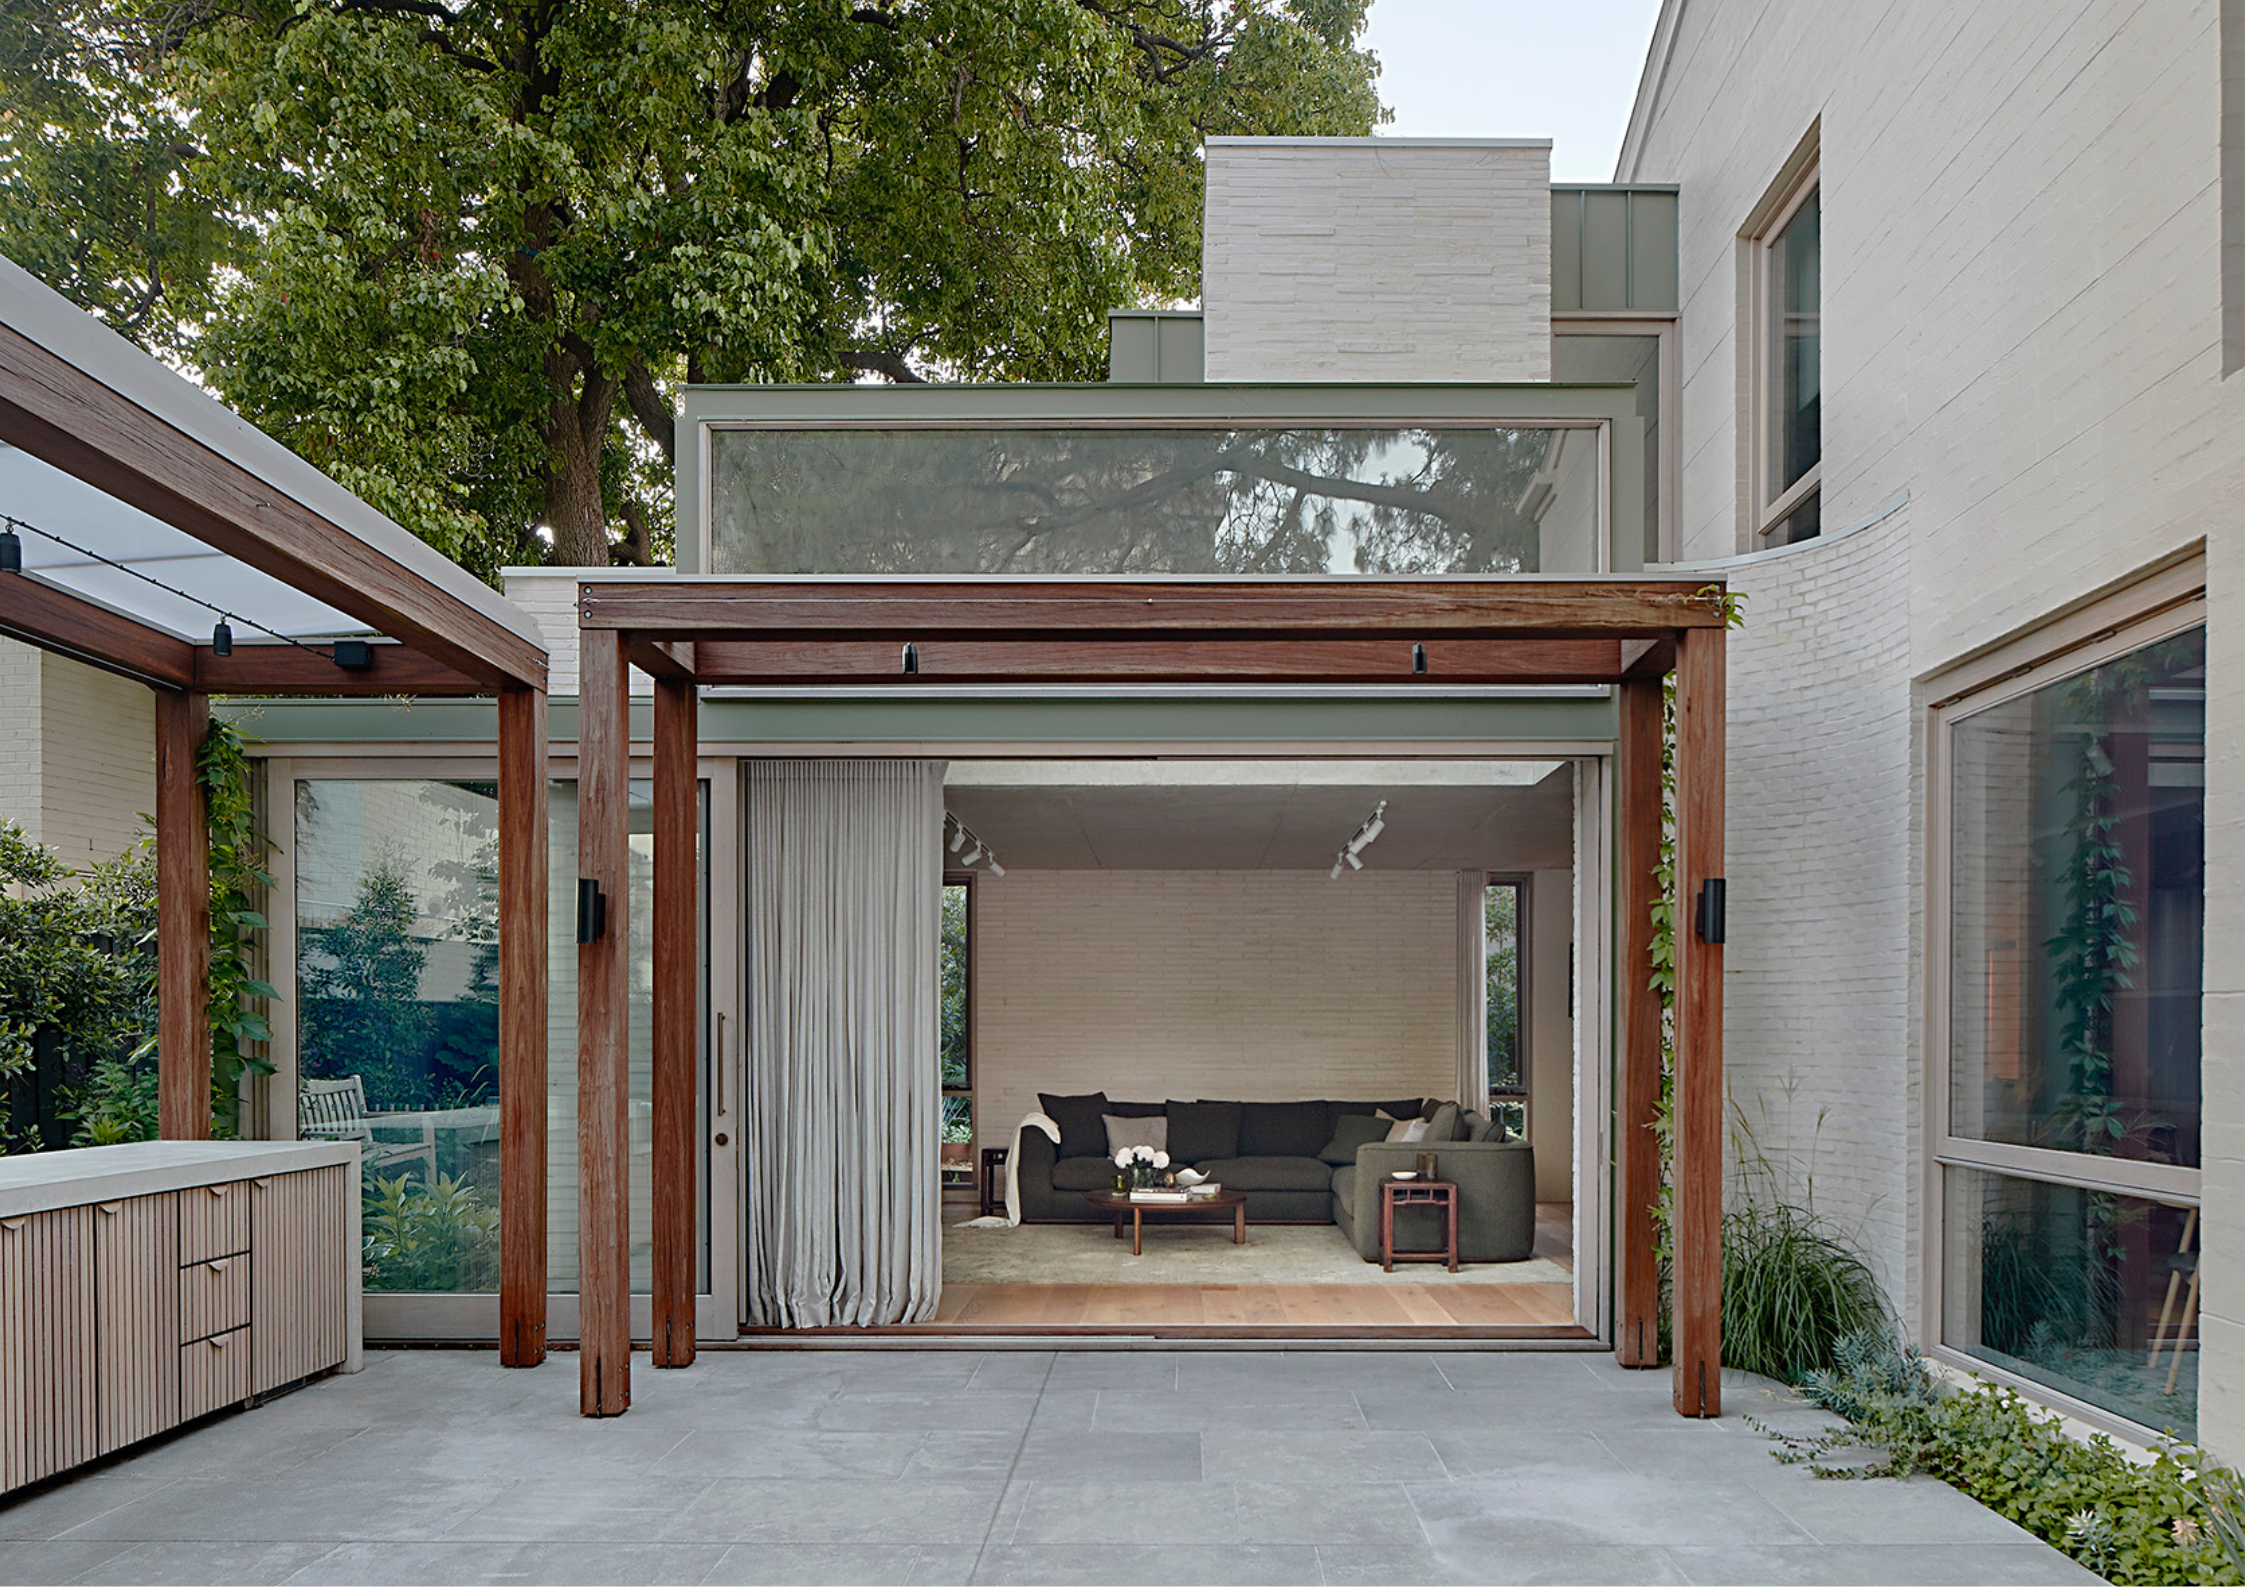
mcmahon and nerlich
Mcmahon and Nerlich is an award-winning architecture and design studio based in South Melbourne, known for creating thoughtful, enduring spaces that respond deeply to people, place, and context. Working across architecture, interiors, and urban design, the studio brings a holistic approach to every project, balancing design excellence with functionality, sustainability, and long-term liveability.
Our work is grounded in a deep understanding of site. We believe every project should emerge from its surroundings, shaped by careful listening, rigorous design thinking, and an appreciation for the unique narratives that define each place. We see design as practical discipline and crafted art, reflecting a commitment to responsive architecture, meaningful collaboration, and spaces that resonate.
Scope of Services: Architecture & Interior Design
Types of Built Projects: Residential, Multi-residential, Commercial, Hospitality, Workplace, Public/Civic
Explore More: mcmahon and nerlich
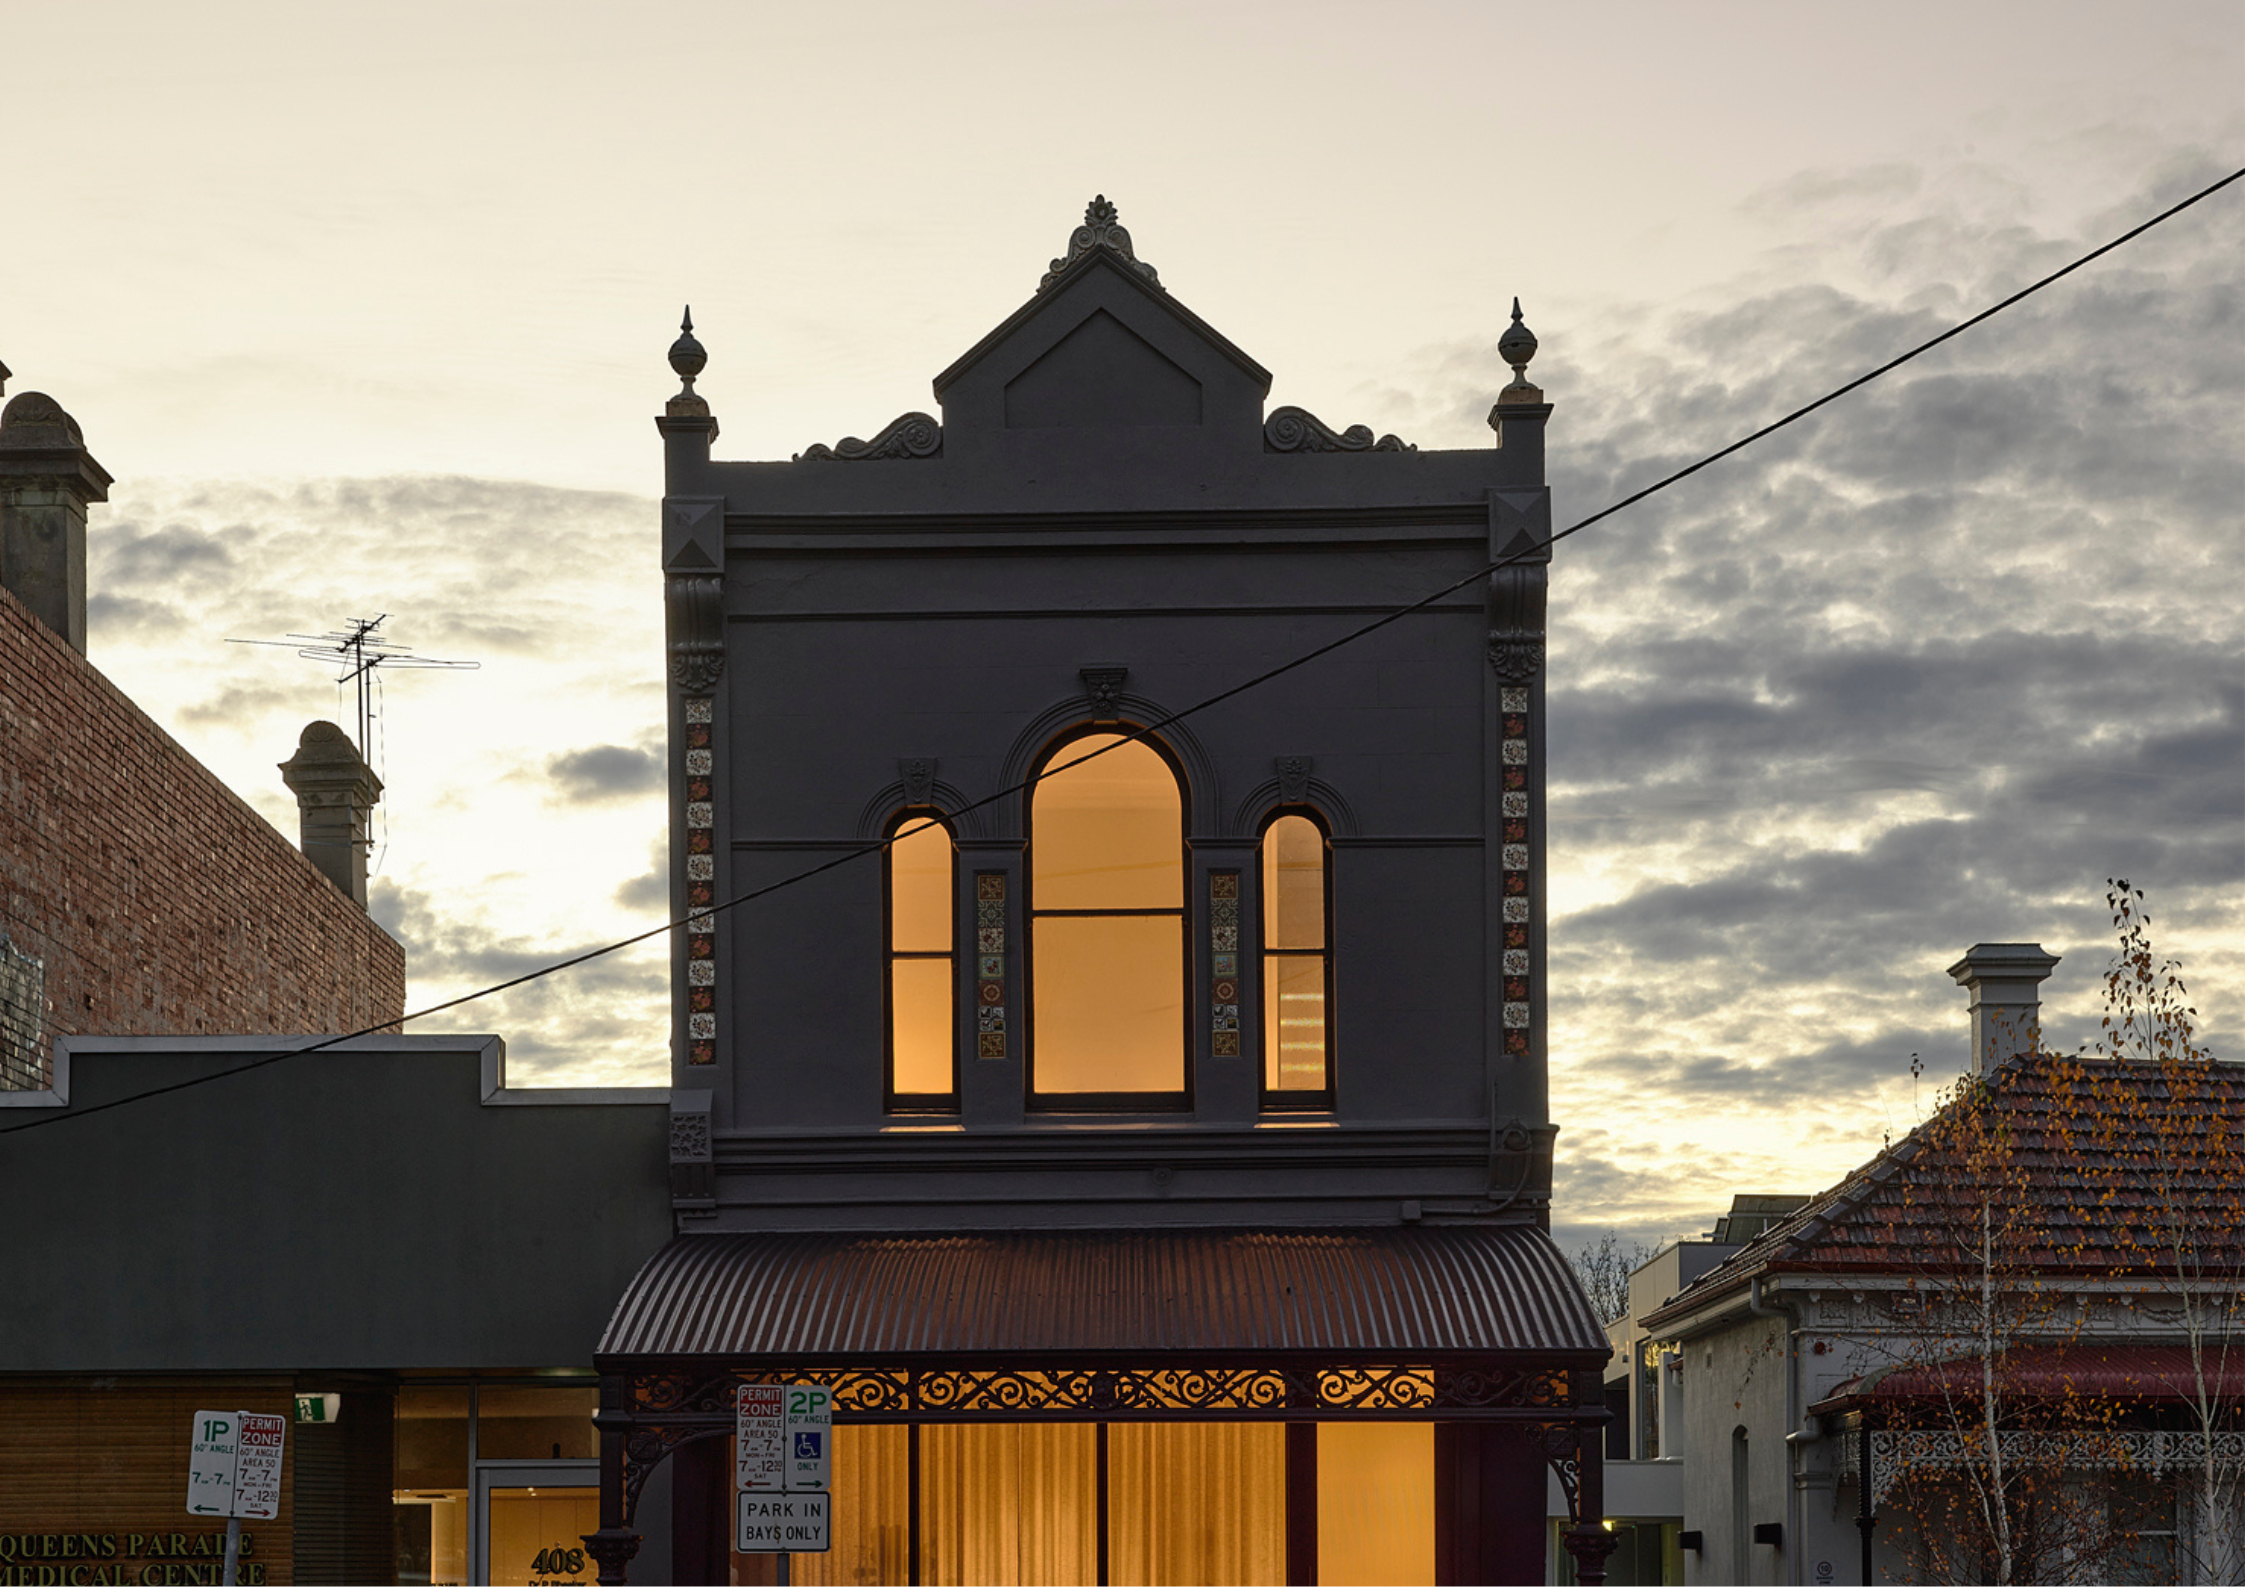
Taouk Architects
Taouk Architects is a boutique and dynamic architectural practice highly regarded for its unique approach to each project and its responsiveness to the needs and expectations of its clients.
Comprising of a passionate team architects, the key emphasis is in residential design, specialising in contemporary homes and multi-residential projects. With a strong design philosophy and key understanding of the marketplace.
Taouk Architects focuses on striving for architectural excellence, whilst priding itself on creating design solutions which encompass both form and function to achieve high quality architecture and intelligent living. Offering a full range of services from conception to handover, services can be tailored to suit the needs of individual
clients.
Scope of Services: Architecture & Interior Design
Types of Built Projects: Residential, Multi-Residential
Explore More: Taouk Architects
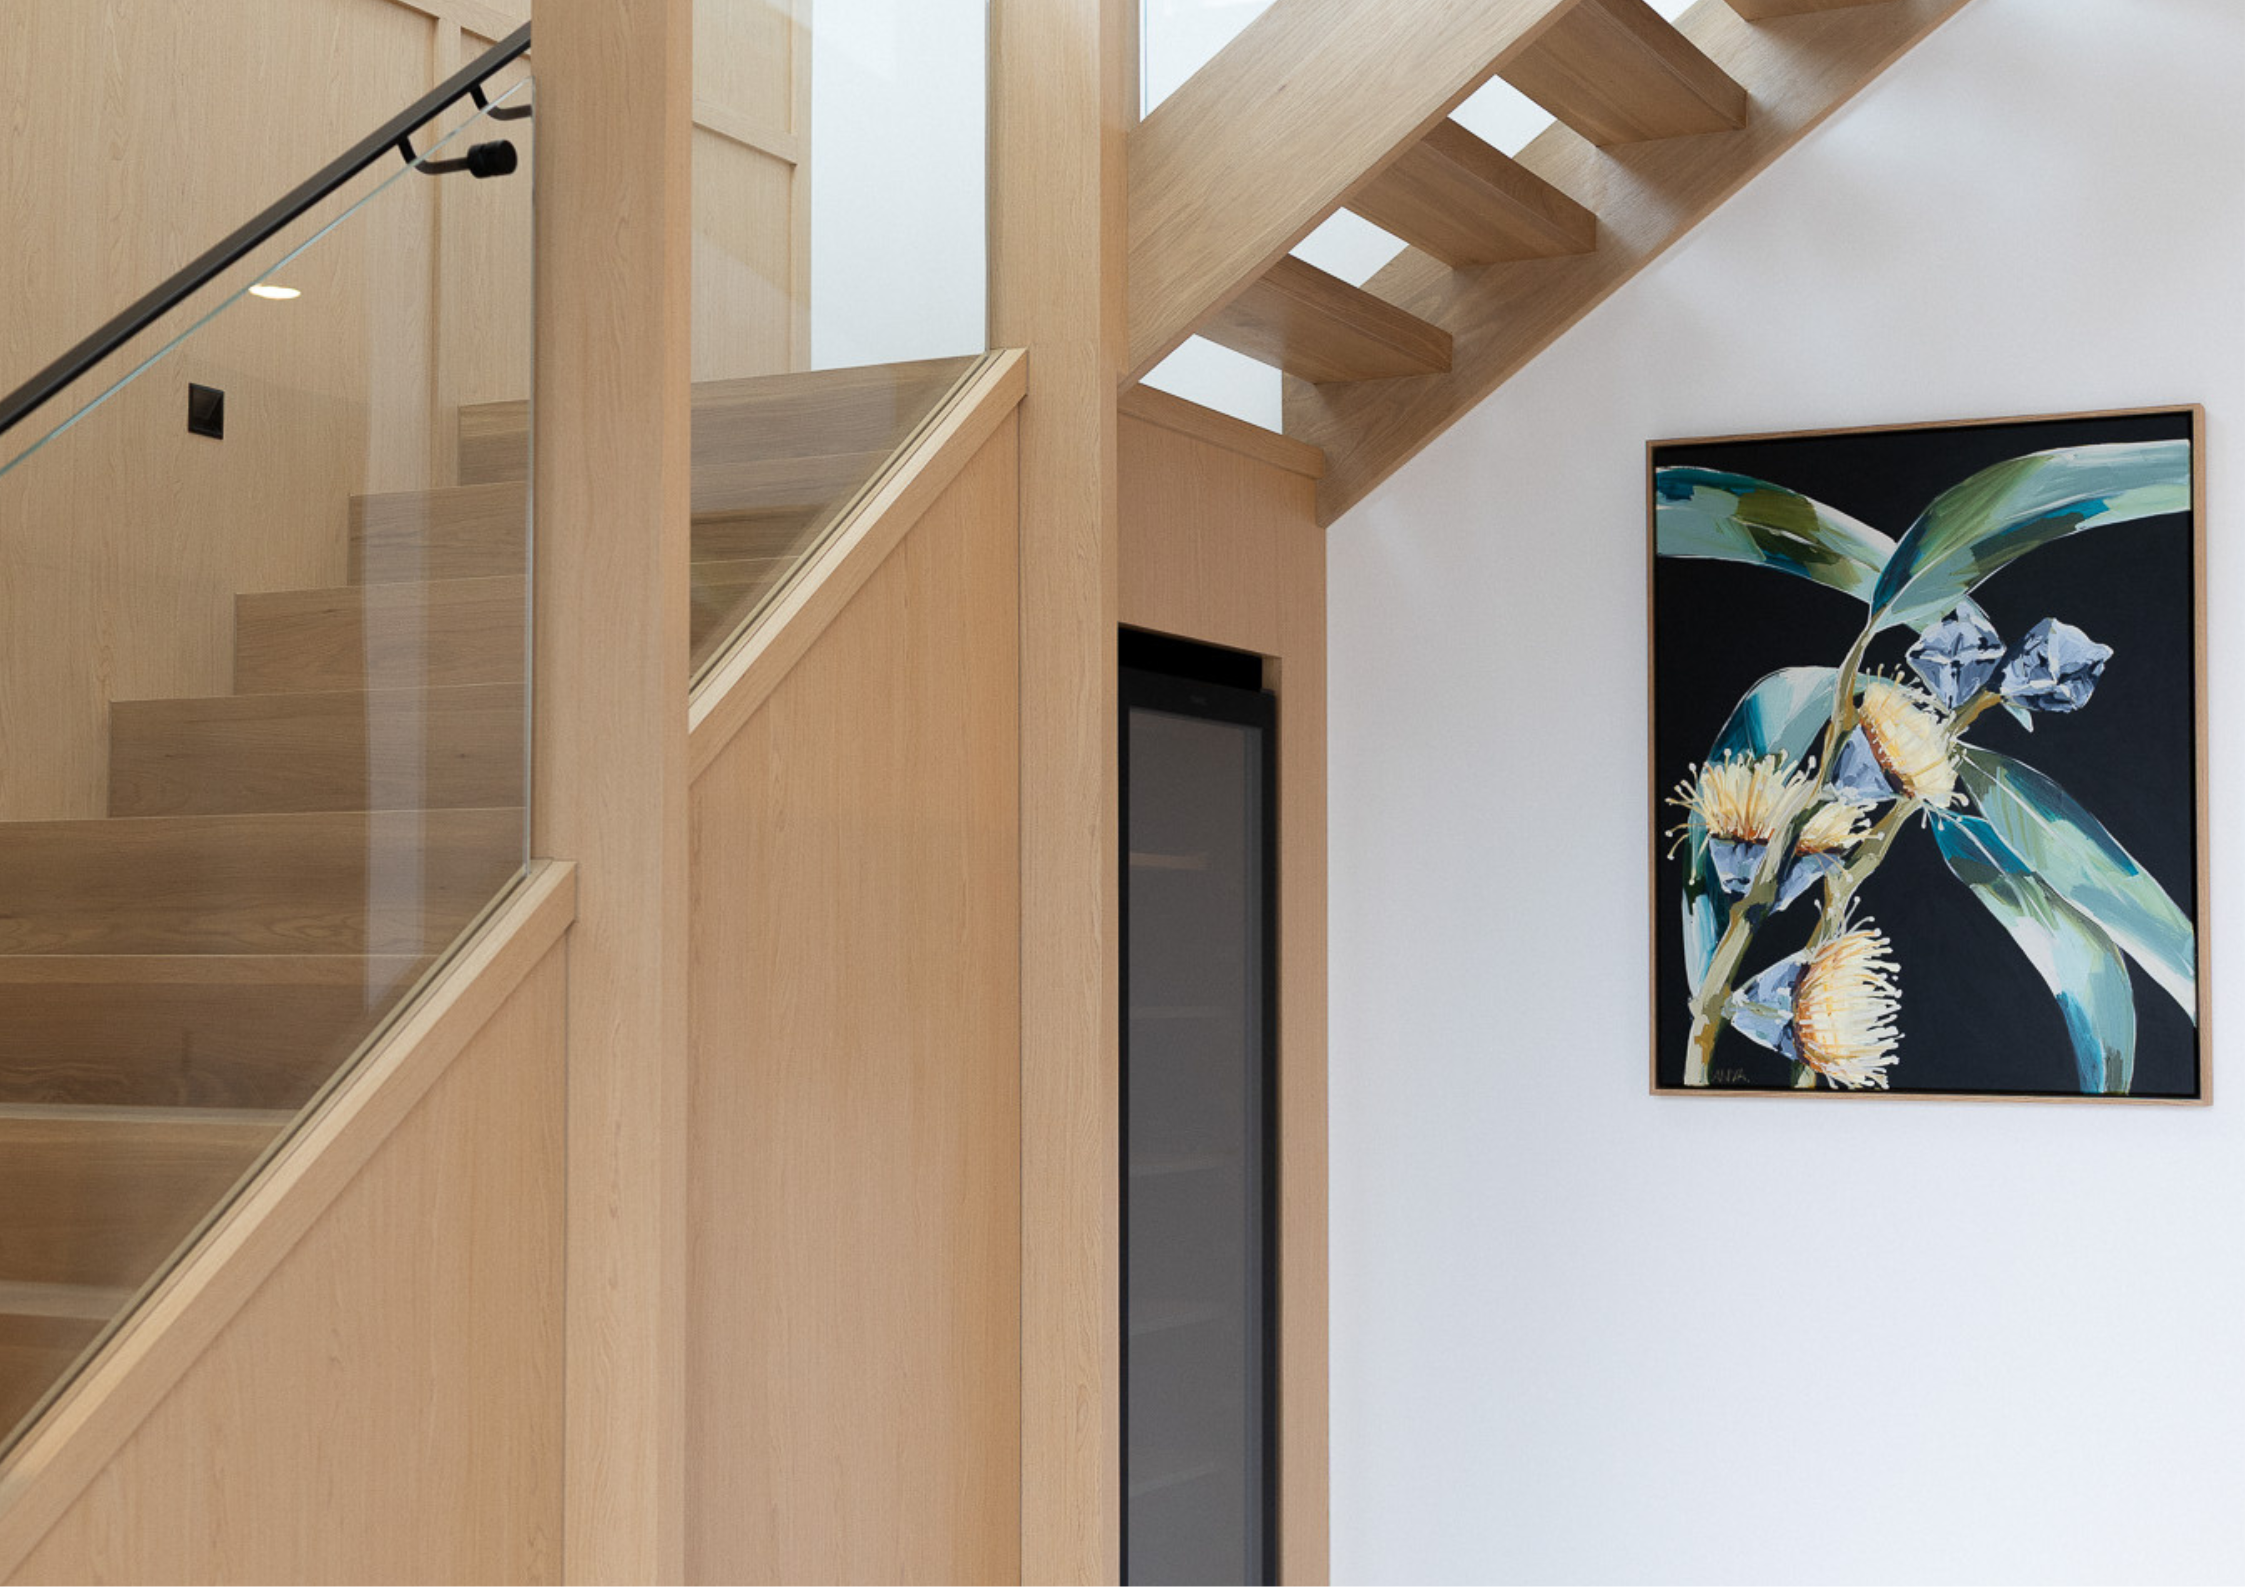
Samuel Architecture
Samuel Architecture is an Architecture and Interior Design practice based in Melbourne.
Our mission is to deliver meaningful spaces, well designed buildings and outstanding customer service for people who require professional expertise and guidance on their Architecture and Interiors journey.
Our process is driven by going above and beyond to understand our client's needs and goals. No two projects are ever the same. This is why Samuel Architecture draws on 15 years of experience at the highest possible industry level which consistently delivers the best solutions and outcomes for our clients.
Scope of Services: Architecture & Interior Design
Types of Built Projects: Residential, Multi-residential, Commercial, Workplace
Explore More: Samuel Architecture
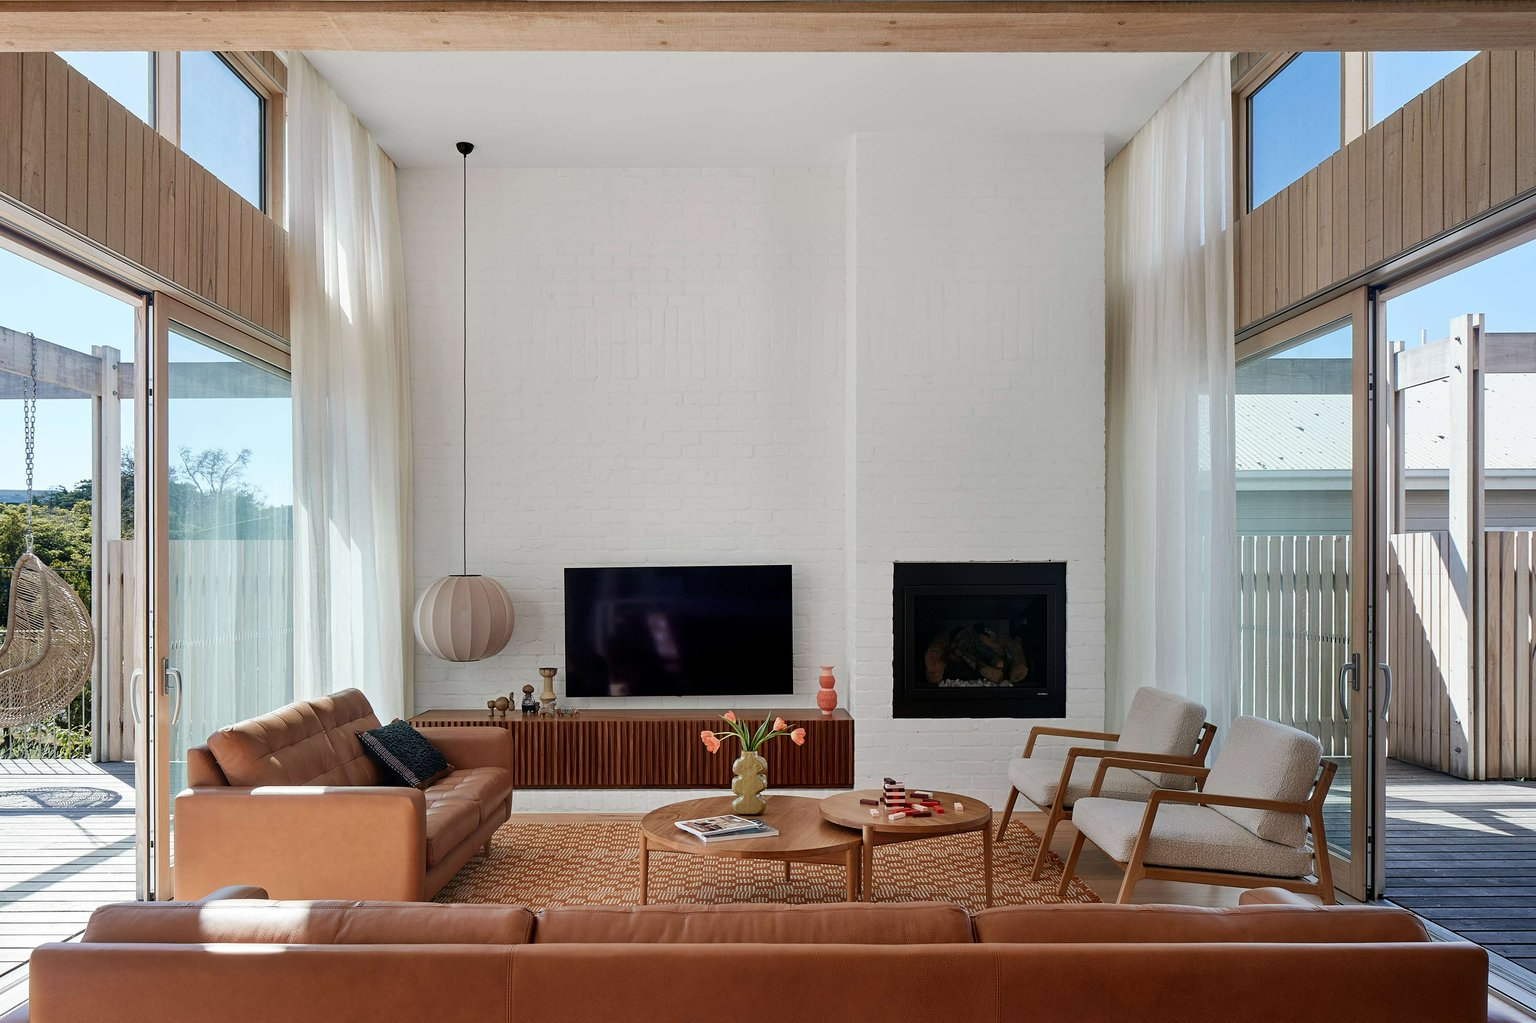
Bower Architecture & Interiors
Bower Architecture & Interiors is a Melbourne-based studio crafting expressive, sustainable homes that enhance everyday living. Each project is shaped by close collaboration with clients, drawing inspiration from their stories, needs, and surroundings. The studio’s calm and transparent process results in elegant, light-filled spaces that feel both personal and purposeful. Known for drawing nature indoors and refining every detail, Bower designs homes that not only function beautifully but also resonate with lasting meaning and joy.
Scope of Services: Architecture & Interior Design
Types of Built Projects: Residential - New Build, Residential - Renovation, Residential - Single Dwelling & Interior Design
Explore More: Bower Architecture & Interiors
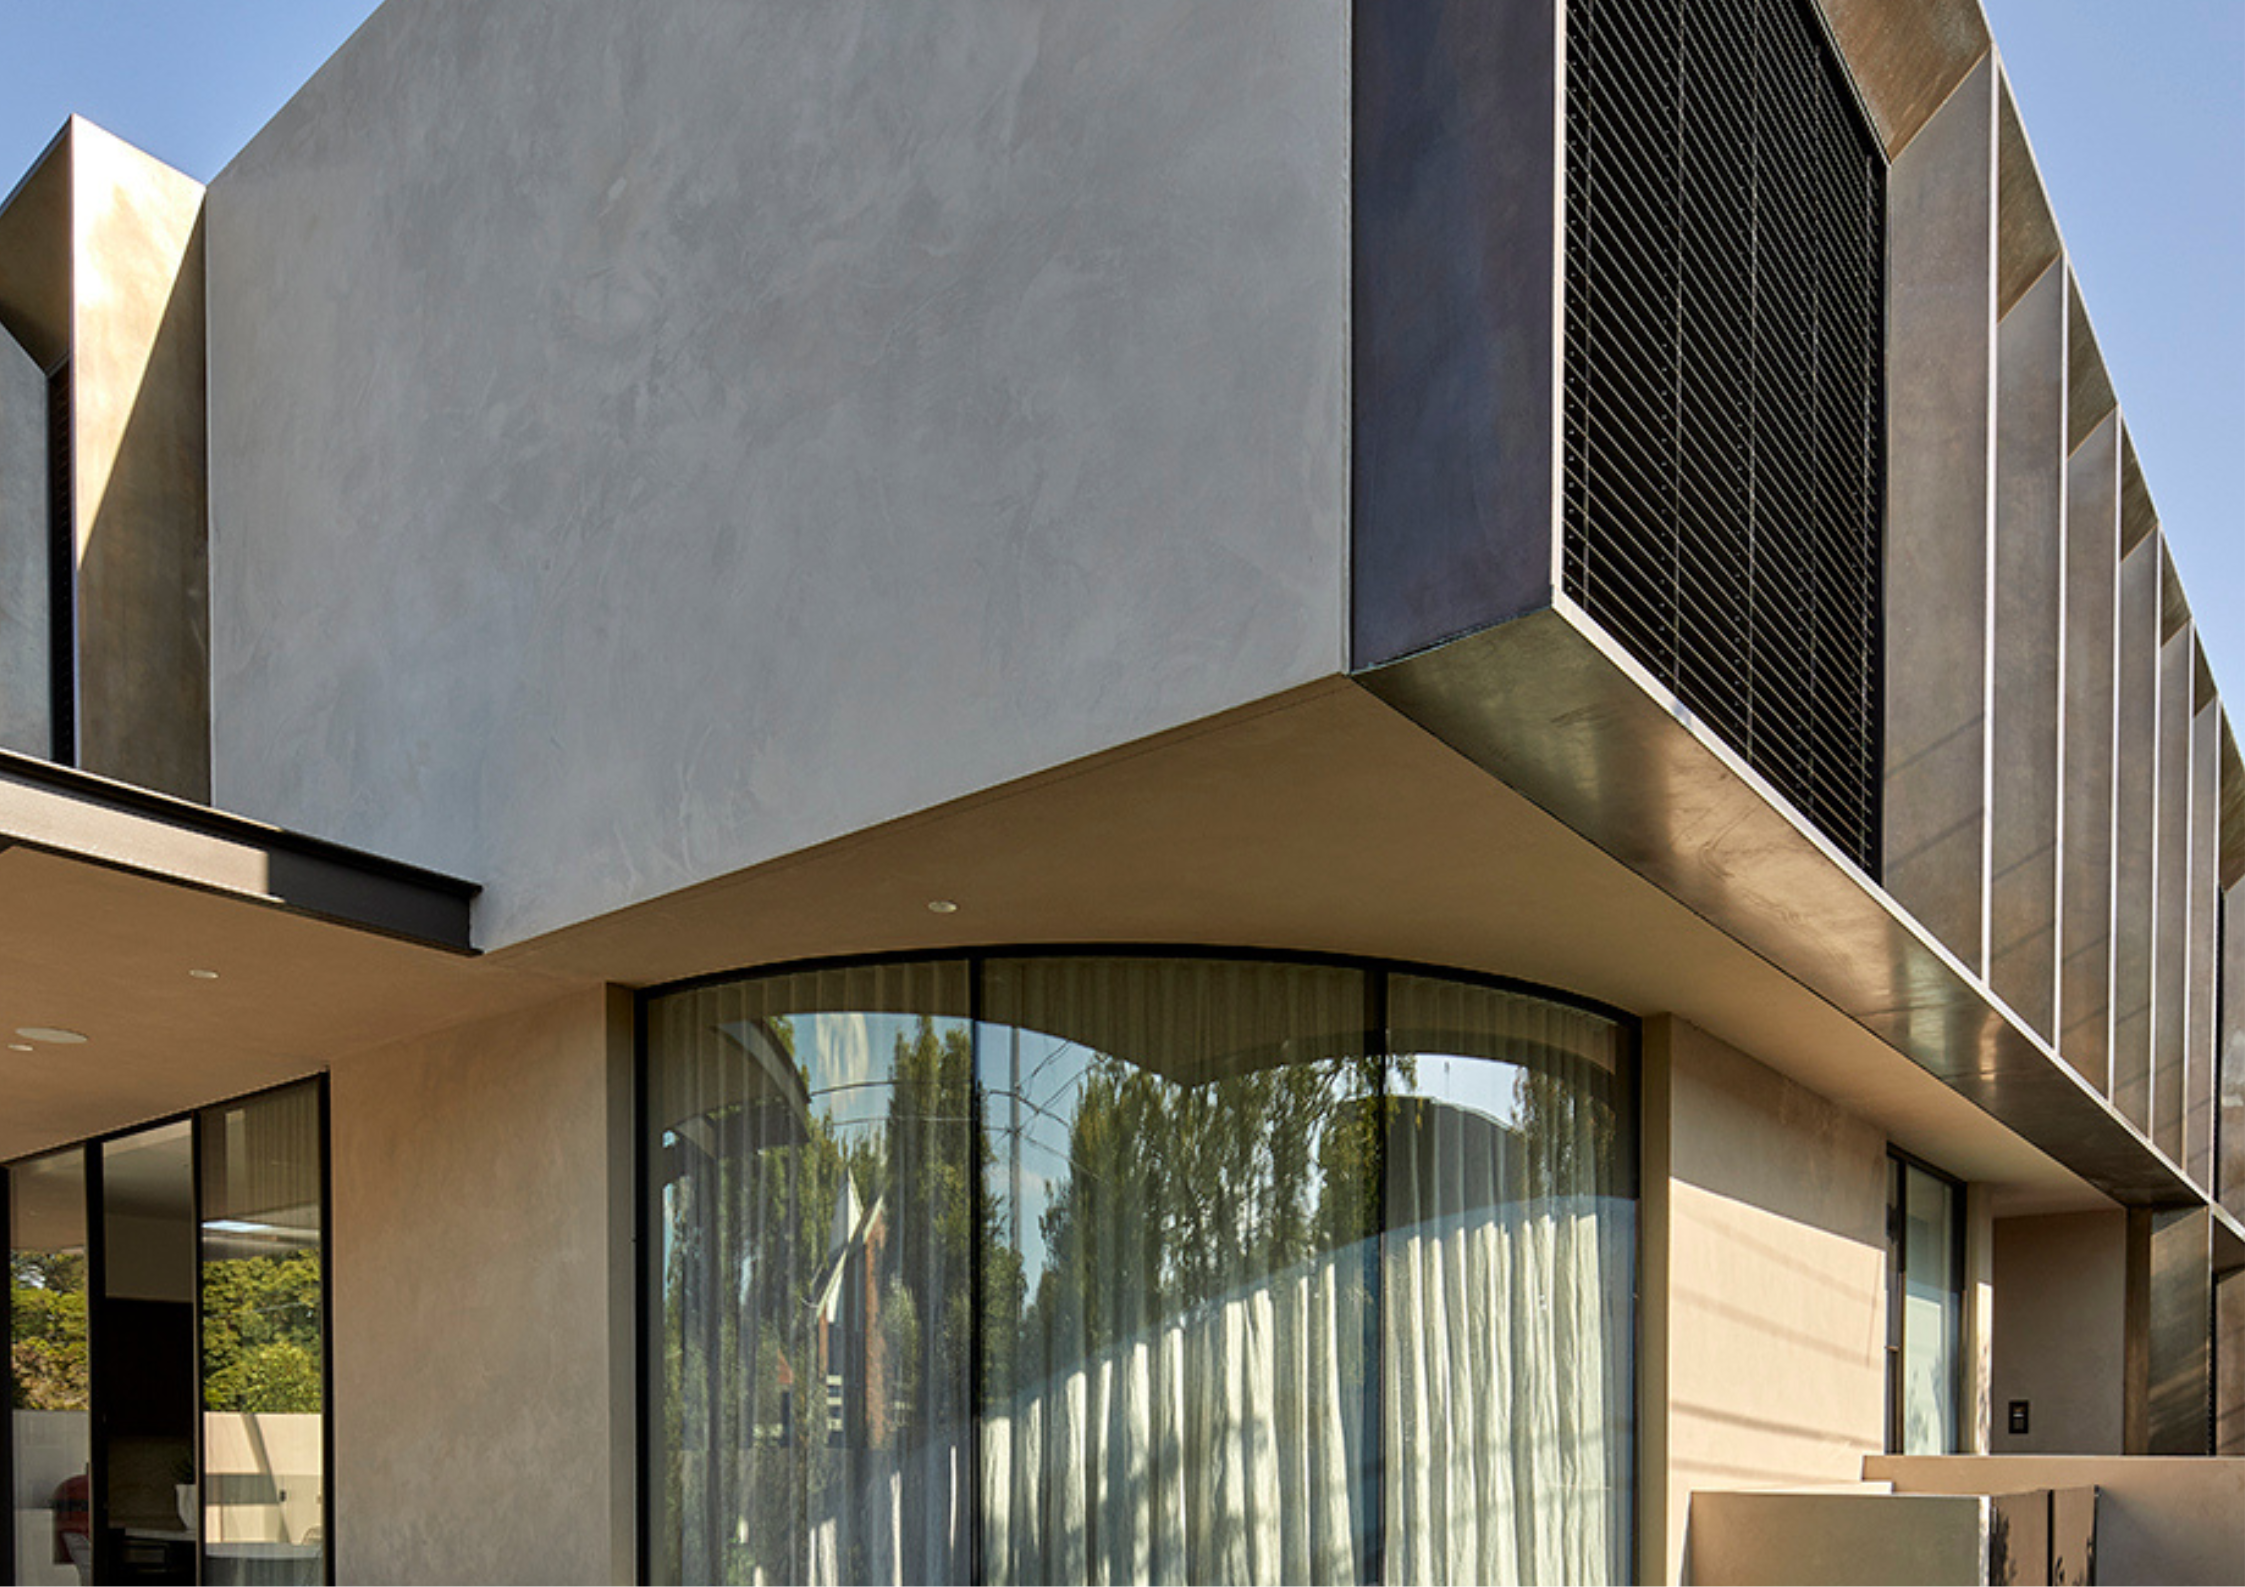
Merrylees Architecture & Interior Design
DESIGNED FOR THE INDIVIDUAL
Merrylees Architecture & Interiors is a Melbourne-based studio specialising in residential architecture. We create beautiful, unique spaces, born out of a modern design philosophy melded with the individual character of our clients. Our work aims to transform the personal story into a physical space that will inspire the people who experience it for years to come.
Scope of Services: Architecture & Interior Design
Types of Built Projects: Residential, Multi-residential, Commercial, Hospitality, Public/Civic
Explore More: Merrylees Architecture & Interior Design
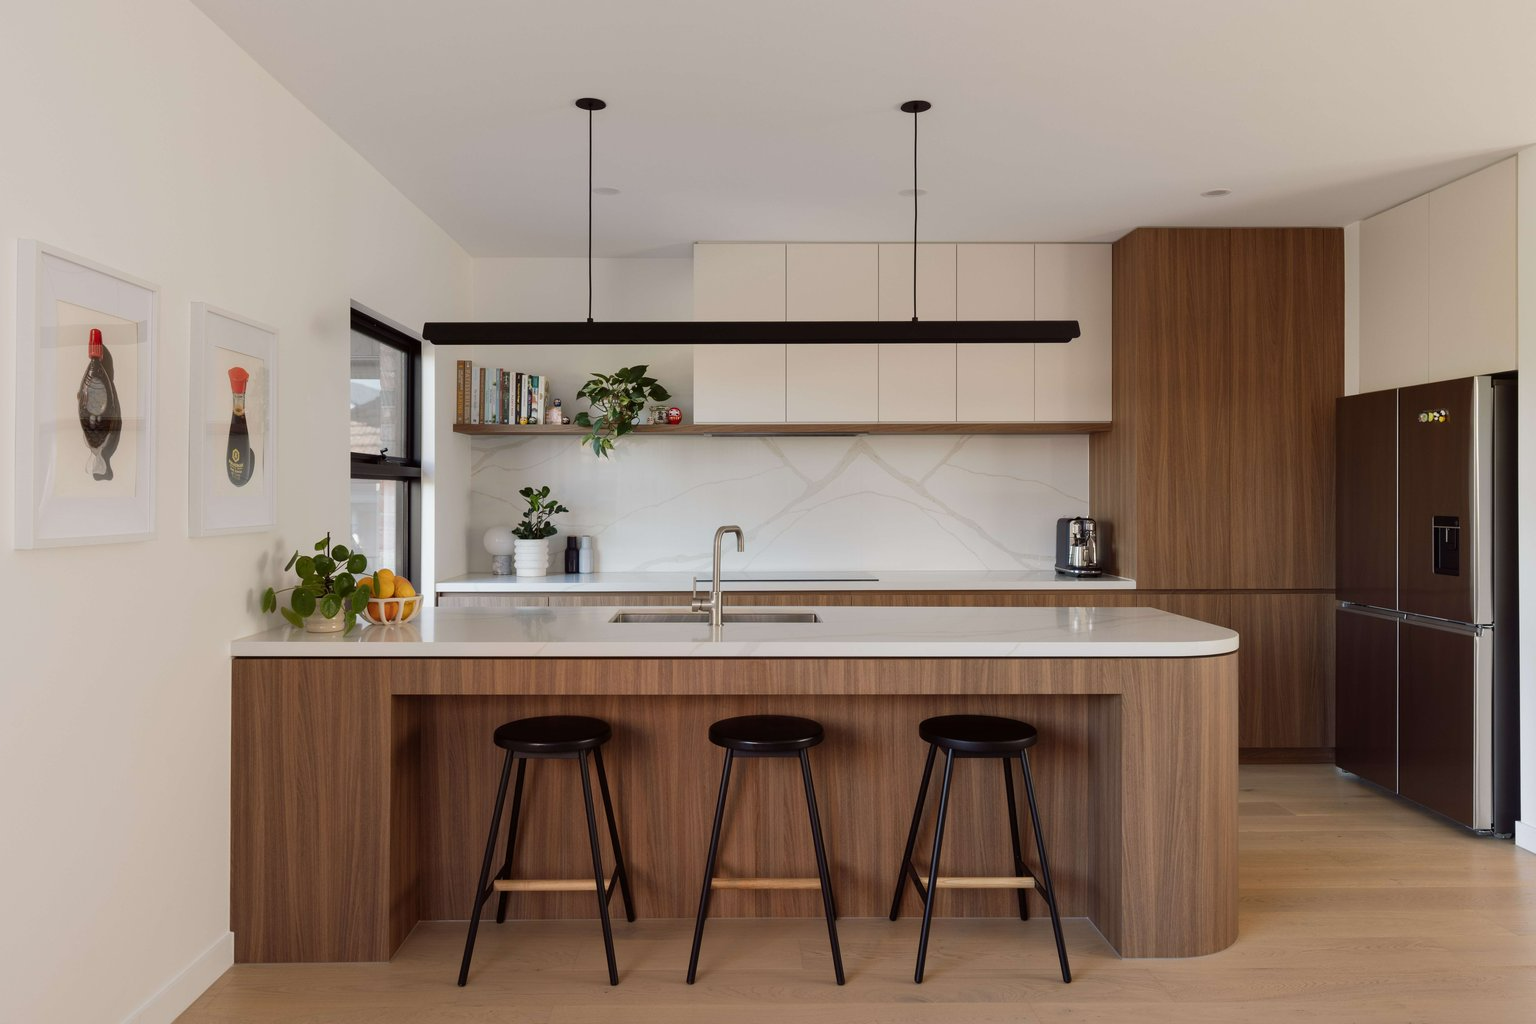
Mancini Made
Mancini Made is a Melbourne-based builder known for bringing contemporary architectural visions to life with craftsmanship, precision, and care. With over 200 projects completed in the past decade, the firm has honed a streamlined, collaborative process that ensures a seamless connection between design and construction. Whether working alongside a client’s architect or offering their own in-house design-and-build service, Mancini Made delivers beautifully executed homes and multi-residential projects that reflect innovation, integrity, and outstanding quality. Their trusted relationships with leading architects and designers—and their architect-led leadership—ensure every project meets the highest standards, from concept to completion.
Scope of Services: Architecture & Interior Design
Types of Built Projects: Residential - New Build, Residential - Single Dwelling & Interior Design
Explore More: Mancini Made
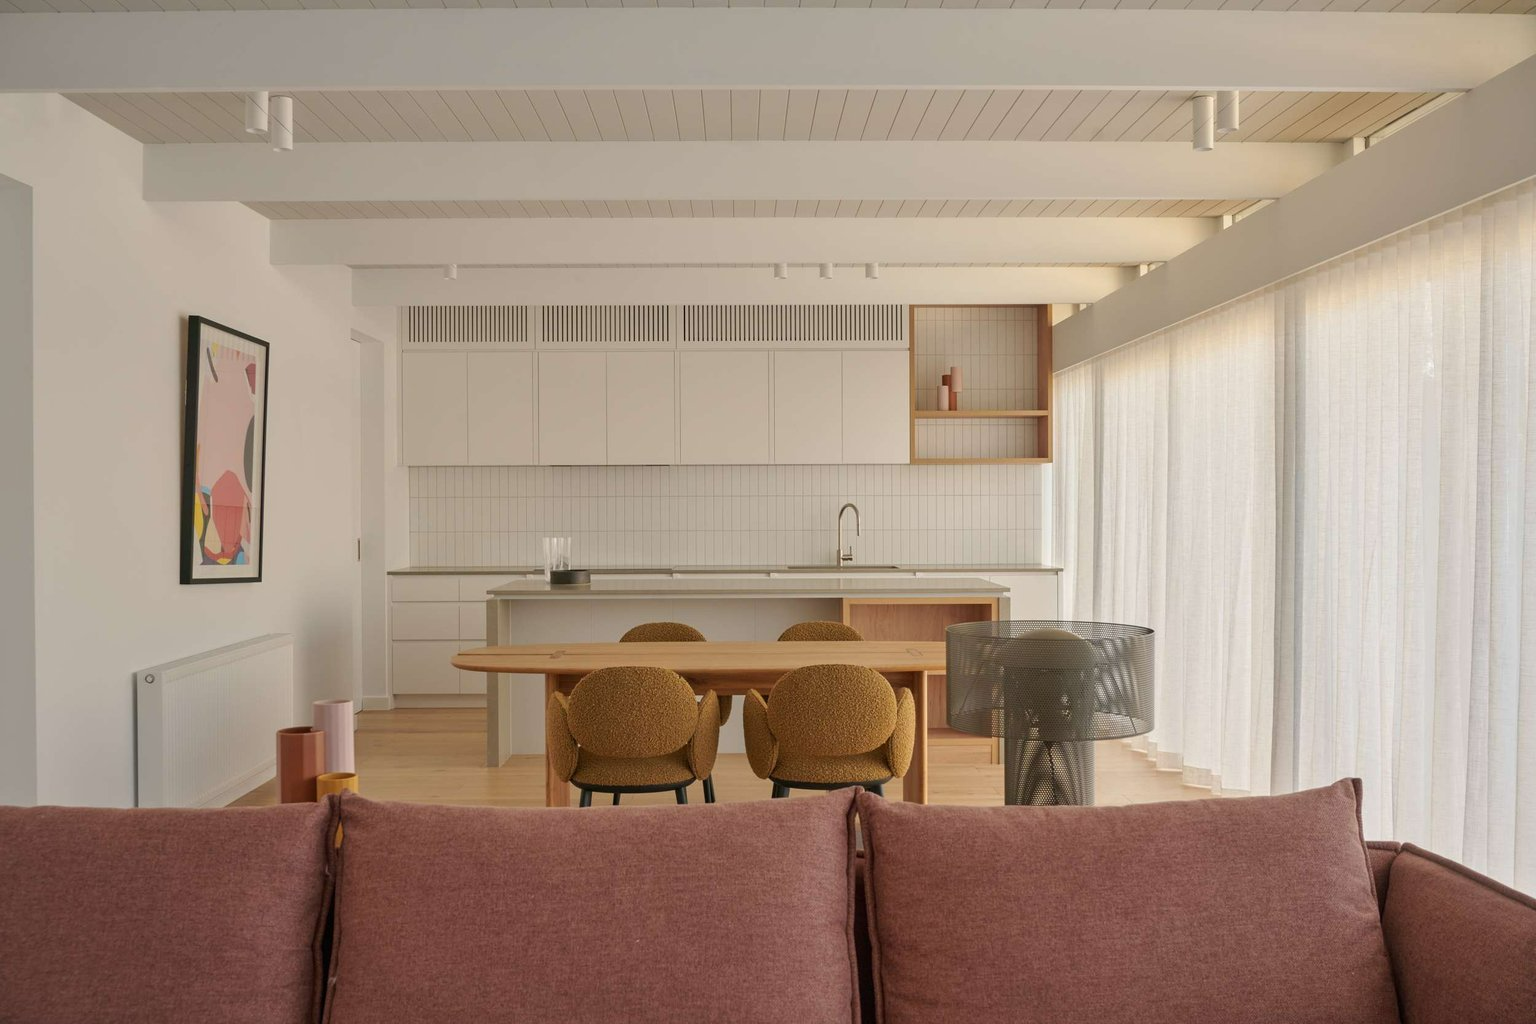
FYC Architects
FYC Architects is a dynamic Melbourne studio offering bespoke architecture and interior design solutions tailored to each client and site. Specialising in inner urban contexts, the studio works collaboratively with clients and builders to navigate complex site conditions and deliver spaces that are both practical and inspiring. Their diverse portfolio includes single and multi-residential homes, retail environments, and commercial fit-outs—each reflecting a thoughtful, personalised approach. FYC’s attention to detail and commitment to timeless, joyful design results in buildings that feel as good as they look.
Scope of Services: Architecture & Interior Design
Types of Built Projects: Residential - New Build, Residential - Single Dwelling, Commercial, Retail & Interior Design
Explore More: FYC Architects
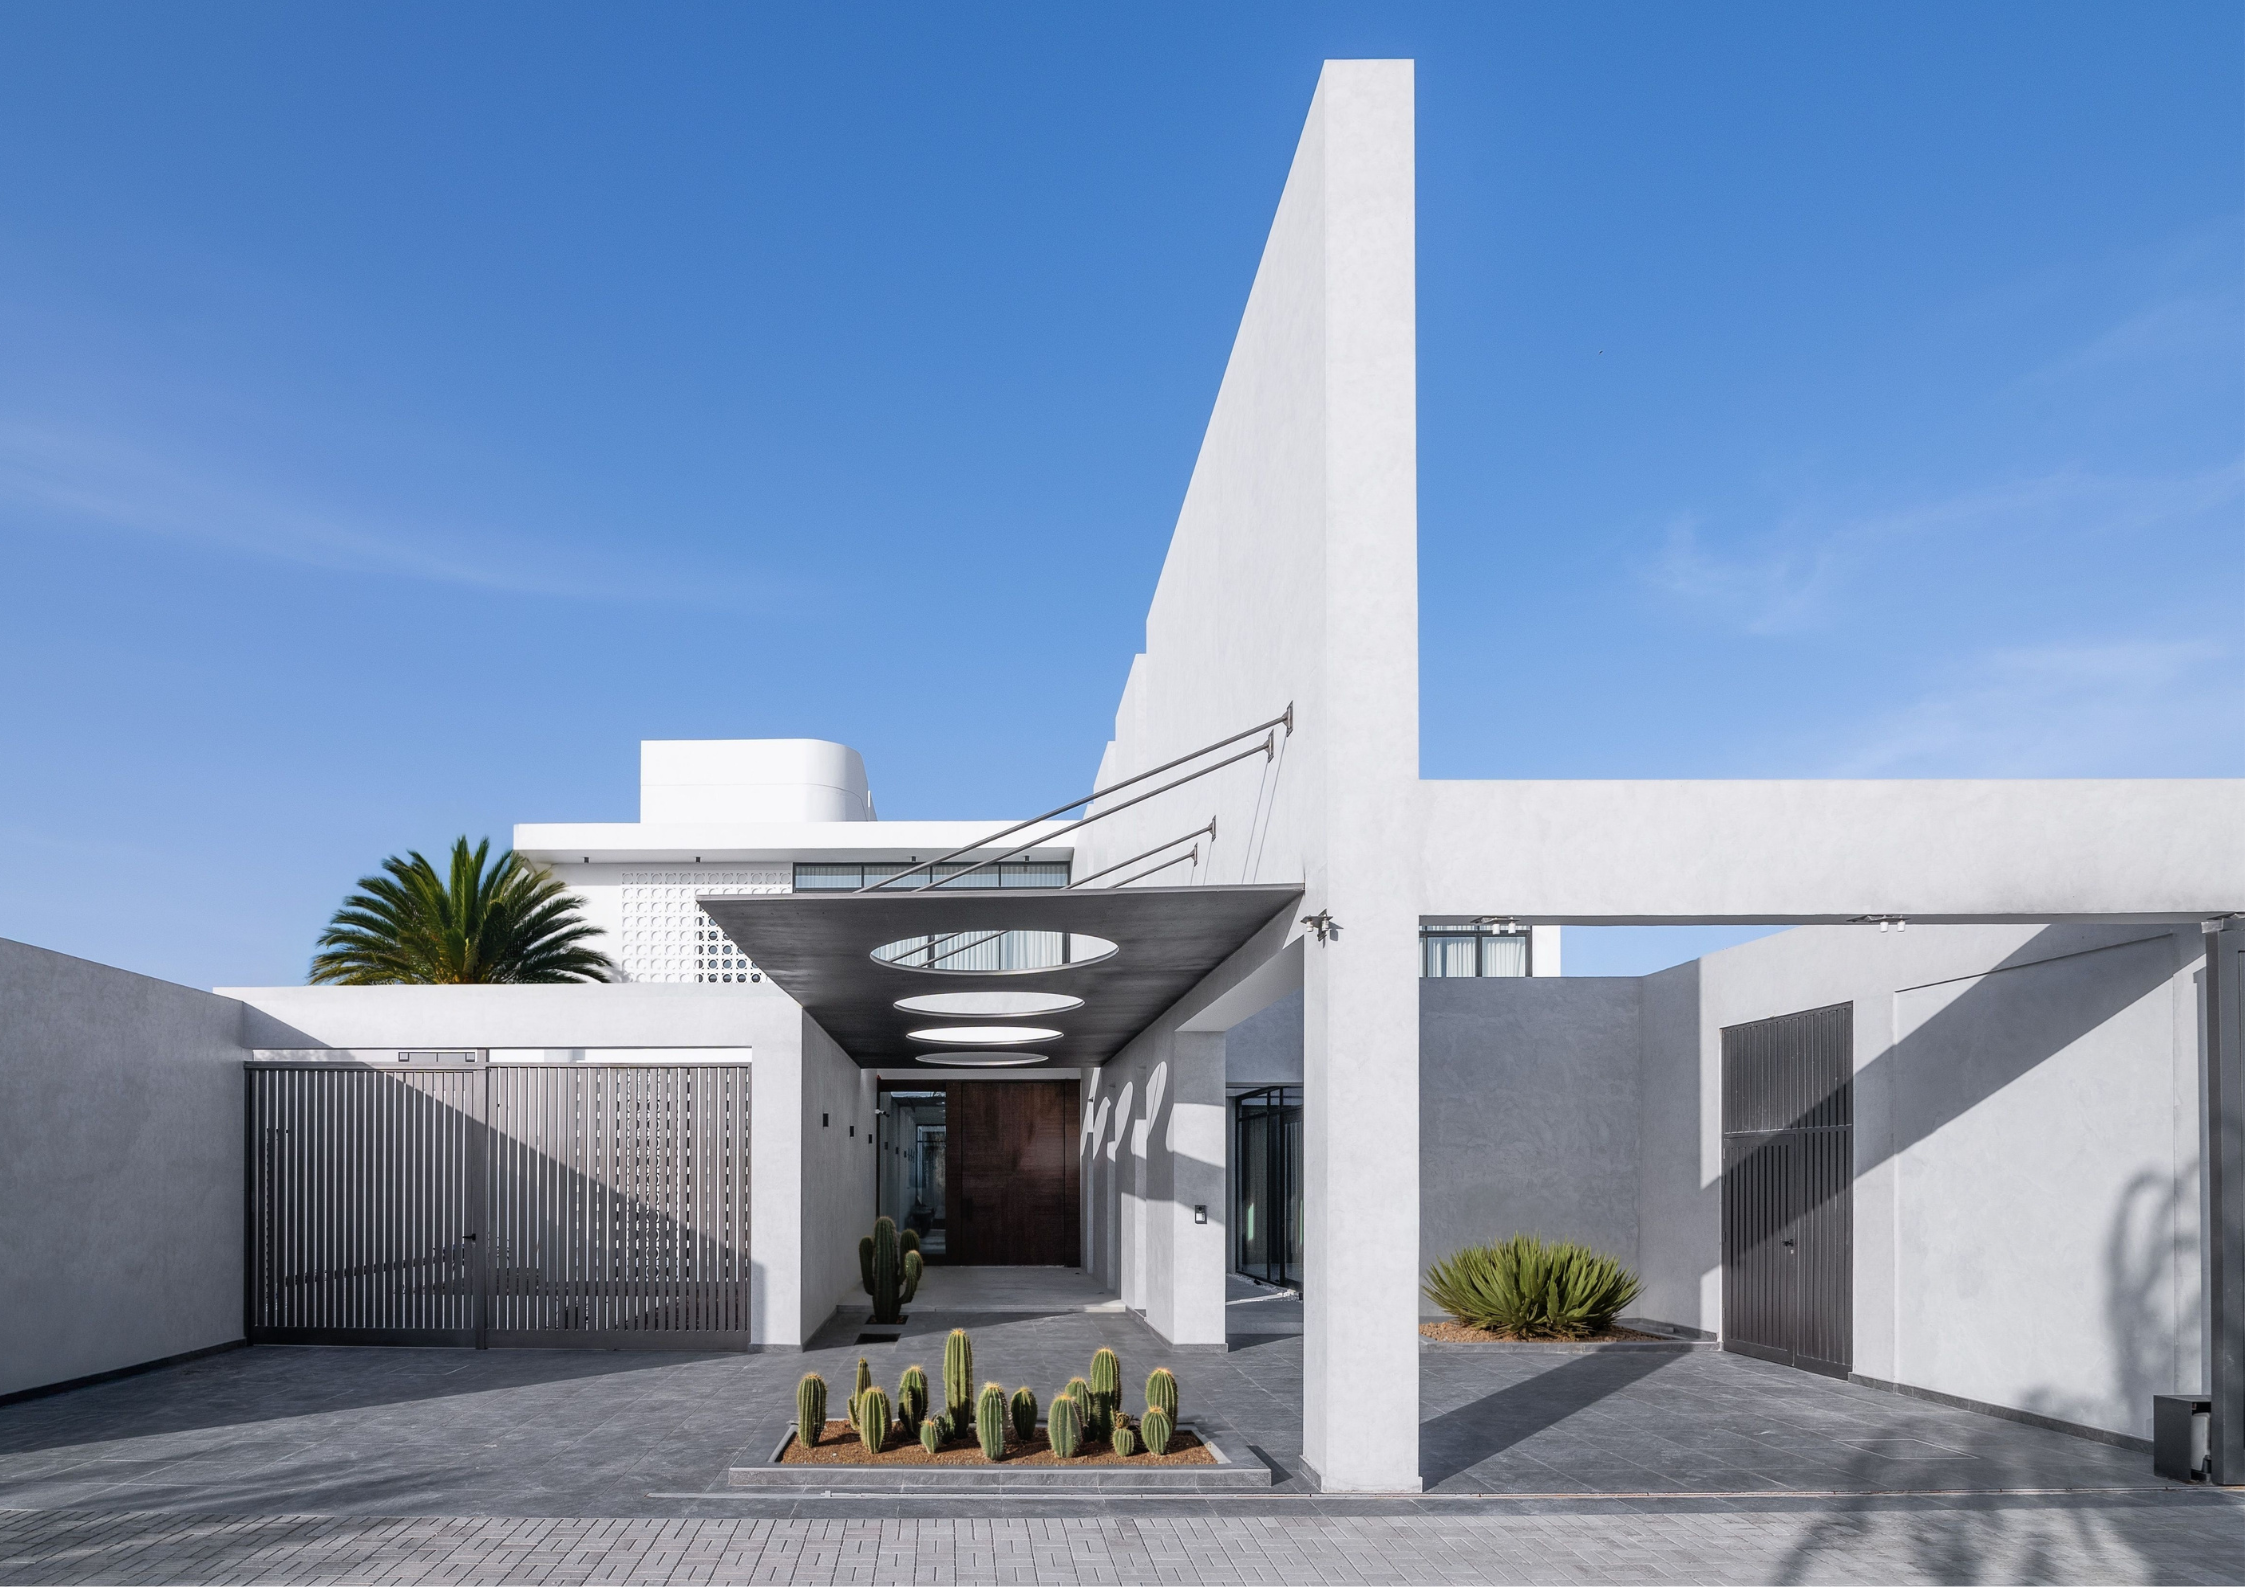
ENCLAVE Architects
ENCLAVE Architects is a Melbourne-based architecture and interior design studio specialising in refined residential projects. With over 20 years of combined global experience across Australia, Europe and the Middle East, the team brings a culturally informed and technically rigorous approach to design. The studio creates calm, timeless spaces defined by light, proportion and material clarity. Each project is client-led, translating individual lifestyles into thoughtful, buildable architecture that responds to site, budget and context—balancing innovation with restraint to deliver residential projects that feel enduring and deeply lived in.
Scope of Services: Architecture & Interior Design
Types of Built Projects: Residential, Multi-residential, Hospitality
Explore More: ENCLAVE Architects
FURNISHD.
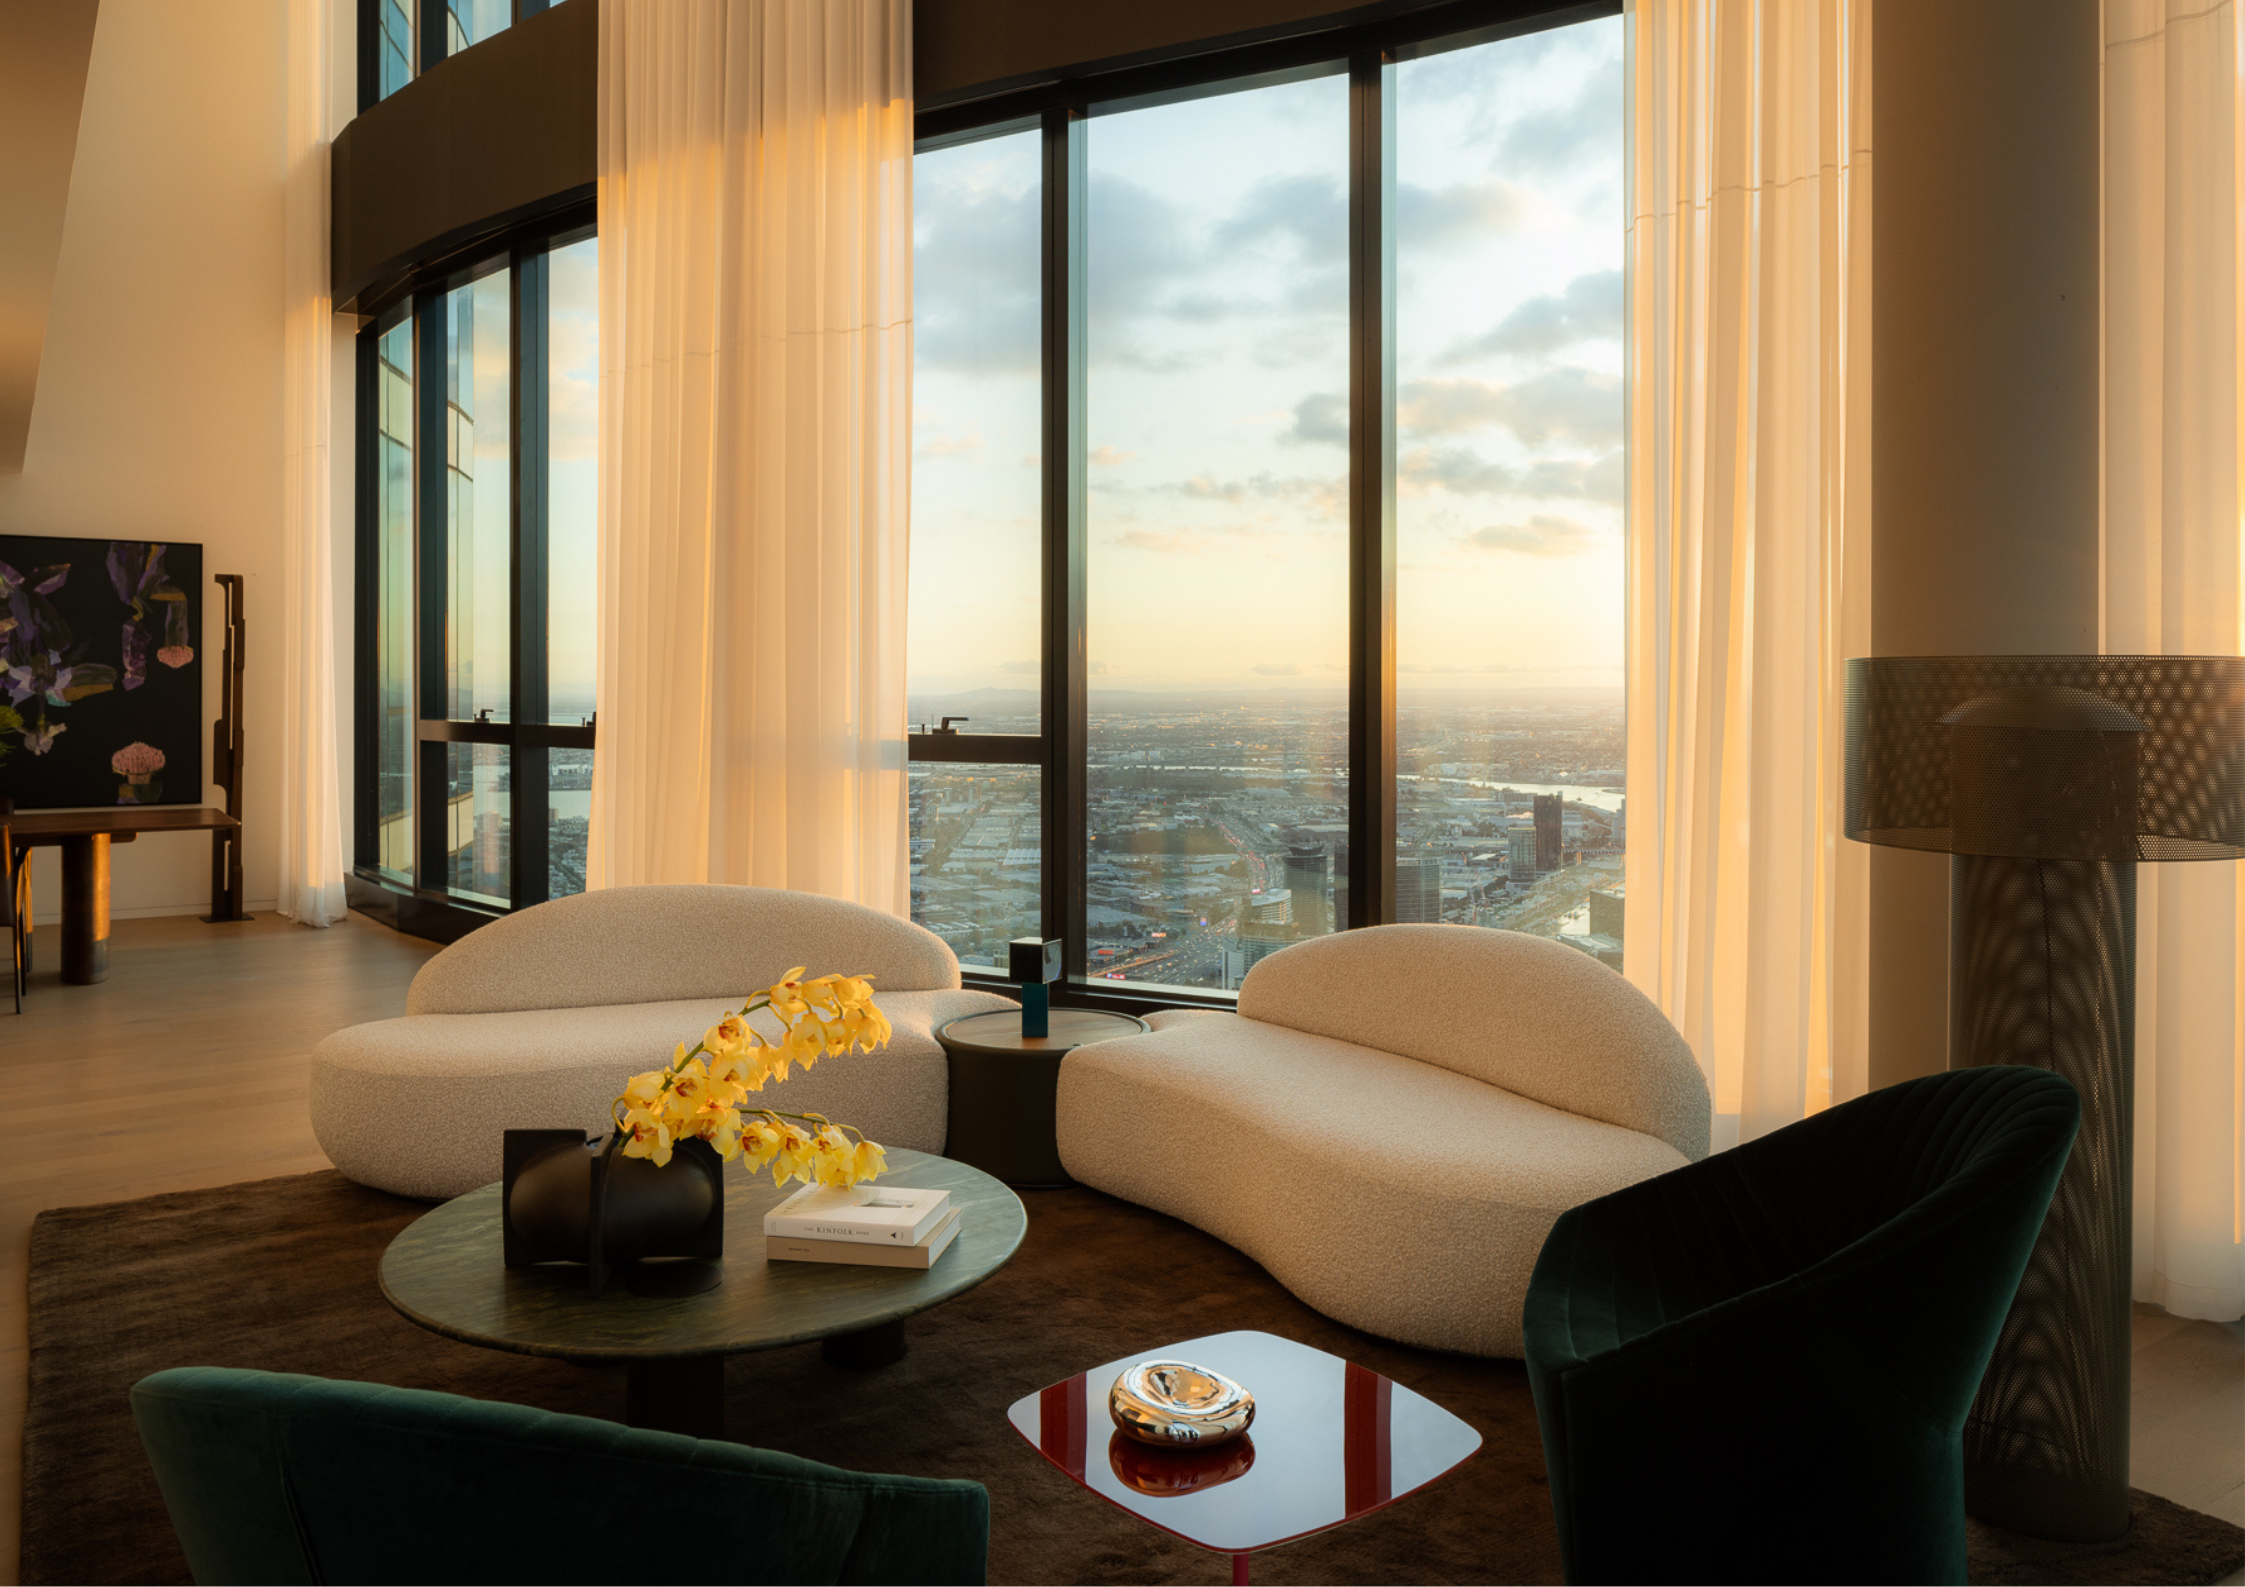
FURNISHD is a Melbourne-based studio delivering refined & soulful residential interiors across Australia, specialising in furniture curation and full-home renovation.
Scope of Services: Interior Design
Types of Built Projects: Residential, Multi-residential, Workplace, Retail
Explore More: FURNISHD.
Emma Tulloch Architects
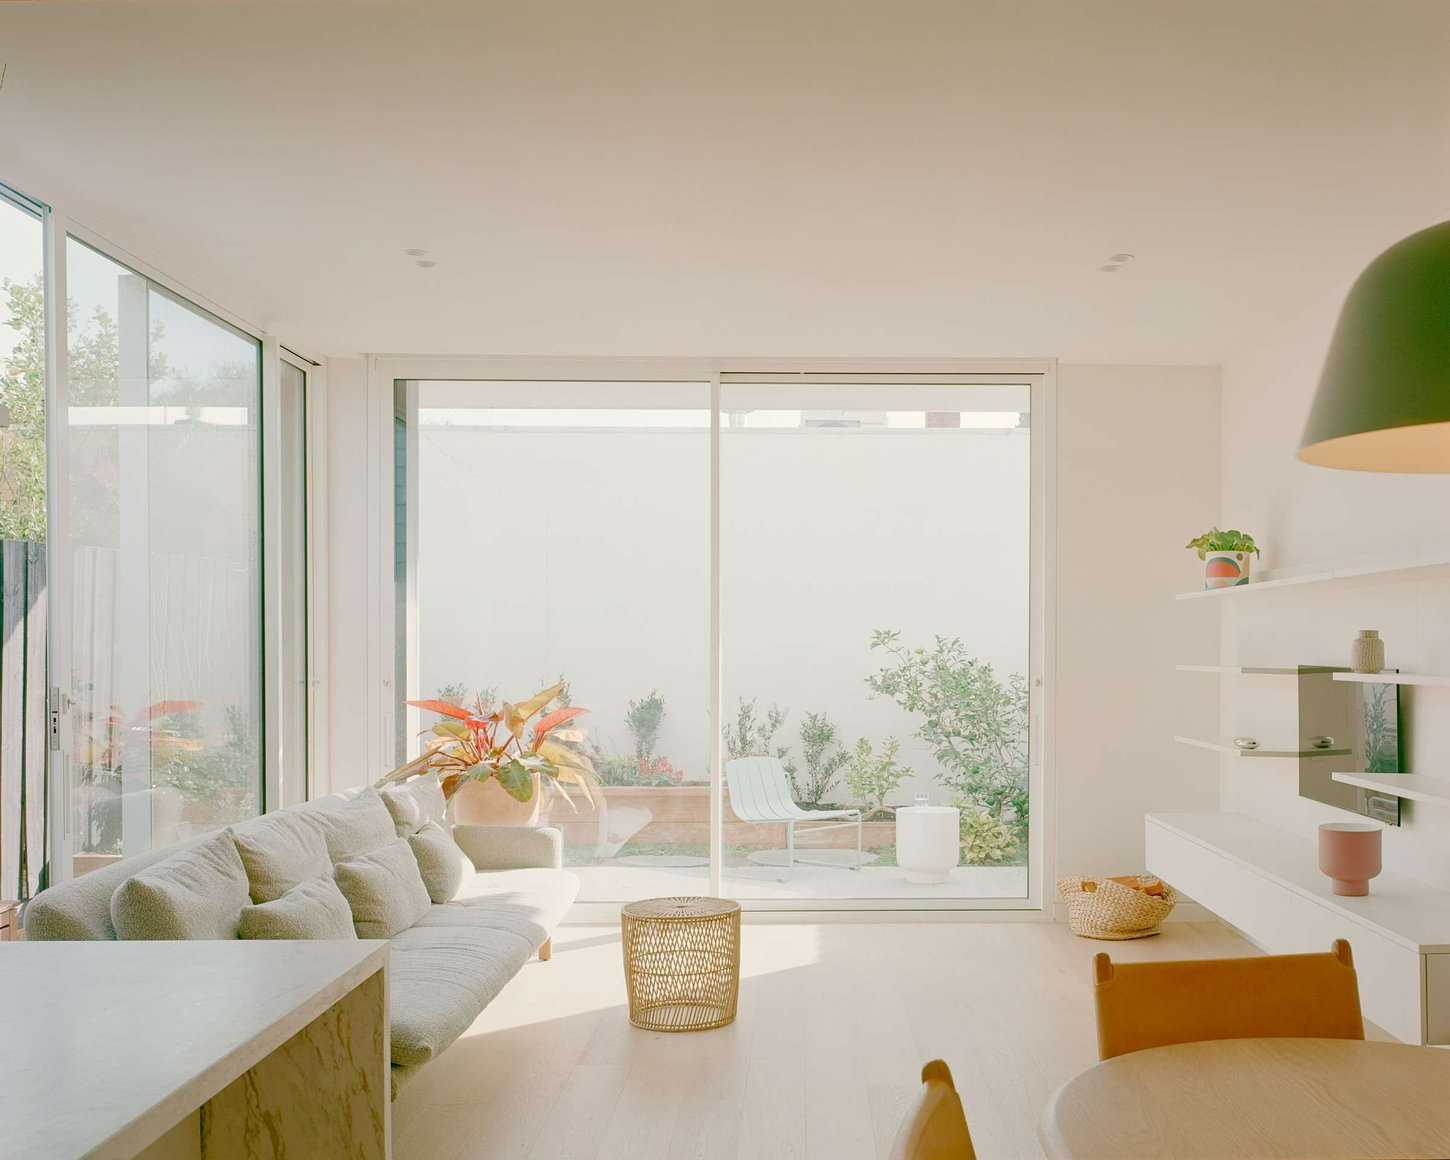
Emma Tulloch Architects is a boutique Melbourne-based studio known for its design-focused approach to residential and commercial architecture. Specialising in single and multi-residential projects, the studio creates considered, beautifully detailed spaces that reflect a deep understanding of site, light, and longevity. Passionate about delivering places their clients can love and grow within, the studio works closely with a diverse range of clients to craft architecture that is both timeless and responsive. Their work balances aesthetic clarity with opportunities for spatial evolution over time.
Scope of Services: Architecture & Interior Design
Types of Built Projects: General, Residential - New Build, Residential -Renovation, Residential - Single Dwelling, Interior Design
Explore More: Emma Tulloch Architects
FIGR Architecture Studio
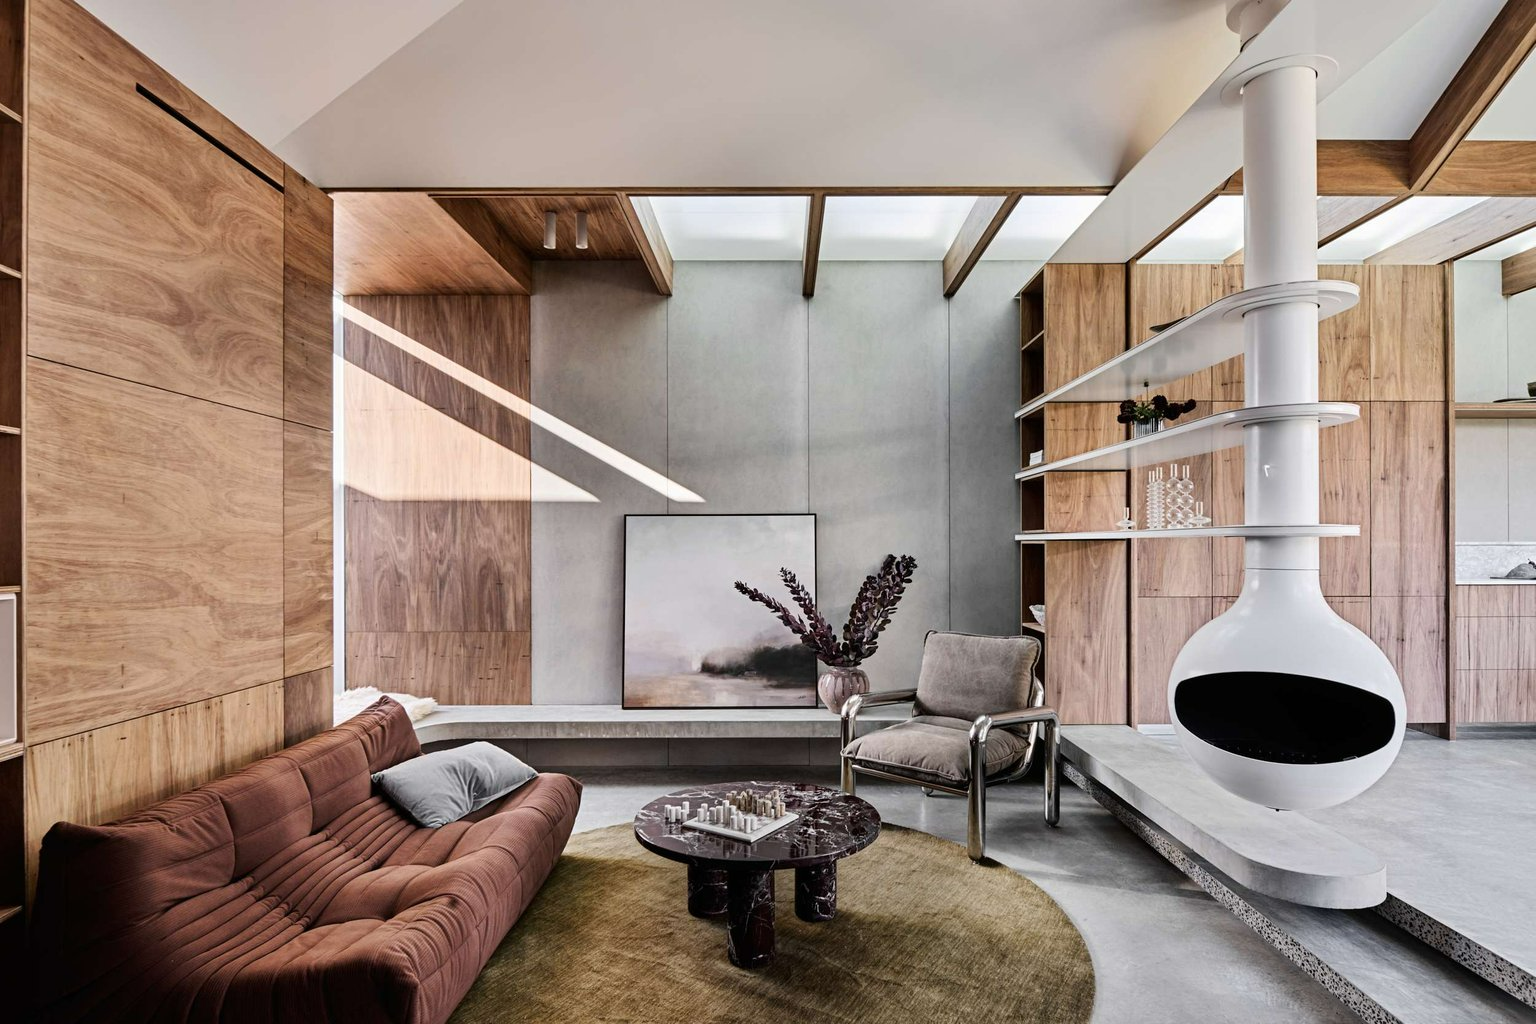
FIGR is an award-winning architecture studio founded by Adi Atic and Michael Artemenko. The practice is defined by an open and collaborative approach, where clients are engaged in a conversational process that balances aspirations with practical constraints such as budget, compliance, and construction. With a friendly yet focused attitude, FIGR delivers projects that are personal, refined, and carefully considered, resulting in architecture that resonates with meaning and engages the senses.
Scope of Services: Architecture & Interior Design
Types of Built Projects: Residential - New Build, Residential - Single Dwelling, Interior Design
Explore More: FIGR Architecture Studio
Emotive Designs
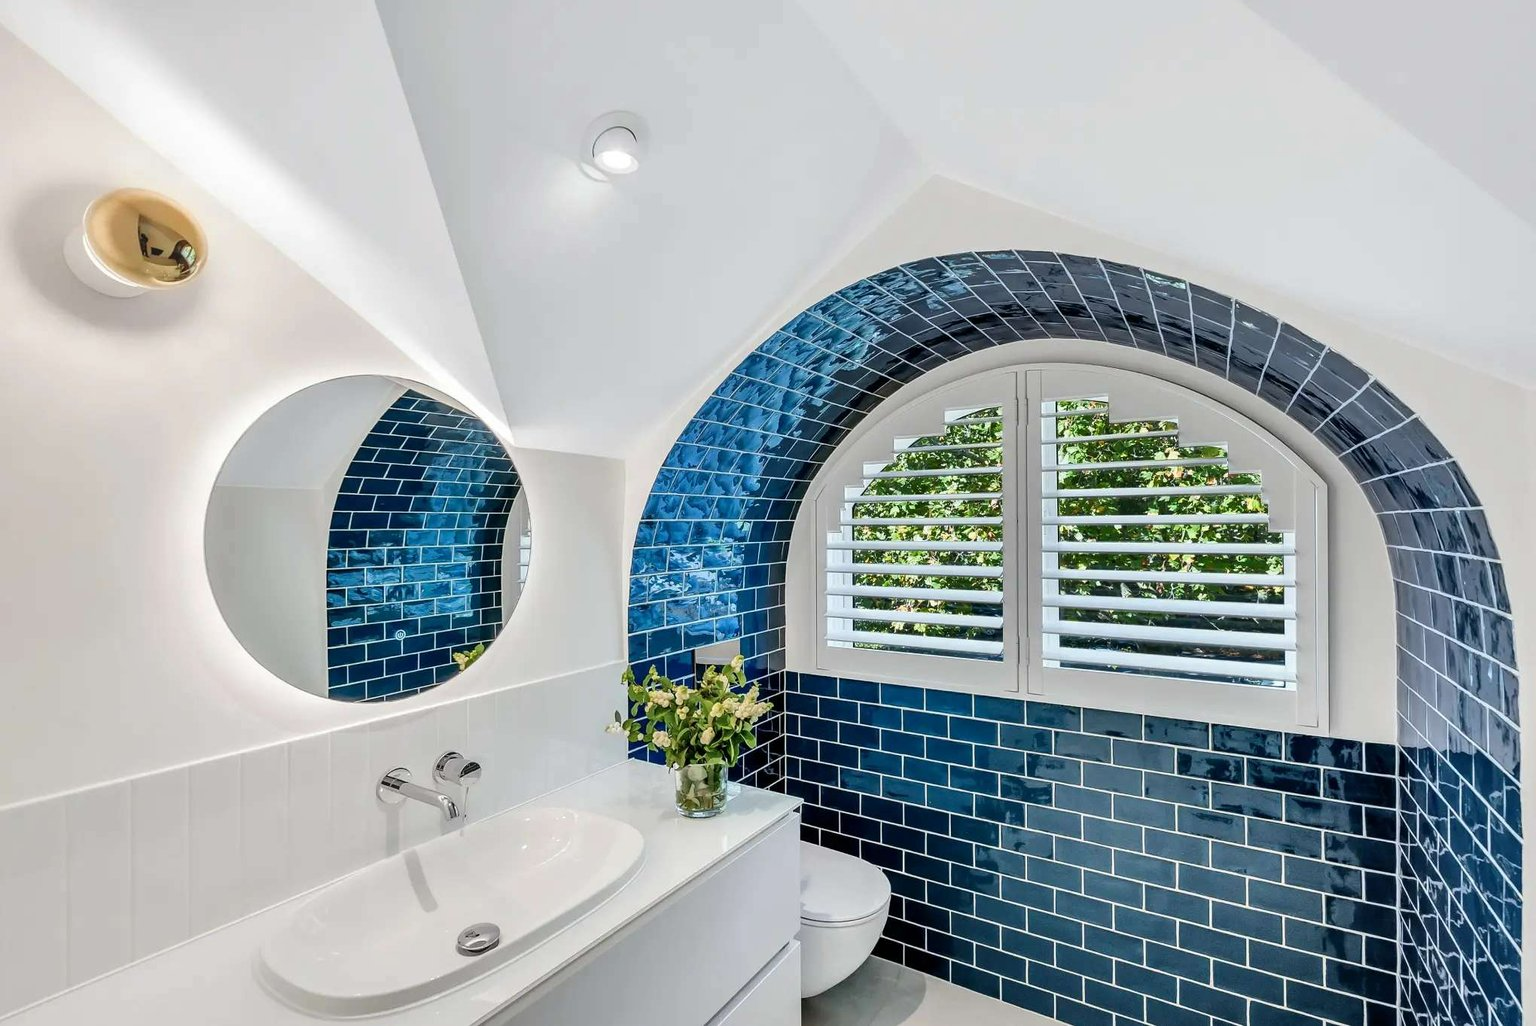
Emotive Designs is a Melbourne-based architecture and interior design studio led by Natasha, a Master of Architecture graduate with over two decades of experience. Specialising in bespoke residential projects, the studio is known for crafting homes and extensions that evoke a sense of space and grandeur. Their design philosophy seamlessly blends creativity with technical proficiency, resulting in captivating home designs that deliver both passive and interactive engagement. Sustainability is at the heart of Emotive Designs' practice. They are committed to minimizing environmental impact by integrating energy-efficient and passive design elements into their projects. The studio is currently working towards attaining Passivhaus design accreditation, reflecting their dedication to eco-conscious solutions.
Scope of Services: Architecture & Interior Design
Types of Built Projects: Heritage & Conservation, Residential - New Build, Residential - Renovations, Residential - Single Dwelling, Interior Design
Explore More: Emotive Designs
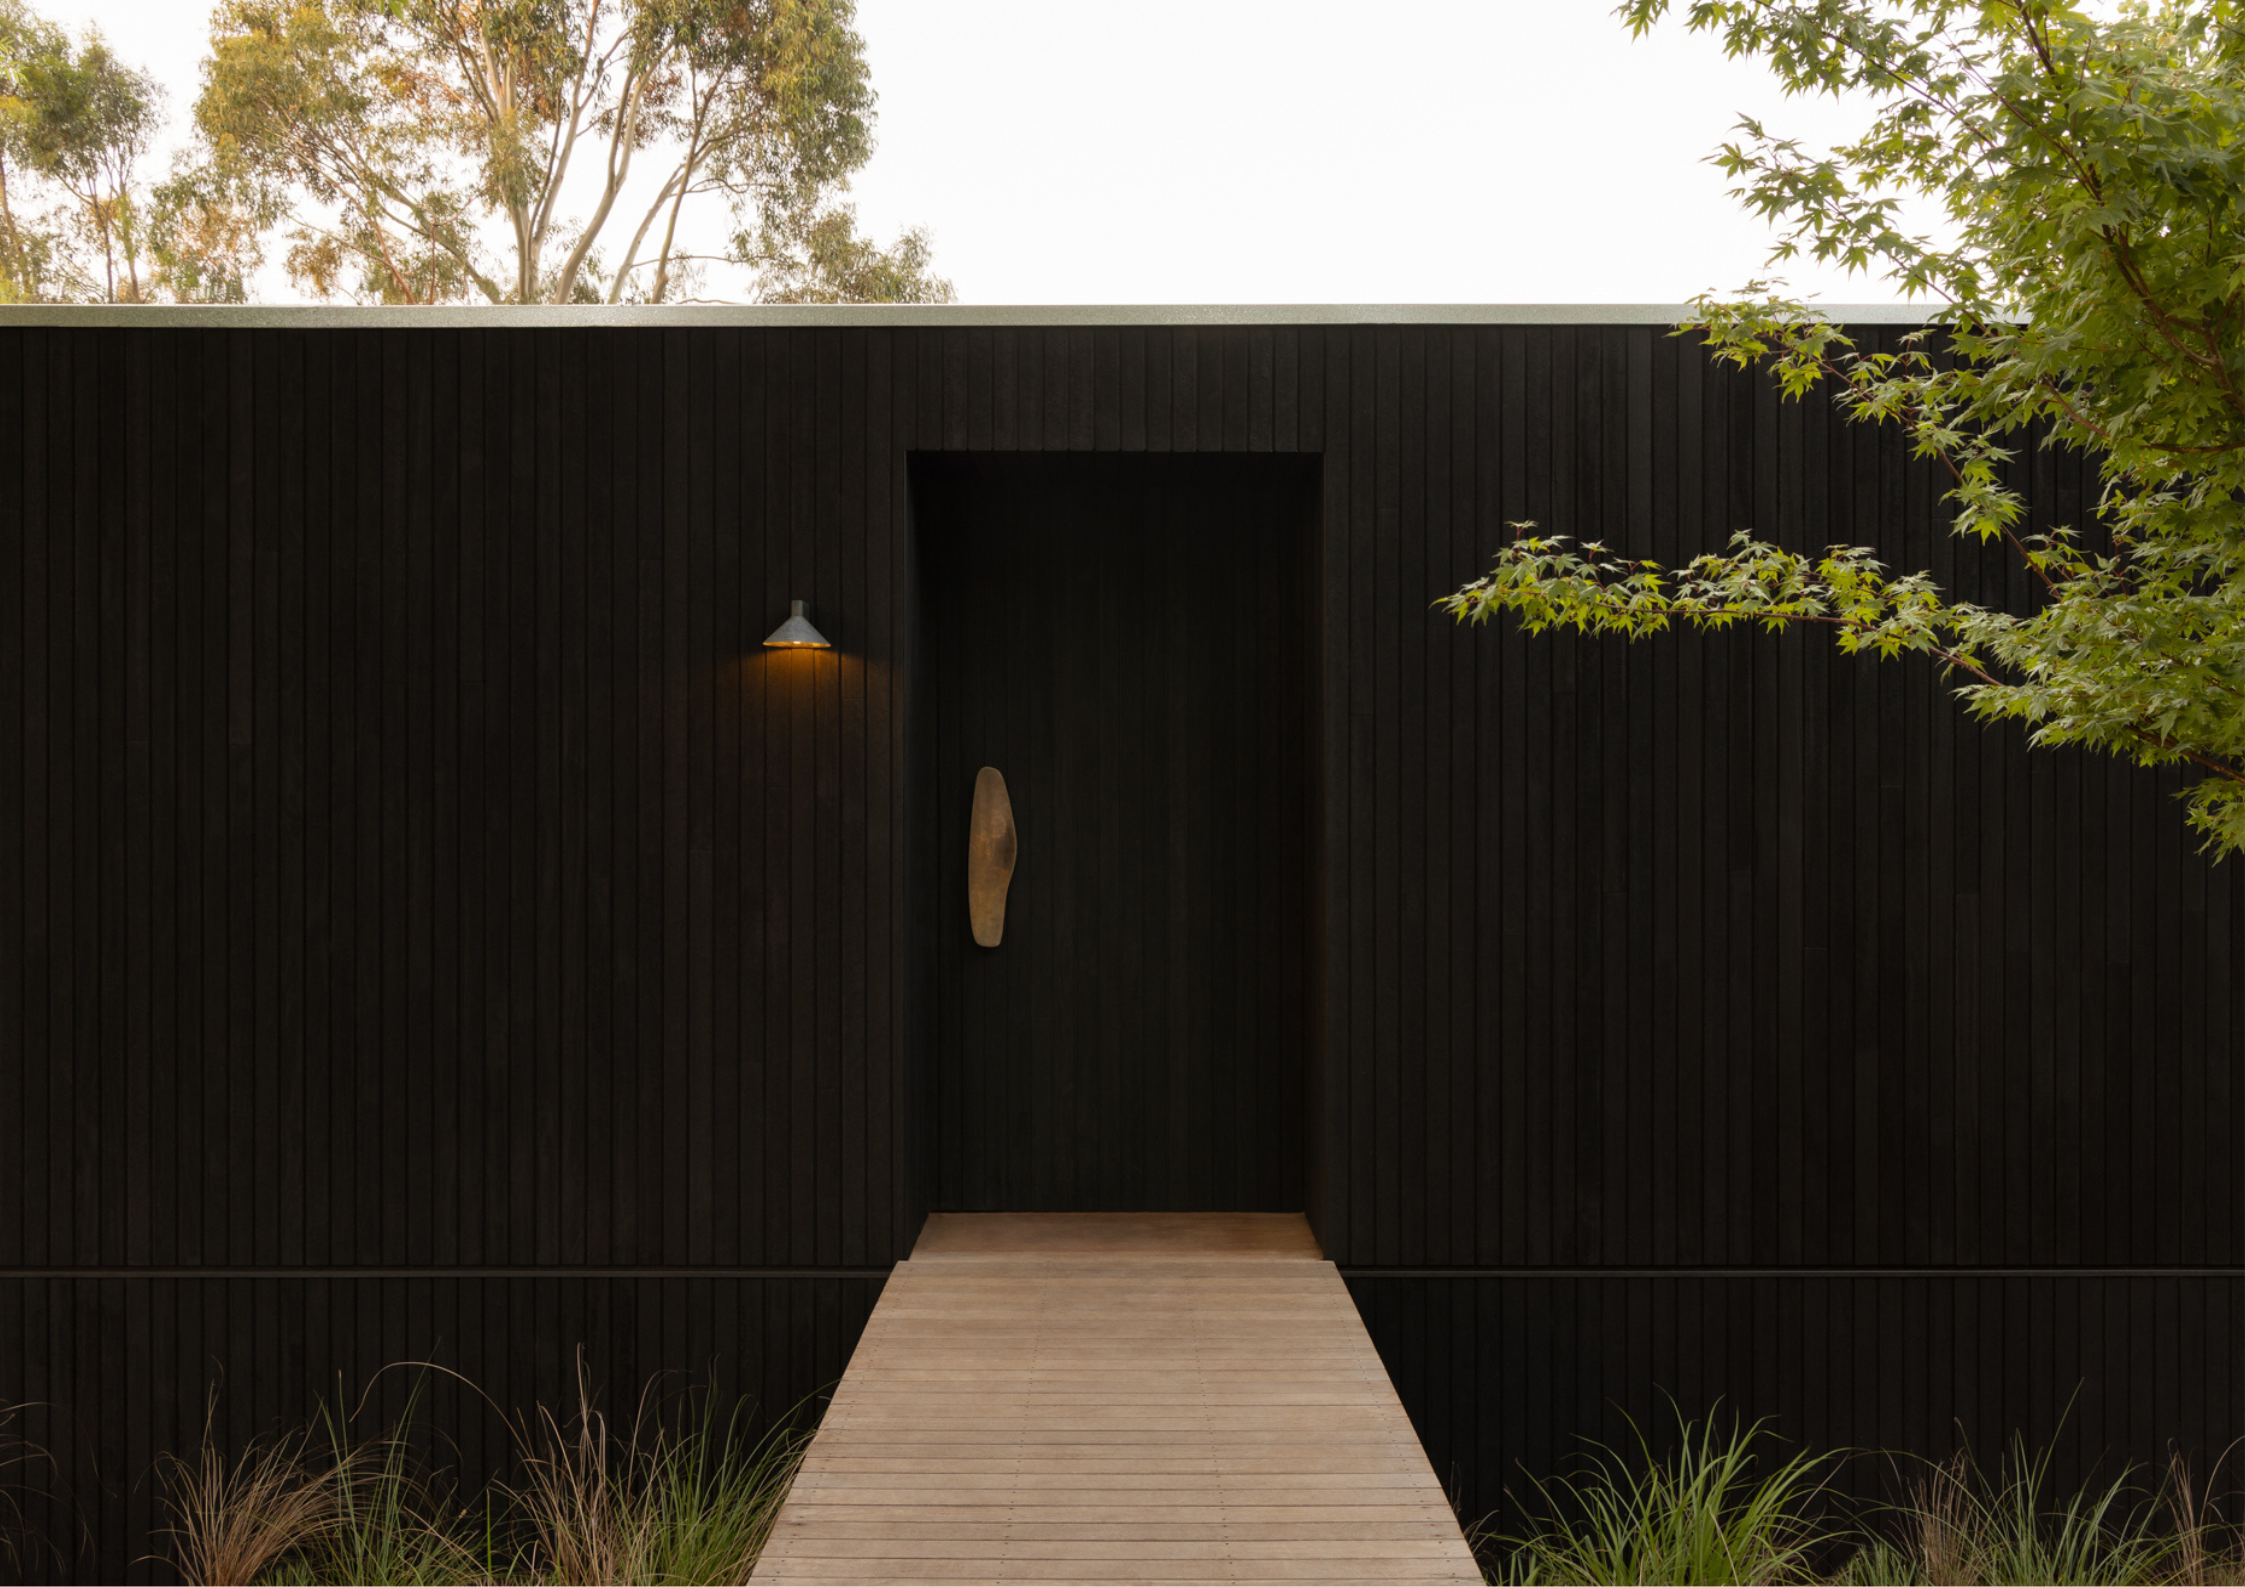
Telha Clarke Architecture & Design
Telha Clarke Architecture & Design is a Melbourne-based architecture and interior design studio. Founded by Stuart Telha and Tim Clarke, our 23 architects and interior designers work across residential, multi-residential, hospitality and student accommodation.
Our work sits at the intersection of context, materiality and lived experience. We are guided by three principles: design integrity, where each project is crafted with rigour and individuality; innovation, embracing technology while maintaining human-centred creativity; and enhanced living, prioritising wellbeing and the way people experience space.
Each project translates that understanding into spaces with purpose, material richness and enduring beauty.
Scope of Services: Architecture & Interior Design
Types of Built Projects: Residential, Multi-residential, Commercial, Hospitality, Workplace, Retail
Explore More: Telha Clarke Architecture & Design
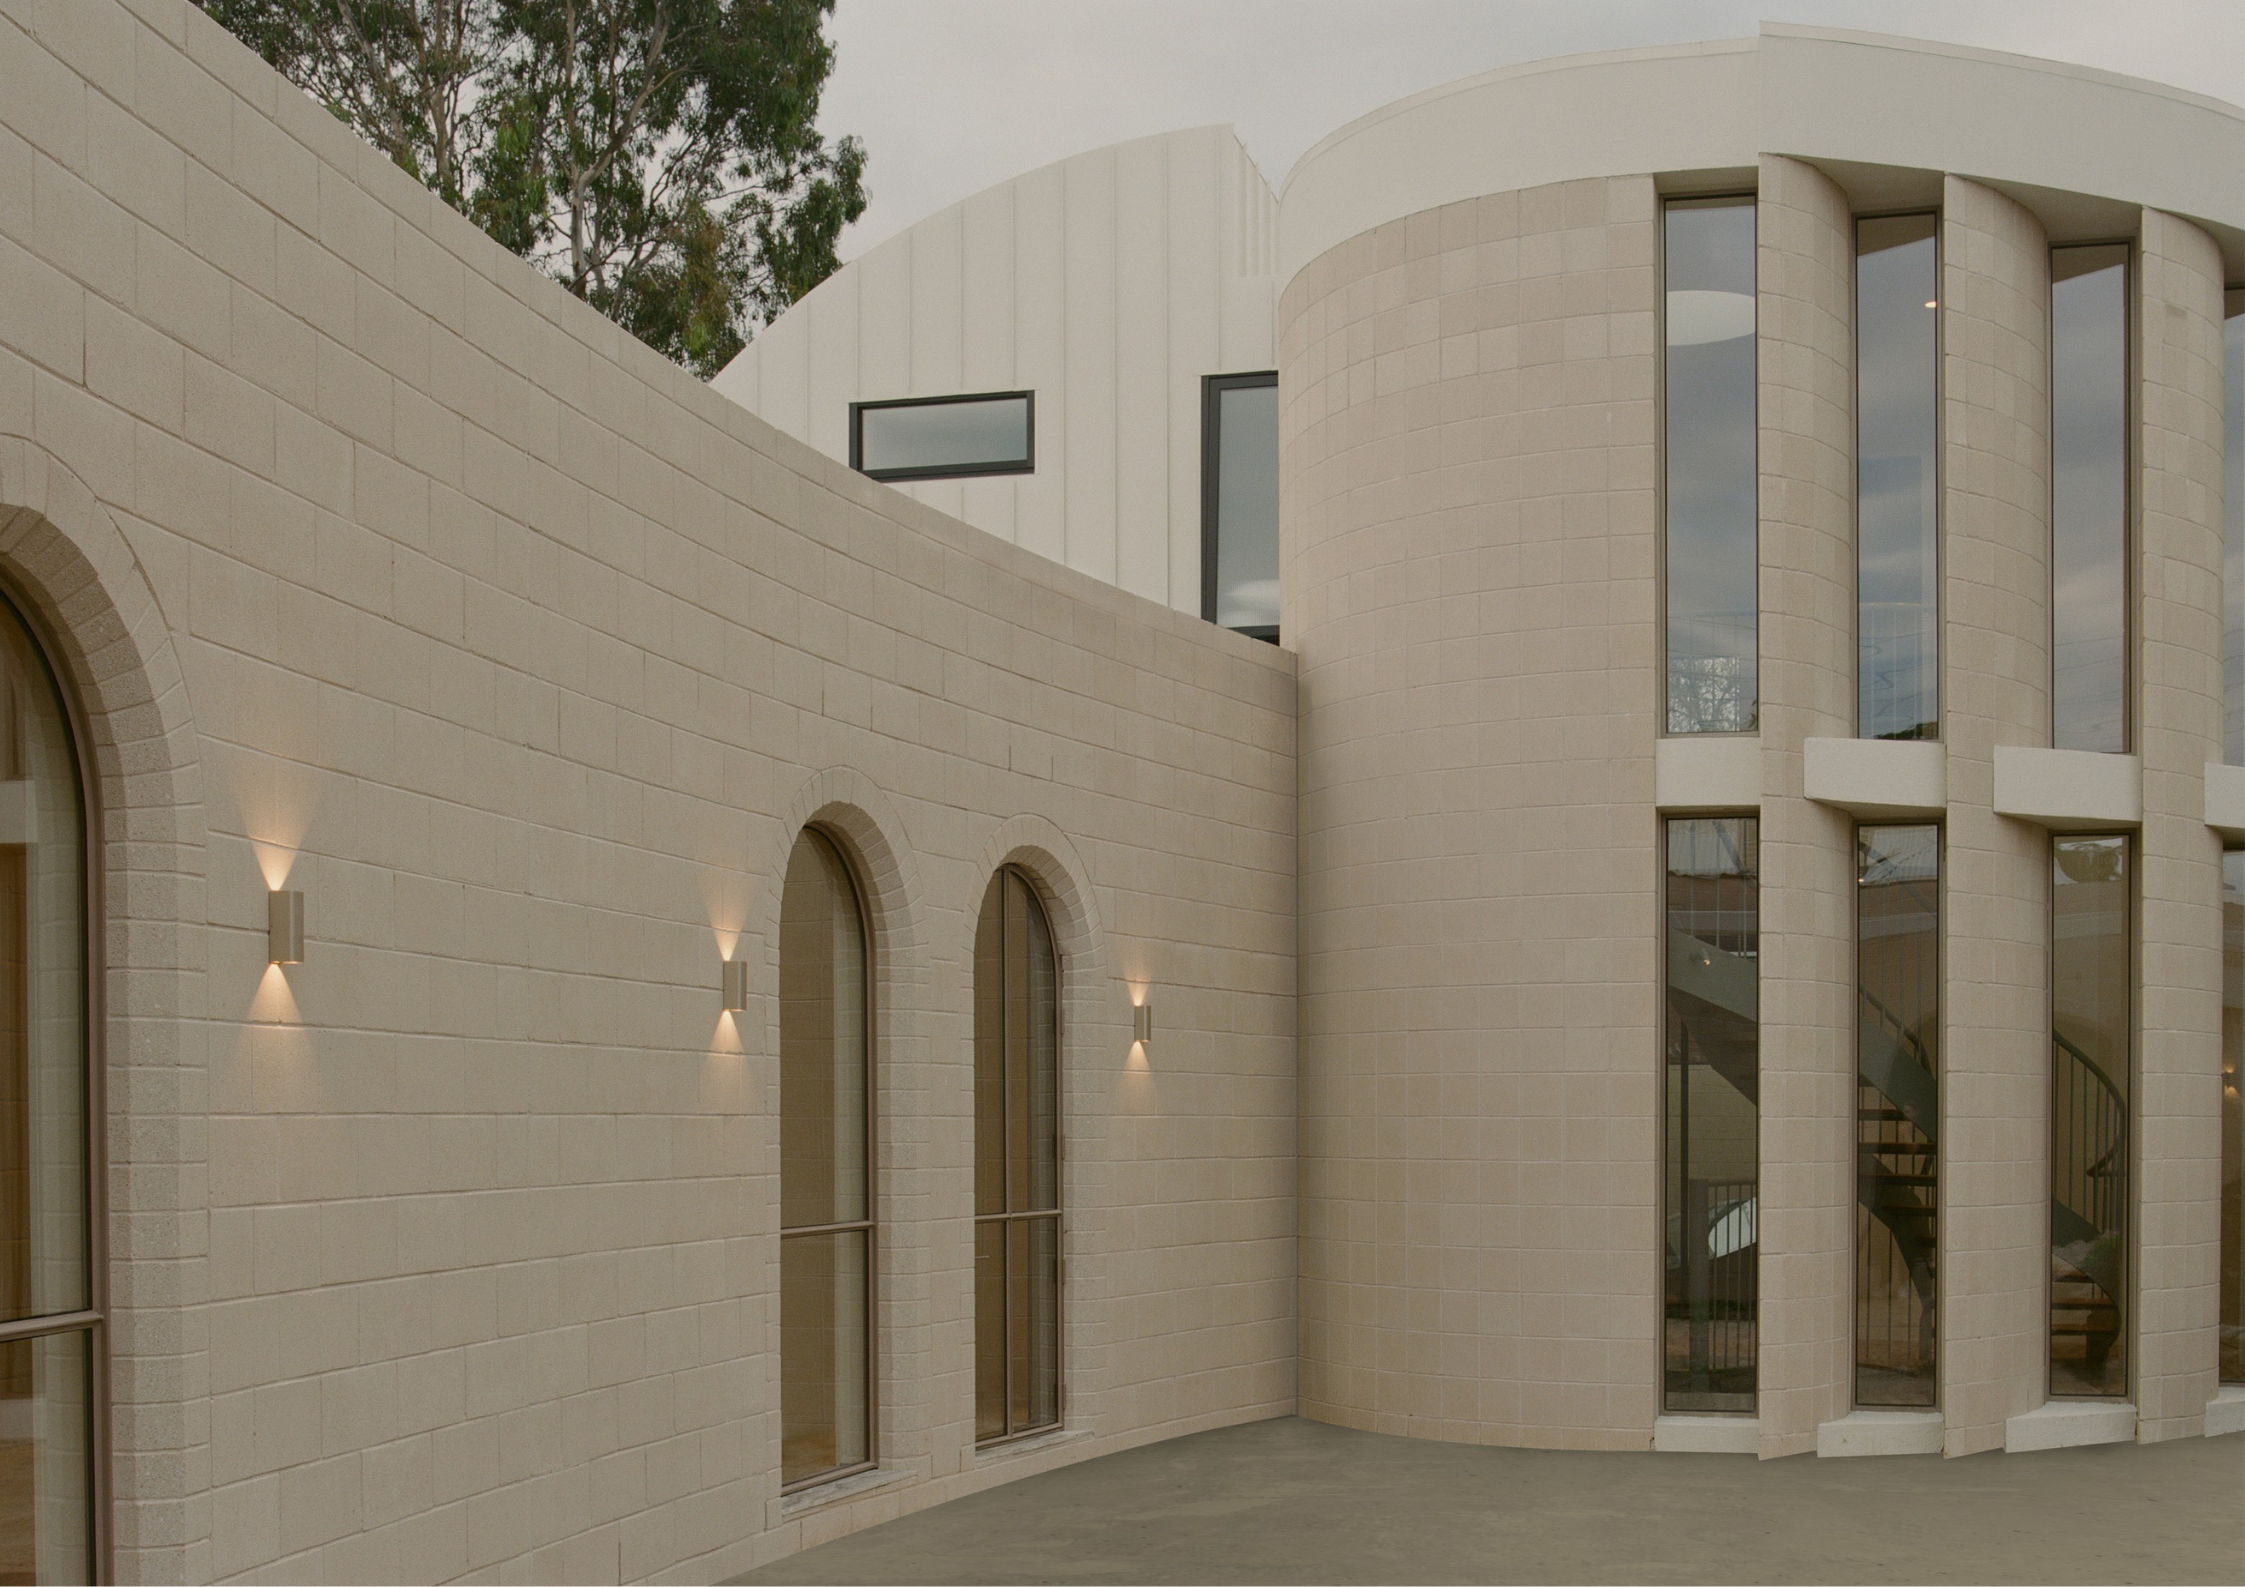
Hindley & Co Architecture & Interior Design
Hindley & Co is an award-winning Melbourne-based architecture and interior design studio specialising in sculpturally inspired and quietly exceptional high-end projects.
Scope of Services: Architecture & Interior Design
Types of Built Projects: Residential
Explore More: Hindley & Co Architecture & Interior Design
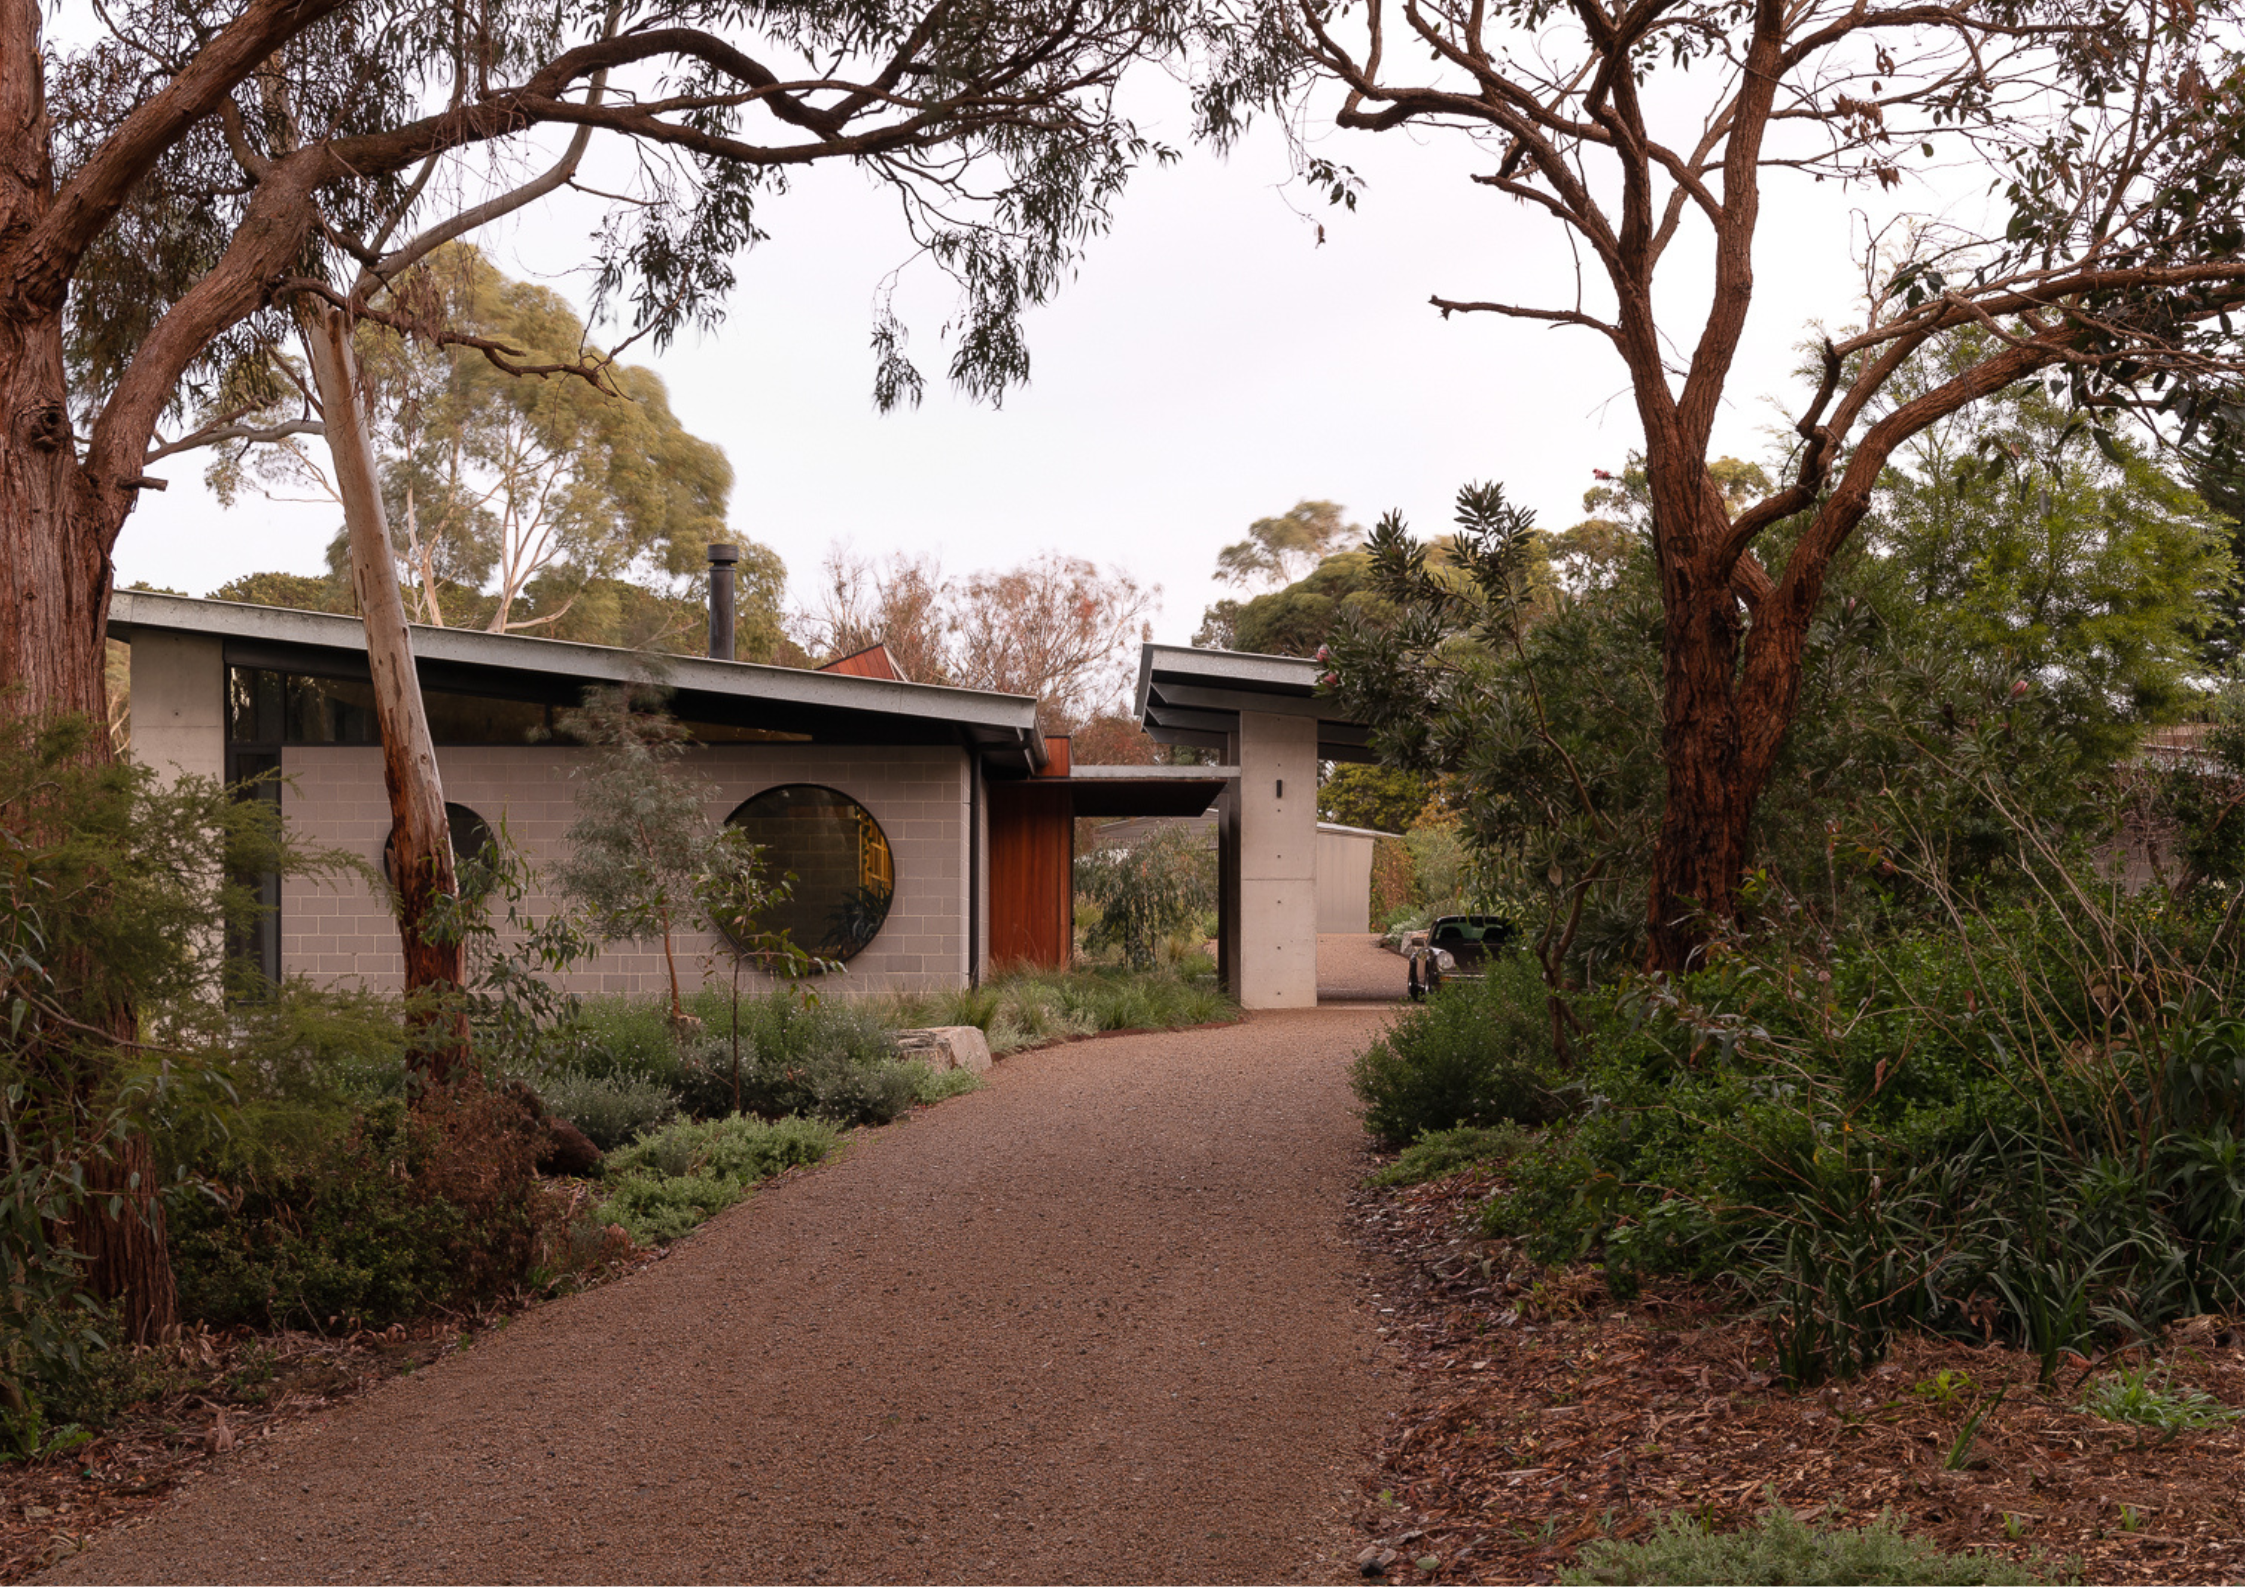
Aktis Architects
Aktis Architects is a Melbourne-based architectural practice focused on thoughtful, well-crafted design. The practice works across various project types and scales. It values clarity of concept, careful material selection and a considered response to context.
Aktis operates as a collaborative practice, allowing close involvement with clients and consultants throughout the design process. Projects are developed through dialogue, careful research and iterative design, ensuring that each outcome responds to its brief, site and users while maintaining a strong architectural identity.
The studio approaches each project as an opportunity to create spaces that are functional, enduring and quietly expressive shaped by constraint, materiality and the lived experience of the people who occupy it.
Scope of Services: Architecture & Interior Design
Types of Built Projects: Residential, Multi-residential, Commercial, Hospitality, Workplace, Retail, Public/Civic
Explore More: Aktis Architects
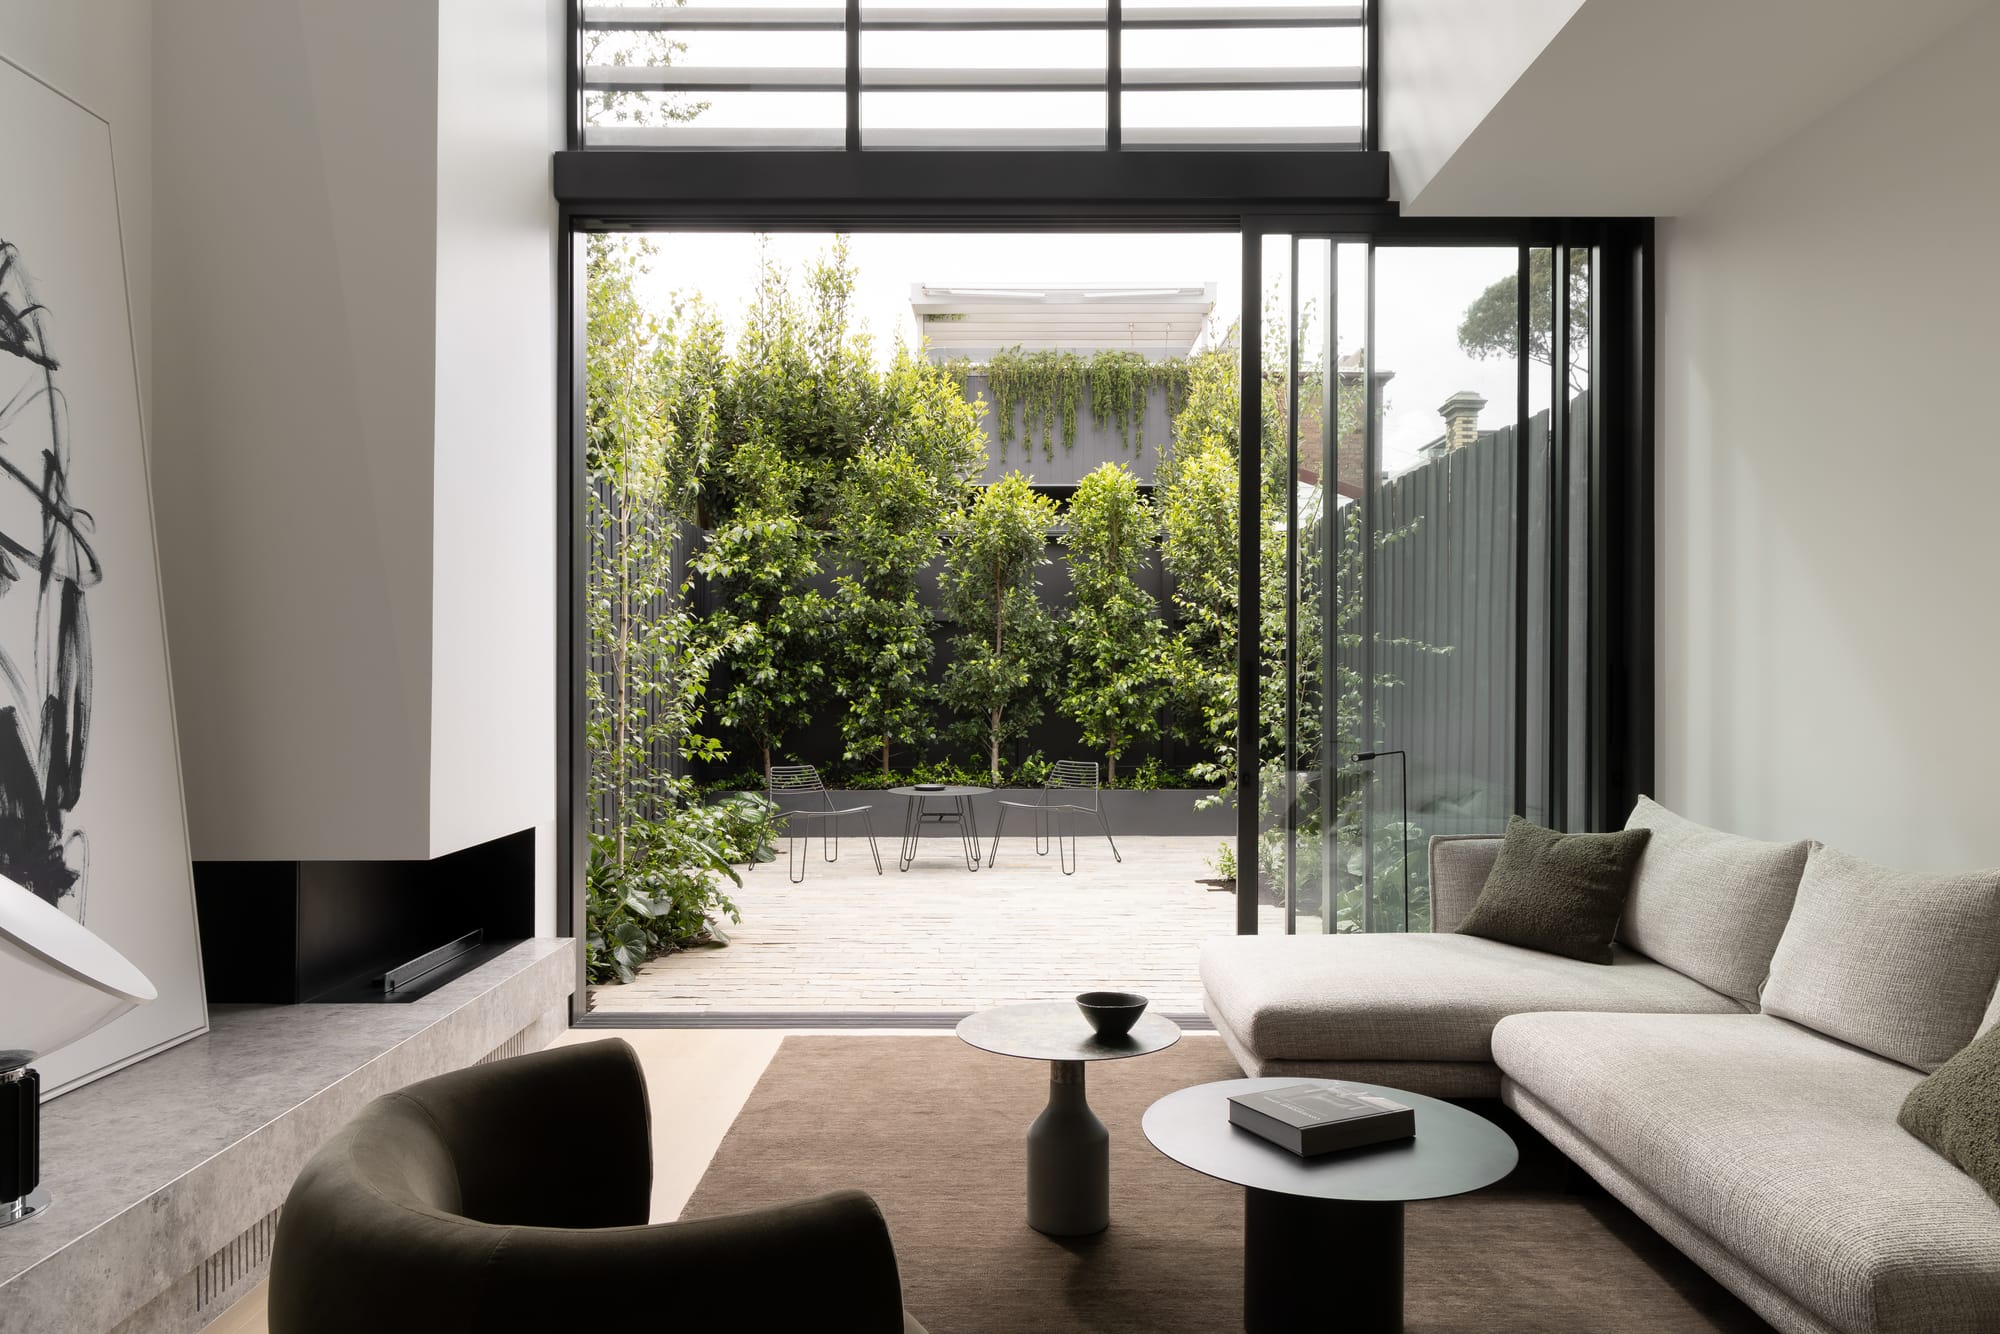
Ardo Architecture
Ardo Architecture is a Melbourne based architecture and interiors studio led by Ash Roberts, focused on designing refined, highly personal homes. The practice is grounded in a clear understanding of how people live, creating spaces that feel both effortless and enduring. Each project is approached as a considered response to its context - balancing clarity, materiality, and restraint with a quiet warmth. Ardo’s work reflects a commitment to timeless design, where careful planning and resolved detailing come together to shape homes that elevate everyday life.
Scope of Services: Architecture & Interior Design
Types of Built Projects: Multi-residential, Commercial, Workplace
Explore More: Ardo Architecture
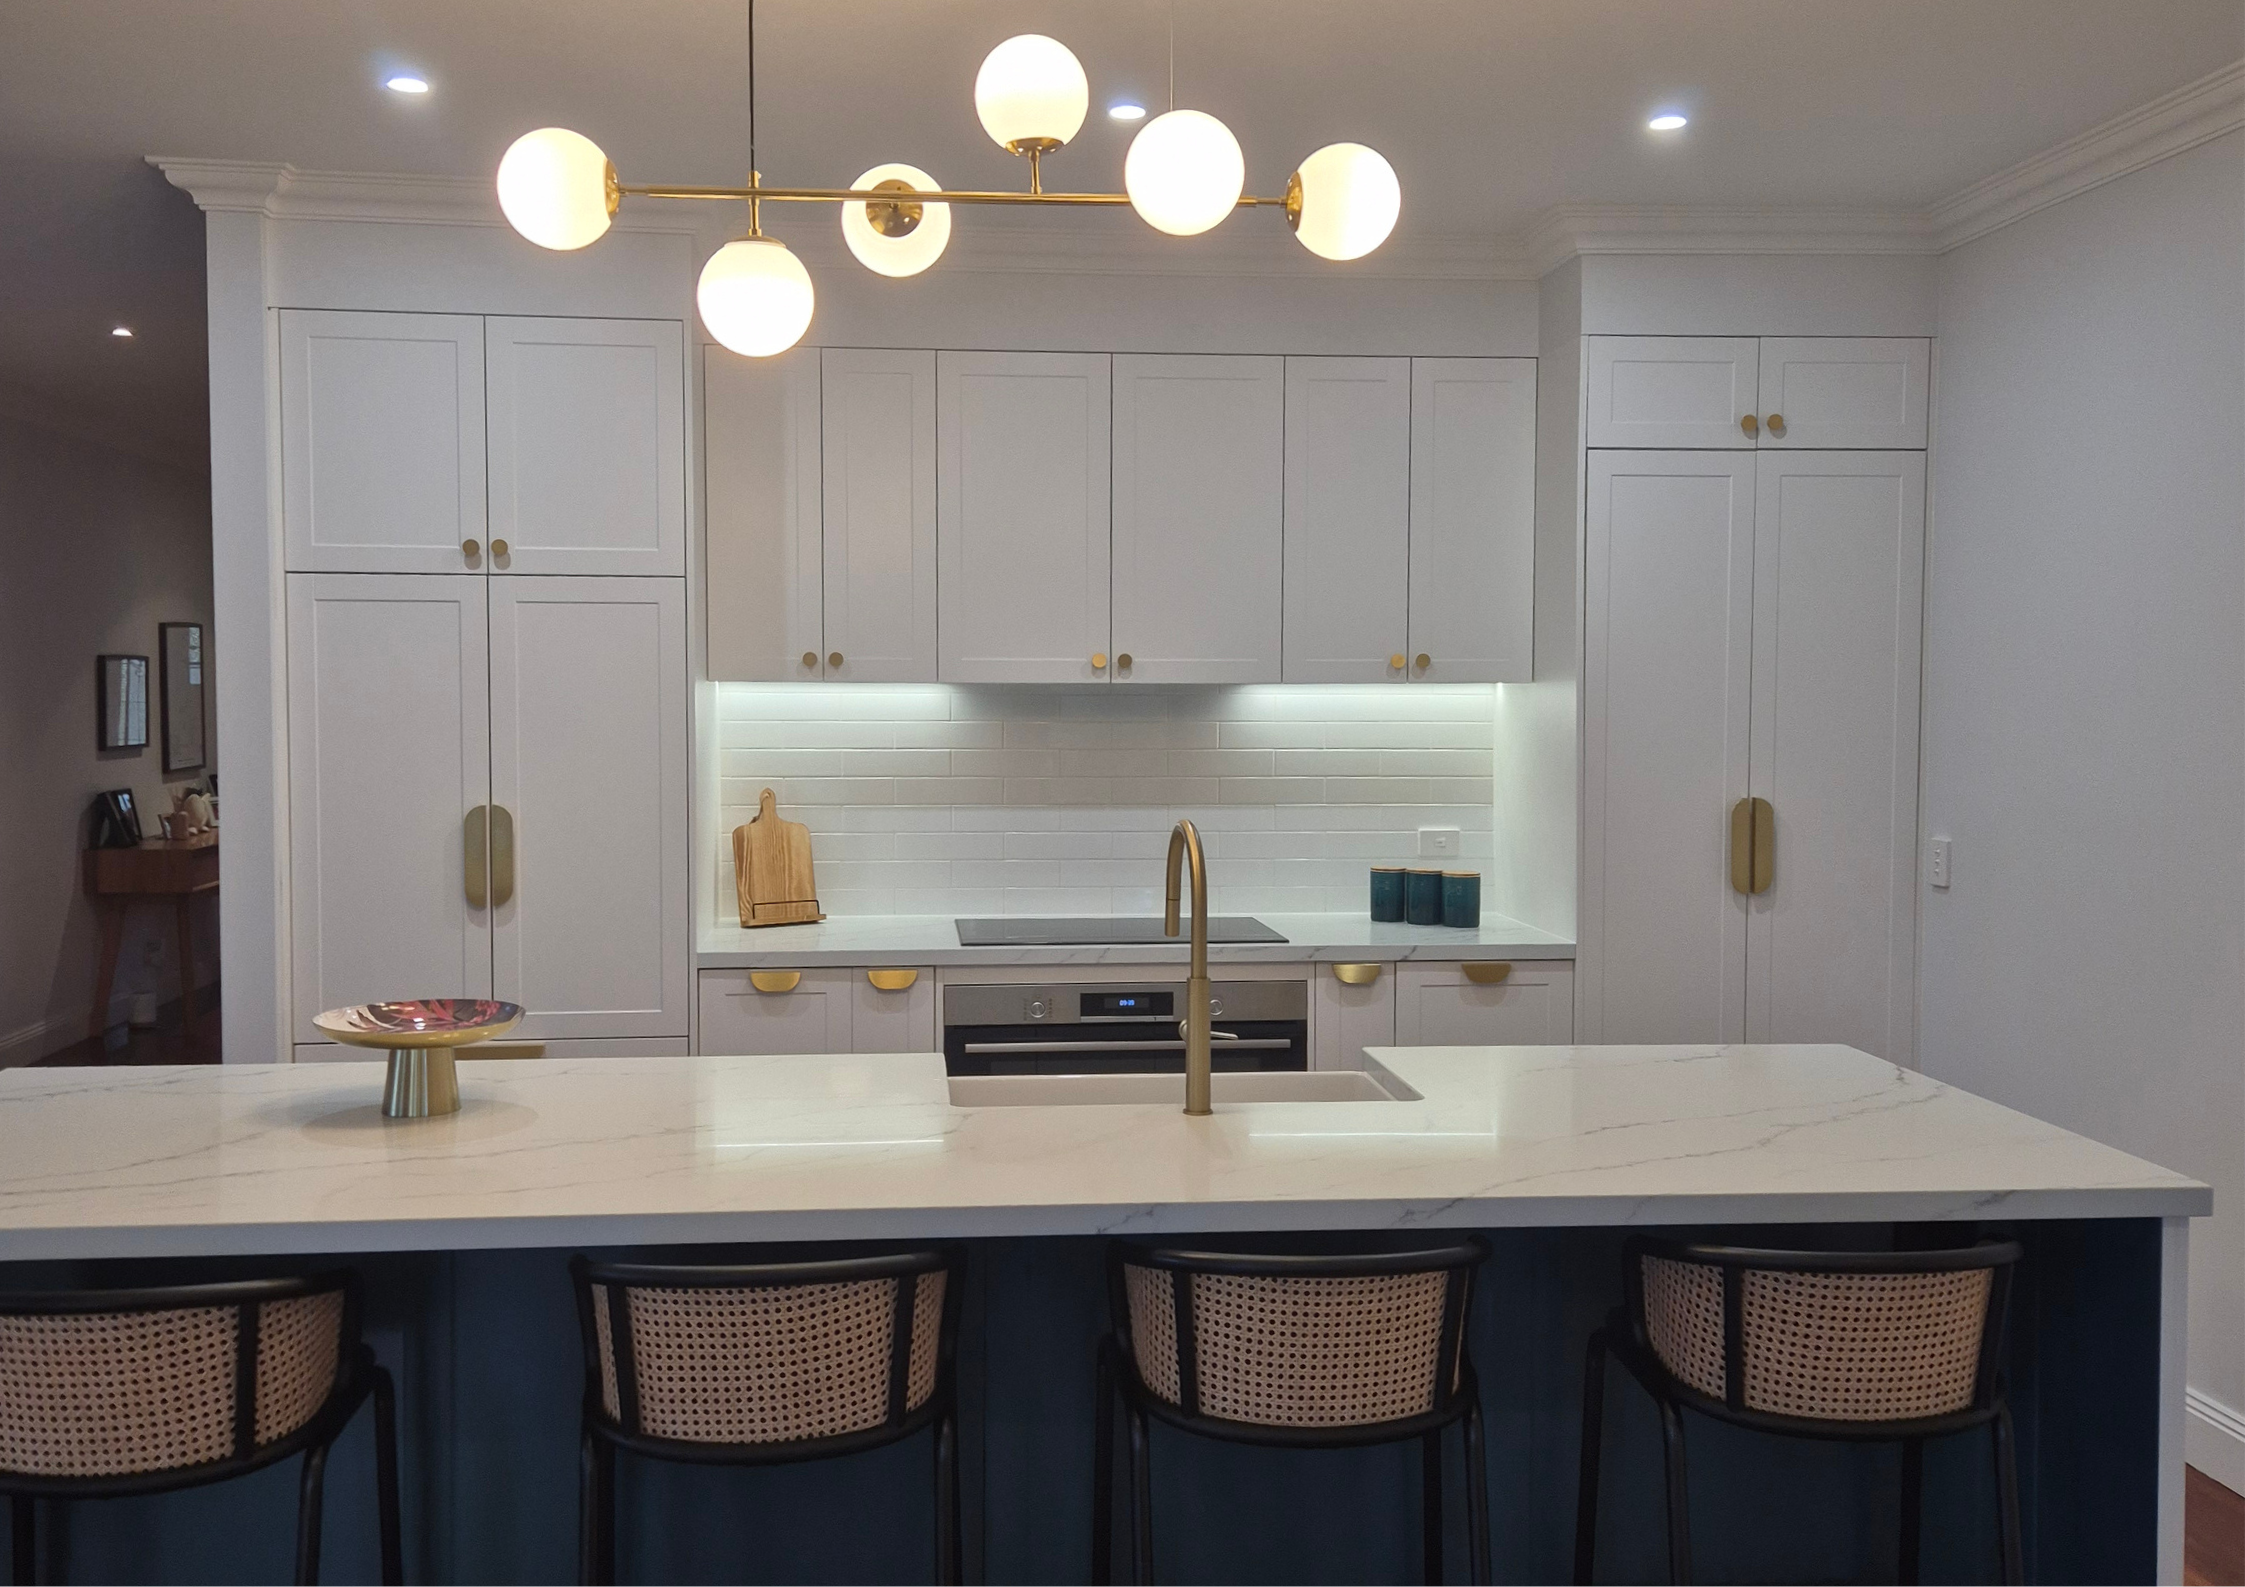
Bella Merrington Interior Designs
Bella Merrington Interior Designs is a boutique studio based in Gisborne, Victoria, specialising in residential, retail, and commercial design across the Macedon Ranges and beyond. The studio focuses on creating functional, refined spaces through a collaborative process, catering to both renovations and new builds.
Core Services
The studio provides comprehensive design solutions from concept to completion:
- Design Development: Includes floor plans, mood boards, 2D drawings, 3D renders, and 3D video walkthroughs.
- Consultations: A 75-minute Design Project Jumpstart virtual session offering immediate advice and clear action plans.
- Project Management: Full oversight of builds, including coordination with tradespeople and support for owner-renovators.
- Specialised Planning: Lighting plans and colour consultations.
Scope of Services: Interior Design
Types of Built Projects: Residential, Multi-residential, Retail
Explore More: Bella Merrington Interior Designs
Bent Architecture
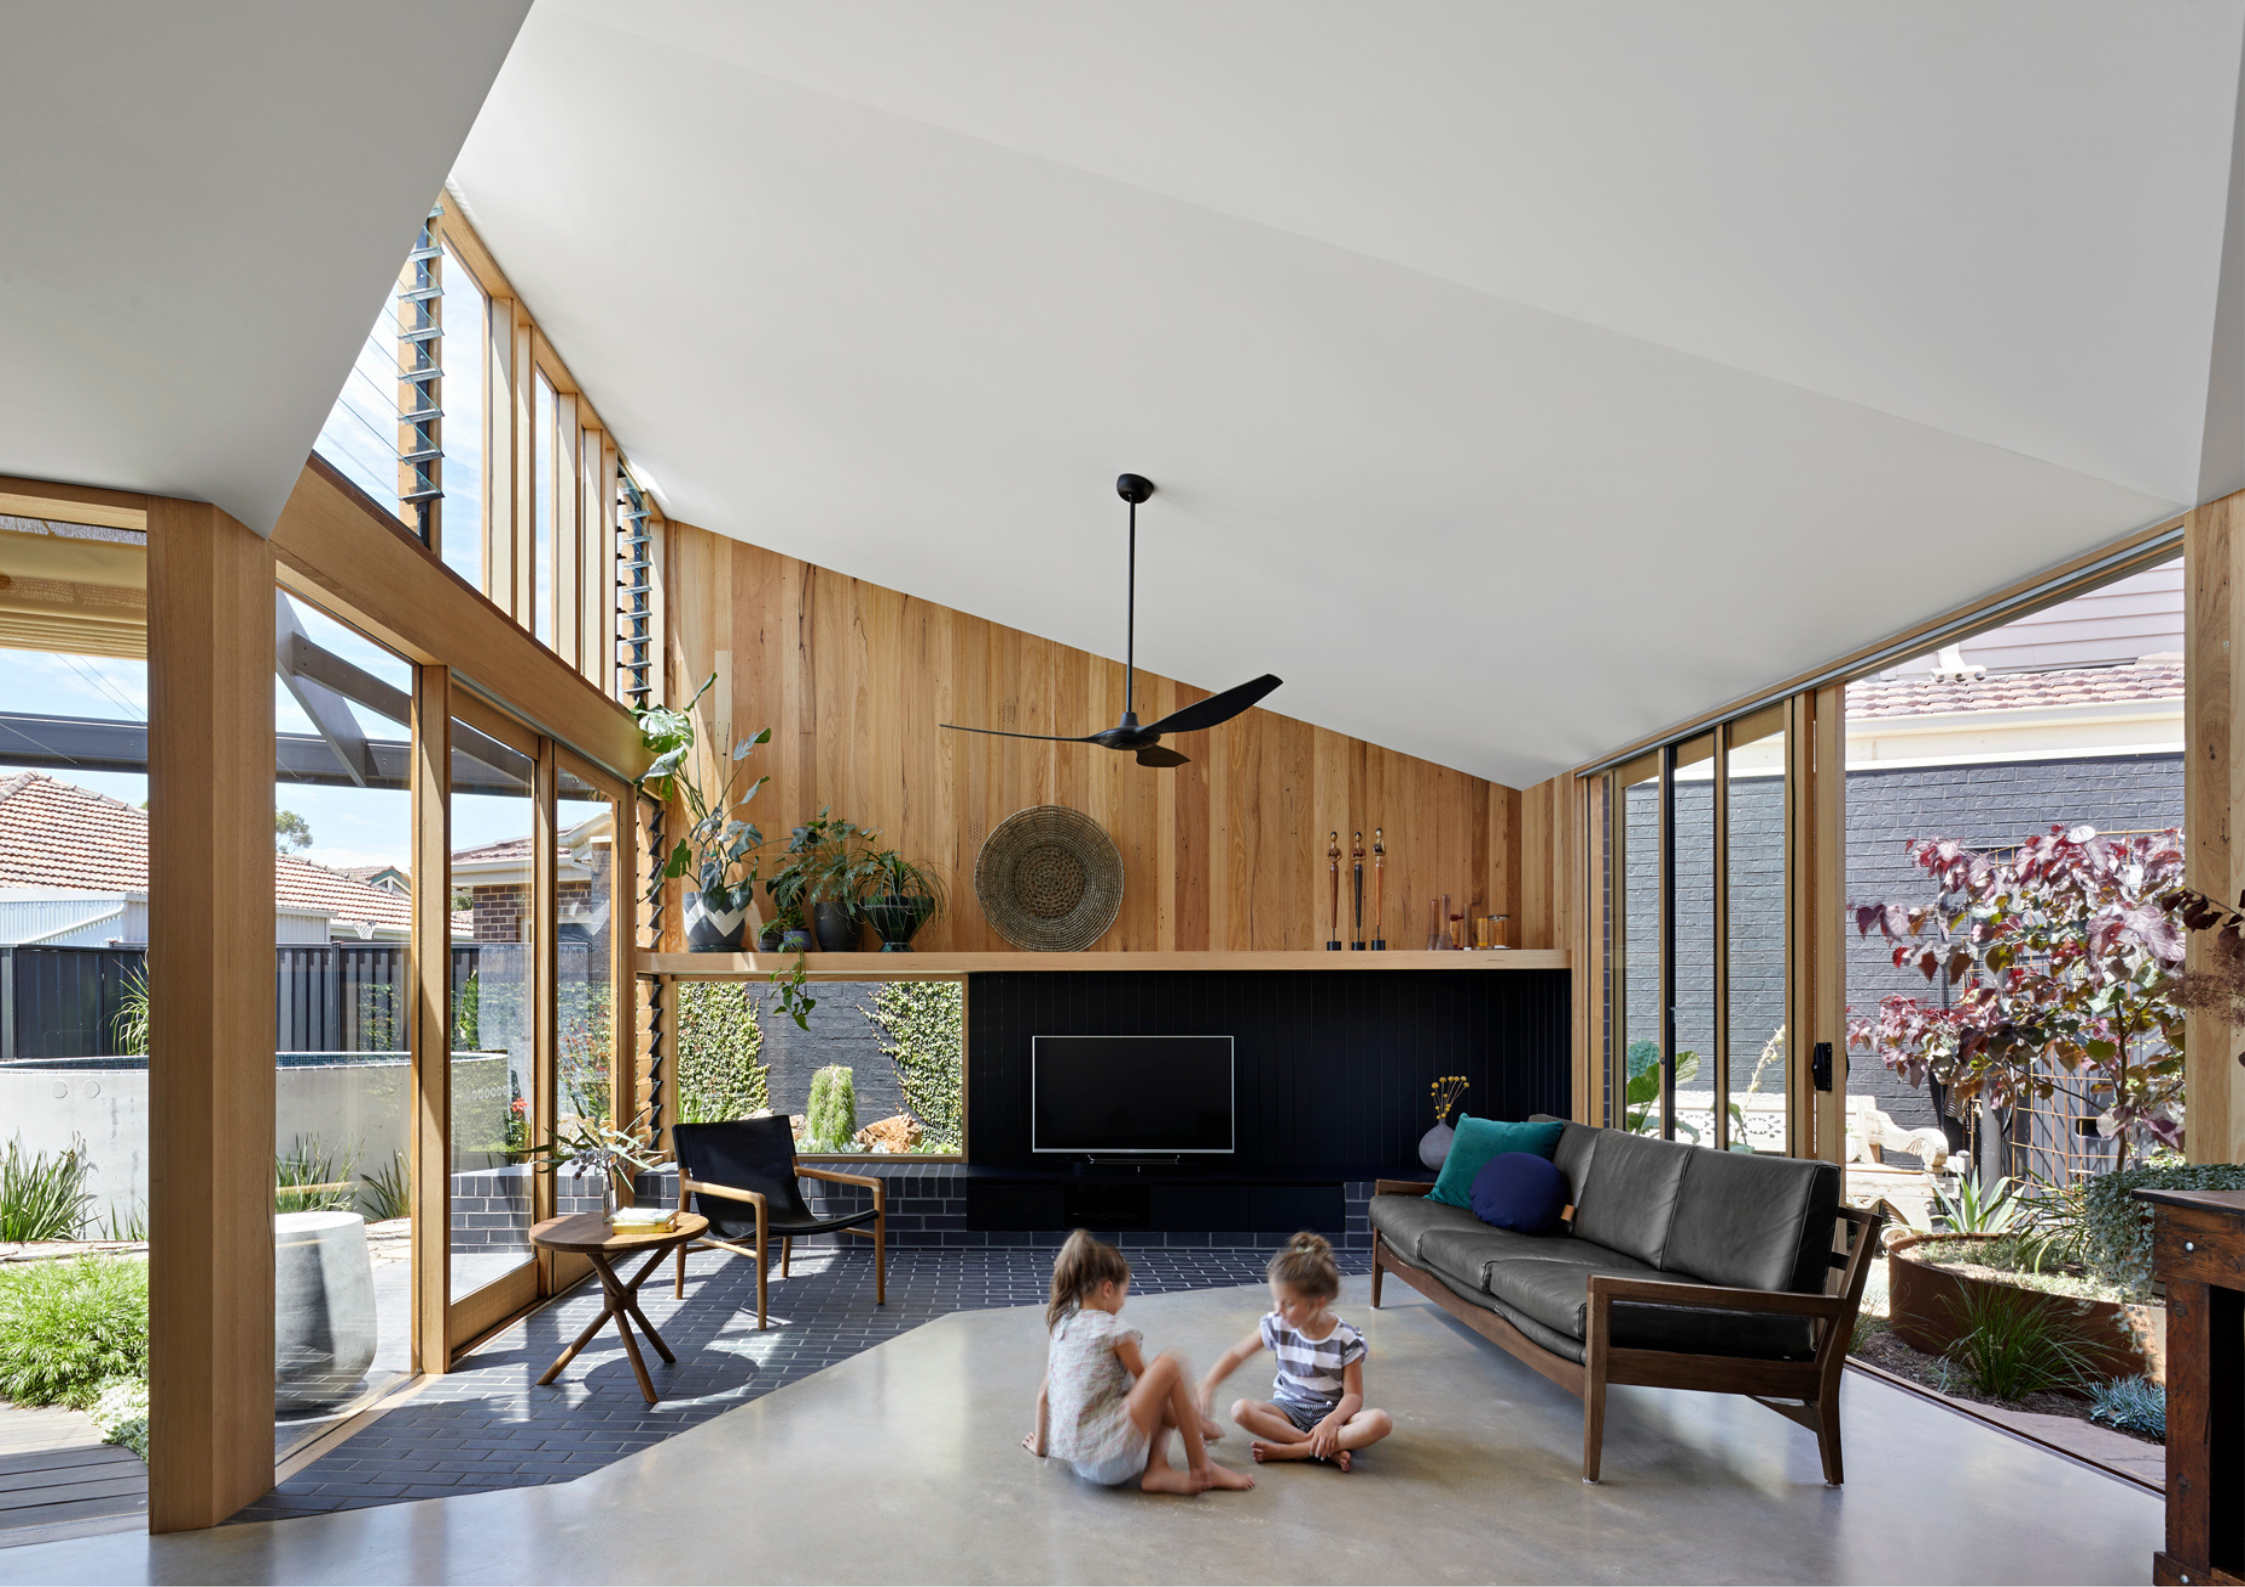
Bent Architecture is a Melbourne-based practice crafting thoughtful, site-responsive homes that balance rigour with warmth. Our work explores the intersection of architecture, landscape and everyday life, often through careful adaptation and extension. We favour honest, tactile materials and a collaborative design process that draws out each client’s unique brief. The result is architecture that feels grounded, enduring and quietly expressive, shaped by people and place.
Scope of Services: Architecture & Interior Design
Types of Built Projects: Residential, Multi-residential, Commercial, Workplace, Retail, Public/Civic, Urban, Design, Landscape Design
Explore More: Bent Architecture
Chan Architecture
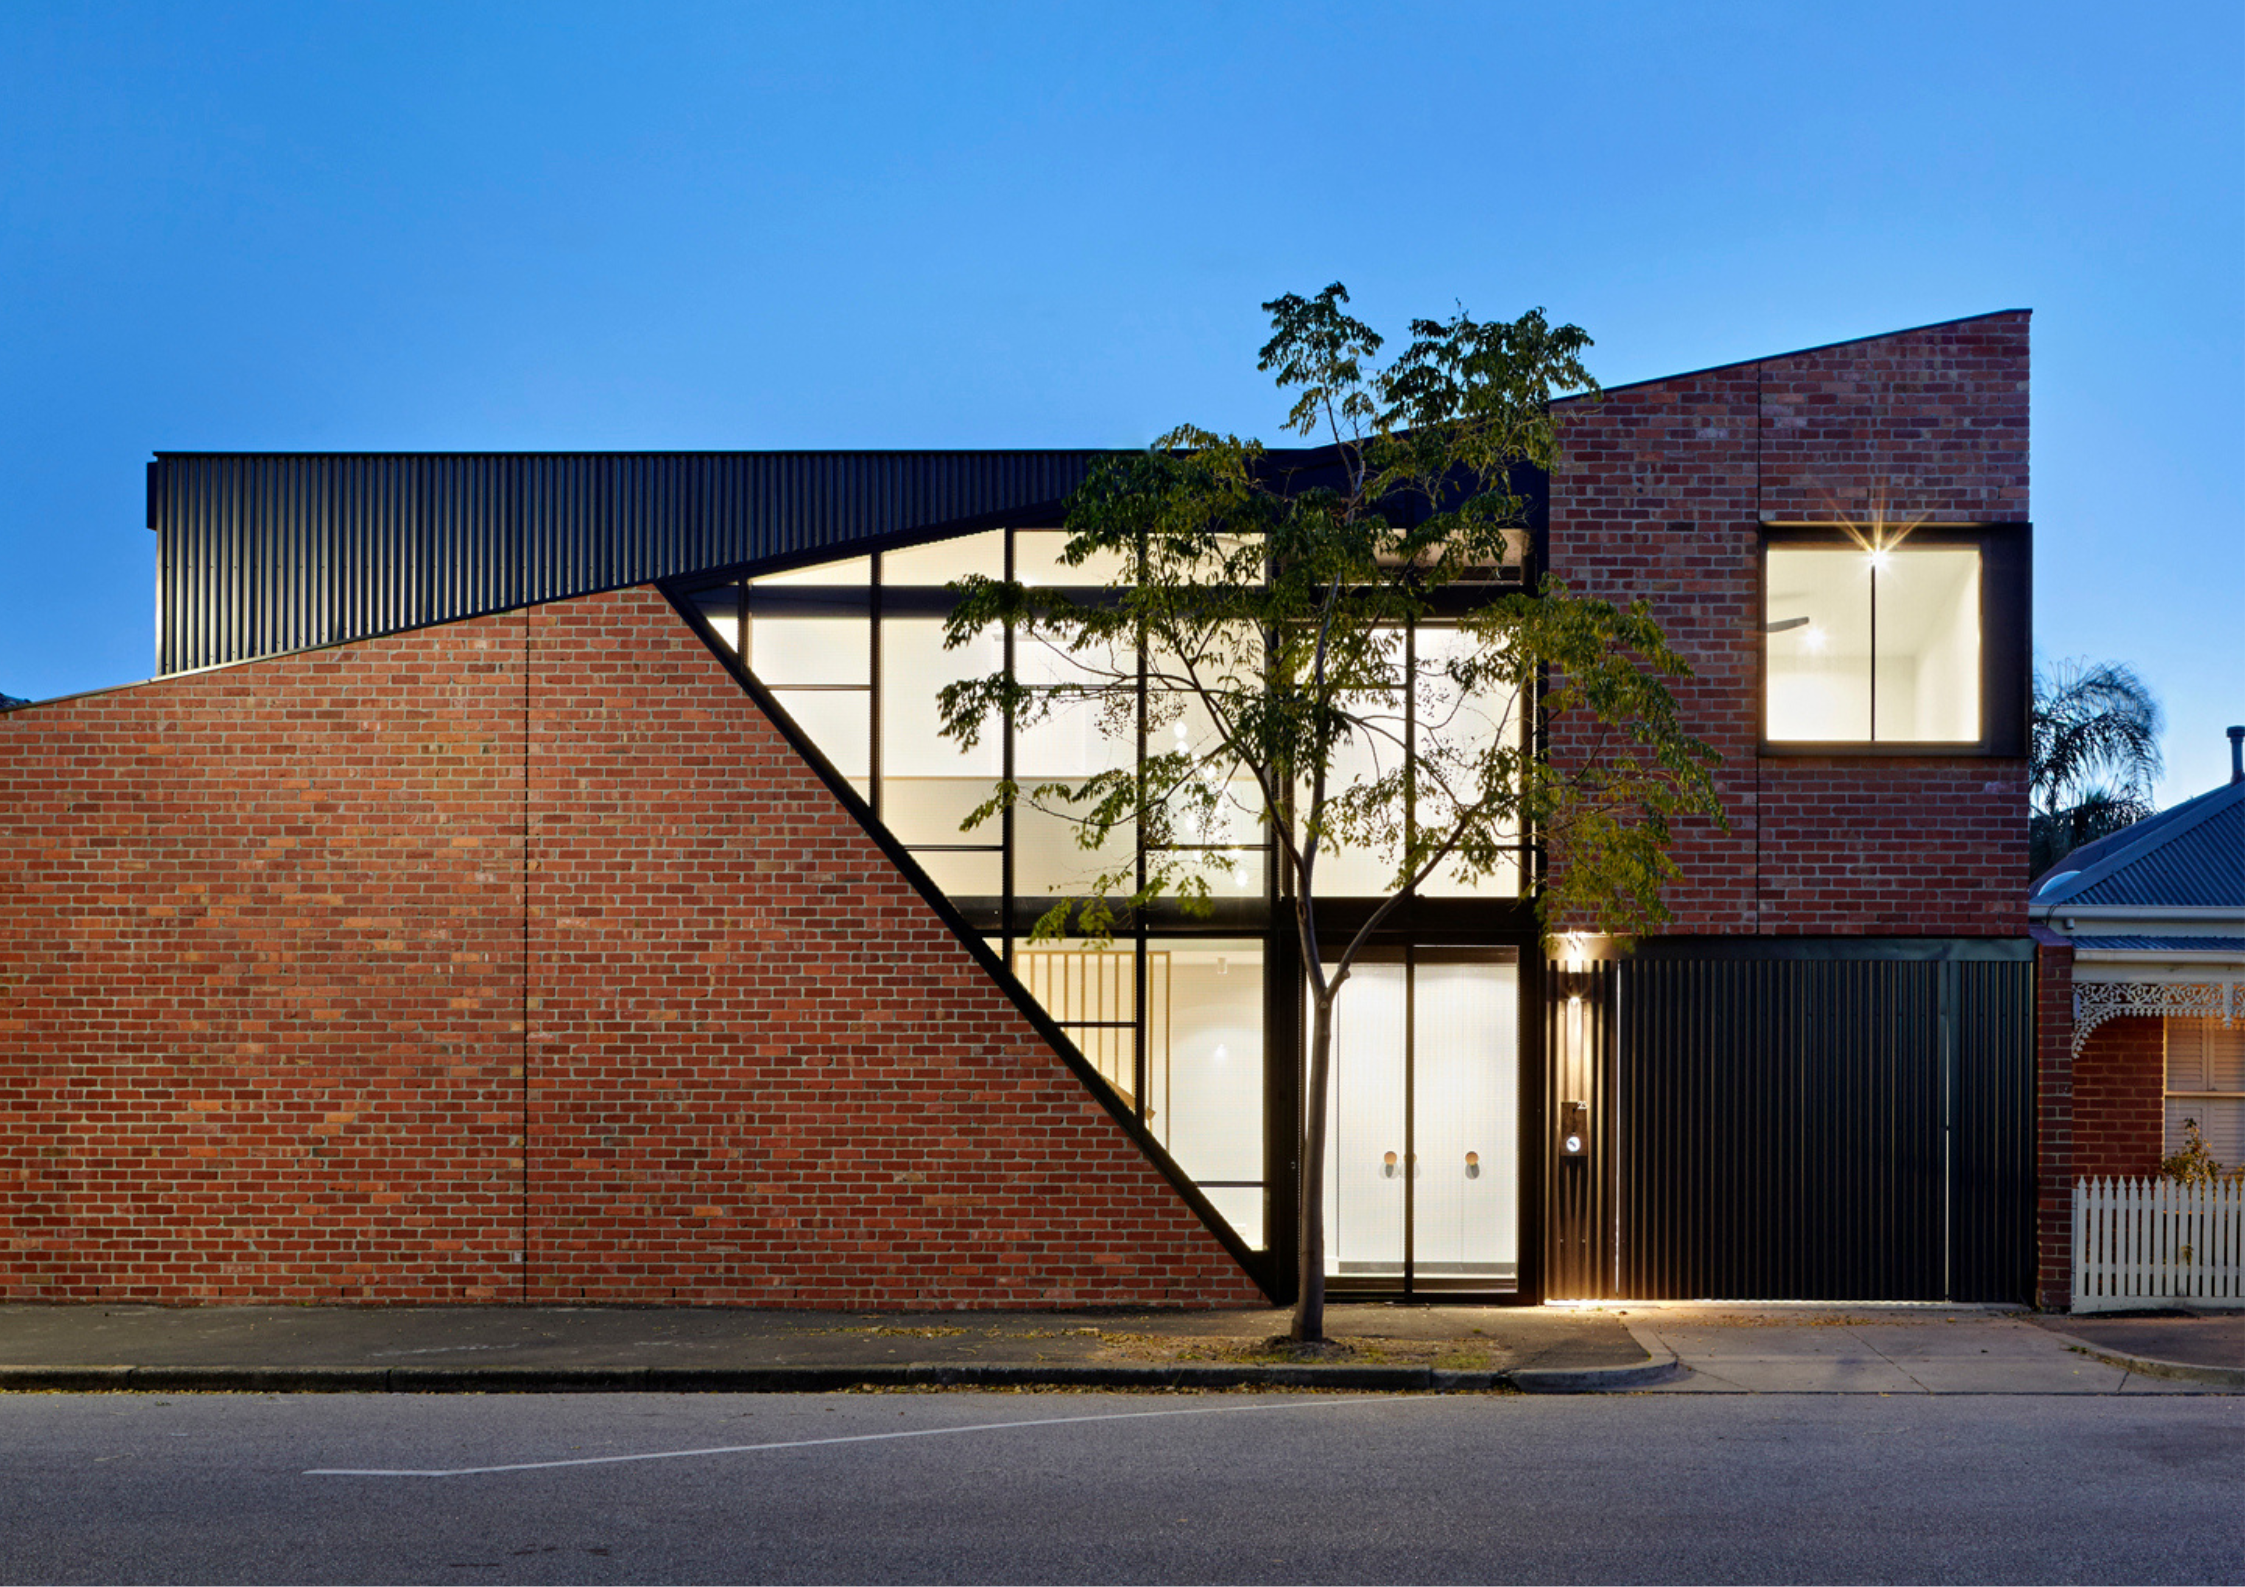
Chan Architecture is a Melbourne architectural studio specialising in residential renovations, extensions and new builds. Founded in 2007 by Anthony Chan, the
practice has grown into a highly regarded design studio known for tailoring each home to suit the personality and lifestyle of their clients.
Our mission is to design beautiful, unique and functional homes that genuinely reflect each client’s lifestyle and personality, creating spaces where people feel at ease the moment they arrive through thoughtful design, meticulous detail and a collaborative, client-centred process.
Scope of Services: Architecture & Interior Design
Types of Built Projects: Residential, Multi-residential, Commercial, Hospitality, Workplace
Explore More: Chan Architecture
DiMase Architects
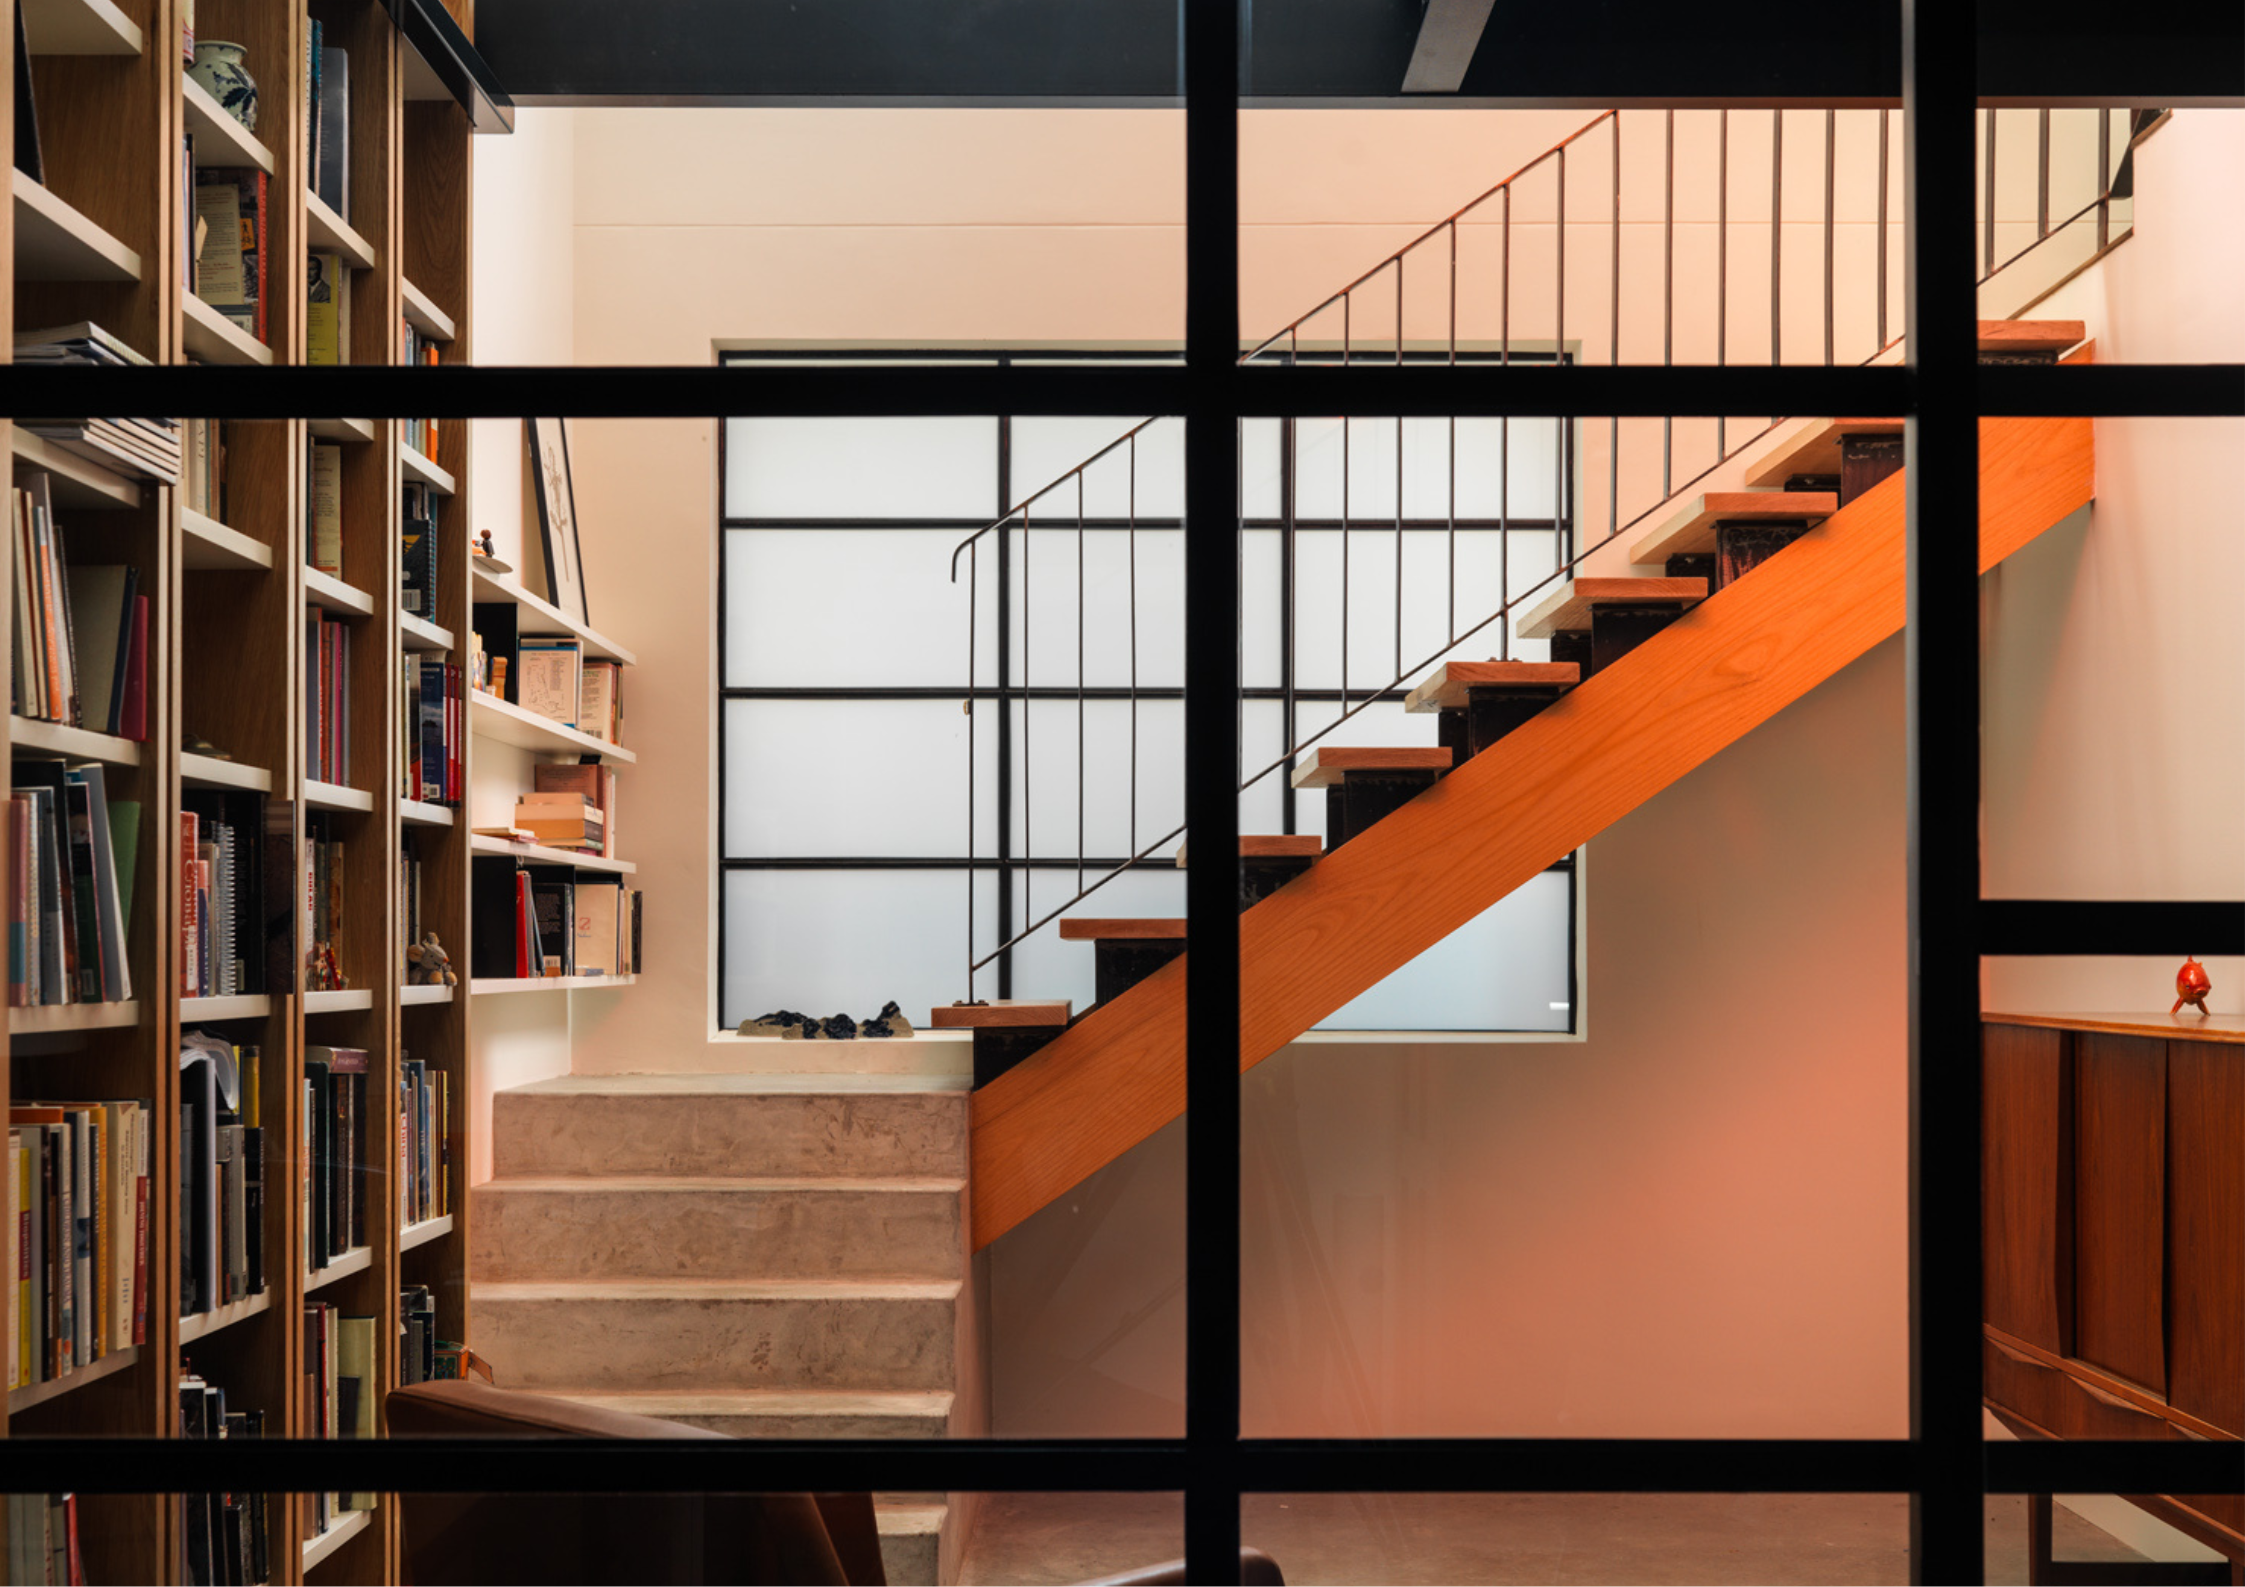
DiMase Architects is a design studio based in Fitzroy North. We deliver practical, thoughtful projects that enhance people’s lives, with a strong focus on service and creating healthy, restorative spaces. Engaged with our local and architectural communities, we value collaboration and connection.
Our work sits at the intersection of people and the environment. We advocate for good design and respond actively to climate change, learning continuously to evolve our practice. Since 2002, we have grown into a progressive, well-structured studio, providing tailored services that respond to each client’s needs, aspirations, and context.
Scope of Services: Architecture & Interior Design
Types of Built Projects: Residential, Commercial
Explore More: DiMase Architects
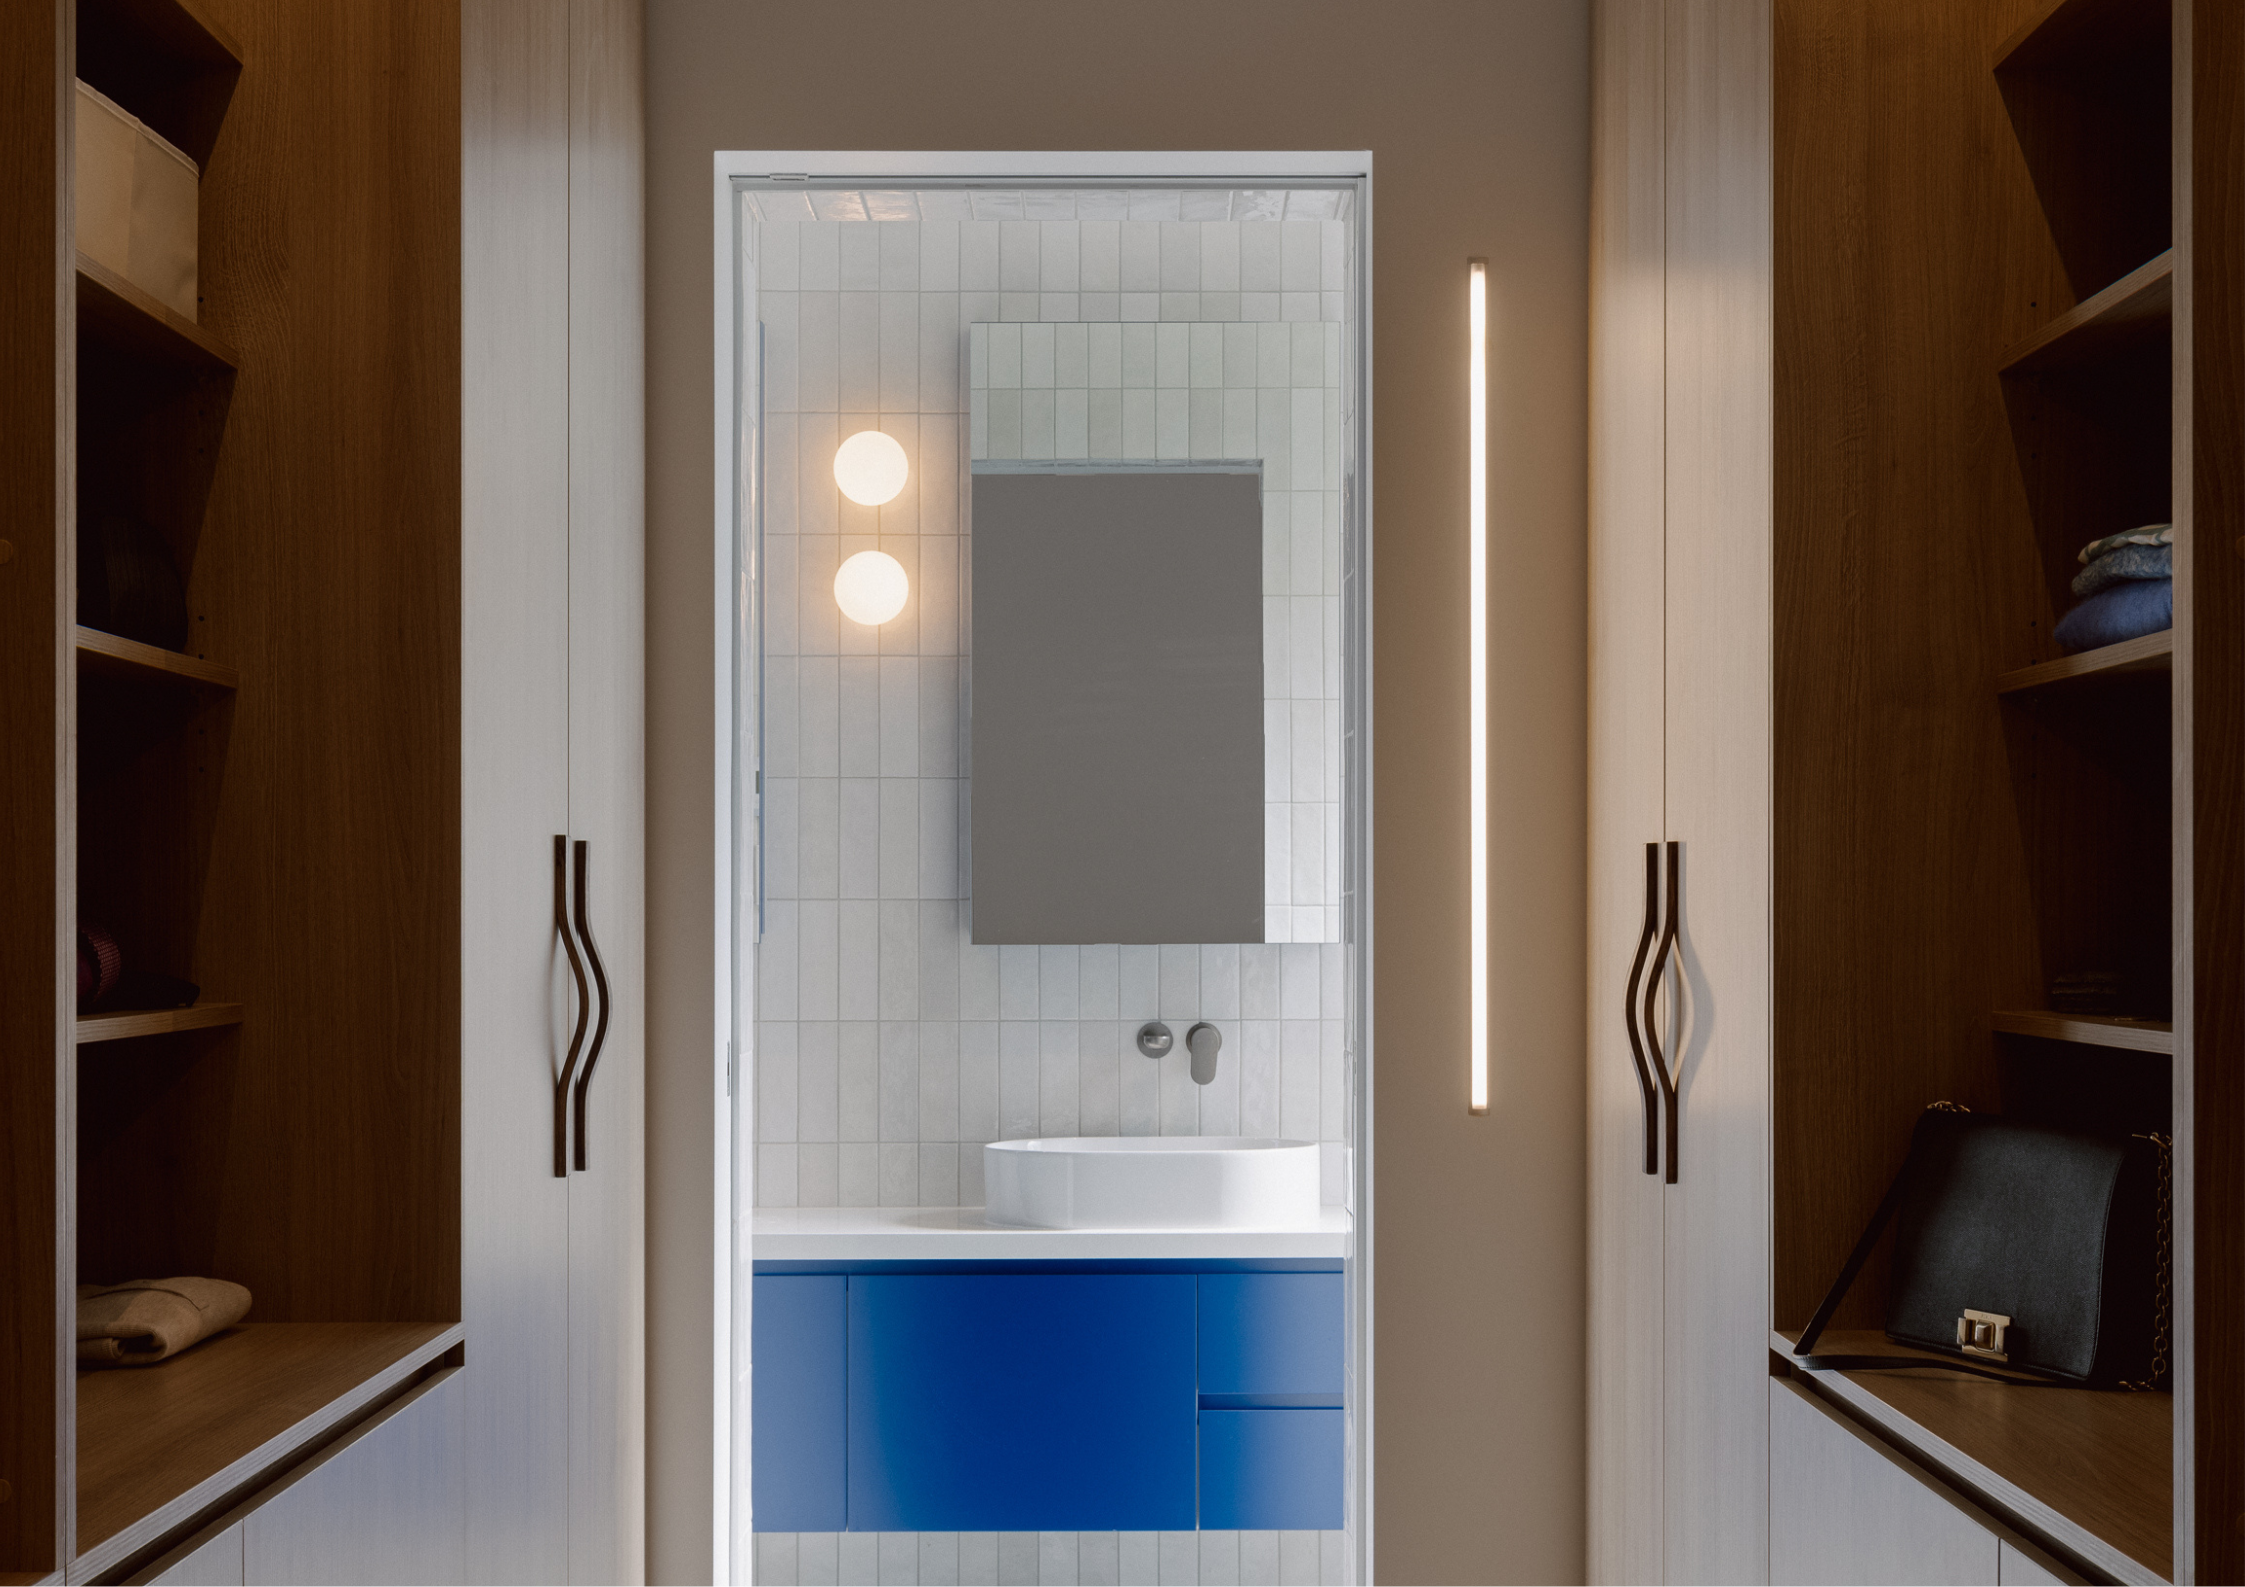
Flowe Interiors
Flowe Interiors is Melbourne-based studio, established in 2009 by Fiona Lowe. They are passionate about beautiful spaces, detail and tailored design solutions.
With a team of creative designers skilled in transforming spaces into inspiring and functional environments, Flowe Interiors provides comprehensive design services across high-end residential, commercial, and retail sectors.
From concept to completion, their personalised service is tailored to meet the unique needs of each client. Working closely with clients to deliver functional, timeless, and refined outcomes. With a depth of knowledge and experience every project is delivered with care, creativity, and attention to detail.
Scope of Services: Interior Design
Types of Built Projects: Residential, Multi-residential, Commercial, Hospitality, Retail
Explore More: Flowe Interiors
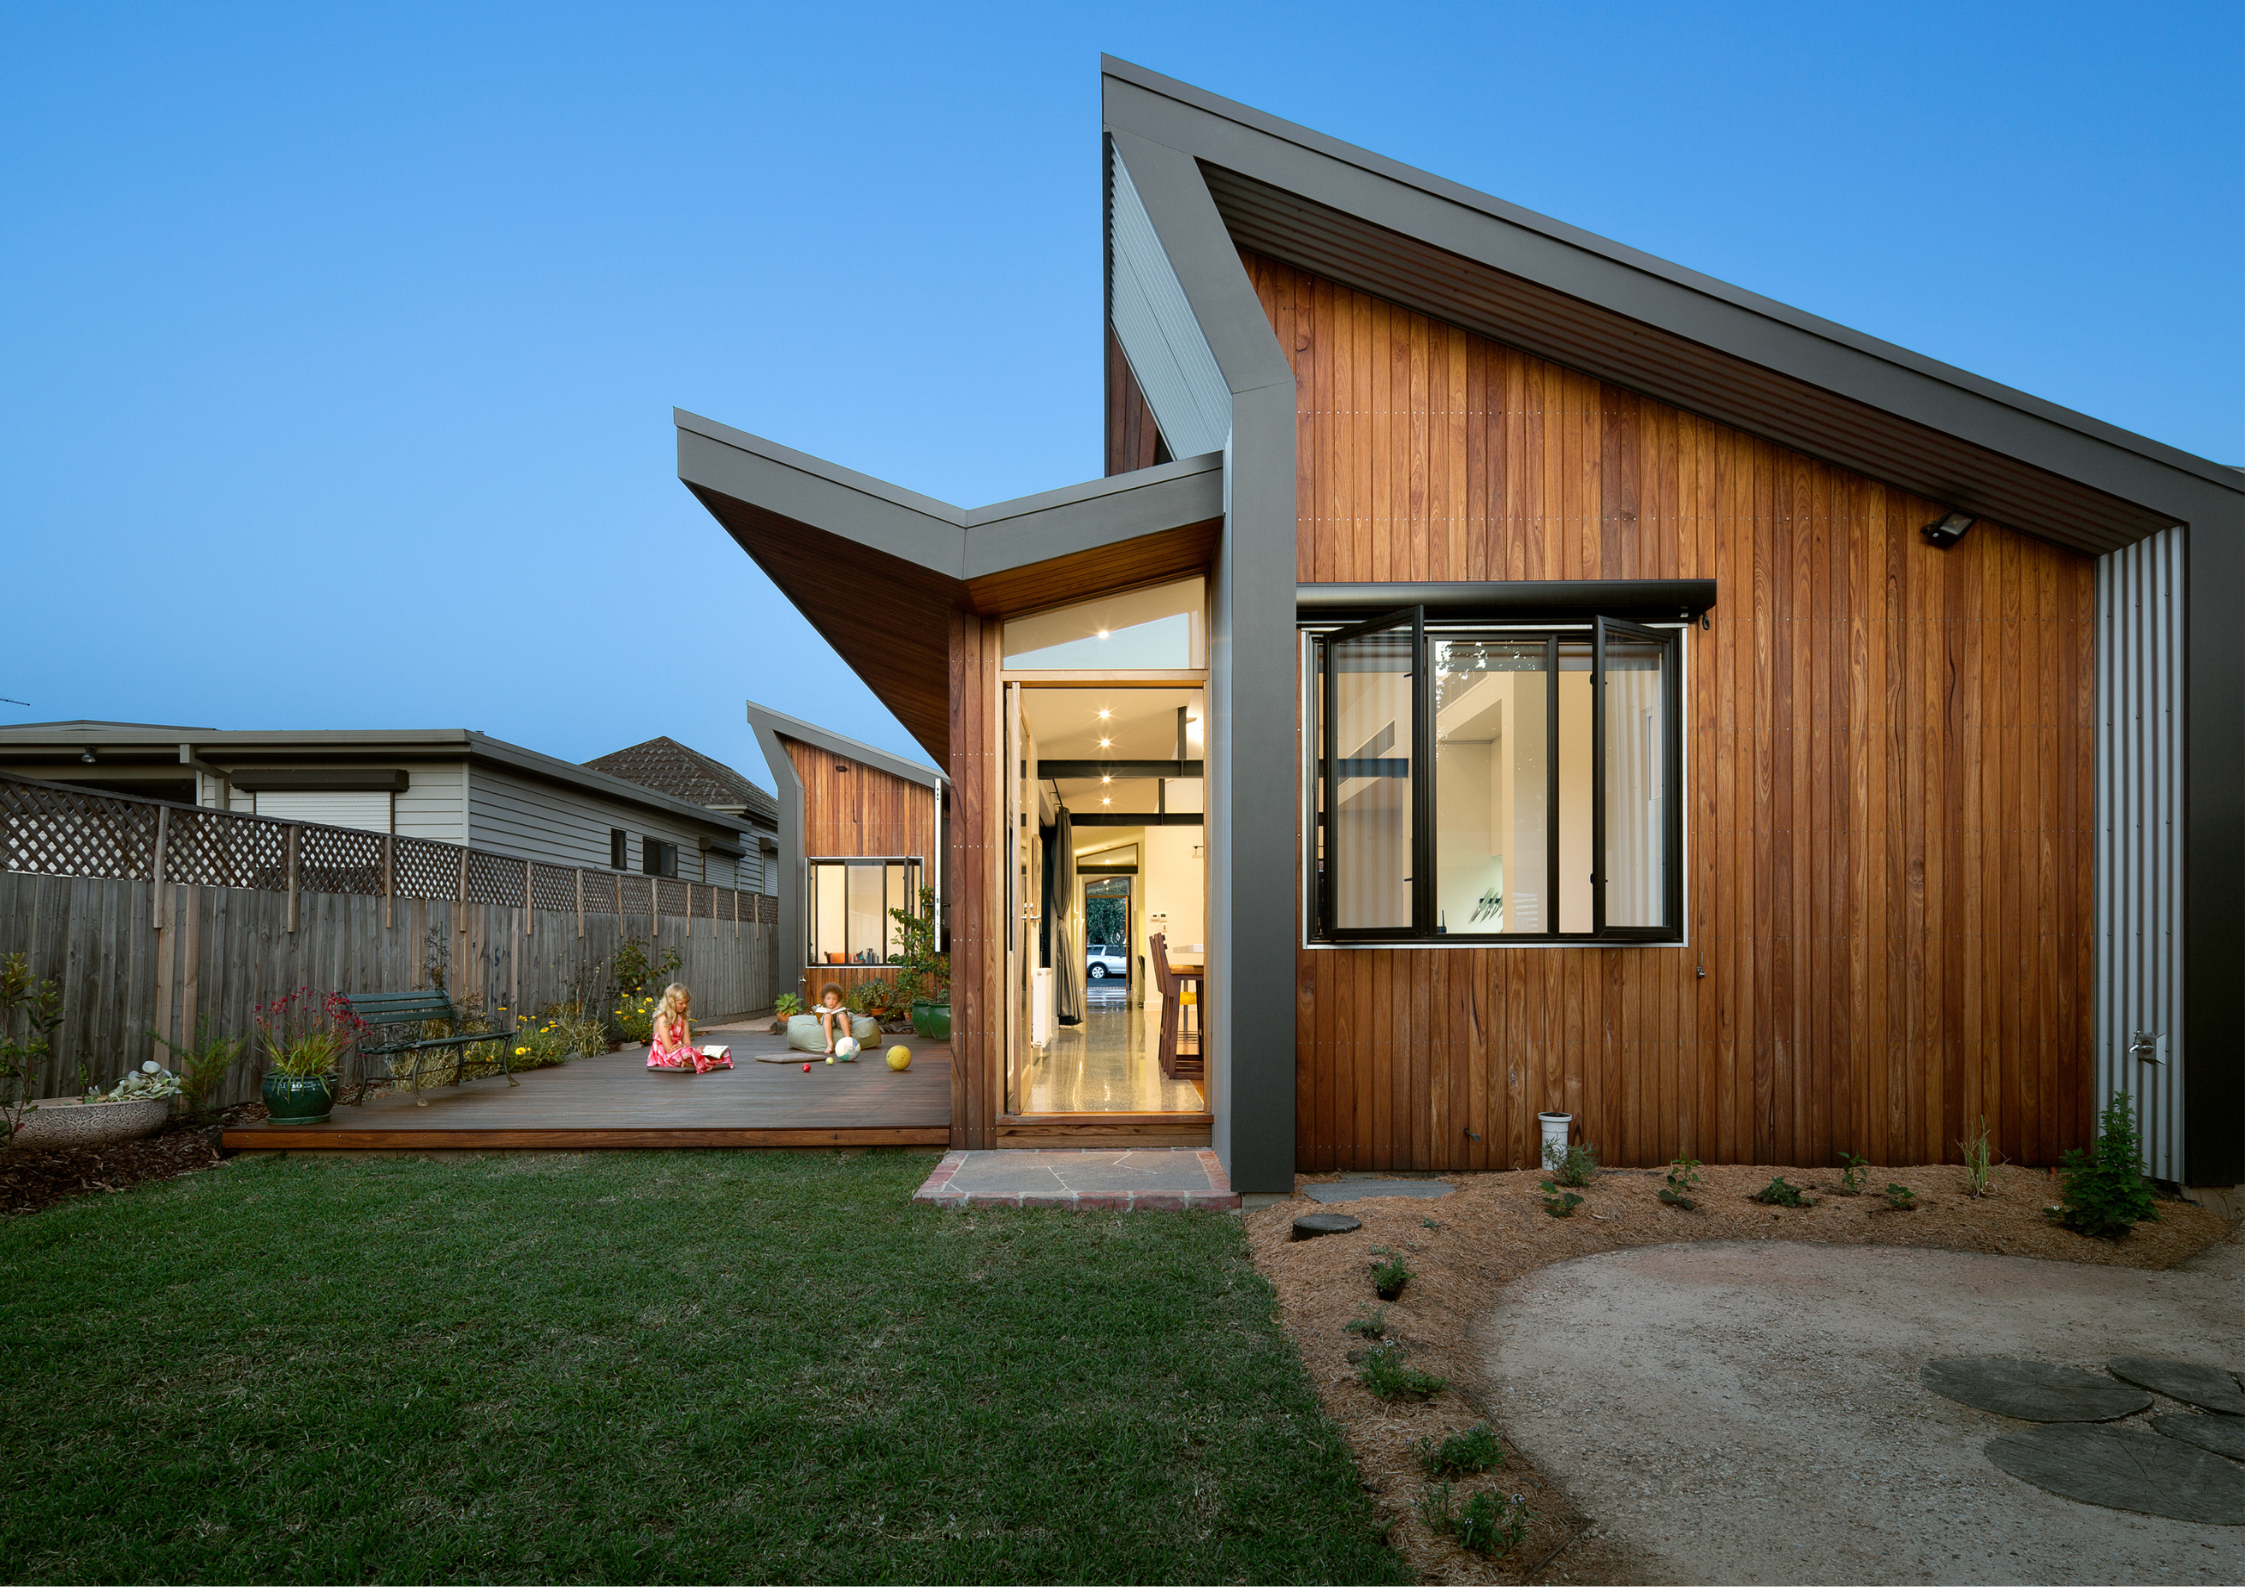
Green Sheep Collective
Green Sheep Collective is a Melbourne-based, carbon-neutral architecture practice specialising in highly resolved, sustainable homes and renovations. We create enduring, comfortable spaces that respond thoughtfully to climate, context, and the way people live.
Our process is collaborative, transparent and grounded in rigorous early decision-making, bringing clarity to cost, performance and design from the outset. They work closely with their clients, drawing on their values and lived experience to shape homes that resolve complex functional, spatial and energy challenges.
Respectful of people, community and environment, their work minimises impact while enriching everyday life.
Scope of Services: Architecture & Interior Design
Types of Built Projects: Residential, Multi-residential, Commercial, Landscape Design
Explore More: Green Sheep Collective
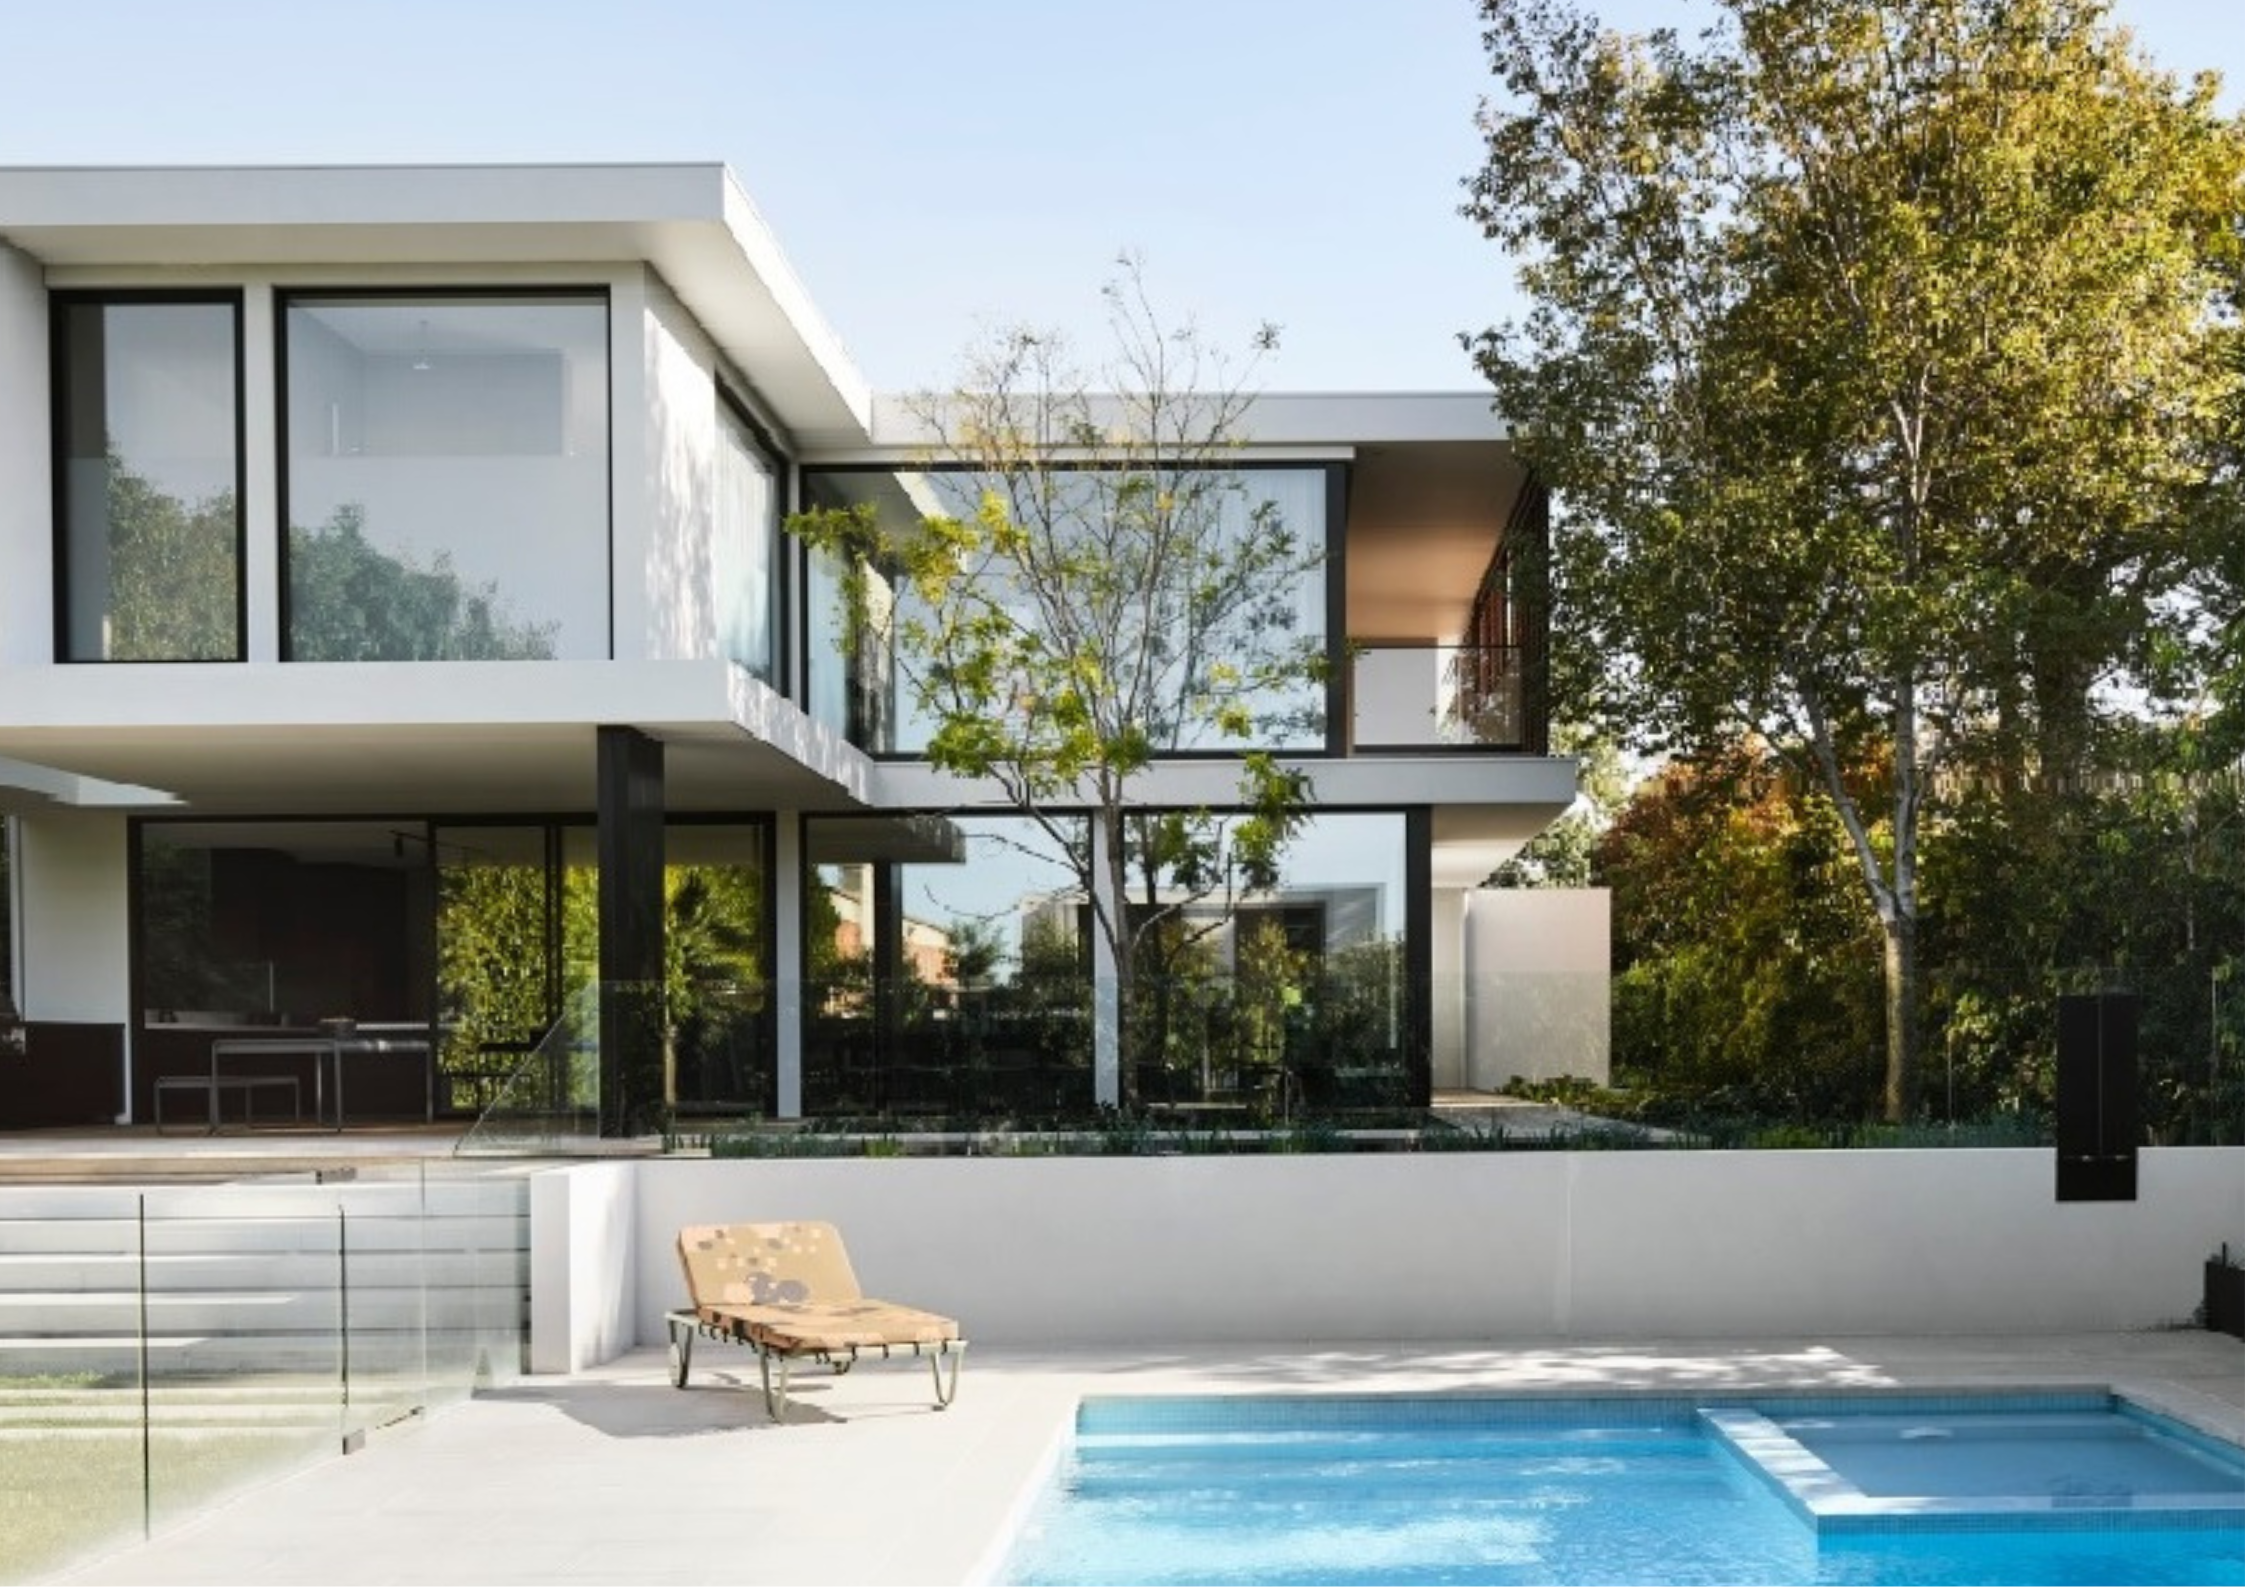
Joseph Galati Architecture
Joseph Galati architecture is a design focused practice, with a considered approach to the creation of beautiful architecture, respectful of environment, cultural significance, client brief, and functionality.
With over 20 years of architectural experience, Joseph Galati architecture seeks to create an inspired space, with sustained longevity, respectful to its immediate natural and urban setting. the practice embodies a comprehensive approach over the life of each project,with architectural services including feasibility study, schematic design, town planning documentation, design development, building permit documentation, interior design, landscape design and project management.
Scope of Services: Architecture & Interior Design
Types of Built Projects: Residential, Multi-residential, Workplace
Explore More: Joseph Galati
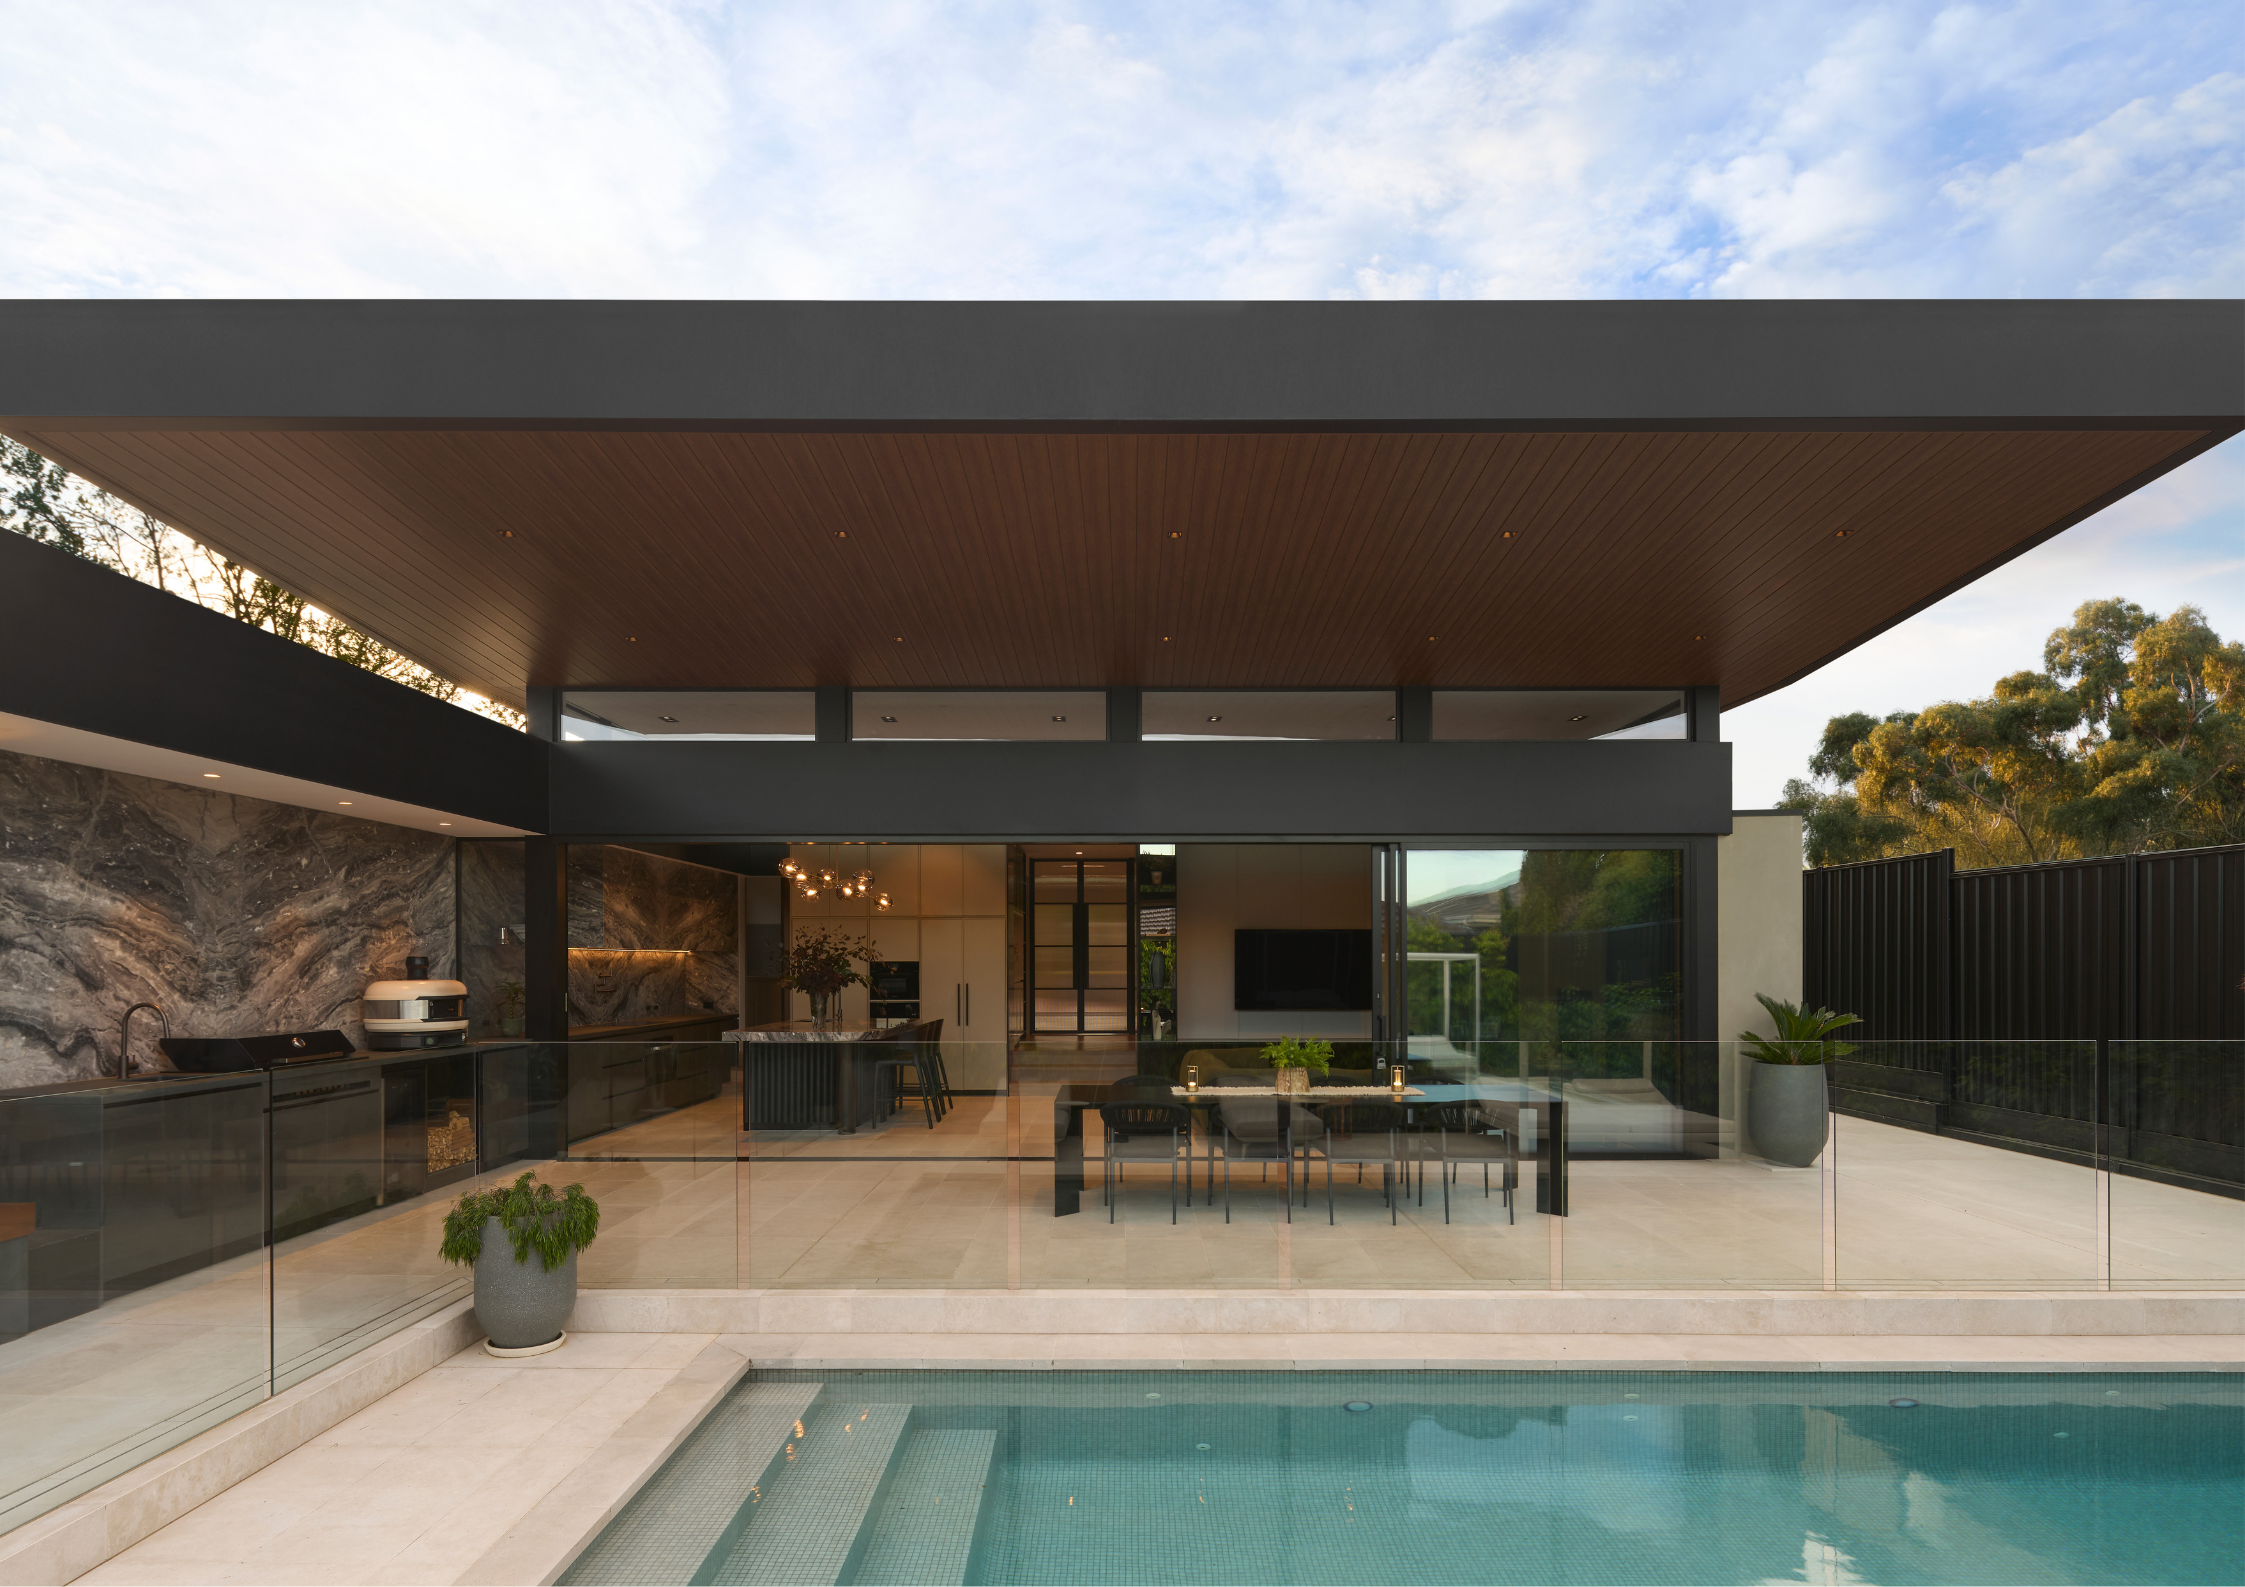
Karavasil Architects
Karavasil Architects is a multidisciplinary studio specialising in architecture and interior design. With a research-led, process-driven approach, the practice creates immersive spaces that connect people, brands, and place.
Led by Georgina Karavasil Papargiris and Vicki Karavasil, the studio draws on decades of experience delivering award-winning projects across residential, commercial, hospitality, retail, education, and health sectors.
The practice takes a collaborative, people-centric approach and rather than following a fixed style, it focuses on tailored, context-driven outcomes. Grounded in functionality, material exploration, and sustainability, its work is designed to be meaningful, enduring, and deeply connected to its users.
Scope of Services: Architecture & Interior Design
Types of Built Projects: Residential, Multi-residential, Commercial, Hospitality, Workplace, Retail, Public/Civic
Explore More: Karavasil Architects
Matthew James Interiors
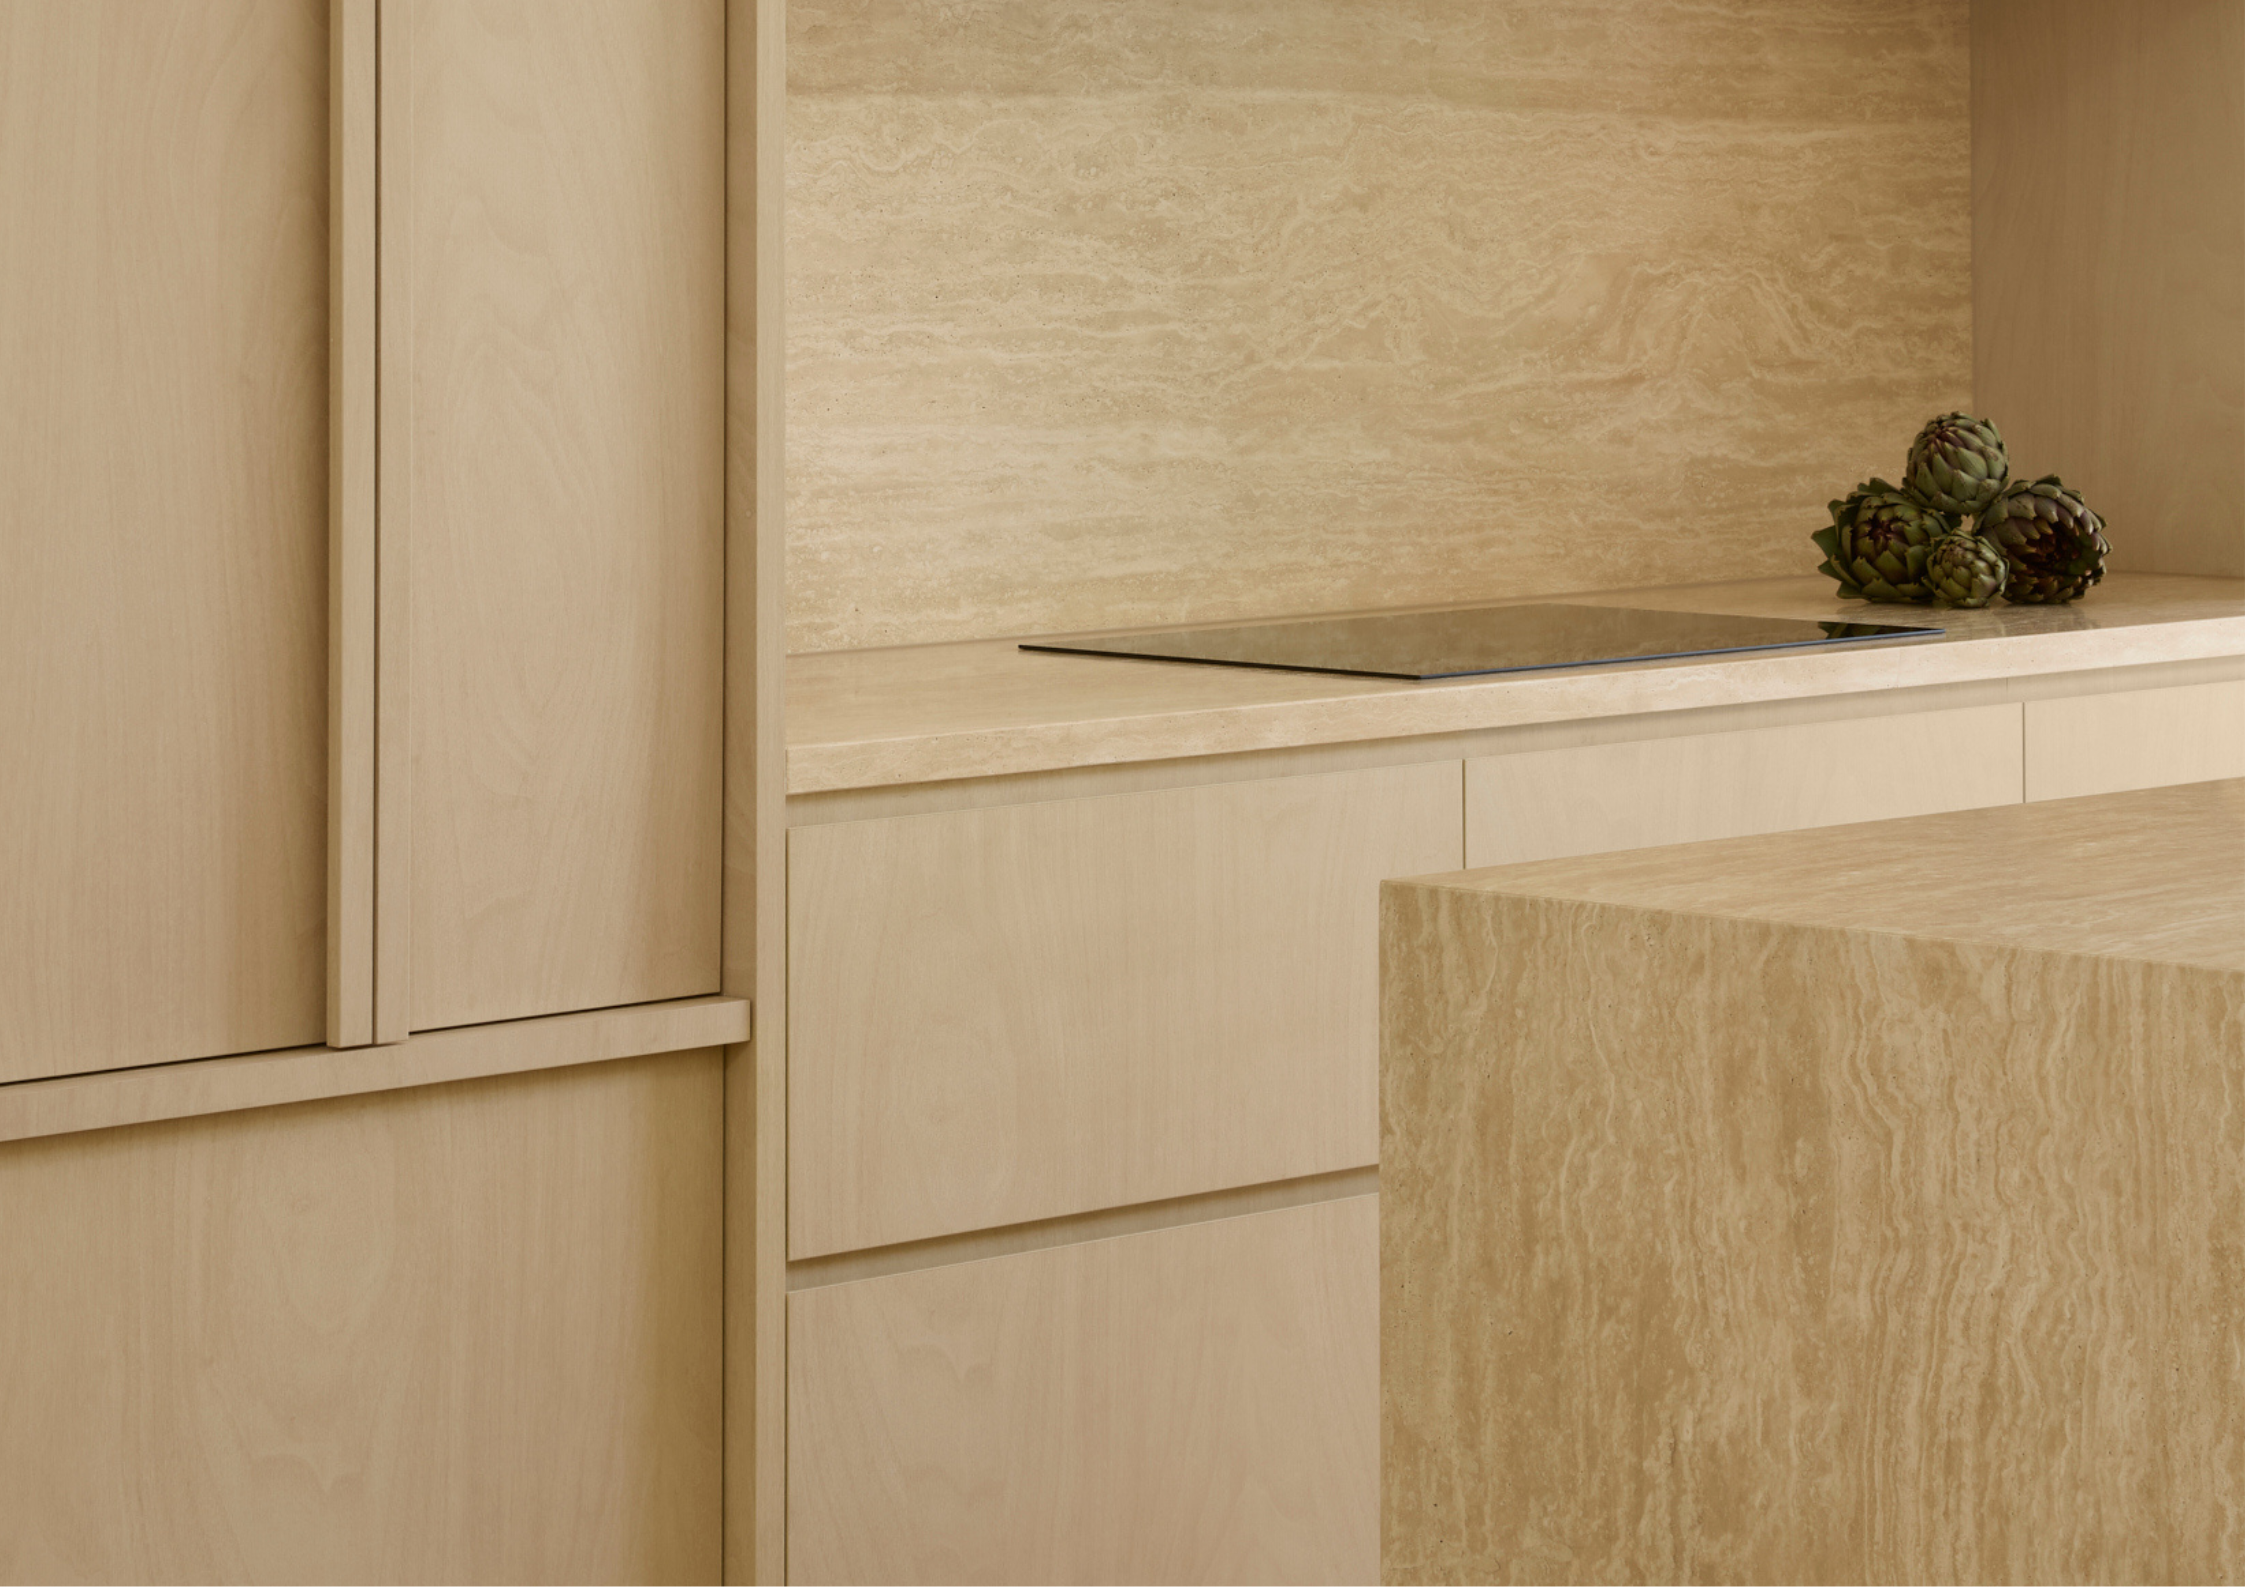
Matthew James Interiors is a Melbourne-based studio shaping refined residential environments through an architecture-literate approach to interior design. Working across renovations and new builds, the focus is on rethinking how homes function and feel, bringing clarity to planning, depth to materiality and a calm, contemporary sensibility.
Founded by Matthew James, the studio draws on a background in architectural building design, combining technical understanding with a more intuitive, design-led approach. MJI works alongside architects and building designers to ensure interiors are considered as part of the whole, not applied after the fact.
The result is homes that feel resolved, balanced and effortless to live in.
Scope of Services: Interior Design
Types of Built Projects: Residential, Multi-residential
Explore More: Matthew James Interiors
Mihaly Slocombe
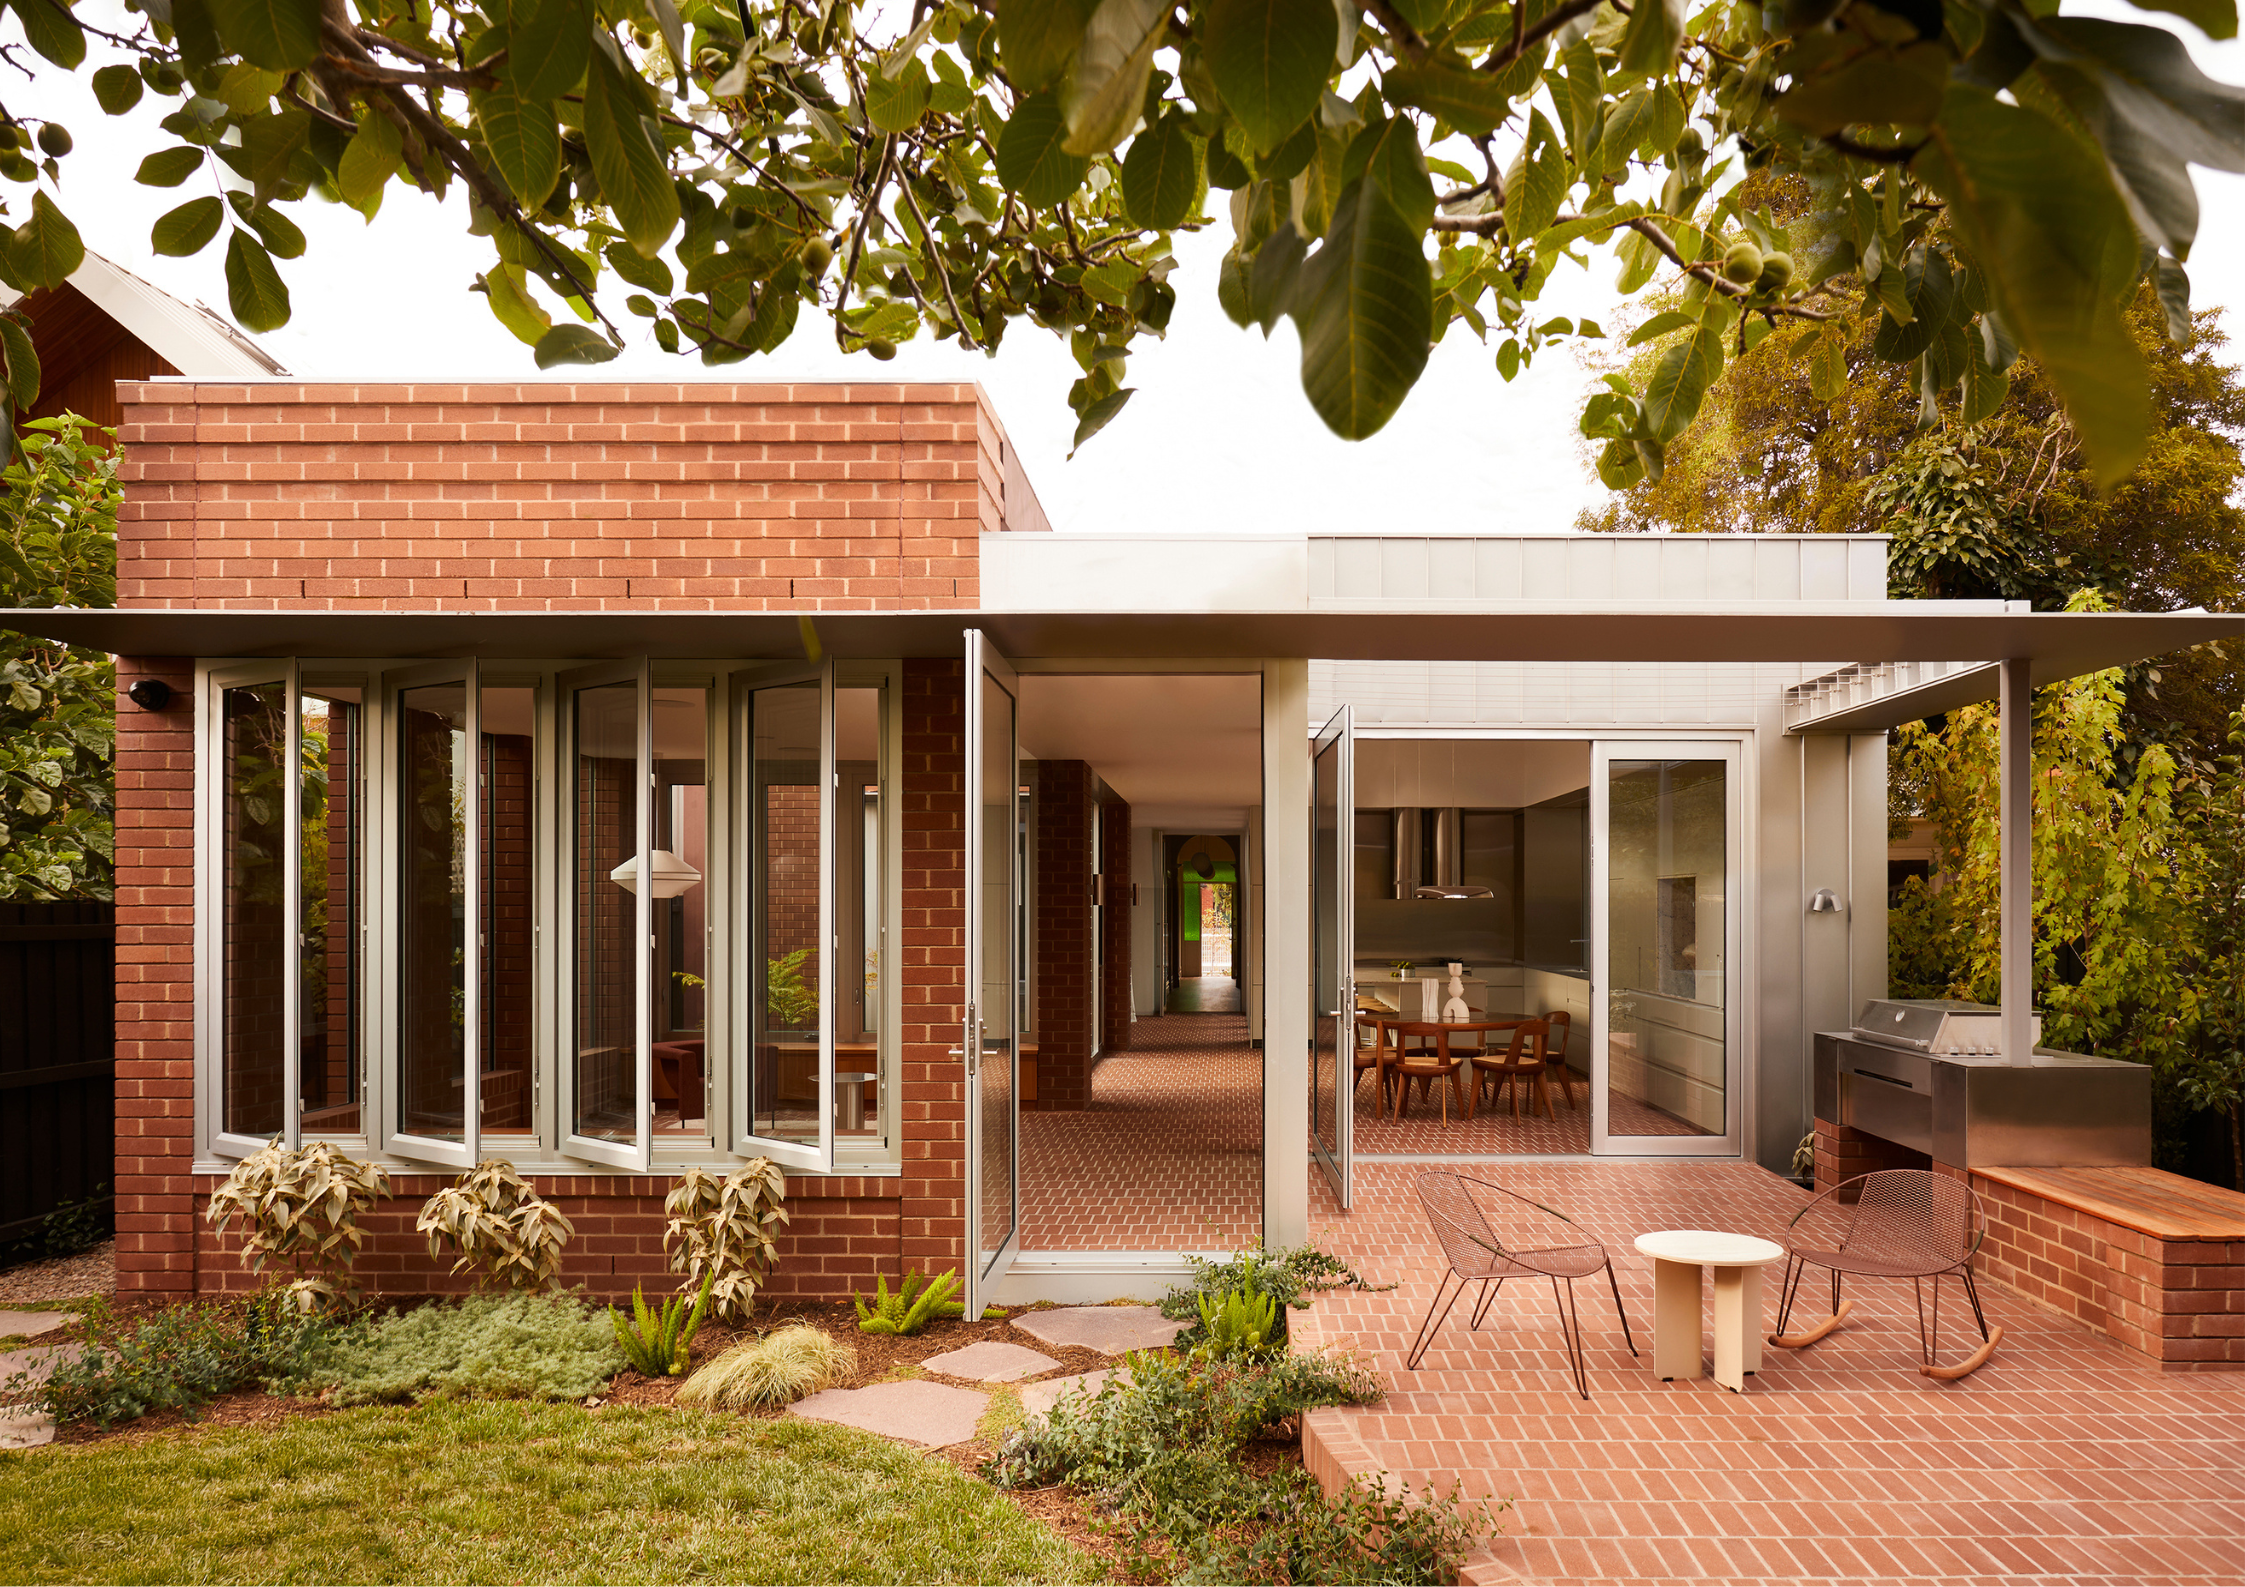
Mihaly Slocombe designs spaces that elevate everyday life: architecture that feels bright, purposeful and alive. From warm and welcoming family homes to spacious schools and spirited sports pavilions, their spaces nurture connection, wellbeing and joy for all who pass through.
Scope of Services: Architecture & Interior Design
Types of Built Projects: Residential, Public/Civic. Education
Explore More: Mihaly Slocombe
MRTN Architects
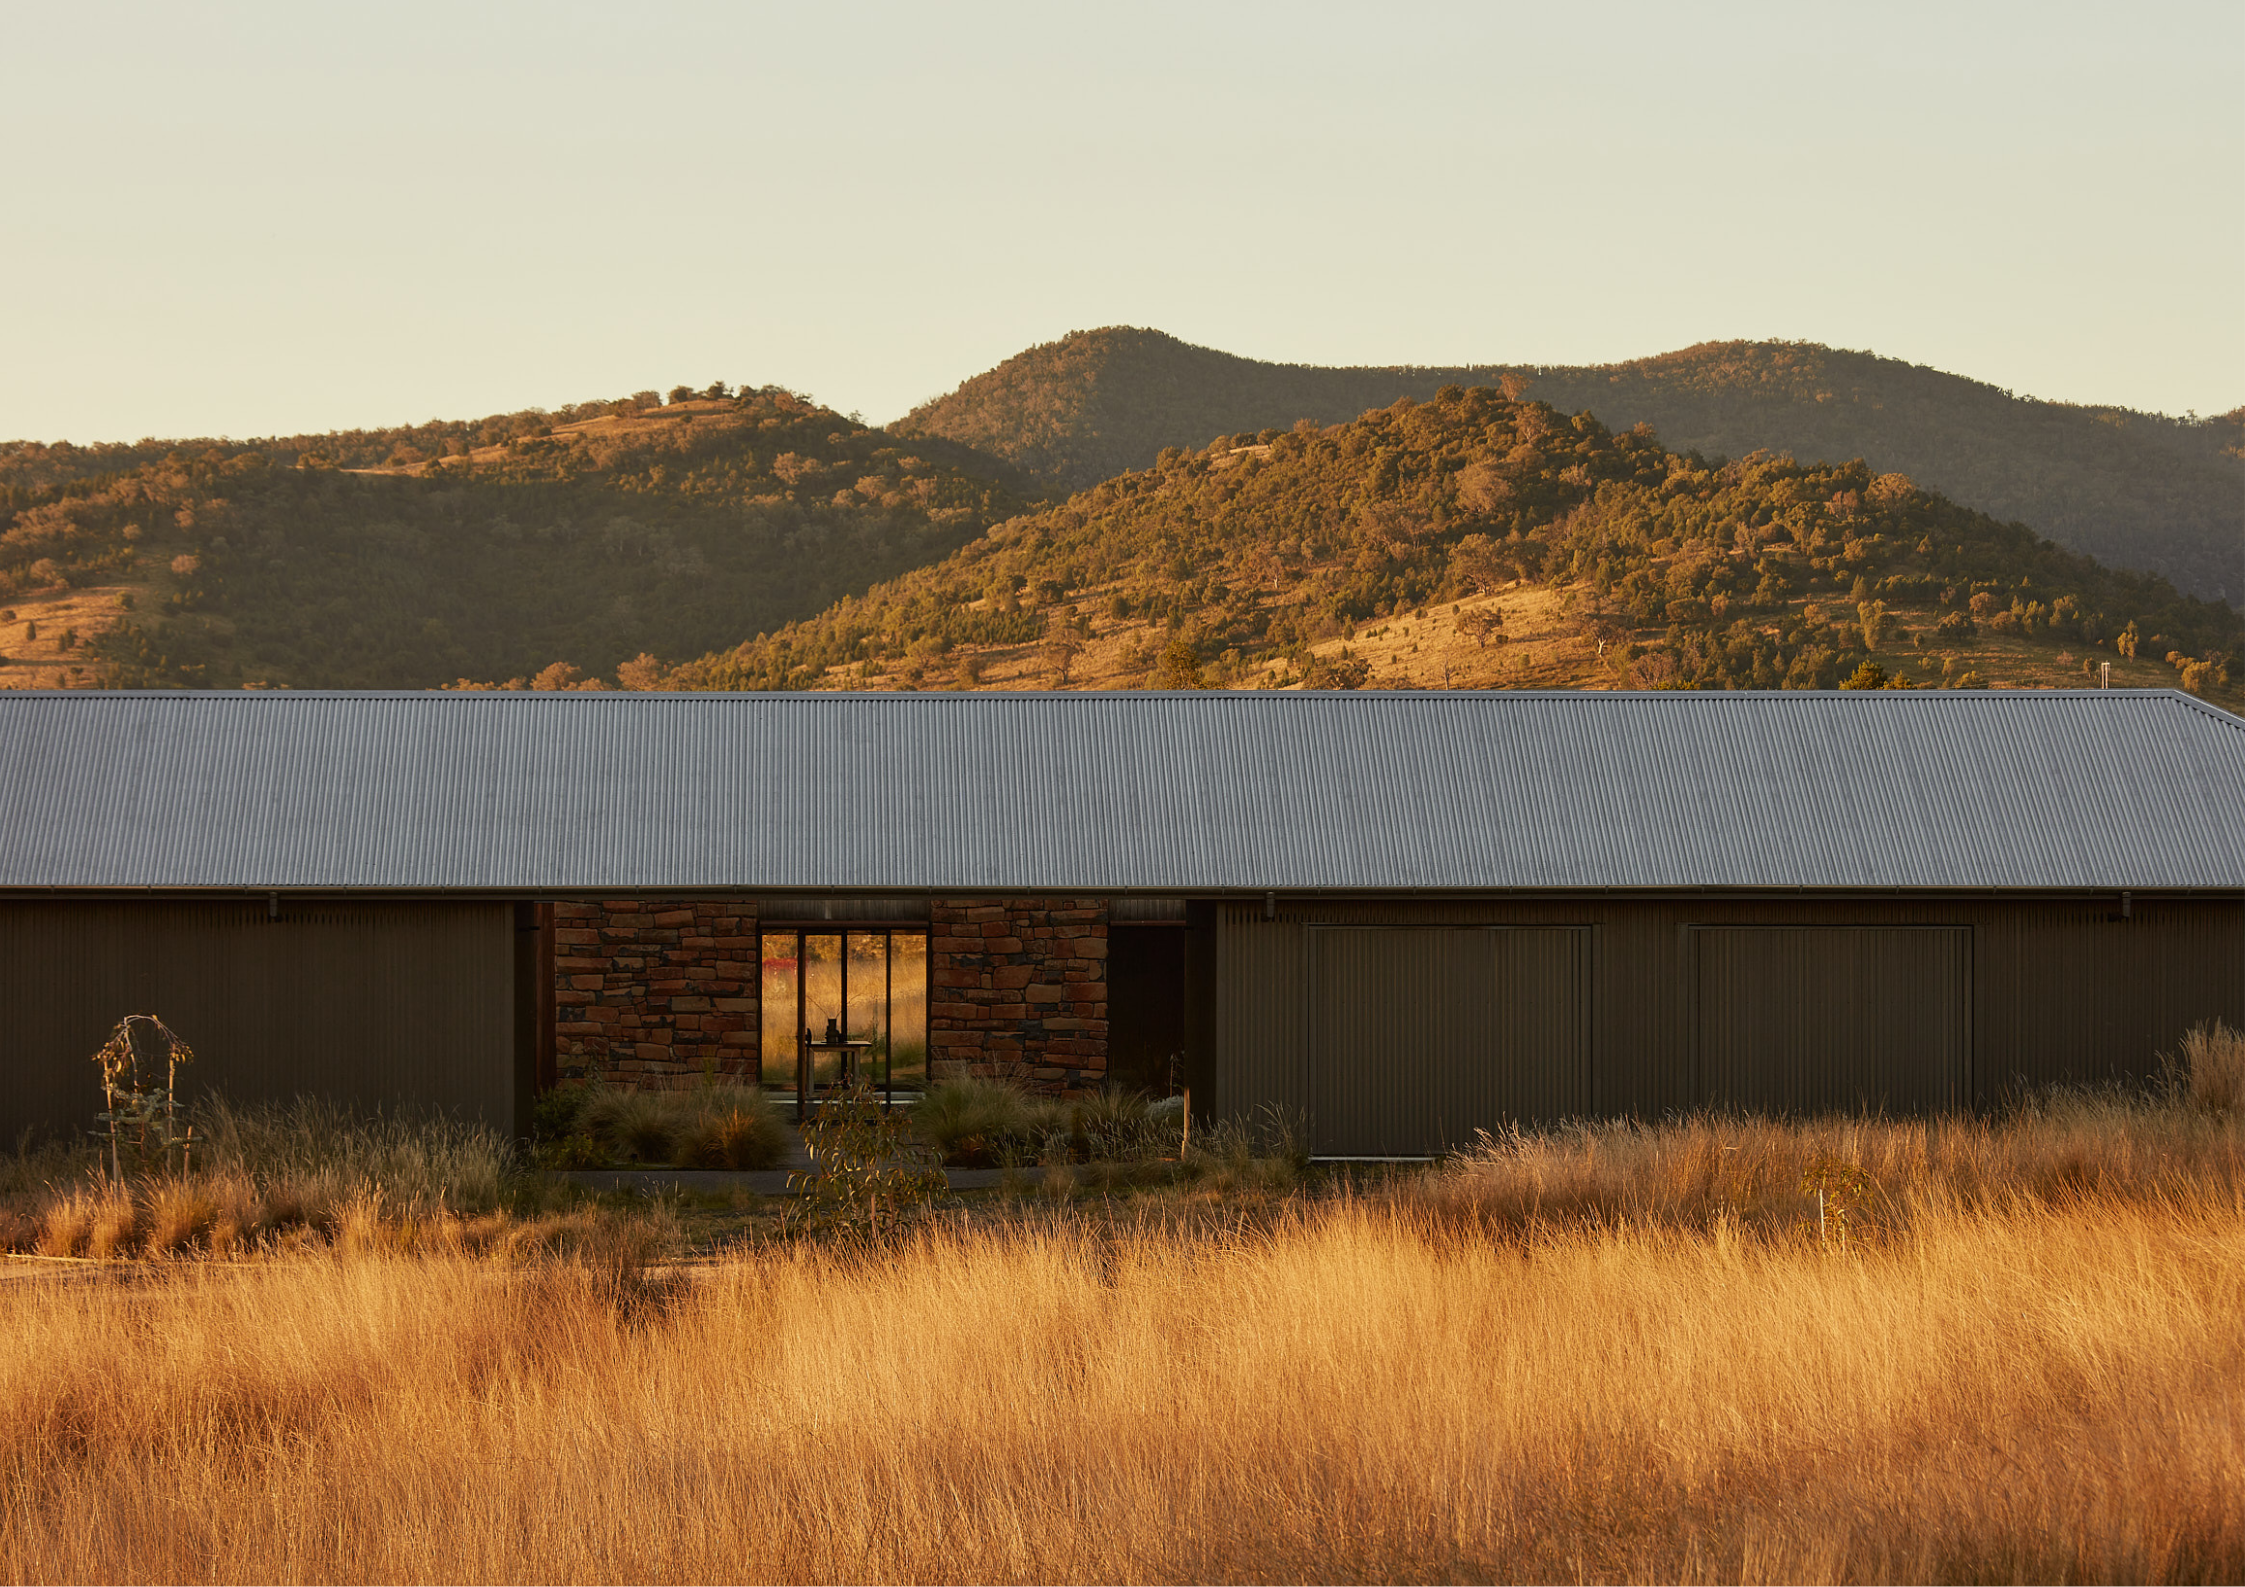
MRTN Architects is a residential architecture practice with studios in Melbourne and Sydney. Designing homes in the City, Country and the Coast.
Scope of Services: Architecture & Interior Design
Types of Built Projects: Residential, Multi-residential
Explore More: MRTN Architects
Plico Design Studio
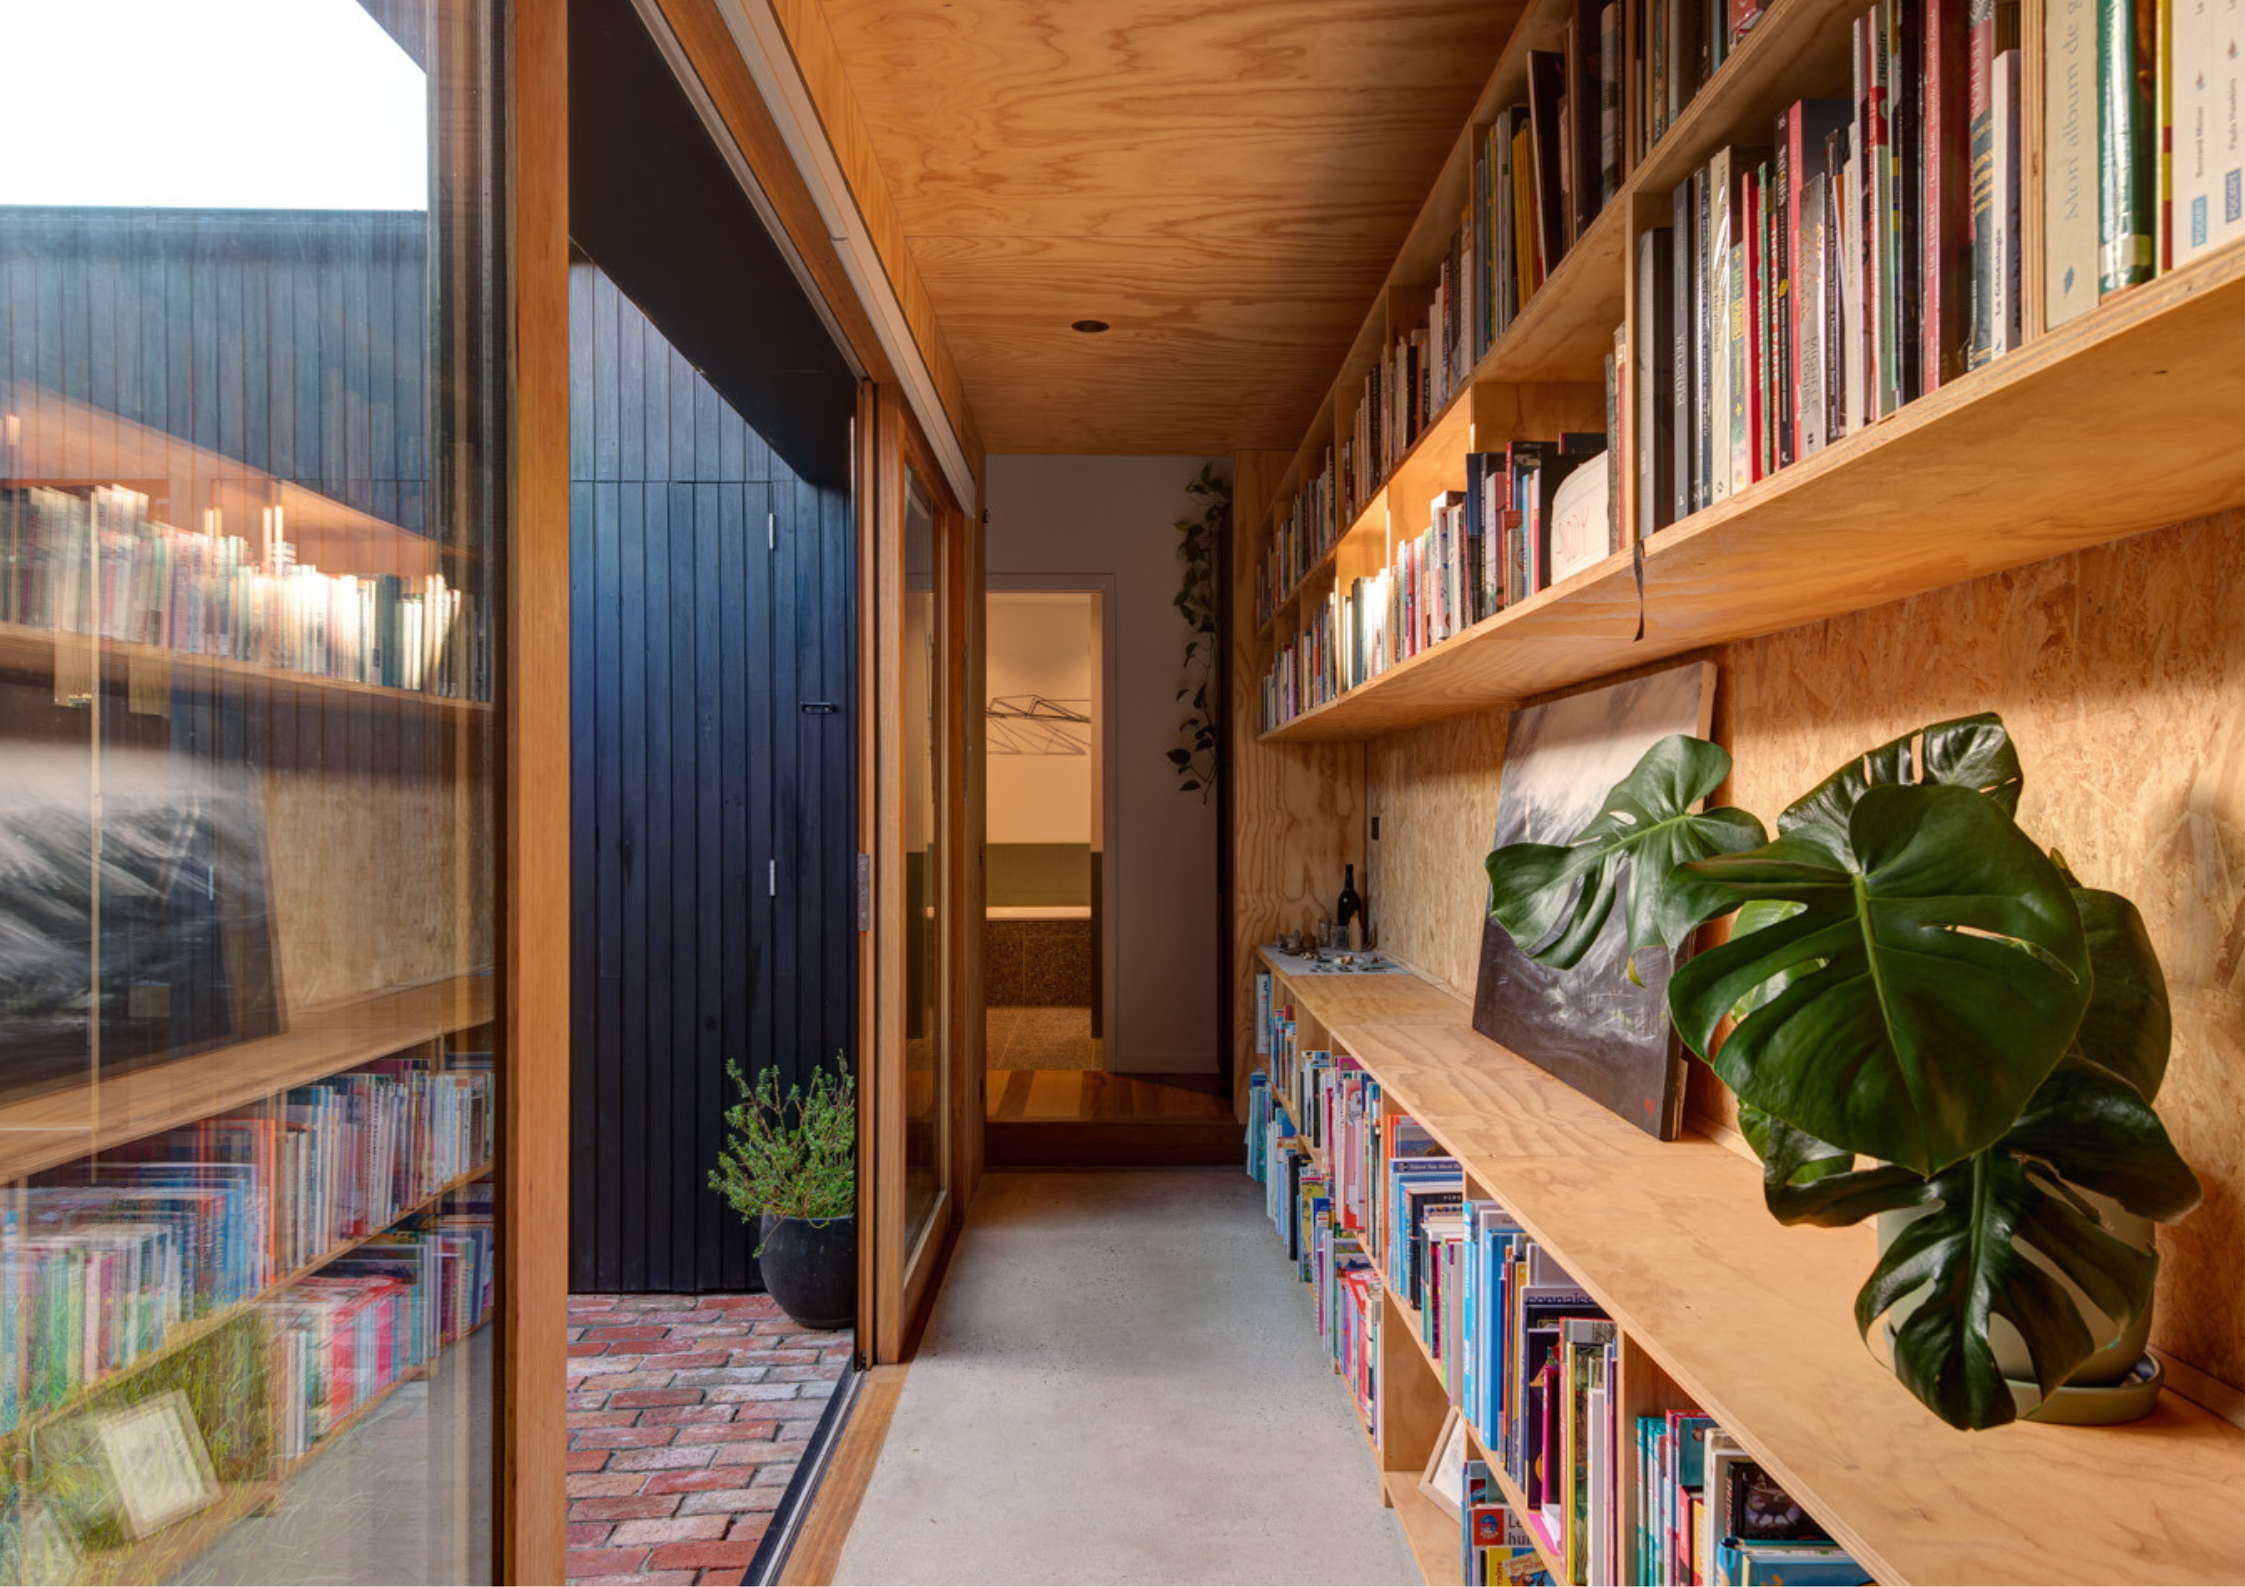
Plico Design Studio is an Architecture, Interior Design, and Heritage Research company based in Port Melbourne. They specialise in adapting historical places and contexts to create spaces which respond to contemporary use.
Multidisciplinary, Plico Design Studio work across residential (existing and new builds), commercial (including education and healthcare), and public projects. Their projects aim to minimise carbon footprint whilst responding to clients' needs. They recognise heritage as an enabler of sustainability, and contribute to the circular economy in salvaging materials and repurposing these in their work.
Versatile, you'll find Plico Design Studio at Zoos Victoria, Heritage Sites, Solar Farms, veterinarian and medical clinics, educational institutions, churches, gyms, and in suburban and regional homes across Australia
Scope of Services: Architecture & Interior Design
Types of Built Projects: Residential, Multi-residential, Commercial, Hospitality, Workplace, Retail, Public/Civic, Urban Design, Landscape Design
Explore More: Plico Design Studio
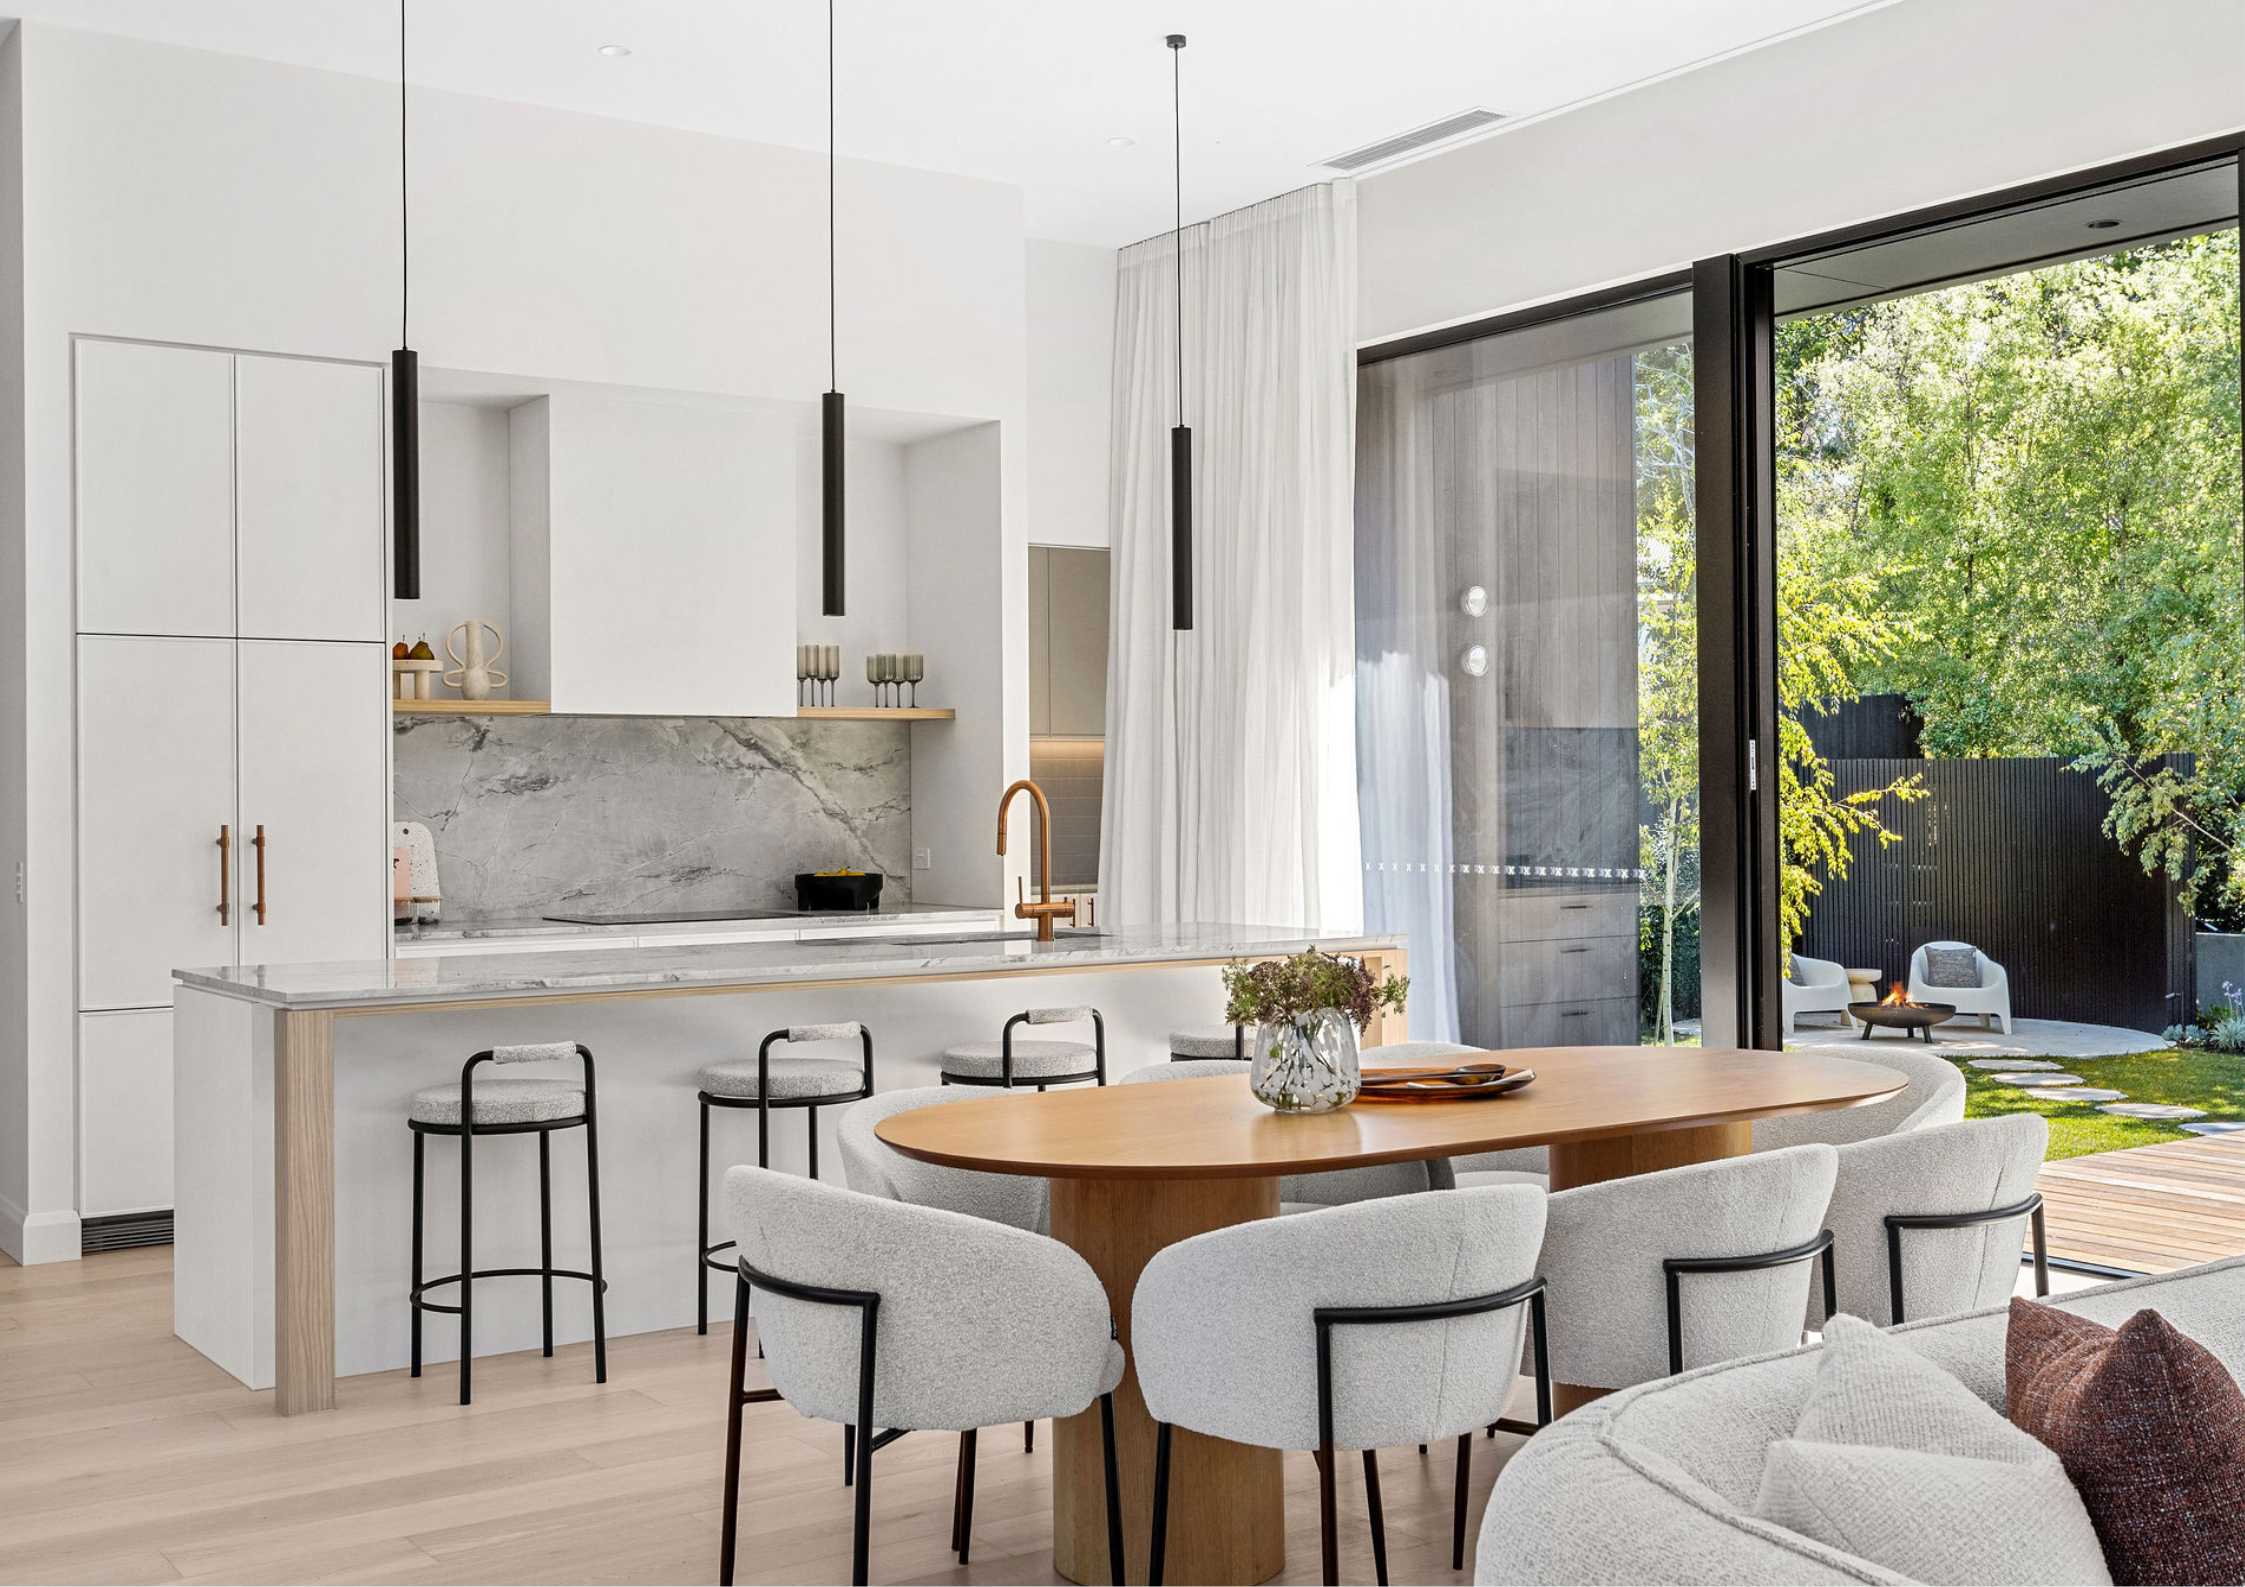
Q + Co Design
Q + Co Design is a Melbourne-based interior design studio creating thoughtfully considered spaces that are both refined and highly functional. Working across residential, retail and commercial projects, the studio takes a holistic approach from concept through to detailed design, collaborating closely with clients and industry specialists to deliver interiors that feel cohesive, liveable and enduring.
Scope of Services: Interior Design
Types of Built Projects: Residential, Multi-residential, Commercial, Hospital, Workplace, Retail
Explore More: Q + Co Design
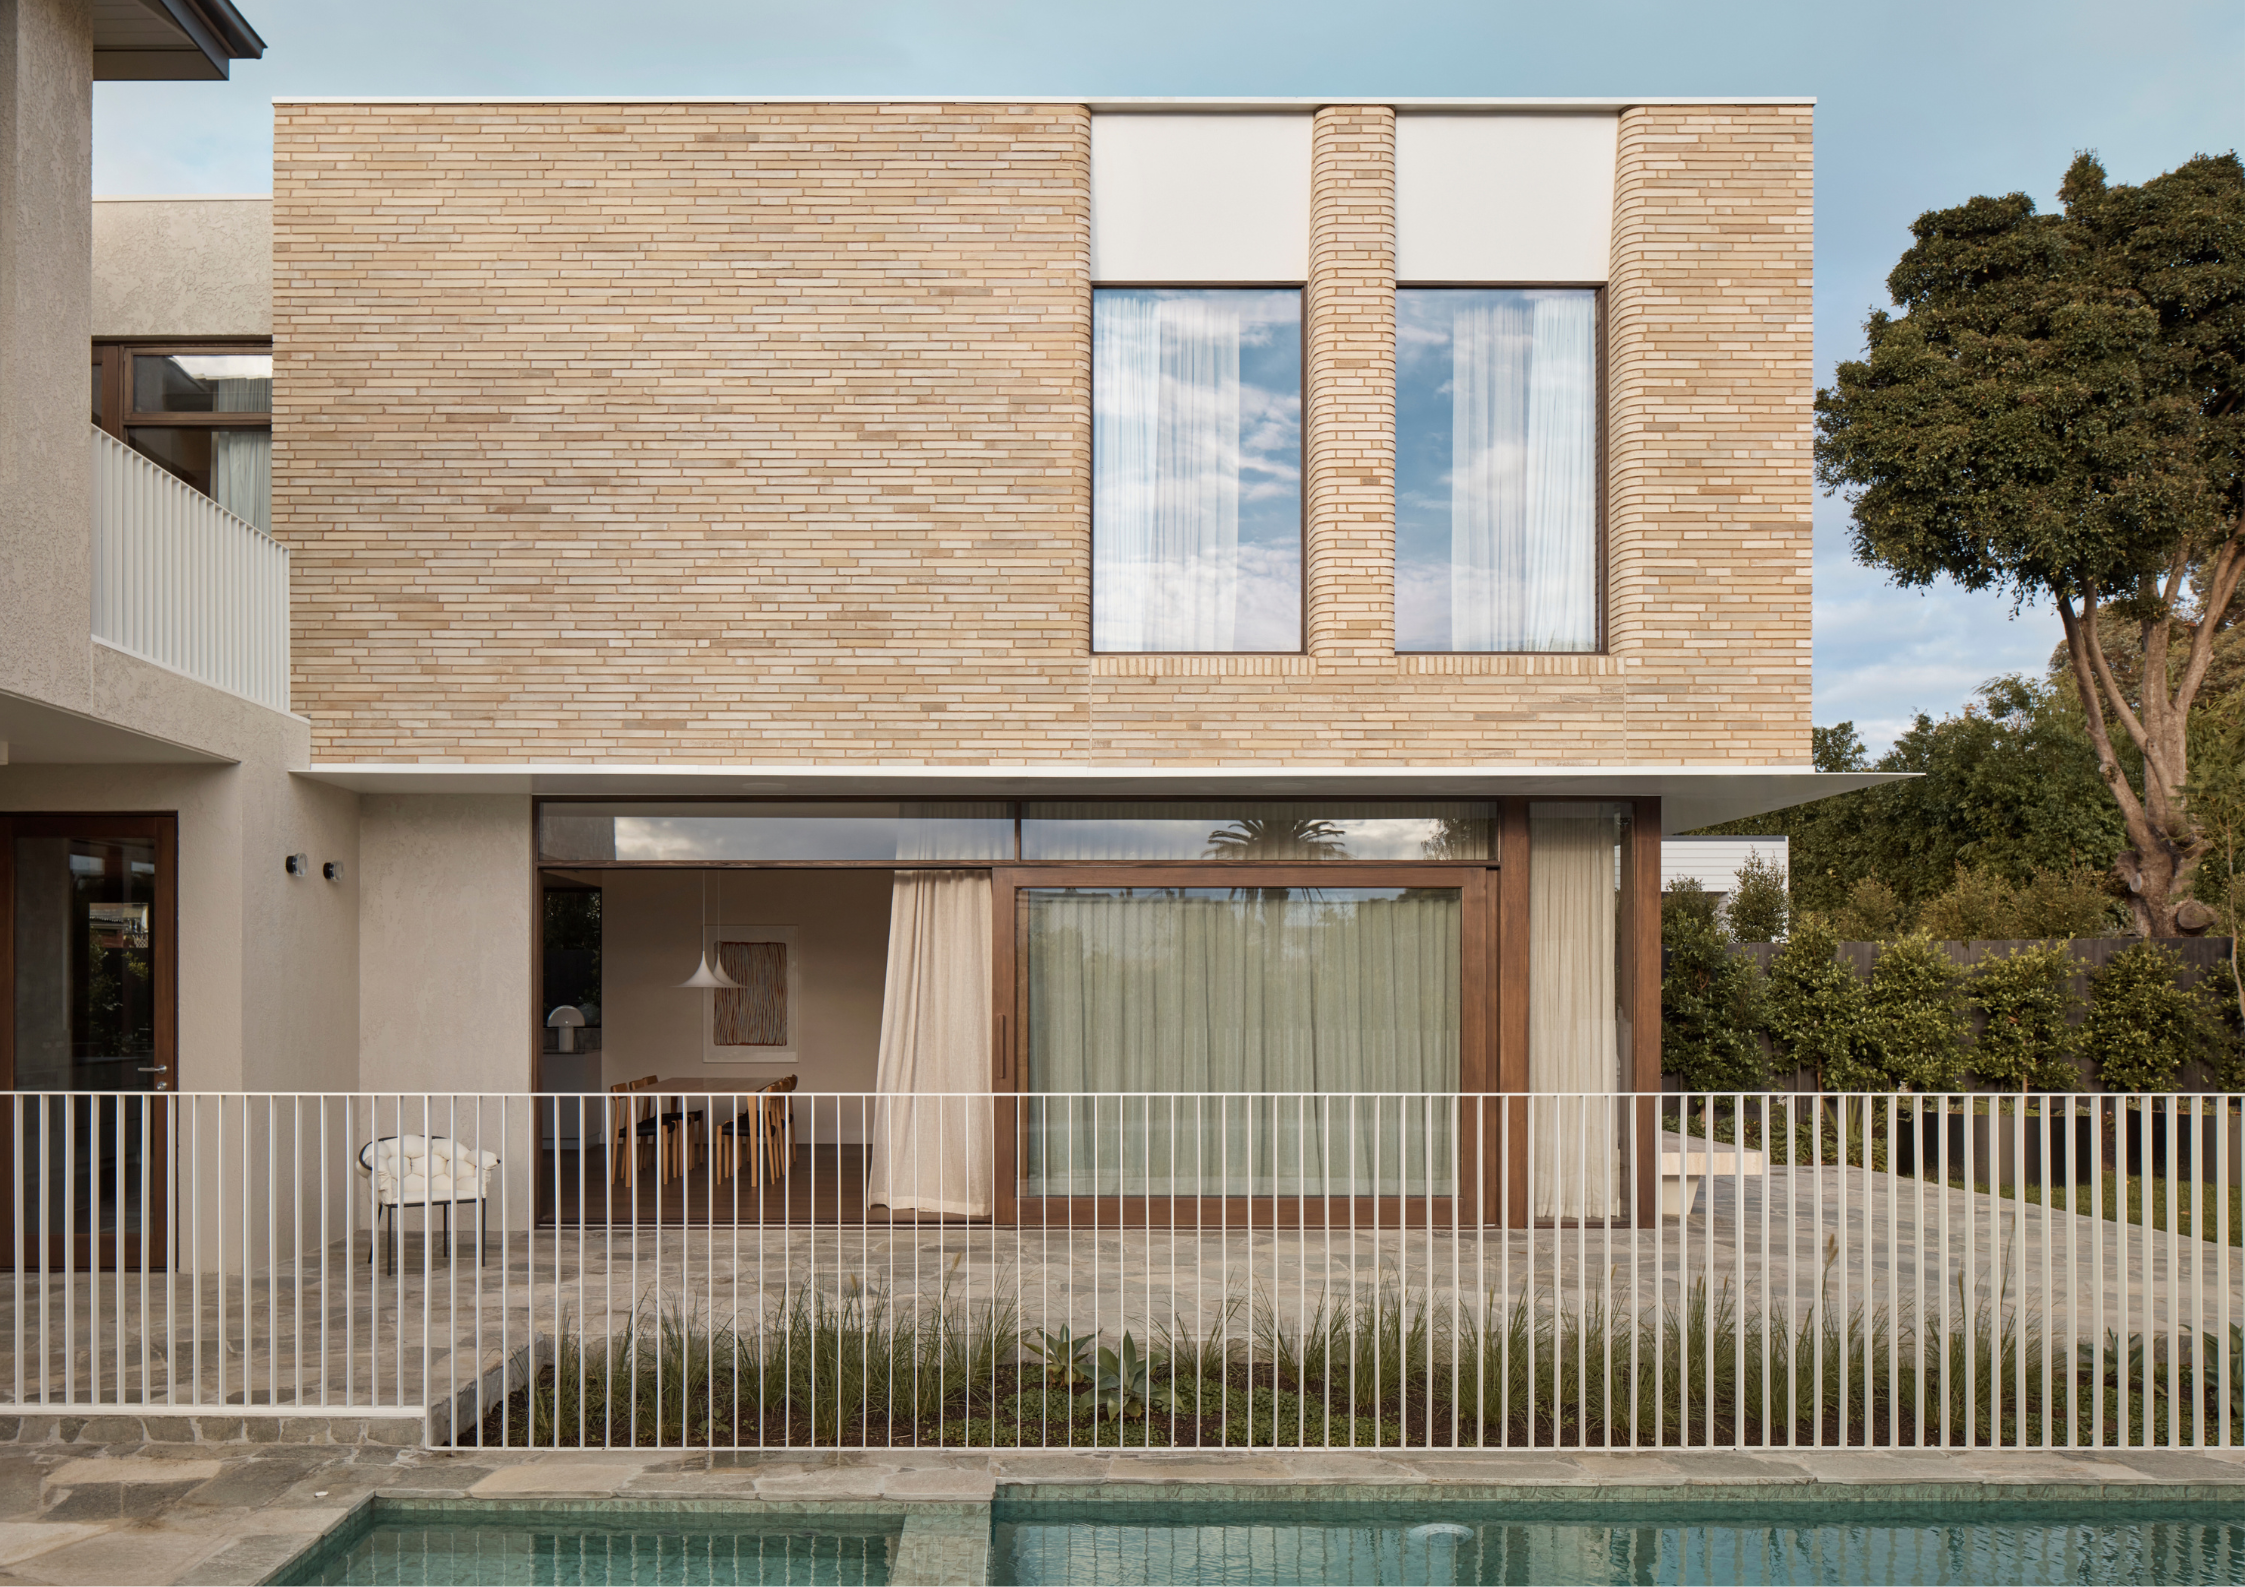
Studio Cobe
Studio Cobe is a Melbourne-based practice designing warm, enduring and rigorous architecture and interiors. Our architecture is detailed and refined, with welcoming, light-filled interiors tailored to everyday life, gathering and shared experiences.
Embracing a rich, textural palette of high-quality natural materials, our buildings and spaces are imbued with atmosphere and energy.
Cohesive, balanced and connected to their environments, our buildings carefully frame the landscape and capture seasonal light, sounds and smells. A strong consideration for sustainability ensures our architecture and interiors endure.
Scope of Services: Architecture & Interior Design
Types of Built Projects: Residential, Workplace
Explore More: Studio Cobe
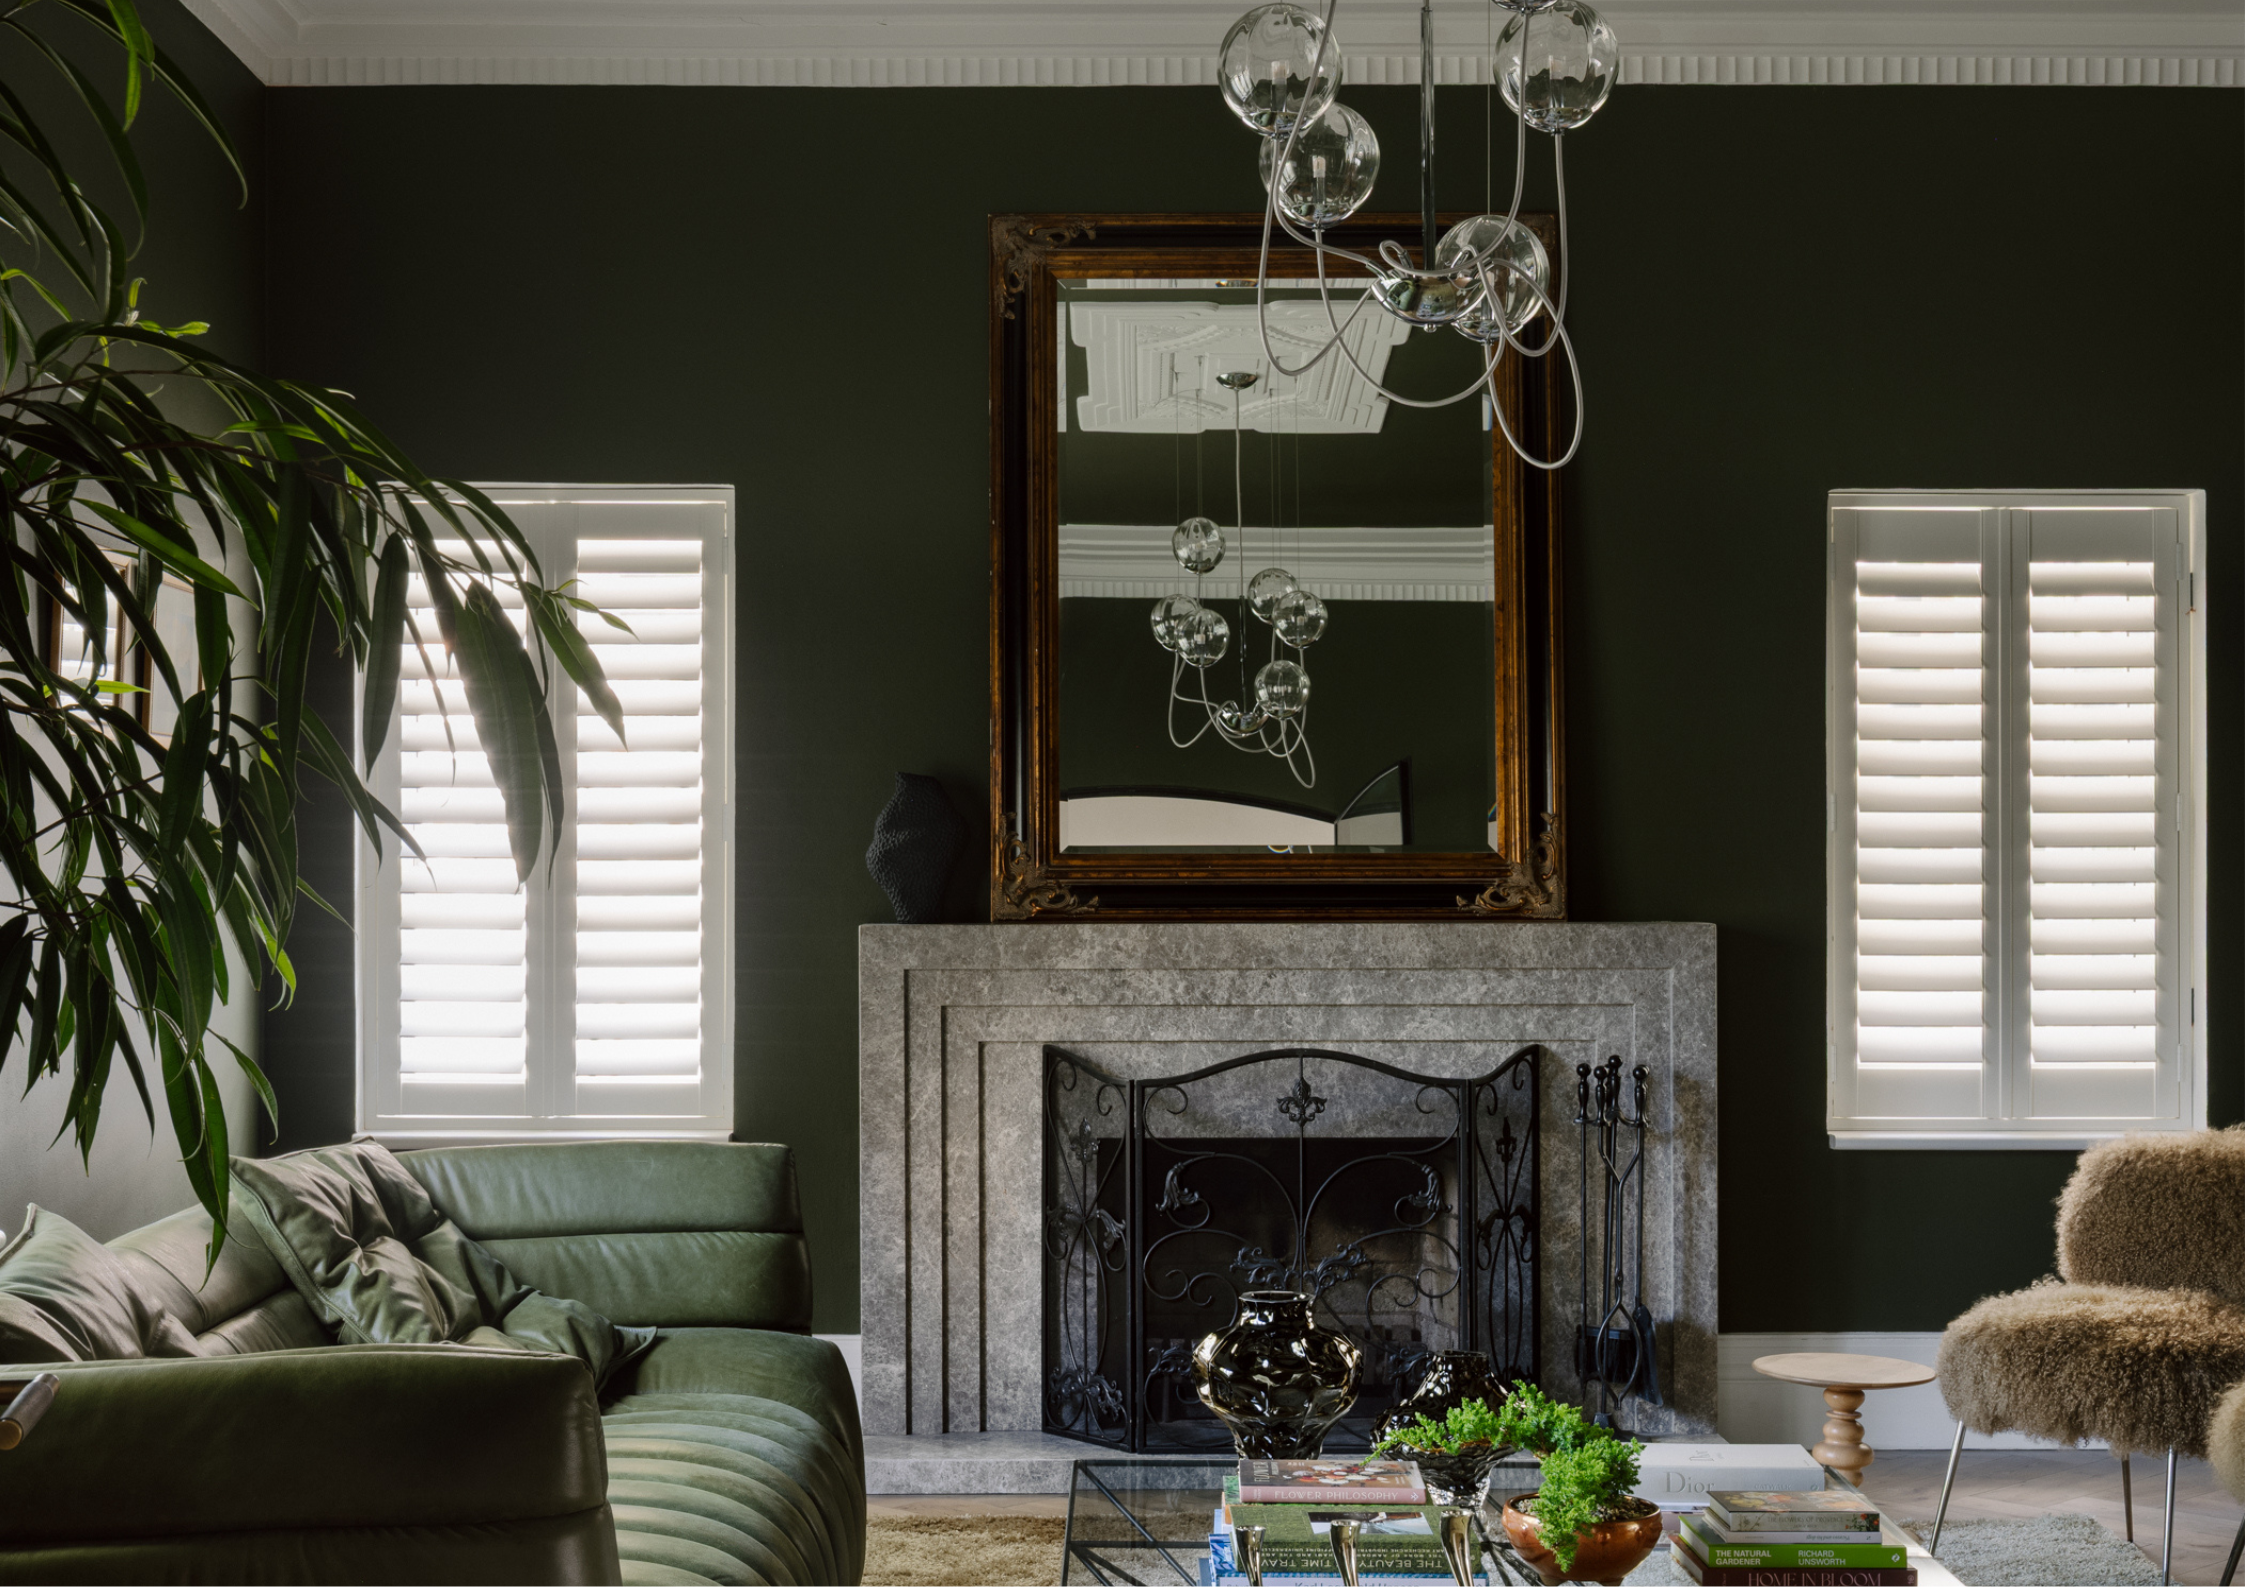
Studio Esar
Studio Esar is a Melbourne-based interior design practice grounded in the creation of deeply considered, highly resolved homes. Led by Principal Designer Silvia Roldan, the studio approaches each project as an exploration of how people live, gathering together architecture, materiality and atmosphere to shape interiors that feel both intuitive and enduring. With a focus on refinement over excess, Studio Esar creates spaces that are quietly confident, designed not to follow trends, but to evolve gracefully over time.
At its core, the studio is driven by a belief that design is as much about feeling as it is about form. A well-crafted interior should not only function seamlessly, but also evoke a sense of calm, warmth and belonging.
Scope of Services: Interior Design
Types of Built Projects: Residential, Multi-residential, Commercial, Hospitality, Workplace, Retail
Explore More: Studio Esar
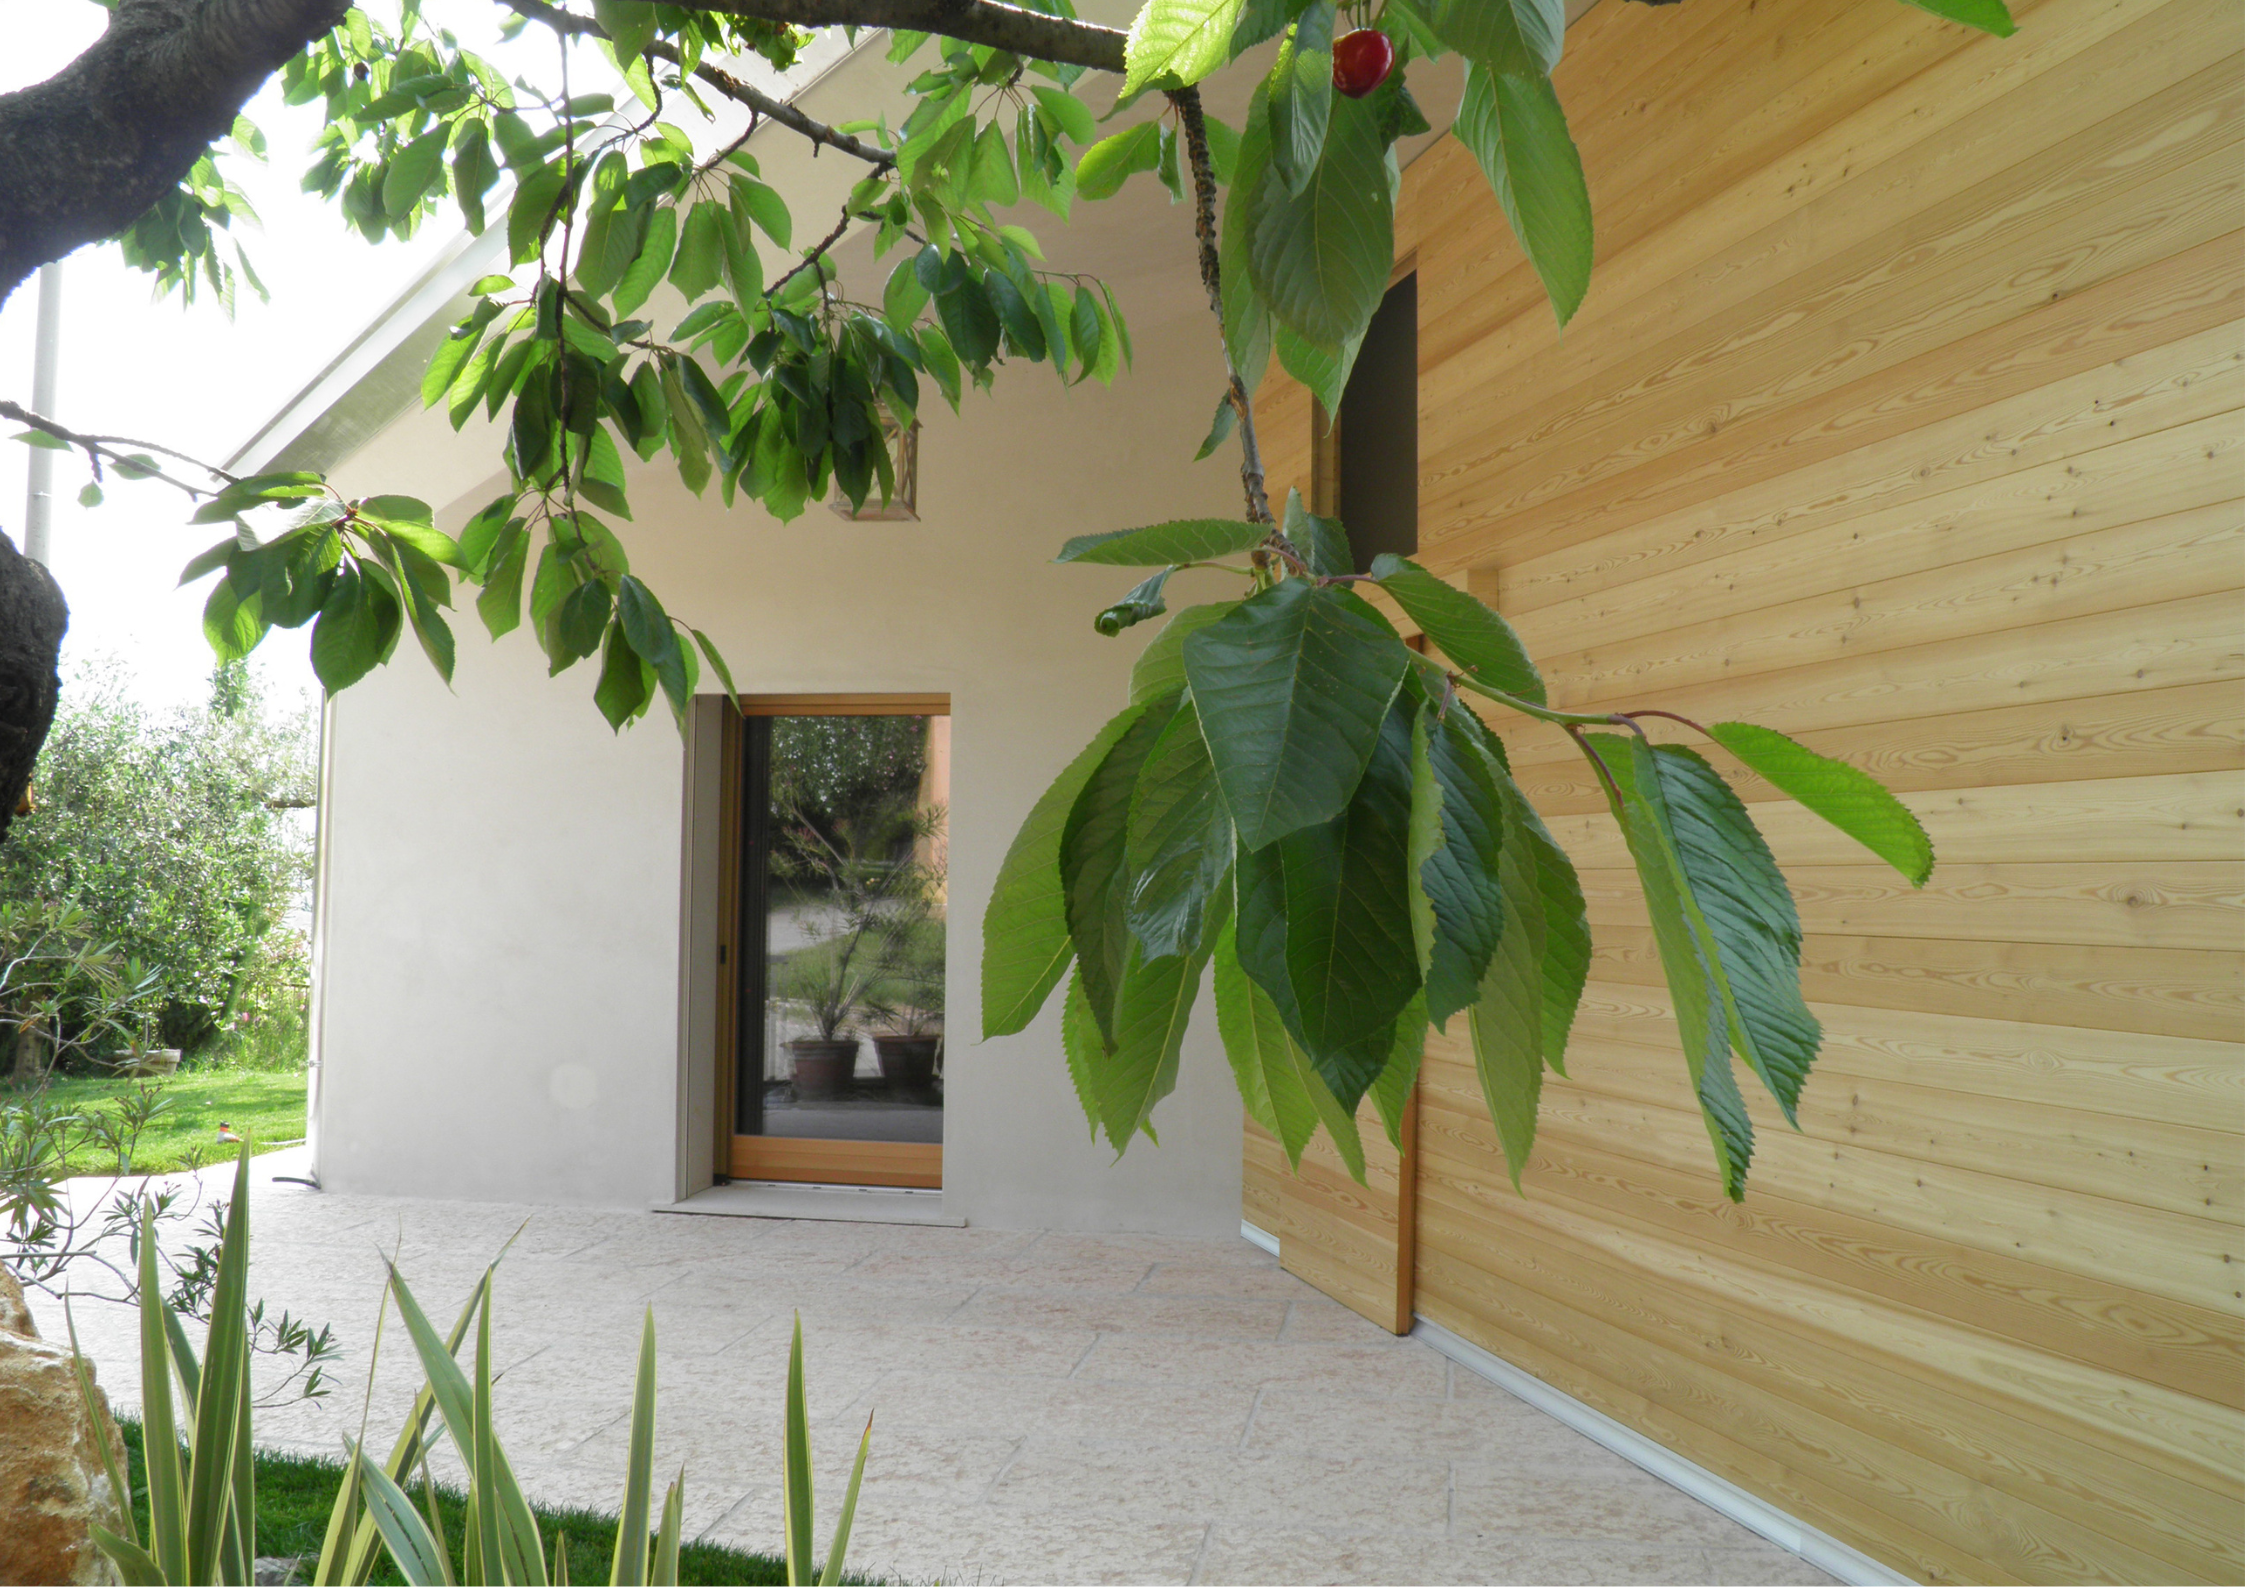
Terra!
TERRA! is a Melbourne-based sustainable architecture practice delivering thoughtful, high-performance design with a strong environmental focus. Led by internationally experienced architects and backed by Certified Passivhaus Designer expertise, we combine global knowledge with a local understanding of climate, place and lifestyle. Our work centres on creating beautiful, efficient and resilient buildings that minimise energy use, enhance wellbeing and stand the test of time. From carefully crafted homes to innovative commercial spaces, TERRA! is committed to shaping a more sustainable built environment for Australia’s future.
Scope of Services: Architecture & Interior Design
Types of Built Projects: Residential, Multi-residential, Workplace
Explore More: Terra!
Three Hat Buildings
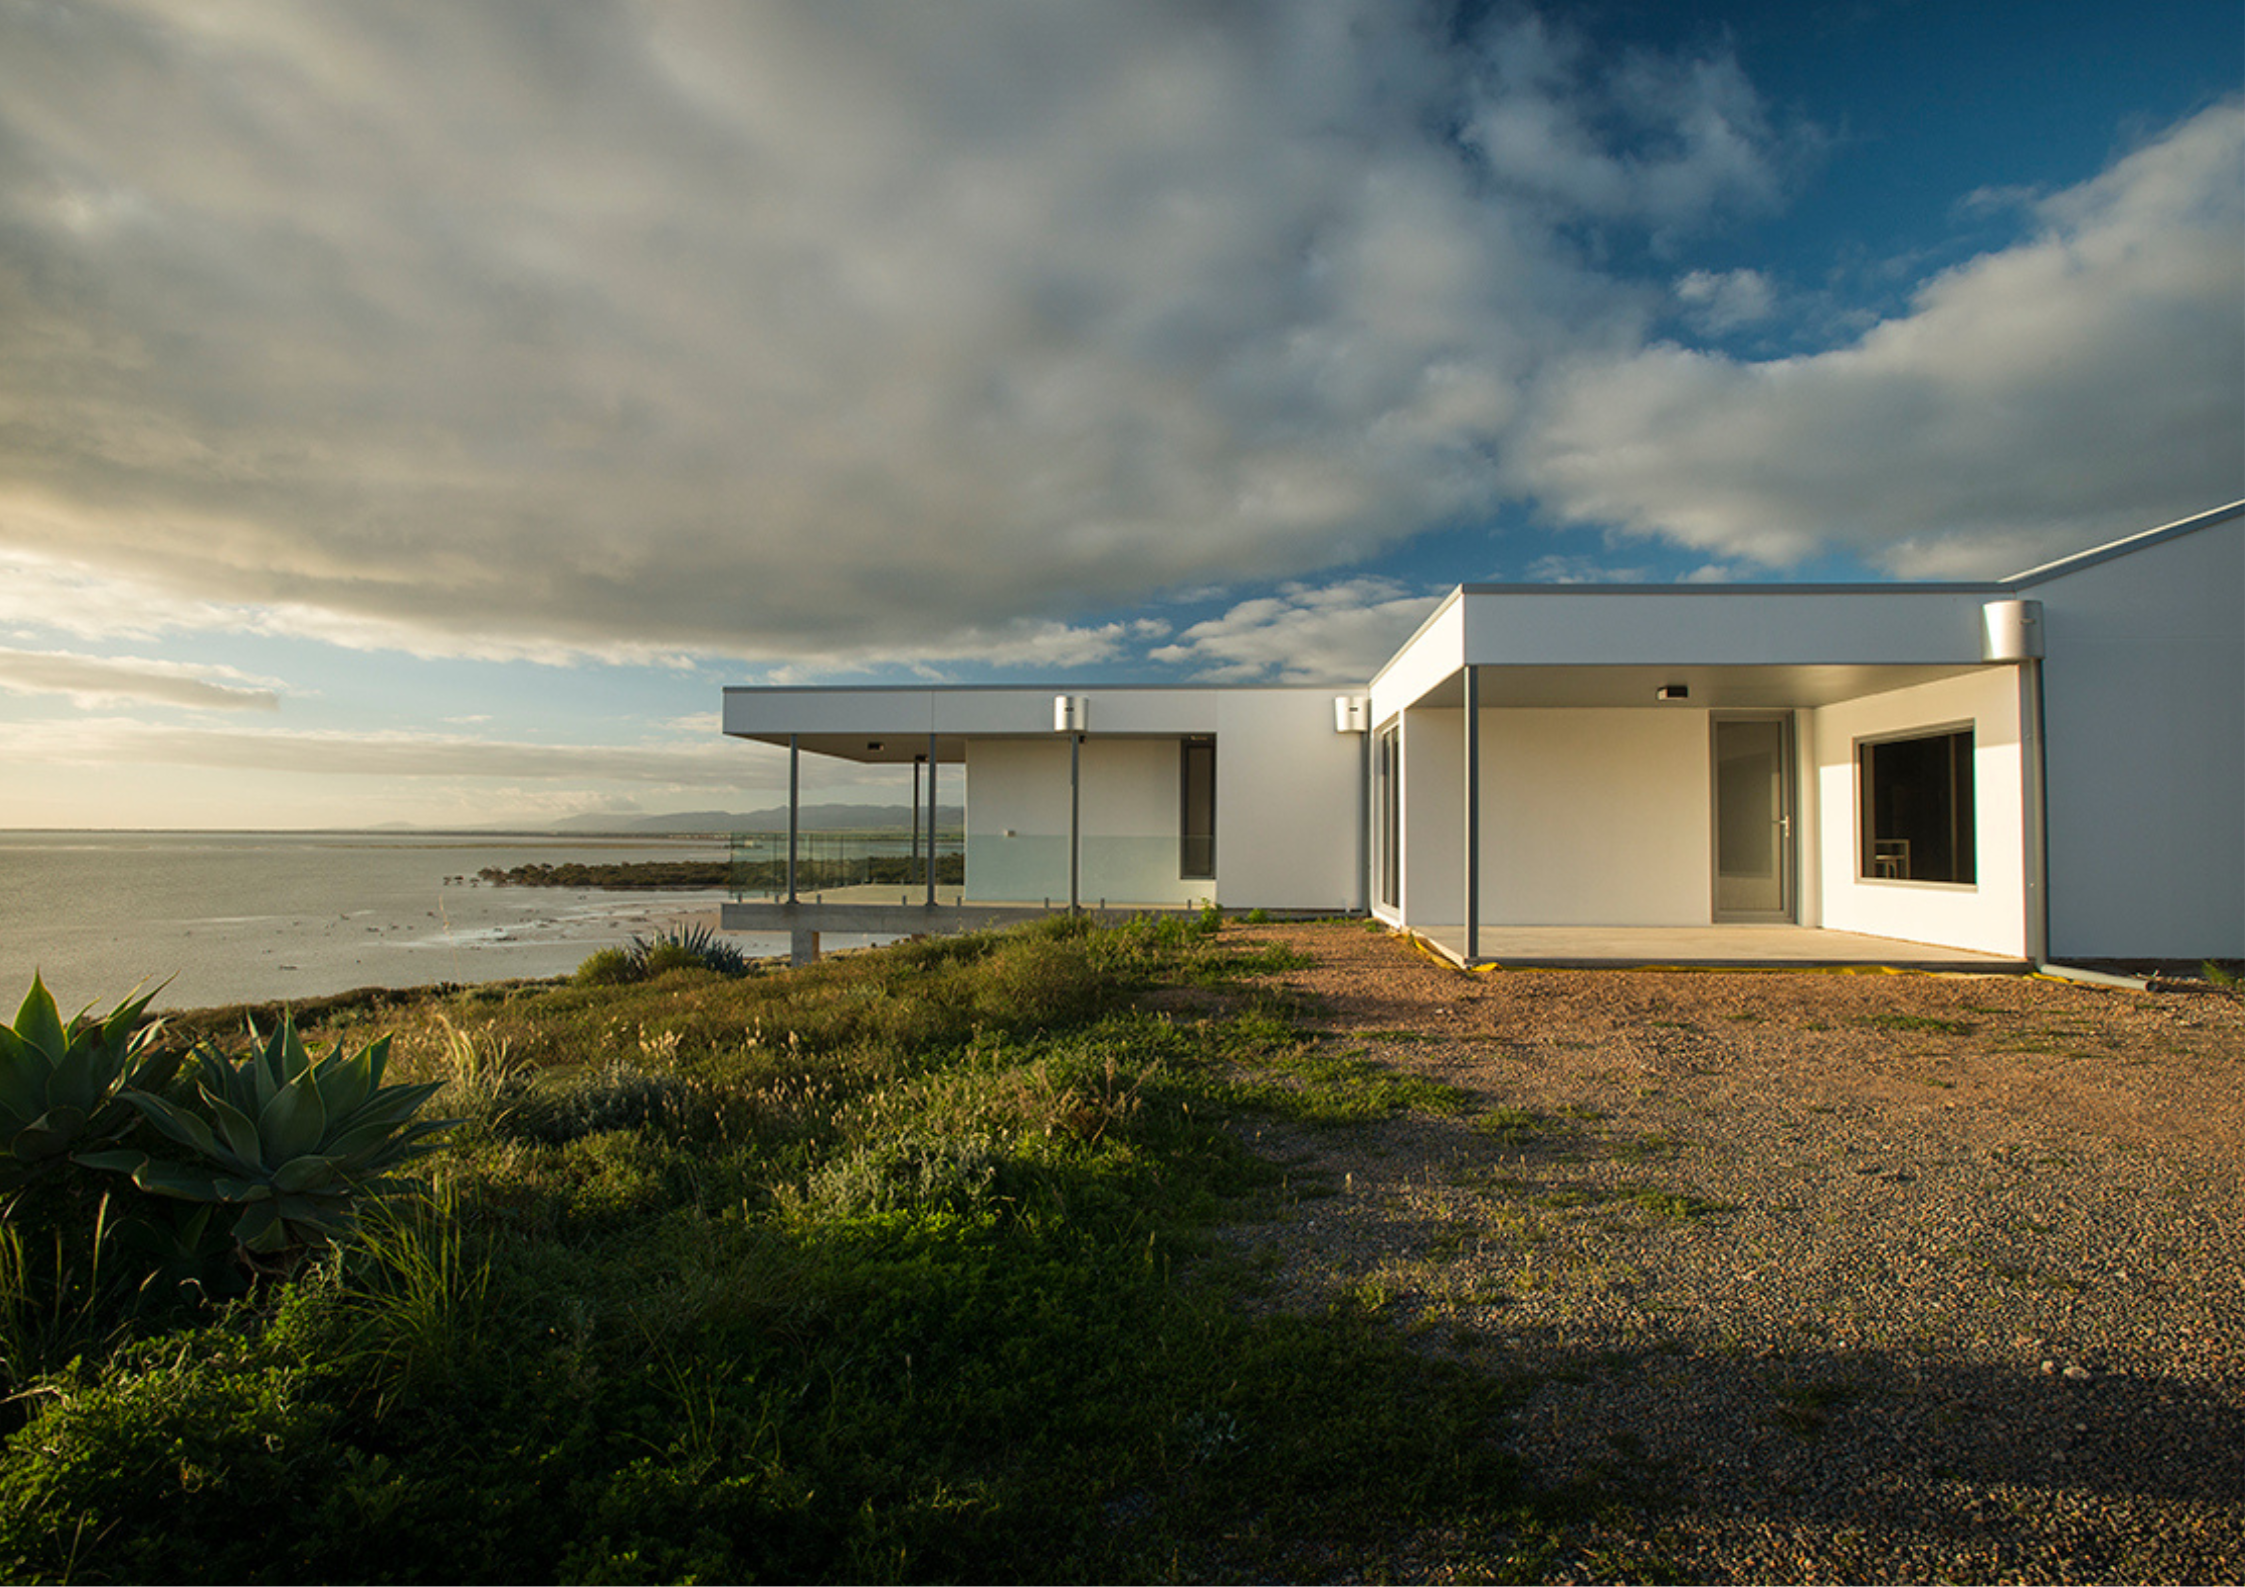
Three Hat Buildings is a residential architecture practice that works with homeowners before key decisions are locked in.
Led by an architect and former builder, the practice focuses on testing ideas early, aligning design with cost and construction from the outset. This thinking is also explored in Alexander's book Find Your Way Home, which looks at where projects go wrong and how better decisions are made early.
The result is work that is not only well designed, but practical, buildable and carefully considered for how it will perform over time.
Scope of Services: Architecture
Types of Built Projects: Residential
Explore More: Three Hat Buildings
UrbanID
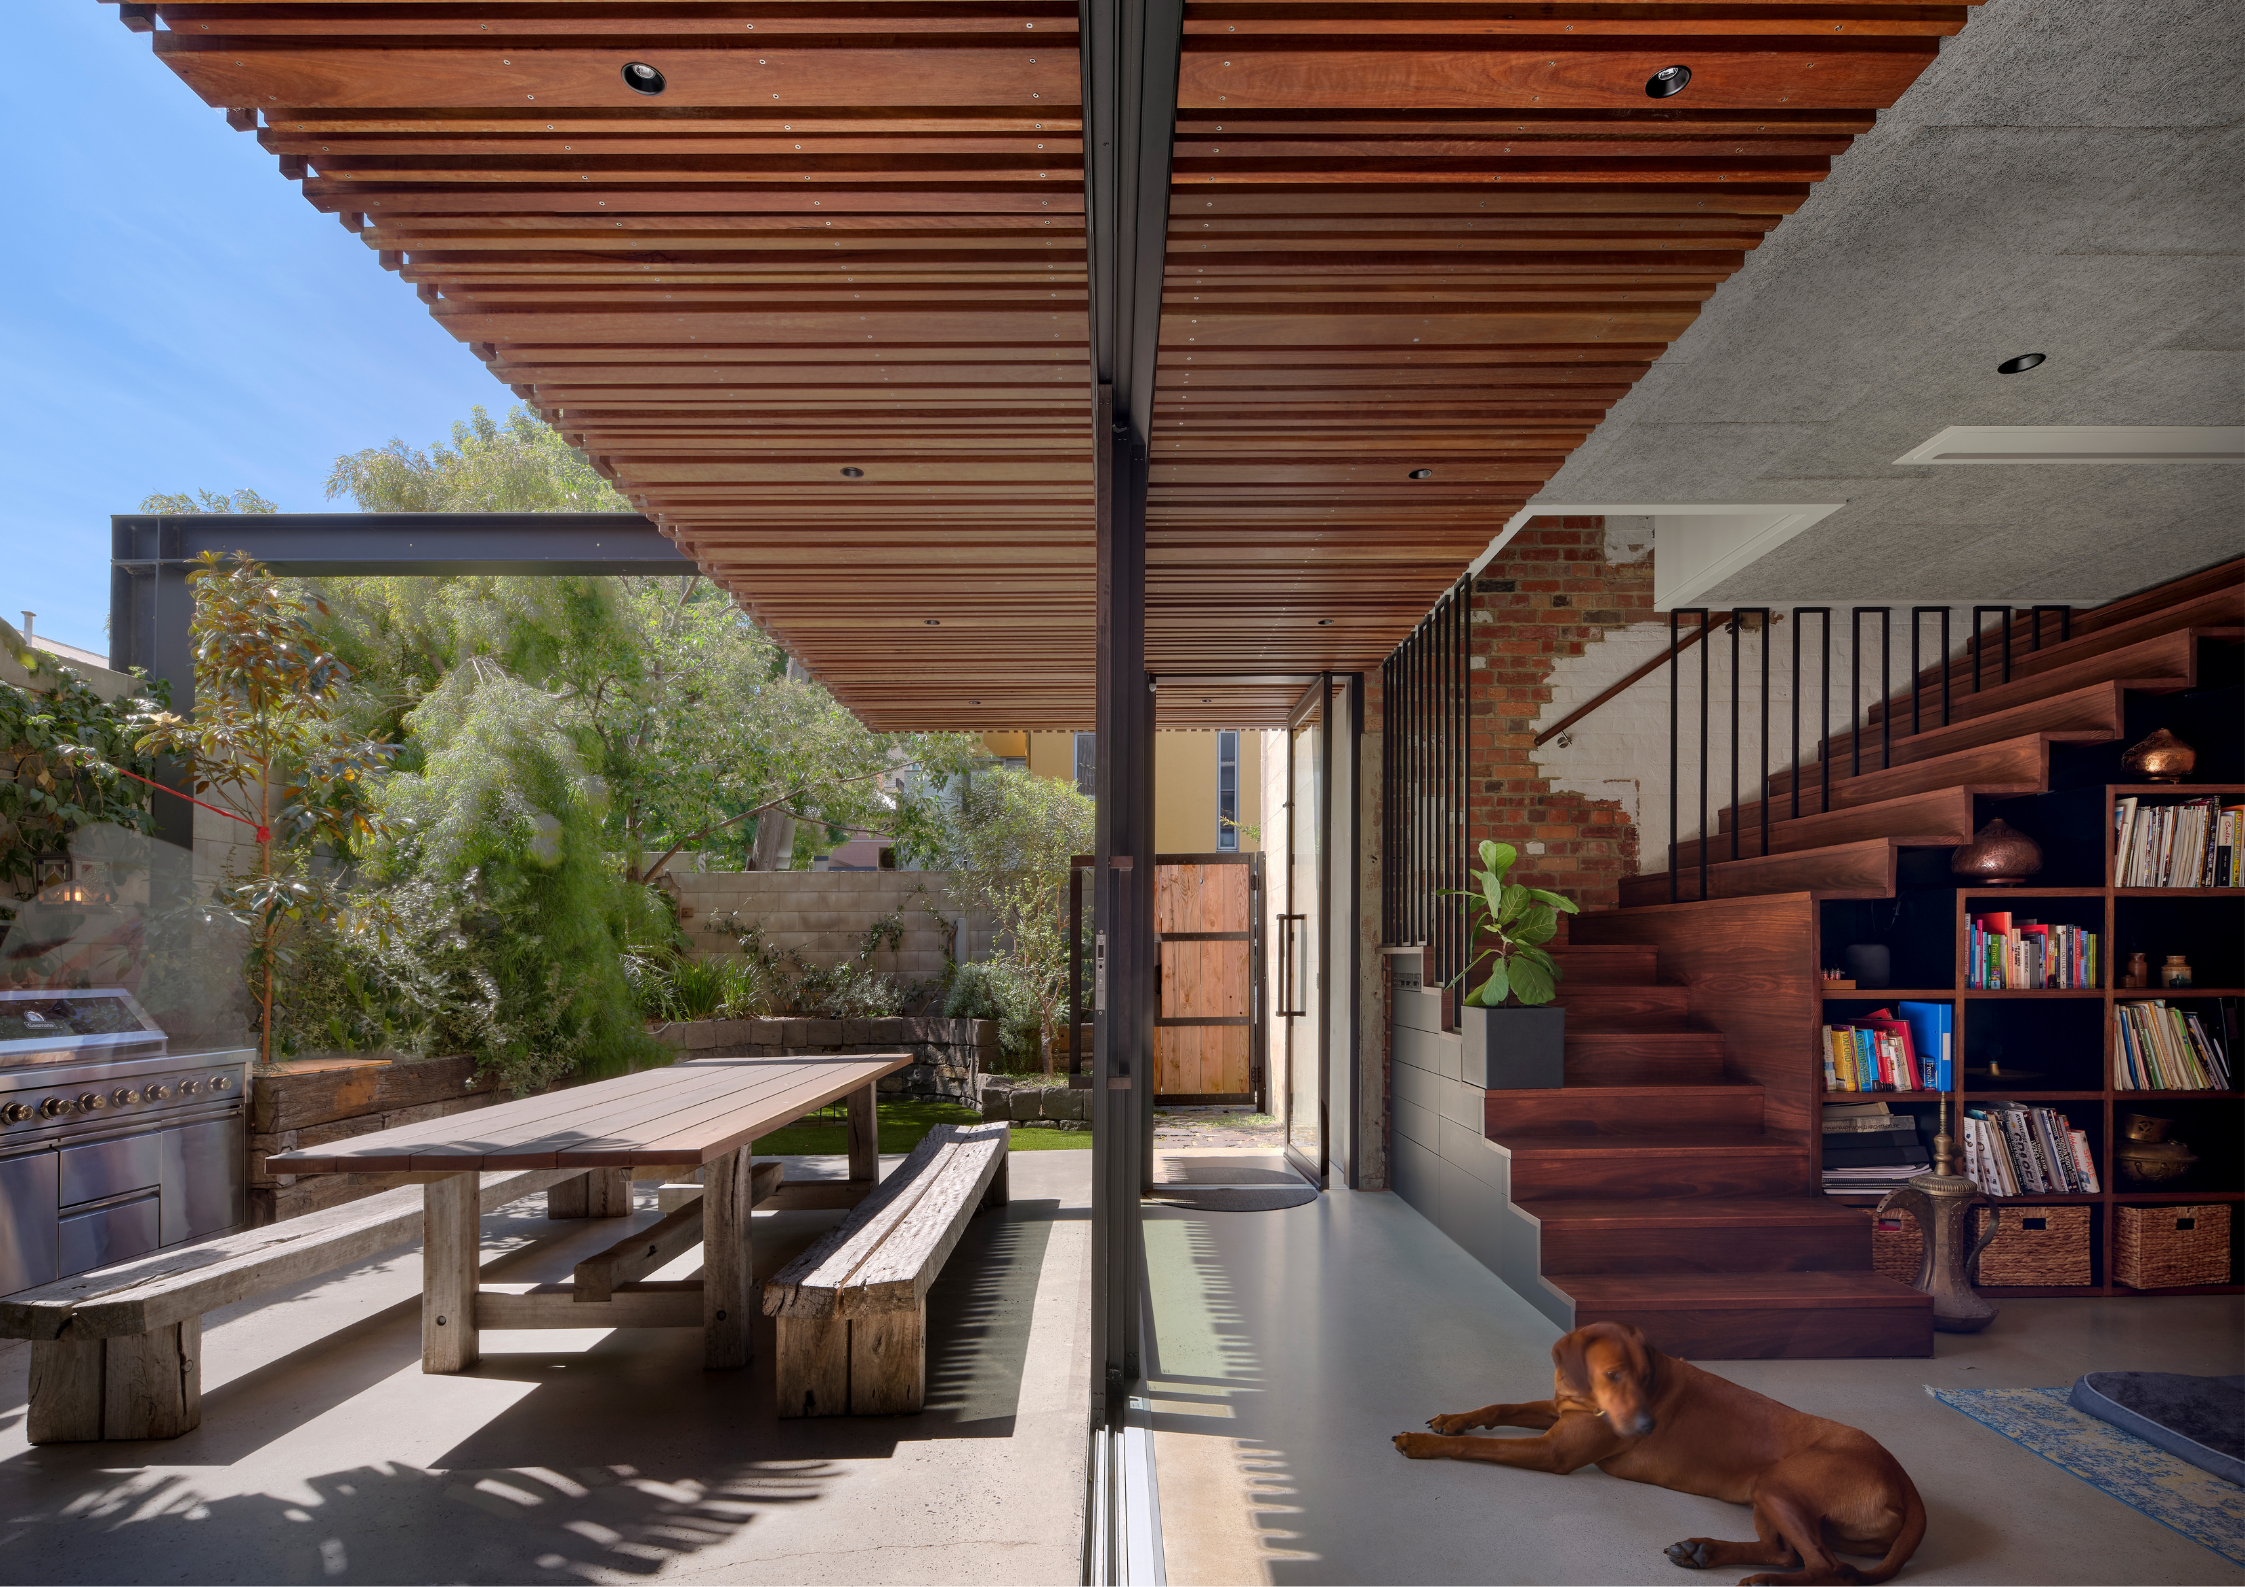
With studios in Melbourne and Ballarat, UrbanID delivers residential, mixed-use, retail, civic, heritage and adaptive reuse projects.
They provide architectural and interior design services from early concept and feasibility through to full contract documentation and construction oversight.
UrbanID approach buildings and interiors as a single, integrated discipline — creating environments that are functional, durable and shaped by how people actually use space, with a view to long-term adaptability.
For single and multi-dwelling residential clients, UrbanID design purposeful, finely resolved environments that prioritise internal volume, sensory quality, curated natural light and material integrity. In heritage and adaptive reuse projects, they balance contemporary needs while revealing layers of history.
Scope of Services: Architecture & Interior Design
Types of Built Projects: Residential, Multi-residential, Commercial, Hospitality, Retail, Public/Civic
Explore More: UrbanID
Studio Welgus
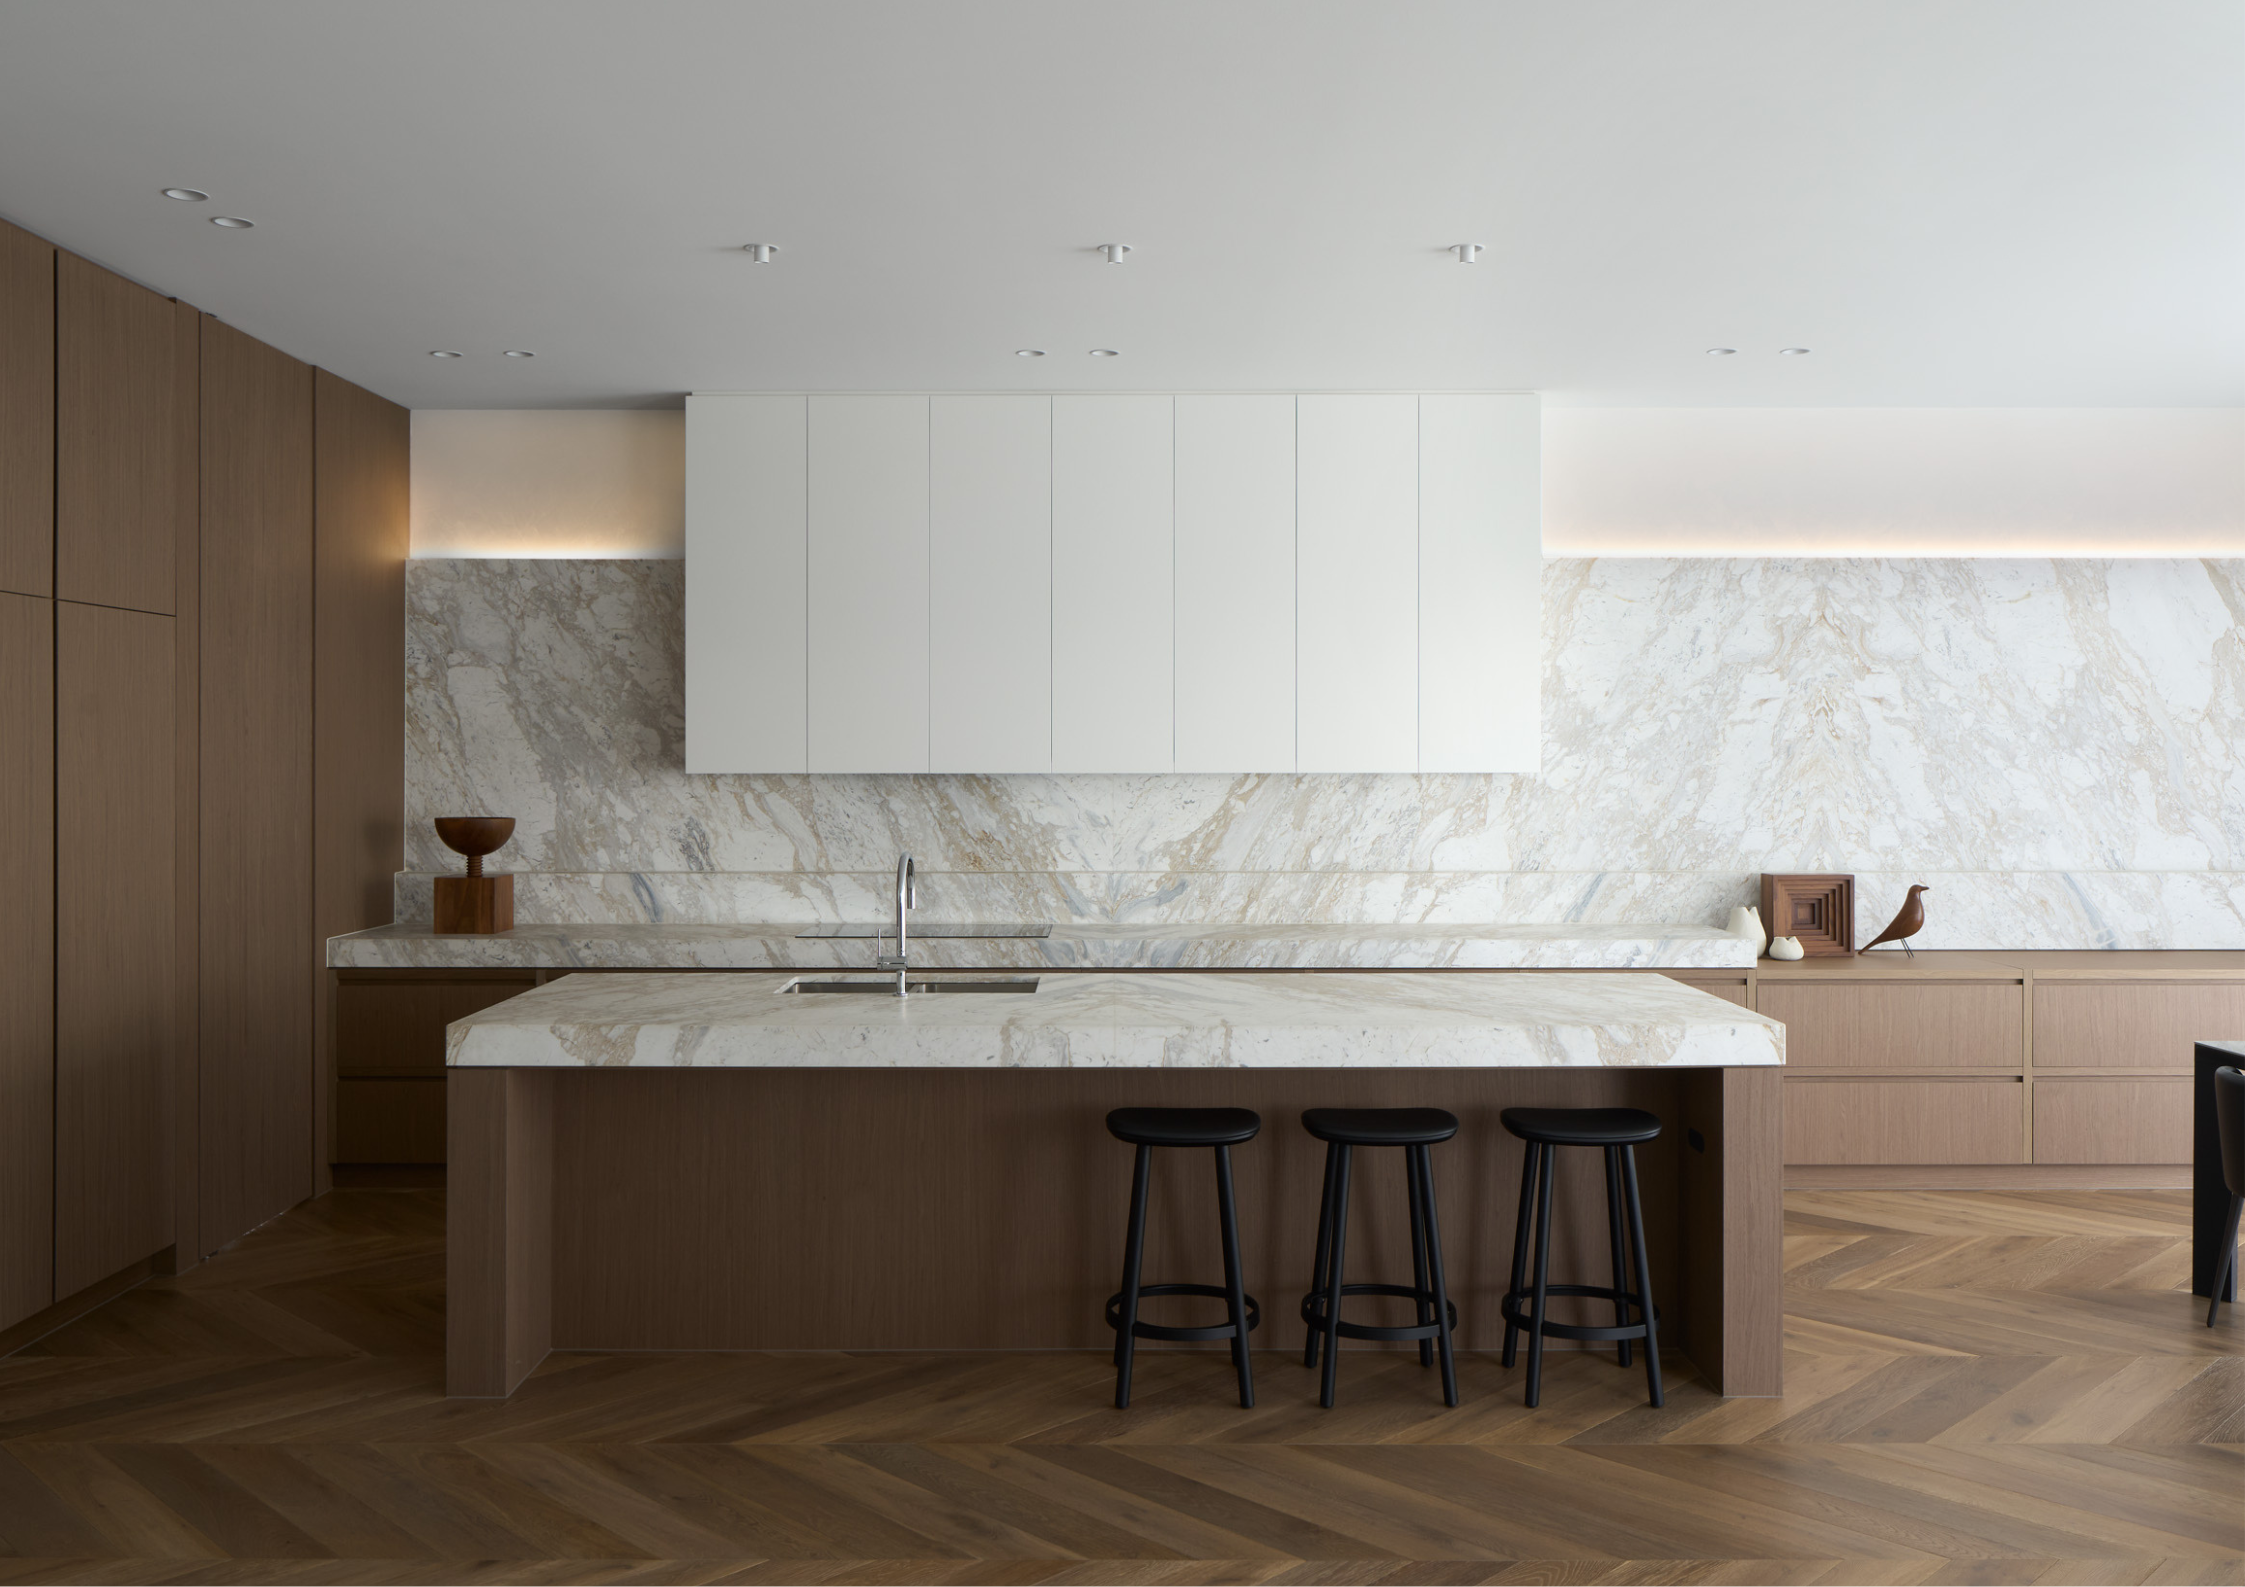
Studio Welgus influences the space between quiet luxury and considered intention. Led by principal Michael Welgus, the Melbourne-based studio works across private and multi-residential projects, as well as bespoke hospitality and retail spaces, shaping environments that are as refined and thoughtful as they are lived-in. Every project is guided by tonal precision, restrained geometry, and human-centric design, with each material, line, surface, and detail carefully curated to form spaces that feel cohesive, purposeful, and enduring.
At its core, the studio’s work is collaborative and empathetic, creating spaces that elevate everyday life with calm, clarity, and timeless presence.
Scope of Services: Interior Design & Building Design
Types of Built Projects: Residential, Multi-residential, Workplace
Explore More: Studio Welgus
Frequently Asked Questions
1. What criteria were used to select the top 20 interior designers in Melbourne for 2026?
Our selection process considered a range of factors including design excellence, portfolio diversity, client satisfaction, industry recognition, and contribution to the Melbourne design community. Each designer was evaluated on their ability to deliver innovative, functional, and visually compelling spaces.
2. How much does it cost to hire an interior designer in Melbourne?
Fees vary depending on the designer's experience, the complexity of the project, and the services required. Some designers charge a flat fee, others work on an hourly rate, and some take a percentage of the overall project budget. It's always best to discuss pricing openly during your initial consultation.
3. Do these designers work on both residential and commercial projects?
Many of the designers on this list work across both residential and commercial spaces, though some specialise in one or the other. Check individual profiles to find the best match for your specific needs.
4. How far in advance should I book an interior designer?
Melbourne's top designers are often booked several months in advance, particularly for large-scale projects. If you have a specific timeline in mind, it's advisable to reach out as early as possible to secure your preferred designer.
5. Can CO-architecture help me choose the right architect?
Yes! If you're unsure who's the right fit for your home project, CO-architecture can help. Just fill out our quick form here and we'll recommend architects or designers based on your budget, style, and goals, making the process simple and stress-free.